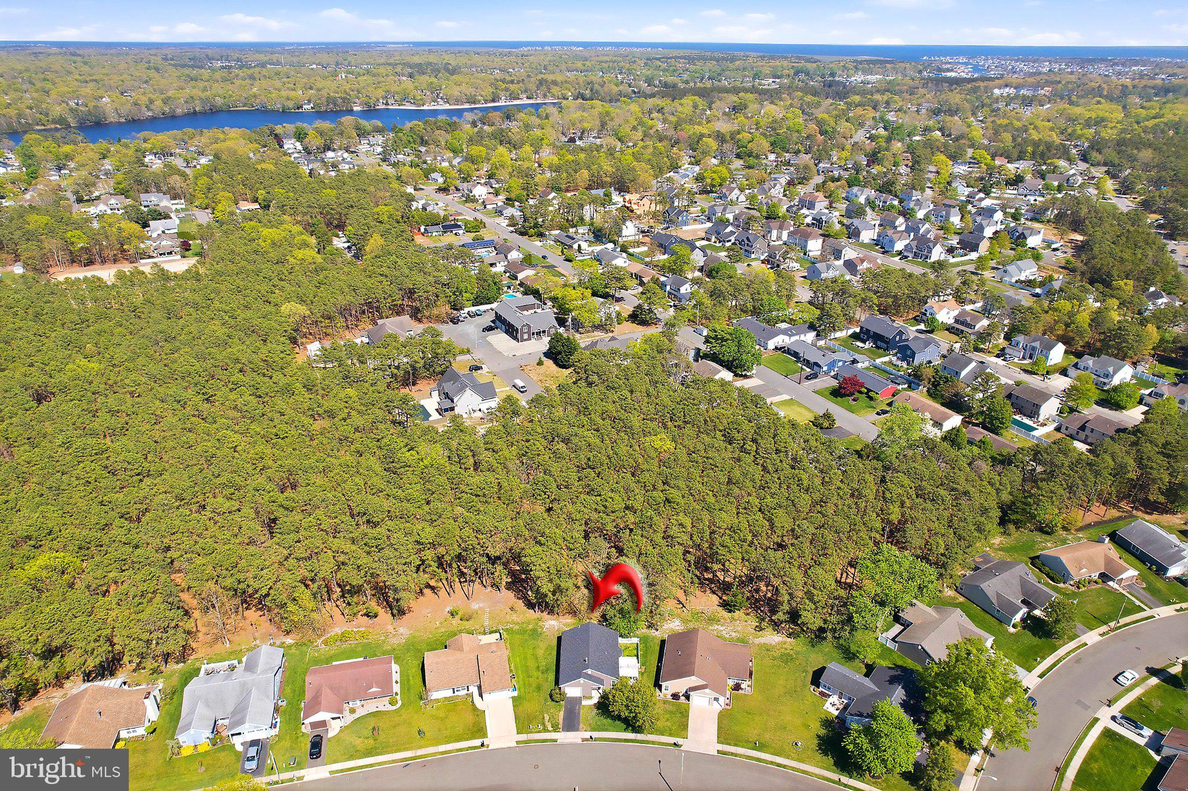
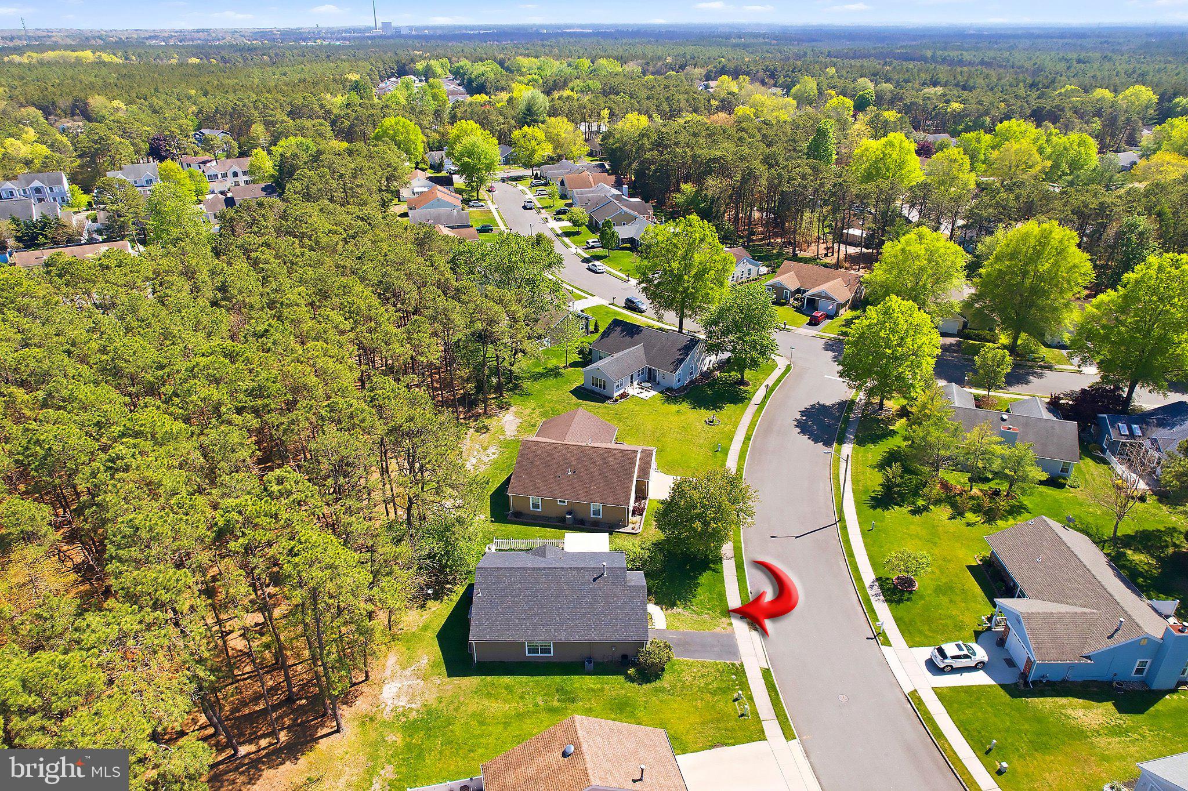
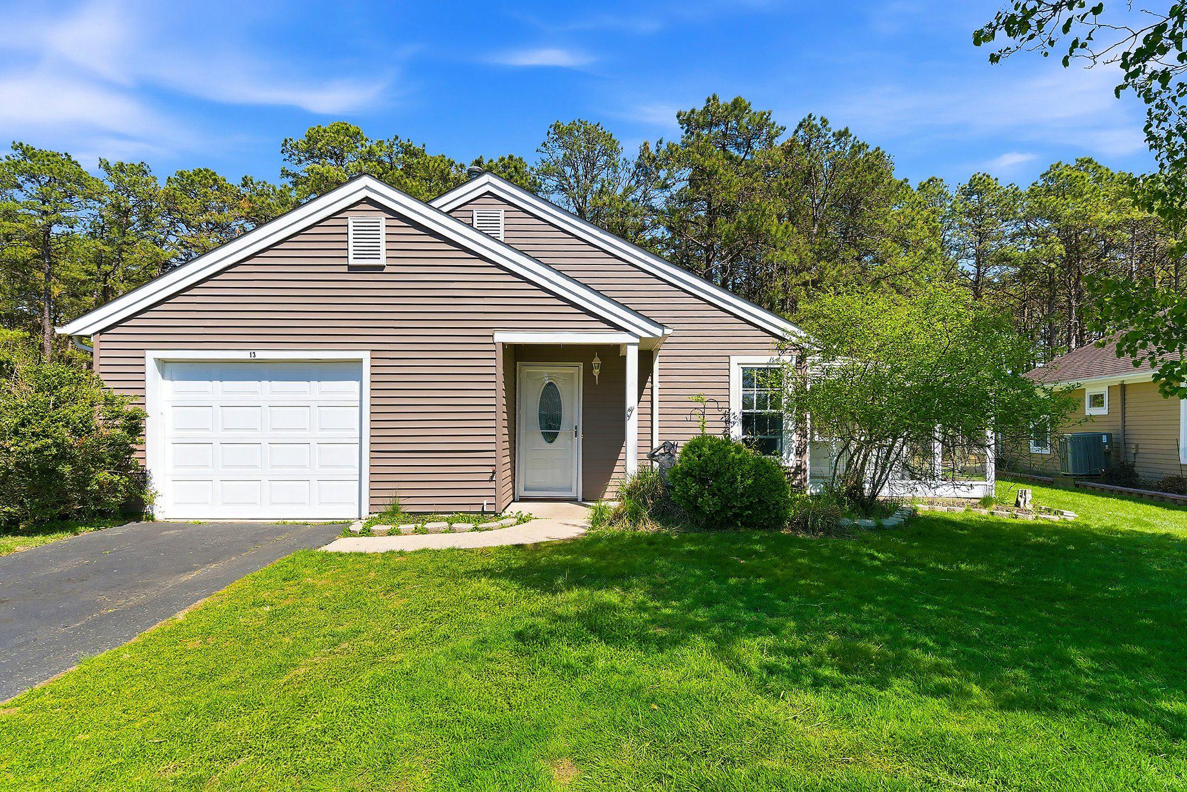
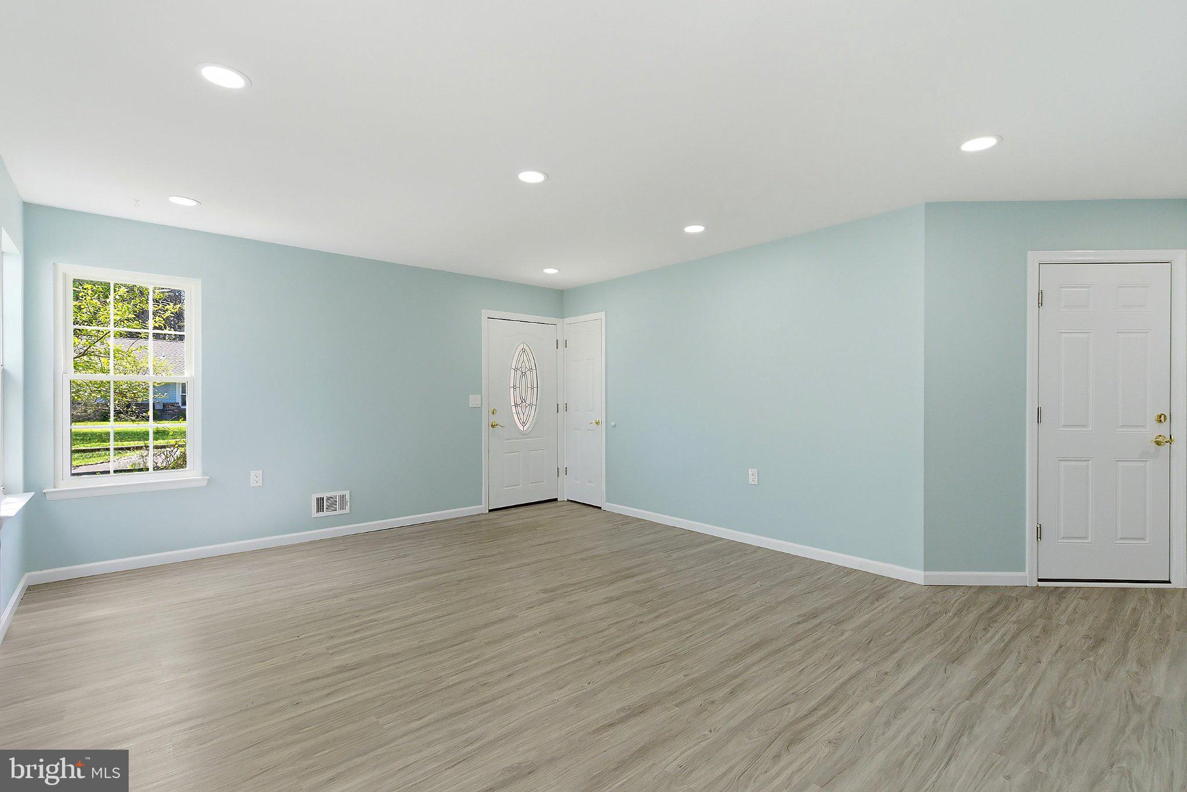
Arlington model ranch features a NEW (2025) Kit w/stainless steel appliance package, new cabinets w bonus tall pantry, Quartz countertops, recessed lighting, New Thermo windows, Newer flooring in LR,Kit & hall ('25) Flooring & Paint BRS &bath '26, new bath vanity(2026), recessed lighting in Liv rm, Sunrm off LR. Primary BR has direct access to full bath, & 2dbl closets. 2nd BR has large walk in closet! Fenced in patio&rear of home faces lovely wooded area for added privacy and beauty. 2023 improvements include: painted alum. siding, new roof, gutters &leaders. washer/dryer incl (2025) Pheasant Run community offers LOW HOA FEES @ $210/QUARTER, in-ground pool, clubhouse, pickleball, bocce courts, shuffleboard. Trash& recycling collection. Residents are welcome to join in many social activities, trips, parties and clubs. One time capital improve fee of $1400 must be pd@ closing.
Save
Ask
Hide
Share
Listing Snapshot
Bedrooms
2
Total Baths
1
Full Baths
1
Partial Baths
N/A
Inside Area (SqFt)
966 sqft
Lot Size
0.17 Acres
Year Built
1985
MLS Number
NJOC2042080
Status
Sold
Property Tax
$3,399
HOA/Condo/Coop Fees
$70 monthly
Sq Ft Source
Assessor
Friends & Family
React
Invite
Recent Activity
yesterday
Listing updated with changes from the MLS
General Features
Acres
0.17
Attached Garage
Yes
Cross Street
Kent Drive
Foundation
Slab
Garage
Yes
Garage Spaces
1
Levels
One
Parking
Garage Door OpenerGarageAttached
Parking Spaces
1
Pets
Cats OKDogs OKNumber LimitYes
Property Sub Type
Single Family Residence
Sewer
Public Sewer
Special Circumstances
Standard
SqFt Above
966
SqFt Total
966
Style
Ranch/Rambler
Utilities
Cable AvailableNatural Gas AvailablePhone AvailableElectricity Available
Water Source
Public
Zoning
RRCD
Interior Features
Appliances
Gas Water HeaterWasherDishwasherDryerRefrigerator
Cooling
Central AirCeiling Fan(s)Electric
Flooring
LaminateCarpet
Furnished
Unfurnished
Heating
Natural GasForced Air
Interior
Ceiling Fan(s)Walk-In Closet(s)
Laundry Features
Main Level
Main Level Bedrooms
2
Save
Ask
Hide
Share
Exterior Features
Construction Details
Aluminum Siding
Exterior
Rain Gutters
Fencing
Vinyl
Lot Features
WoodedCul-De-Sac
Patio And Porch
Patio
Pool Features
Community
View
Trees/Woods
Waterview
Trees/Woods
Community Features
Association Amenities
Game RoomShuffleboard Court
Association Fee
$210.0
Association Fee Frequency
Quarterly
Community Features
PoolStreet Lights
MLS Area
Lacey Twp (21513)
School District
LACEY TOWNSHIP PUBLIC SCHOOLS
Senior Community
Yes
Schools
School District
LACEY TOWNSHIP PUBLIC SCHOOLS
Elementary School
Unknown
Middle School
Unknown
High School
Unknown
Neighborhood & Commute
Source: Walkscore
Disclosure: Community information and market data powered by Constellation Data Labs. Information is deemed reliable but not guaranteed.