Welcome to The Gardens Retreat, build in 2022, this nautical masterpiece is located in the highly coveted Beach Haven Gardens, where refined coastal living meets the art of gathering.
This exceptional residence is more than a home - it is a legacy property designed for multi-generational living, where every detail has been thoughtfully curated to elevate both everyday comfort and unforgettable entertaining. From sunlit interiors to expansive outdoor spaces, this home offers a seamless blend of luxury, functionality, and timeless coastal charm.
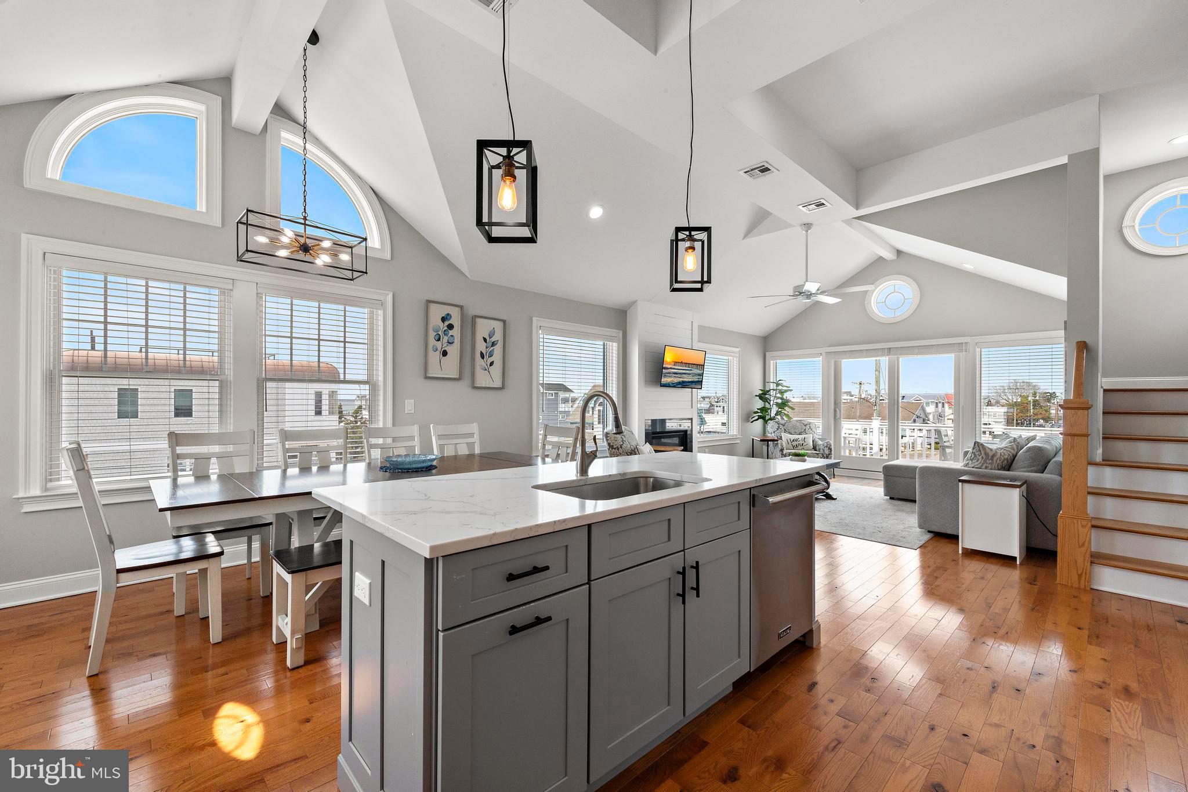
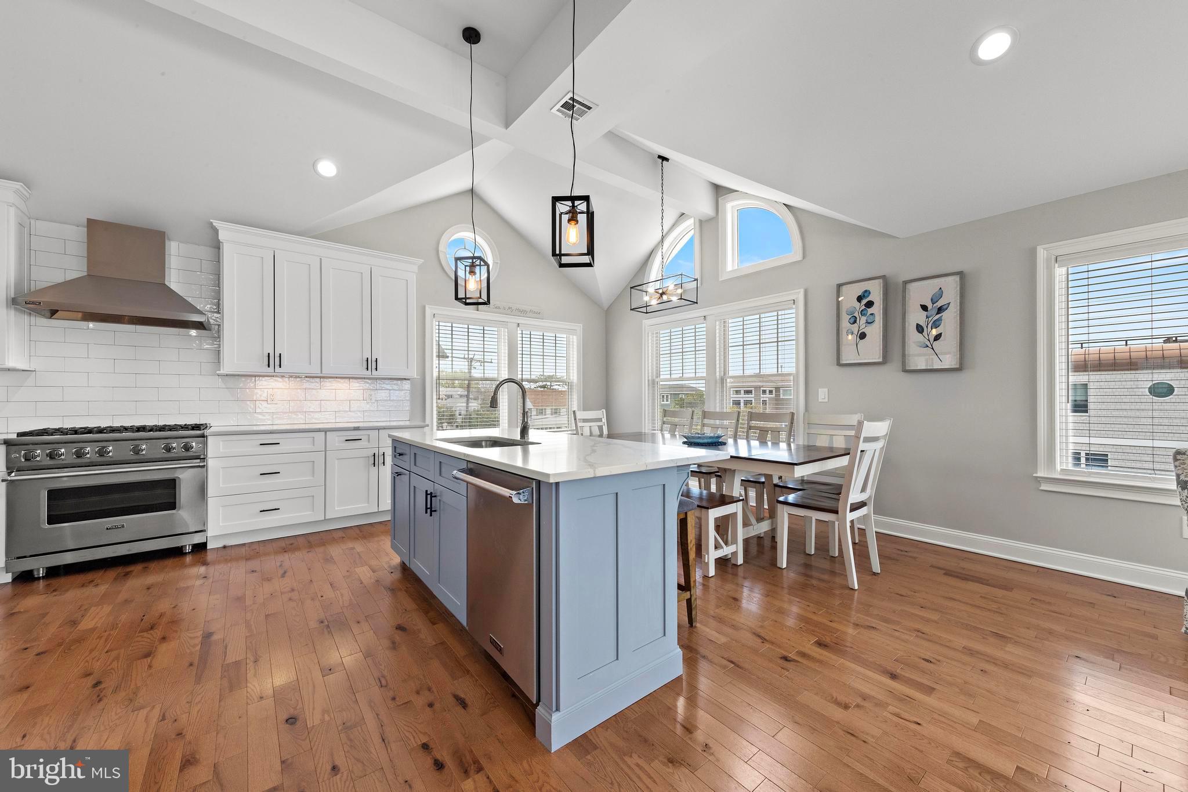
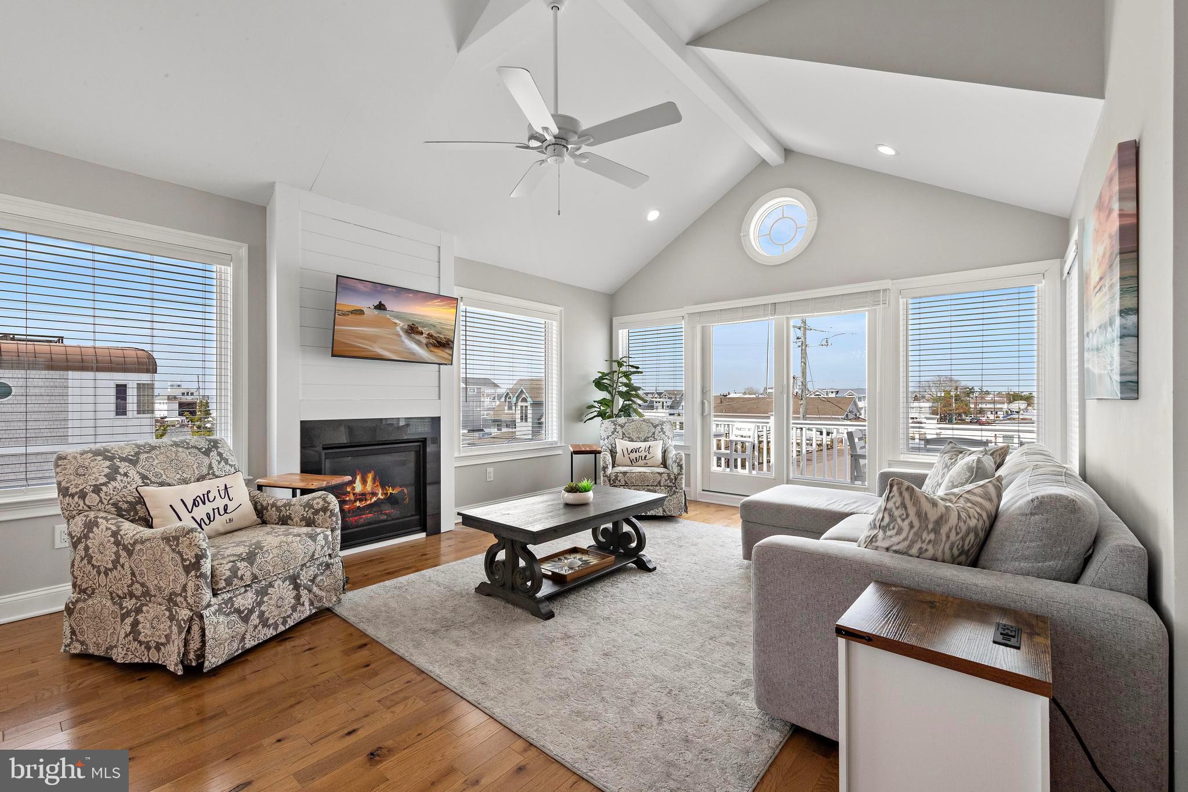
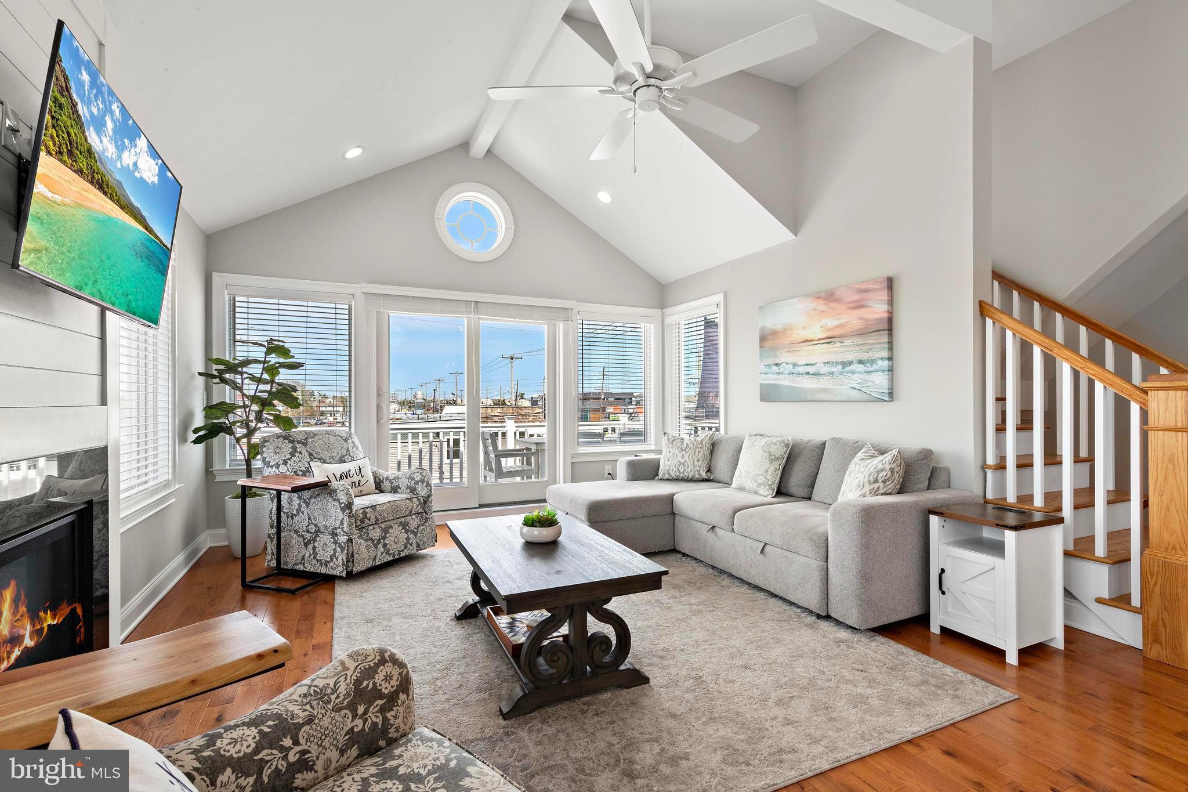
Ascend to the top floor, where sweeping water views and abundant natural light define the open-concept great room. The living, dining, and gourmet kitchen areas flow effortlessly together, creating a sophisticated yet inviting space for hosting. A dining table for eight and breakfast bar seating complement the chef’s kitchen, while glass sliders open to a deck overlooking the water - perfect for morning coffee or evening cocktails as the sun sets.
Privately situated on this level, the king master suite serves as a tranquil retreat, complete with a spa-inspired en suite bath featuring a double vanity and a marble-appointed frameless glass walk-in shower.
A three-stop elevator or staircase leads to the second level, where a spacious family and game room becomes the heart of the home - ideal for relaxed evenings or lively gatherings. This level also offers a queen en suite, three additional bedrooms, a full hall bath, and a conveniently located laundry room, ensuring comfort and privacy for family and guests alike.
The ground level is designed for effortless indoor-outdoor living. A sparkling saltwater pool and bubbling hot tub are complemented by a fully equipped outdoor prep area with sink, refrigerator, and gas grill - creating the ultimate setting for entertaining. An adjacent indoor lounge and game area opens directly to the pool terrace, enhancing the home’s resort-style ambiance.
Recreation is woven throughout, with dedicated spaces for all ages - from a garage outfitted for basketball, ping pong, and foosball to additional game and gathering areas on the second floor.
Crowning the home is a stunning rooftop deck offering panoramic views of both the ocean and the bay - an idyllic setting for sunset evenings, stargazing, and quiet moments above it all.
Ideally located in the heart of Long Beach Island, this property places you just moments from fine dining, charming island boutiques, amusement parks, and vibrant local attractions.
This is a rare offering - an exceptional residence where luxury, lifestyle, and location come together to create a home meant to be shared, cherished, and enjoyed for generations.
Save
Ask
Tour
Hide
Share
Listing Snapshot
Price
$2,600,000
Days On Site
142 Days
Bedrooms
5
Inside Area (SqFt)
2,700 sqft
Total Baths
4
Full Baths
3
Partial Baths
1
Lot Size
0.1 Acres
Year Built
2022
MLS® Number
NJOC2042154
Status
Active
Property Tax
$12,661
HOA/Condo/Coop Fees
N/A
Sq Ft Source
Estimated
Friends & Family
React
Invite
Recent Activity
4 months ago
Listing updated with changes from the MLS®
5 months ago
Listing first seen on site
General Features
Acres
0.1
Attached Garage
Yes
Cross Street
136th Street
Direction Faces
North
Foundation
Slab
Garage
Yes
Garage Spaces
2
Levels
Three Or More
Number Of Stories
3
Parking
Garage Door OpenerOff StreetGarageInside EntranceAttached
Parking Spaces
2
Property Sub Type
Single Family Residence
Sewer
Public Sewer
Special Circumstances
Standard
SqFt Above
2700
SqFt Total
2700
Style
ContemporaryCoastal
Utilities
Cable Available
Water Source
Public
Zoning
RES
Interior Features
Appliances
CooktopGas Water HeaterDishwasherDryerMicrowaveRefrigeratorWasher