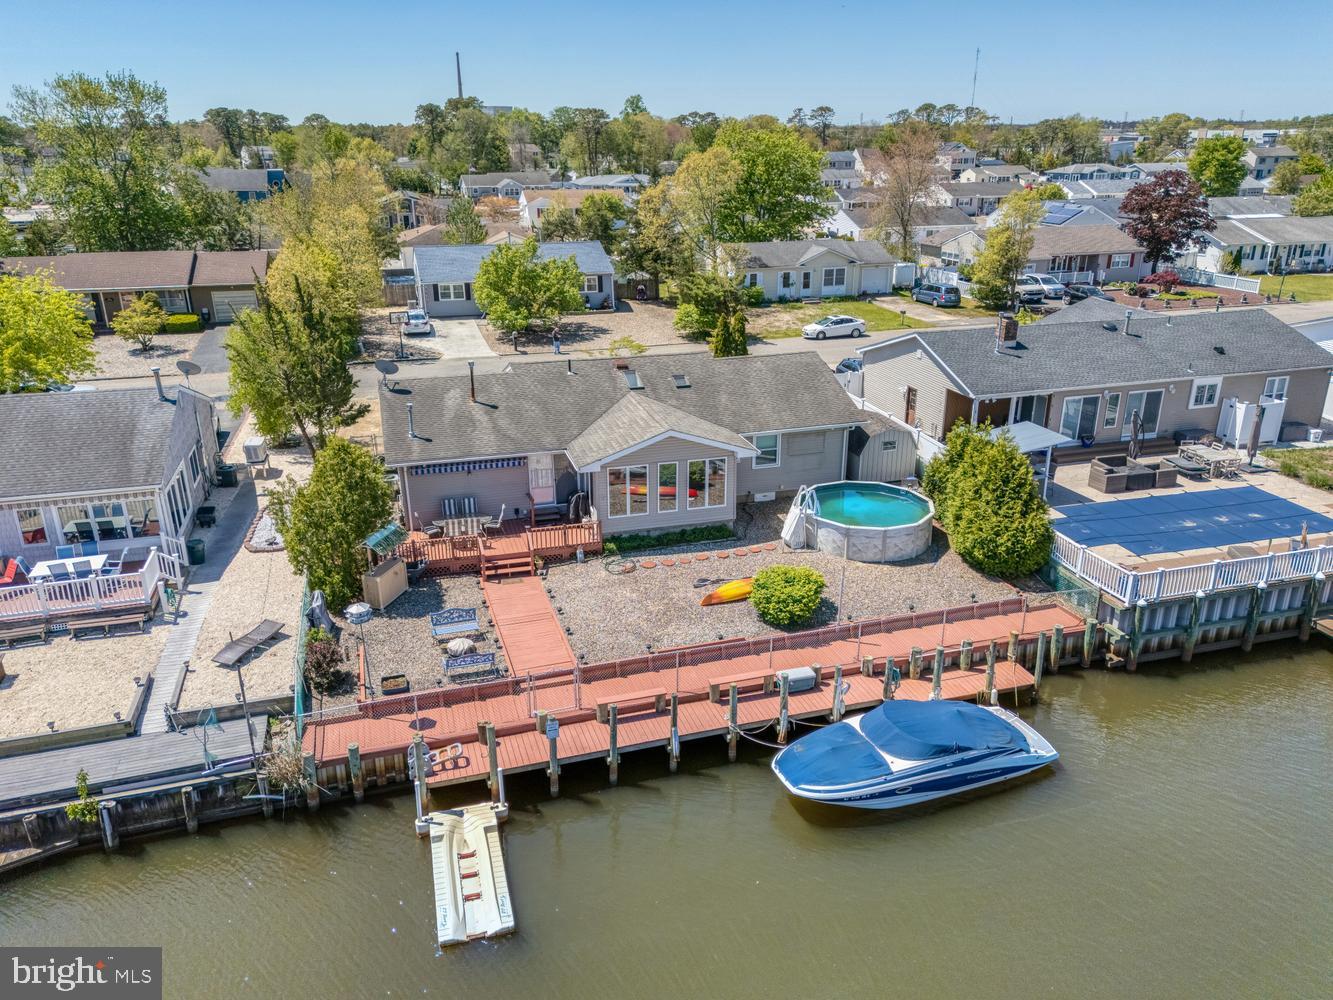
Welcome to your Jersey Shore waterfront escape in the heart of desirable Lacey Township! This charming ranch-style home offers 75 feet of vinyl bulkhead, ready for your boat and water toys, with just a short ride out to open waterways for endless days of crabbing, fishing, swimming, jet skiing, kayaking, and paddle boarding right from your own backyard paradise.
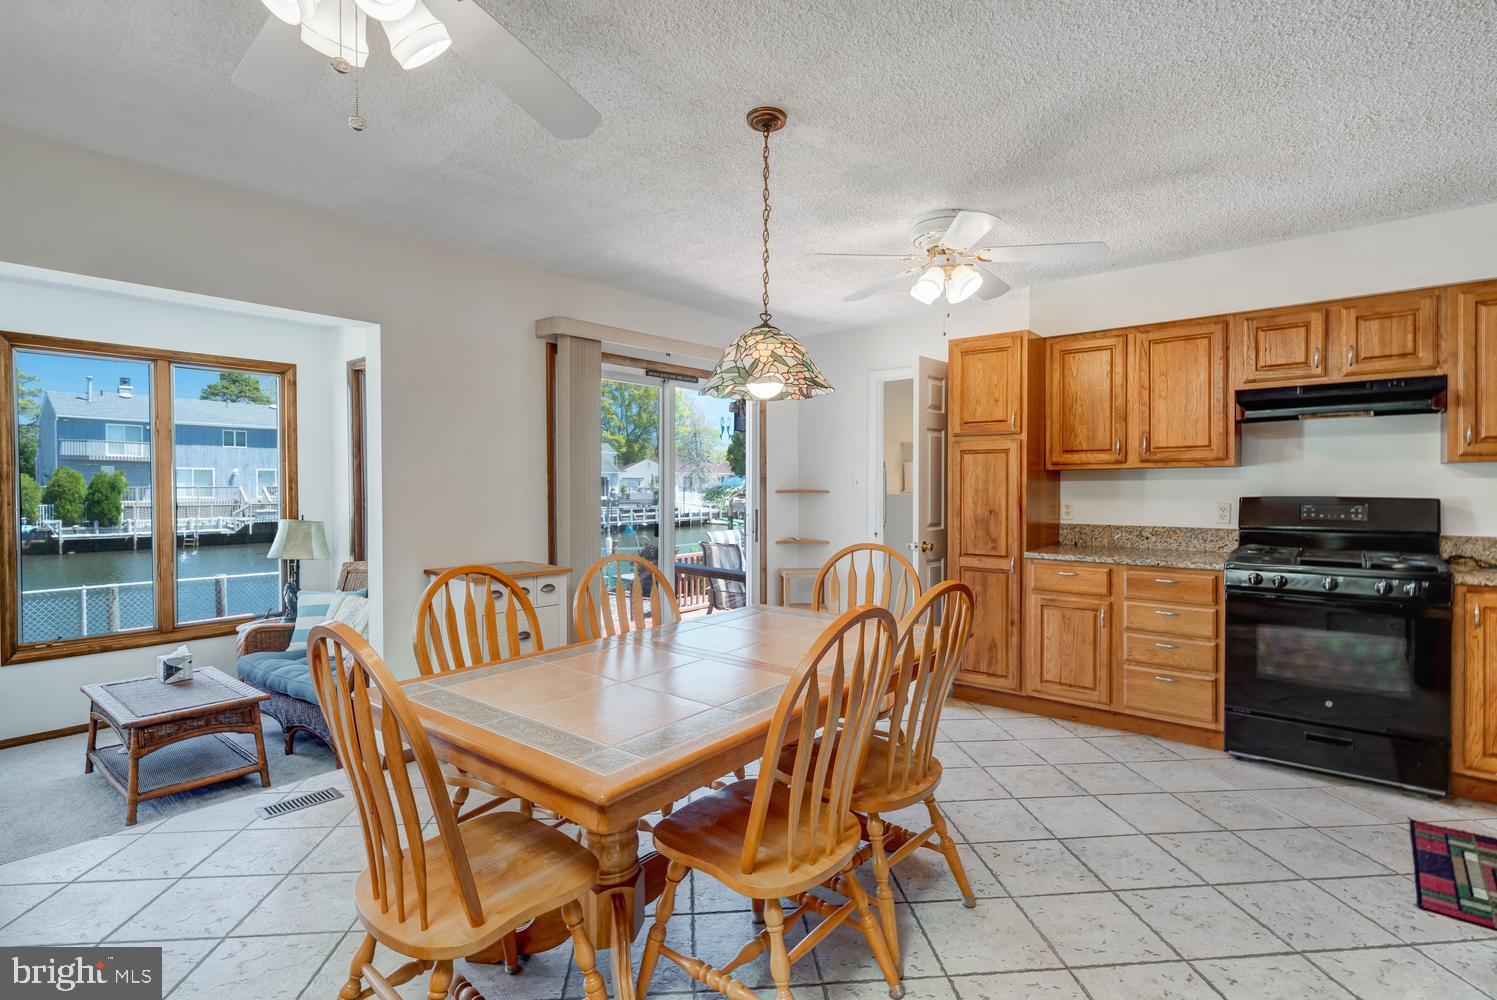
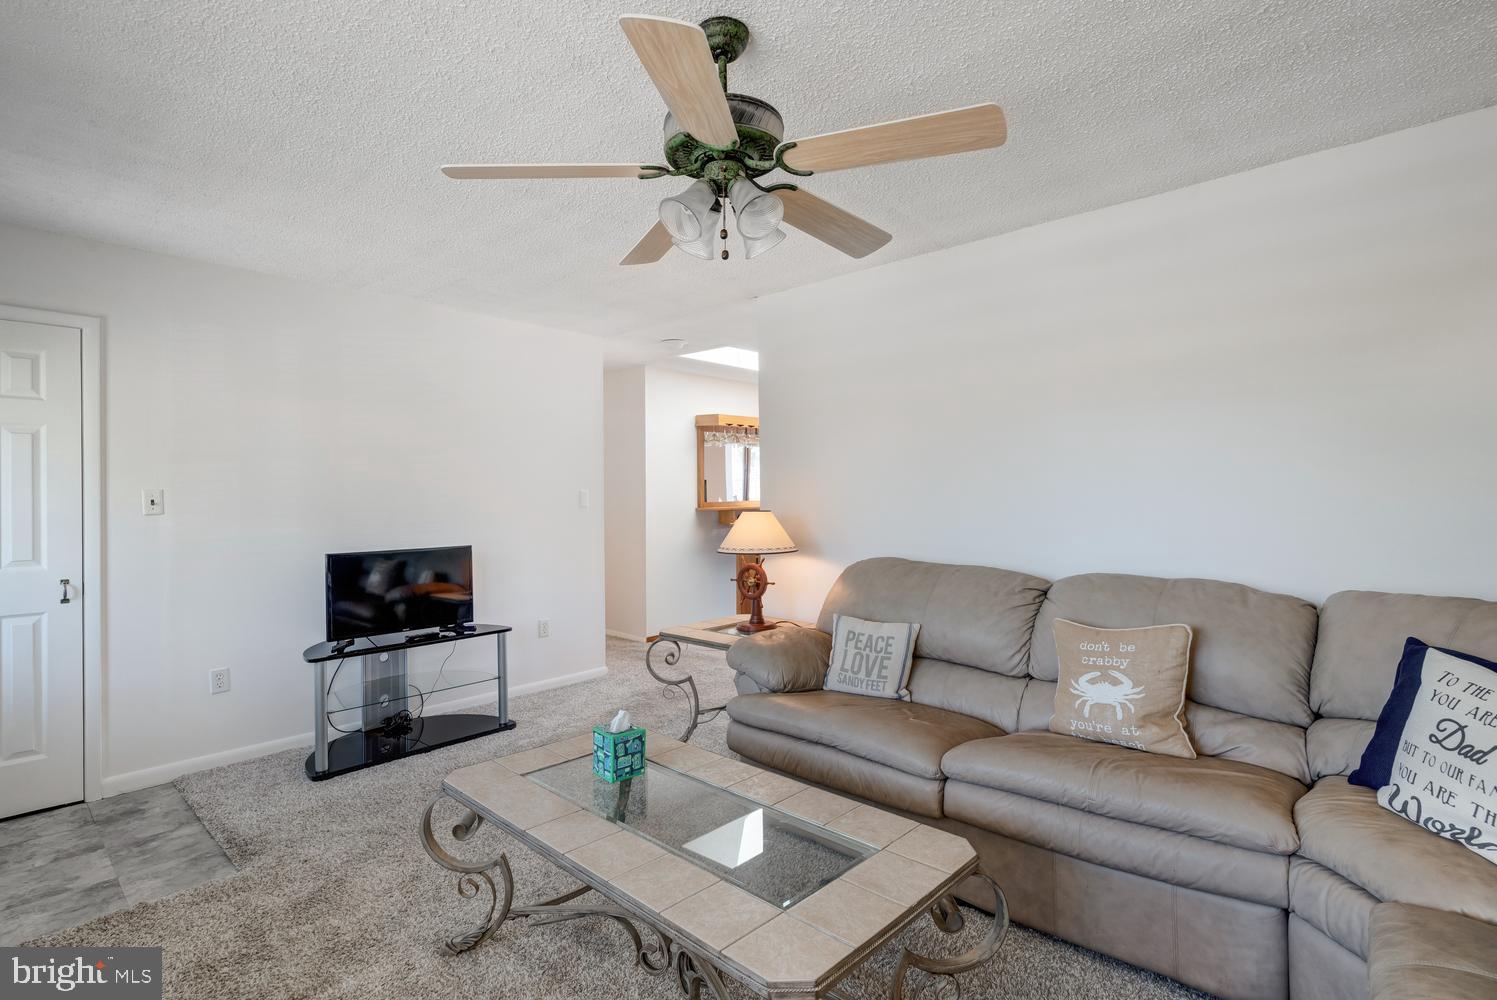
Step outside and enjoy the fully fenced backyard designed for entertaining and relaxation, complete with an above-ground pool, spacious deck, tiki bar, and awning for shaded summer afternoons. Inside, this move-in ready home features 3 bedrooms, 1.5 bathrooms, a bright open floor plan, and a beautifully updated kitchen with granite countertops and a full appliance package including refrigerator, stove, dishwasher,, also comes with a washer, and dryer. Hardwood flooring under carpet.
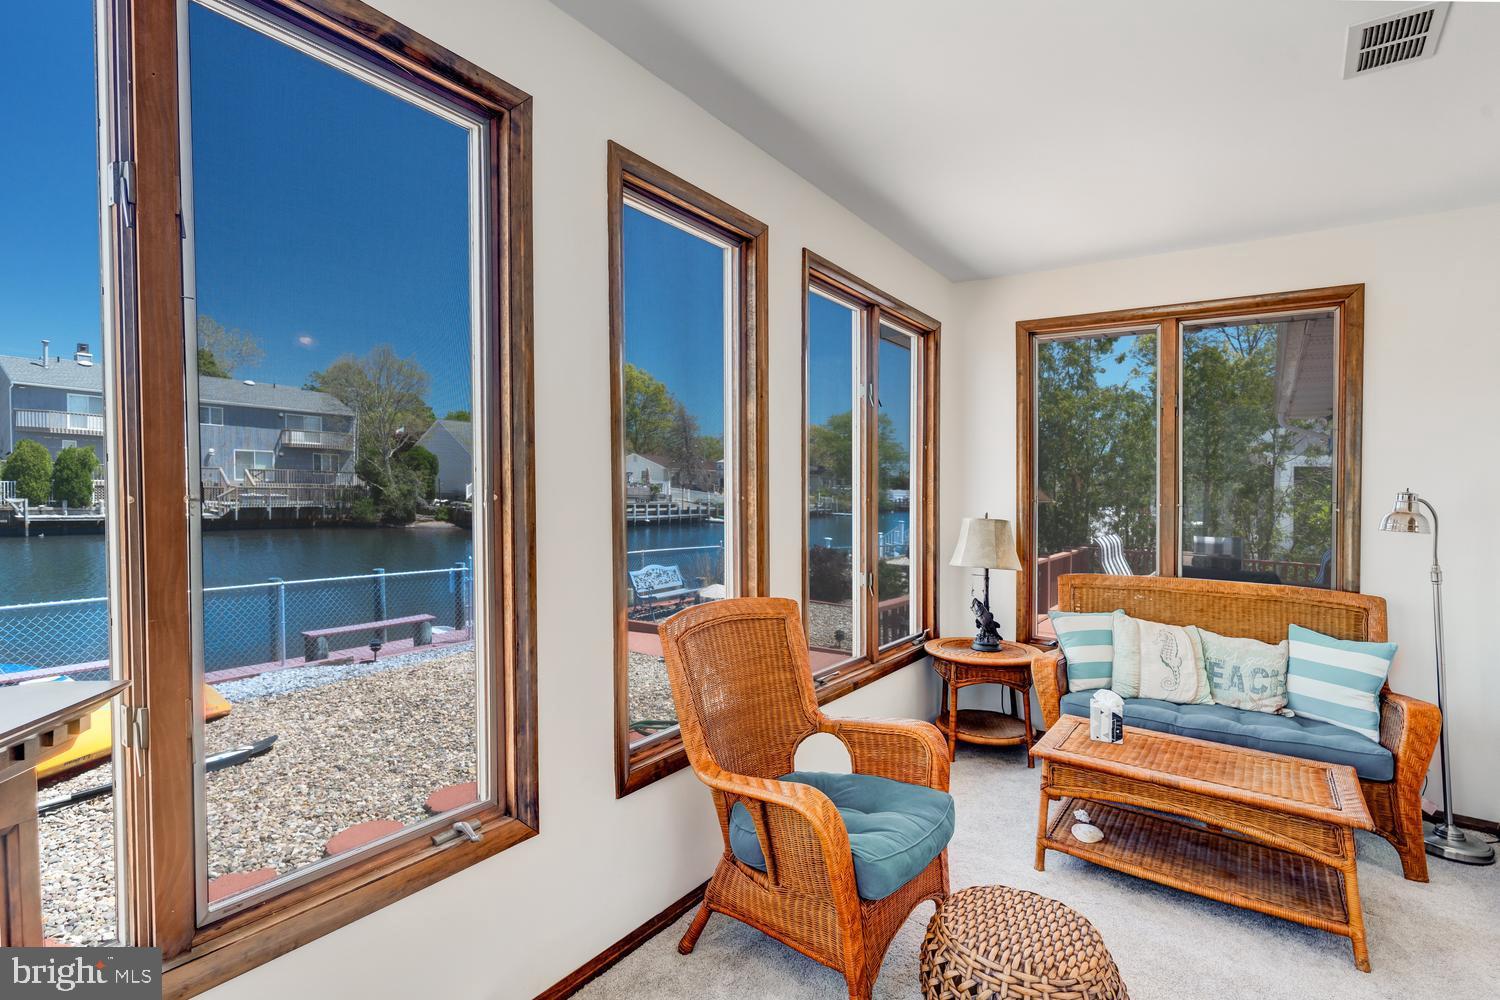
Additional highlights include a newly renovated bathroom with a walk-in shower, a cozy all-season sunroom with lots of windows overlooking the water , one-car garage, generator, and professionally painted.
Conveniently located close to regional shopping, fantastic local restaurants, the Garden State Parkway, and easy access north and south, this waterfront gem offers the perfect blend of Jersey Shore lifestyle, comfort, and convenience. Schedule your private tour today and start living the waterfront dream!
Save
Ask
Tour
Hide
Share
Listing Snapshot
Price
$615,900
Days On Site
163 Days
Bedrooms
3
Inside Area (SqFt)
1,420 sqft
Total Baths
2
Full Baths
1
Partial Baths
1
Lot Size
0.17 Acres
Year Built
1971
MLS Number
NJOC2042202
Status
Active
Property Tax
$9,100
HOA/Condo/Coop Fees
N/A
Sq Ft Source
Estimated
Friends & Family
React
Comment
Invite
No Comments Yet
Did you know? You can invite friends and family to your search. They can join your search, rate and discuss listings with you.
Recent Activity
a week ago
Price changed to $615,900
a week ago
Listing updated with changes from the MLS
a month ago
Status changed to Active
5 months ago
Listing first seen on site
General Features
Acres
0.17
Attached Garage
Yes
Cross Street
Route 9
Garage
Yes
Garage Spaces
1
Levels
One
Parking
OversizedOff StreetGarageDrivewayAttached
Parking Spaces
5
Property Sub Type
Single Family Residence
Security
Smoke Detector(s)Carbon Monoxide Detector(s)
Sewer
Public Sewer
Special Circumstances
Standard
SqFt Above
1420
SqFt Total
1420
Style
Ranch/Rambler
Water Source
Public
Zoning
RES
Interior Features
Appliances
OvenGas RangeGas OvenCooktopGas Water HeaterDryerRefrigeratorDishwasherWasher
Basement
Crawl Space
Cooling
Central AirElectric
Flooring
Ceramic TileCarpet
Heating
Natural GasForced Air
Interior
Open Floorplan
Main Level Bedrooms
3
Window Features
Window CoveringsStorm Window(s)Window Treatments
Additional Bedroom
Dimensions - 1 X 1Level - Main
Family Room
Dimensions - 1 X 1Level - Main
Kitchen
Dimensions - 1 X 1Level - Main
Living Room
Dimensions - 1 X 1Level - Main
Primary Bedroom
Dimensions - 1 X 1Level - Main
Save
Ask
Tour
Hide
Share
Exterior Features
Construction Details
Vinyl Siding
Exterior
Awning(s)Lighting
Frontage
Waterfront
Lot Features
Back YardWaterfront
Other Structures
RV/Boat Storage
Patio And Porch
DeckPorch
Pool Features
Above GroundPrivate
Private Pool
Yes
Roof
Shingle
View
Water
Waterfront
Yes
Waterview
Water
Windows/Doors
Window CoveringsStorm Window(s)Window Treatments
Community Features
Community Features
Street Lights
MLS Area
Lacey Twp (21513)
School District
LACEY TOWNSHIP PUBLIC SCHOOLS
Schools
School District
LACEY TOWNSHIP PUBLIC SCHOOLS
Elementary School
Unknown
Middle School
Unknown
High School
LACEY TOWNSHIP
Listing courtesy of Keller Williams Realty - Atlantic Shore



Did you know? You can invite friends and family to your search. They can join your search, rate and discuss listings with you.