Property Search

Save
Ask
Tour
Hide
Share
$3,400,000
127 Days On Site

2912 BEACH AVE
LONG BEACH TOWNSHIP, NJ 08008

Single Family Residence|Pending
4
Beds
4
Total Baths
3
Full Baths
1
Partial Bath
2,331
SqFt
$1,459
/SqFt
2026
Built
Subdivision:
BEACH HAVEN GARDENS
County:
OCEAN
Listing courtesy of Better Homes and Gardens Real Estate Murphy & Co.
Call Now: (703) 898-3565
Is this the listing for you? We can help make it yours.
(703) 898-3565
2912 BEACH AVE2912 BEACH AVE2912 BEACH AVE2912 BEACH AVE
Save
Ask
Tour
Hide
Share

Mortgage Calculator

Monthly Payment (Est.)

Enter an interest rate to see your estimated monthly payment.
Calculator powered by Showcase IDX, a Constellation1 Company. Copyright ©2026 Information is deemed reliable but not guaranteed.

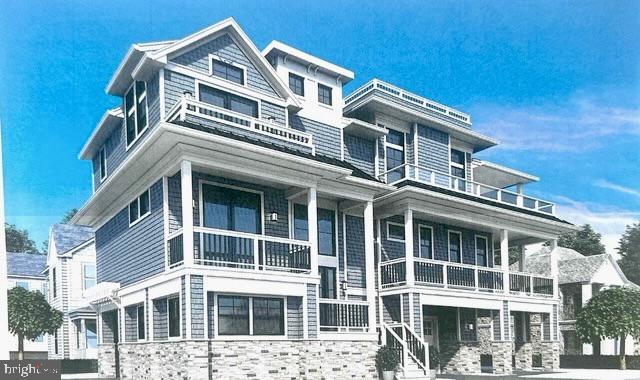
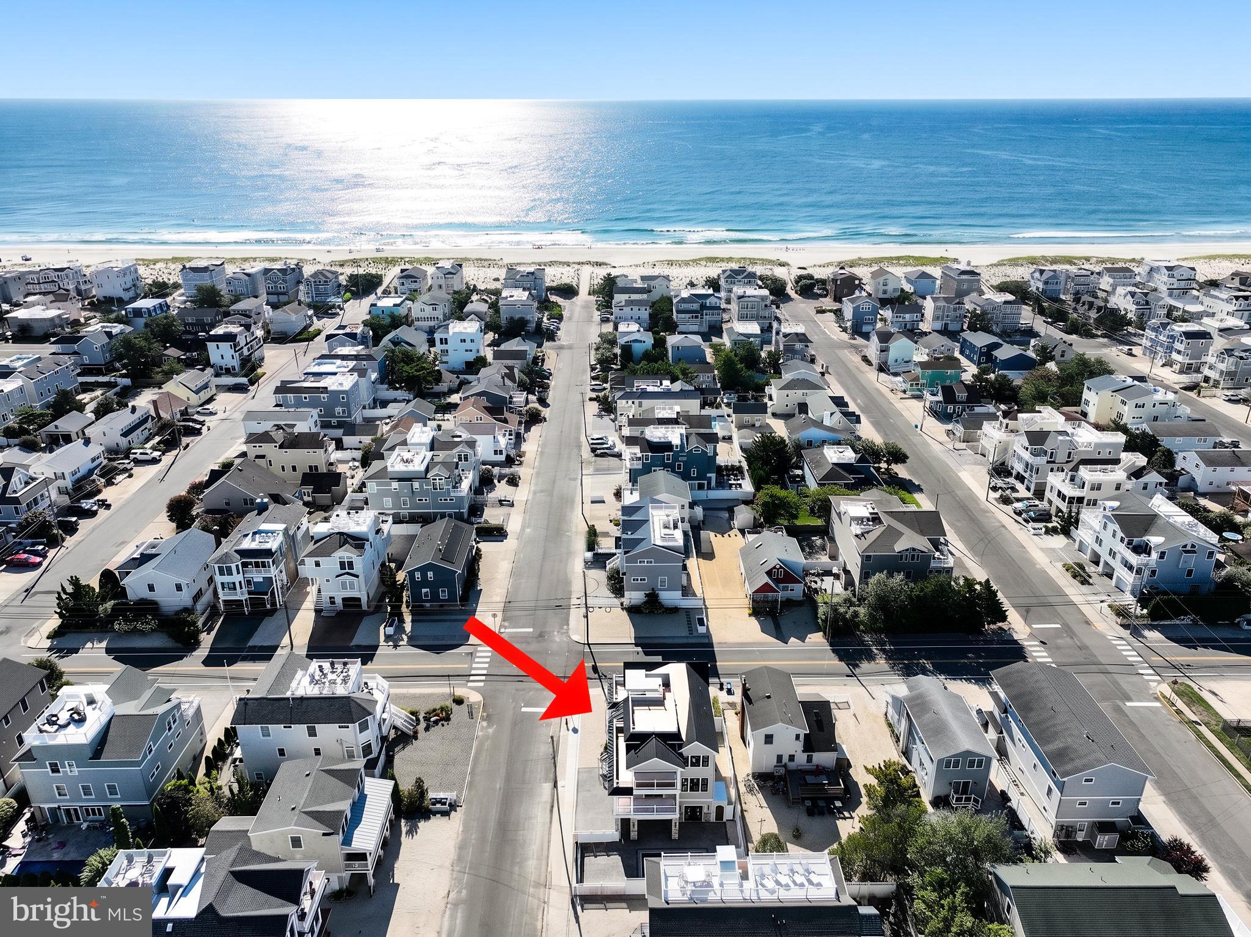
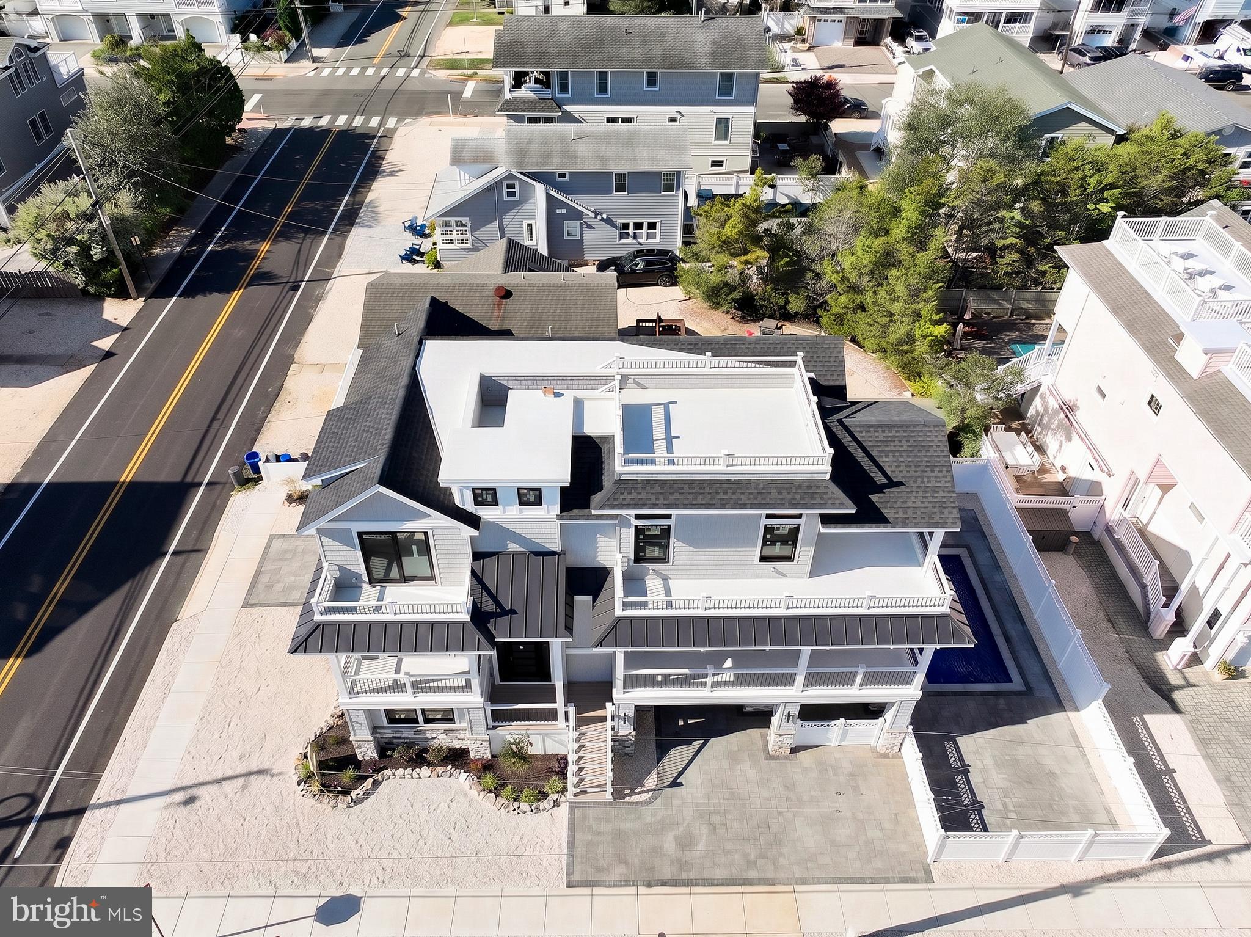
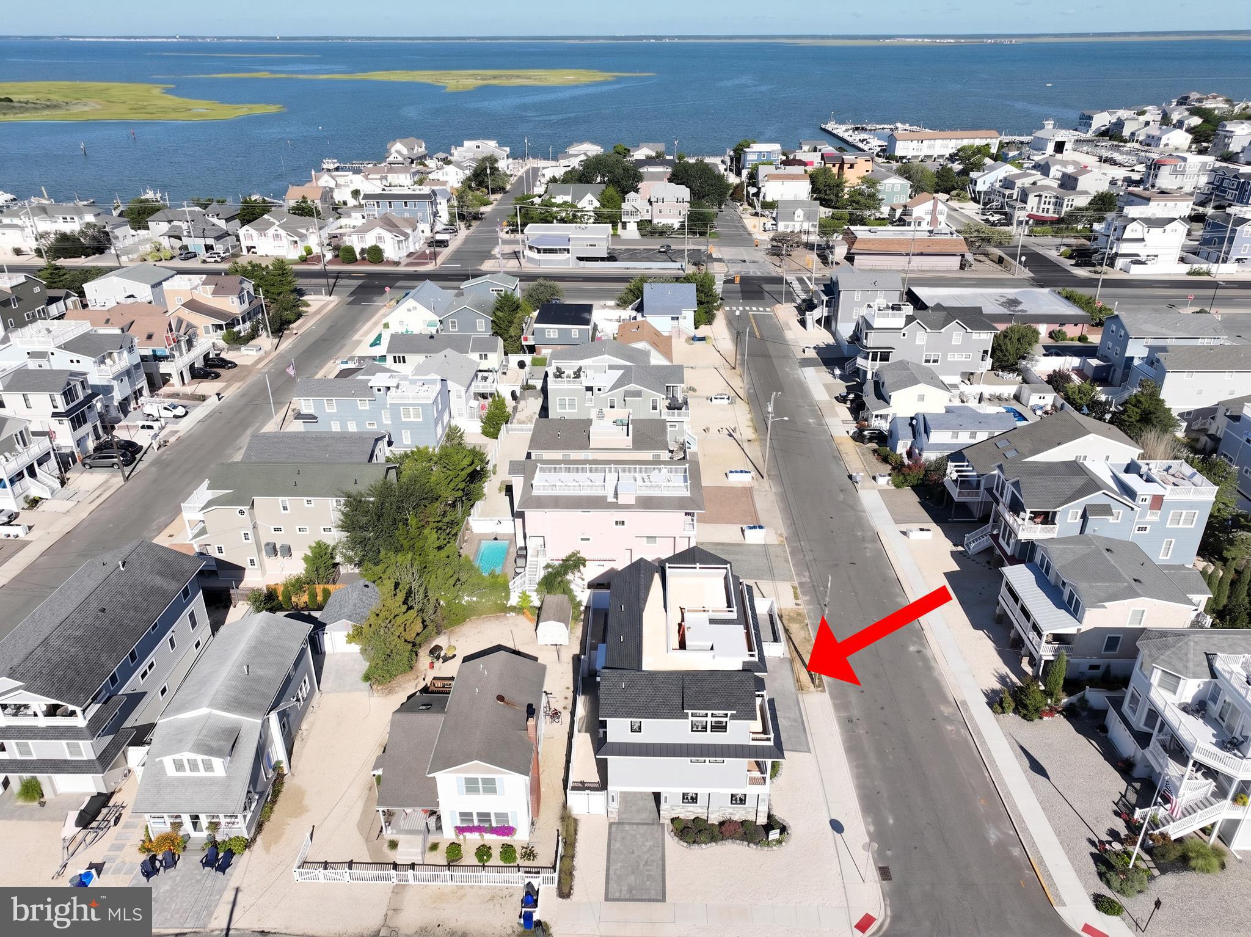
This a new build which is approx. 85% complete. Taxes to be re-assessed after completion. Experience the pinnacle of luxury at 2912 Beach Ave., a spectacular new construction home situated in Beach Haven Gardens just steps from the ocean. Designed by the renowned CWB Architecture and masterfully crafted by Ranco Construction, this residence serves as a testament to uncompromised quality and craftsmanship. The exterior is elegantly finished with light grey vinyl impression siding, Andersen 400 Series windows, and premium metal roofing accents, all enclosed by a 6-foot vinyl privacy fence and professional landscaping. Spanning 2,331 square feet of meticulously planned finished living space, the home features a reverse-living design that maximizes views and natural light. The expansive main level boasts soaring 10-foot ceilings, premium wood flooring, and a high-end linear electric fireplace. An integrated Sonos sound system flows seamlessly between the interior and exterior spaces, while a dedicated 15x13 family room provides a secondary gathering area for guests or children. The culinary heart of the home is a chef’s kitchen equipped with custom 42-inch cabinetry, quartz countertops, and a luxury Thor appliance package. This space is further elevated by a spacious walk-in pantry featuring custom storage, a wine rack, a mini-fridge, and a dedicated coffee bar. The thoughtful layout includes four bedrooms, highlighted by a magnificent master suite and a junior suite, both of which offer large walk-in closets and bathrooms adorned with designer tile and frameless glass shower doors. Accessibility is effortless across all levels via a three-stop elevator that originates from a massive 1,132-square-foot lower level. This expansive lower space includes a 2-to-3-car garage with convenient dual-street entrances from both Beach Avenue and 30th Street, providing ample storage for vehicles, beach gear, or a golf cart. Outdoor living is prioritized with 1,000 square feet of deck space, including wrap-around decks and a spectacular 300-square-foot roof deck that offers breathtaking, unobstructed views of both the ocean and the bay. The private backyard is a resort-style retreat designed by Kline Pools, featuring a 10x20 in-ground heated saltwater pool and a large open patio area. Complete with a comprehensive homeowner warranty, this LBI retreat offers the ultimate turnkey luxury lifestyle.

Save
Ask
Tour
Hide
Share
Listing Snapshot
Price 
$3,400,000
Days On Site 
127 Days
Bedrooms 
4
Inside Area (SqFt) 
2,331 sqft
Total Baths 
4
Full Baths 
3
Partial Baths 
1
Lot Size 
0.1 Acres
Year Built 
2026
MLS® Number 
NJOC2042514
Status 
Pending
Property Tax 
$6,633
HOA/Condo/Coop Fees 
N/A
Sq Ft Source 
Estimated
Friends & Family
Recent Activity
2 weeks agoStatus changed to Pending
2 weeks agoListing updated with changes from the MLS®
3 months agoPrice changed to $3,400,000
4 months agoListing first seen on site
General Features
Acres 
0.1
Attached Garage 
Yes
Cross Street 
30th Street
Foundation 
Slab
Garage 
Yes
Garage Spaces 
2
Levels 
Three Or More
Parking 
Garage Door OpenerGarageDrivewayCoveredInside EntranceAttached
Parking Spaces 
5
Pets 
Yes
Property Condition 
New Construction
Property Sub Type 
Single Family Residence
Special Circumstances 
Standard
SqFt Above 
2331
SqFt Total 
2331
Style 
Reverse
Water Source 
Public
Zoning 
R-50
Interior Features
Appliances 
OvenGas RangeGas OvenCooktopWasherGas Water HeaterDishwasherDisposalExhaust FanIce MakerMicrowaveRange HoodRefrigeratorStainless Steel Appliance(s)Tankless Water Heater

Cooling 
Central AirCeiling Fan(s)Electric
Electric 
Circuit Breakers
Fireplace 
Yes
Fireplace Features 
ElectricGlass Doors
Fireplaces 
1
Flooring 
WoodCeramic Tile
Furnished 
Unfurnished
Heating 
Exhaust FanNatural GasForced Air
Interior 
Ceiling Fan(s)ElevatorKitchen IslandPantryRecessed LightingSound SystemWalk-In Closet(s)Vaulted Ceiling(s)Cathedral Ceiling(s)High CeilingsBuilt-in FeaturesOpen Floorplan
Laundry Features 
Lower Level
Main Level Bedrooms 
4
Window Features 
Storm Window(s)Double Pane WindowsScreens
Save
Ask
Tour
Hide
Share
Exterior Features
Construction Details 
Batts InsulationShingle SidingStone
Exterior 
LightingRain Gutters
Lot Features 
Cleared
Patio And Porch 
DeckPatio
Pool Features 
FencedHeatedPrivate
Private Pool 
Yes
Roof 
MetalShingle
View 
WaterBayOcean
Waterview 
WaterBayOcean
Windows/Doors 
Storm Window(s)Double Pane WindowsScreens
Community Features
Community Features 
Sidewalks
MLS Area 
Long Beach Twp (21518)
School District 
LONG BEACH ISLAND SCHOOLS
Schools
School District
LONG BEACH ISLAND SCHOOLS
Elementary School
Unknown
Middle School
Unknown
High School
Unknown
Listing courtesy of Better Homes and Gardens Real Estate Murphy & Co.


The real estate listing information is provided by Bright MLS is for the consumer's personal, non-commercial use and may not be used for any purpose other than to identify prospective properties consumer may be interested in purchasing. Any information relating to real estate for sale or lease referenced on this web site comes from the Internet Data Exchange (IDX) program of the Bright MLS. This web site references real estate listing(s) held by a brokerage firm other than the broker and/or agent who owns this web site. The accuracy of all information is deemed reliable but not guaranteed and should be personally verified through personal inspection by and/or with the appropriate professionals. Properties in listings may have been sold or may no longer be available. The data contained herein is copyrighted by Bright MLS and is protected by all applicable copyright laws. Any unauthorized collection or dissemination of this information is in violation of copyright laws and is strictly prohibited. Copyright © 2020 Bright MLS. All rights reserved.

Neighborhood & Commute
Source: Walkscore
Disclosure: Community information and market data powered by Constellation Data Labs. Information is deemed reliable but not guaranteed.
Save
Ask
Tour
Hide
Share
Popular areas we serve

Northern Virginia Communities

  1. Aldie
  2. Alexandria
  3. Annandale
  4. Arlington
  5. Ashburn
  6. Bluemont
  7. Brambleton
  8. Bristow
  9. Broadlands
  10. Burke
  11. Centreville
  12. Chantilly
  13. Fairfax
  14. Falls Church
  15. Gainesville
  16. Great Falls
  17. Herndon
  18. Leesburg
  19. Manassas
  20. Manassas Park
  21. McLean
  22. Middleburg
  23. Oakton
  24. Reston
  25. South Riding
  26. Springfield
  27. Sterling
  28. Stone Ridge
  29. Vienna
  30. Winchester
  31. Woodbridge

Browse by Area

Start A Custom Search