Property Search

Save
Ask
Tour
Hide
Share
$2,775,000
122 Days On Site

1487 PAUL BOULEVARD
MANAHAWKIN, NJ 08050

For Sale|Single Family Residence|Active
5
Beds
4
Total Baths
3
Full Baths
1
Partial Bath
3,100
SqFt
$895
/SqFt
2023
Built
Subdivision:
BEACH HAVEN WEST
County:
OCEAN
Listing courtesy of EXP Realty, LLC
Call Now: (703) 898-3565
Is this the listing for you? We can help make it yours.
(703) 898-3565
1487 PAUL BOULEVARD1487 PAUL BOULEVARD1487 PAUL BOULEVARD1487 PAUL BOULEVARD
Save
Ask
Tour
Hide
Share

Mortgage Calculator

Monthly Payment (Est.)

Enter an interest rate to see your estimated monthly payment.
Calculator powered by Showcase IDX, a Constellation1 Company. Copyright ©2026 Information is deemed reliable but not guaranteed.

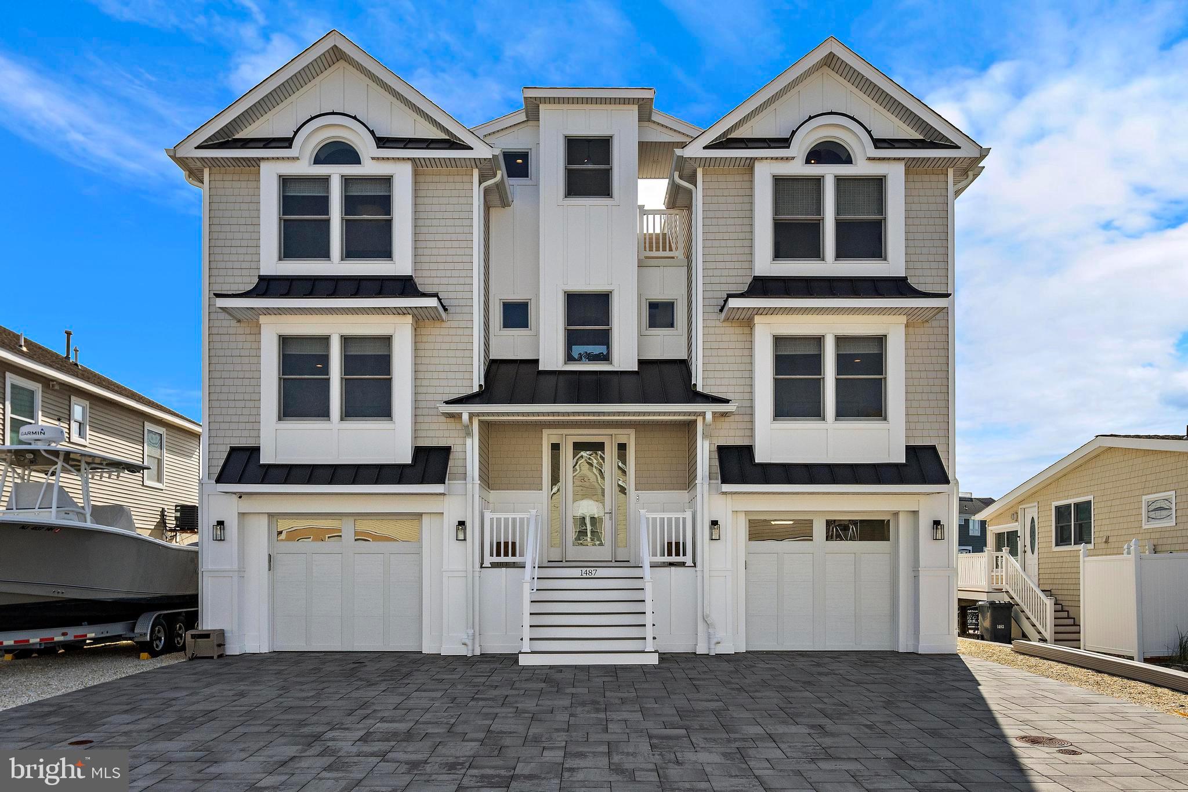
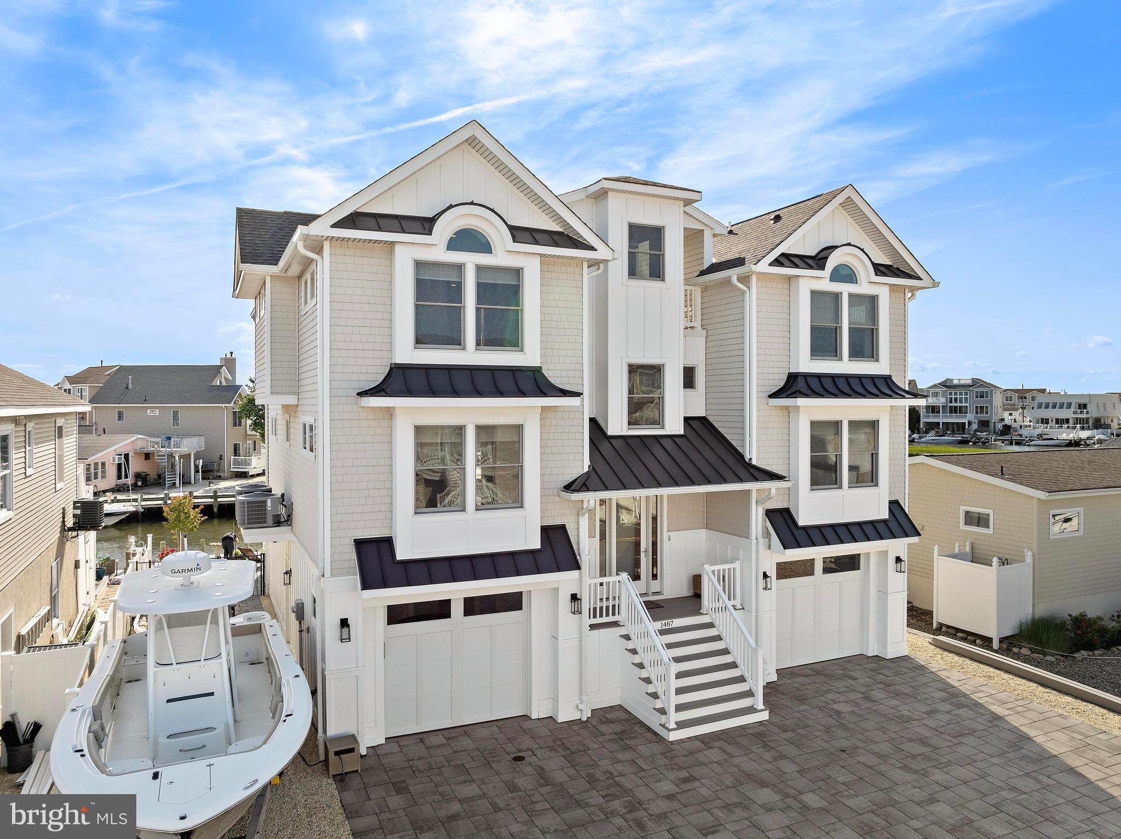
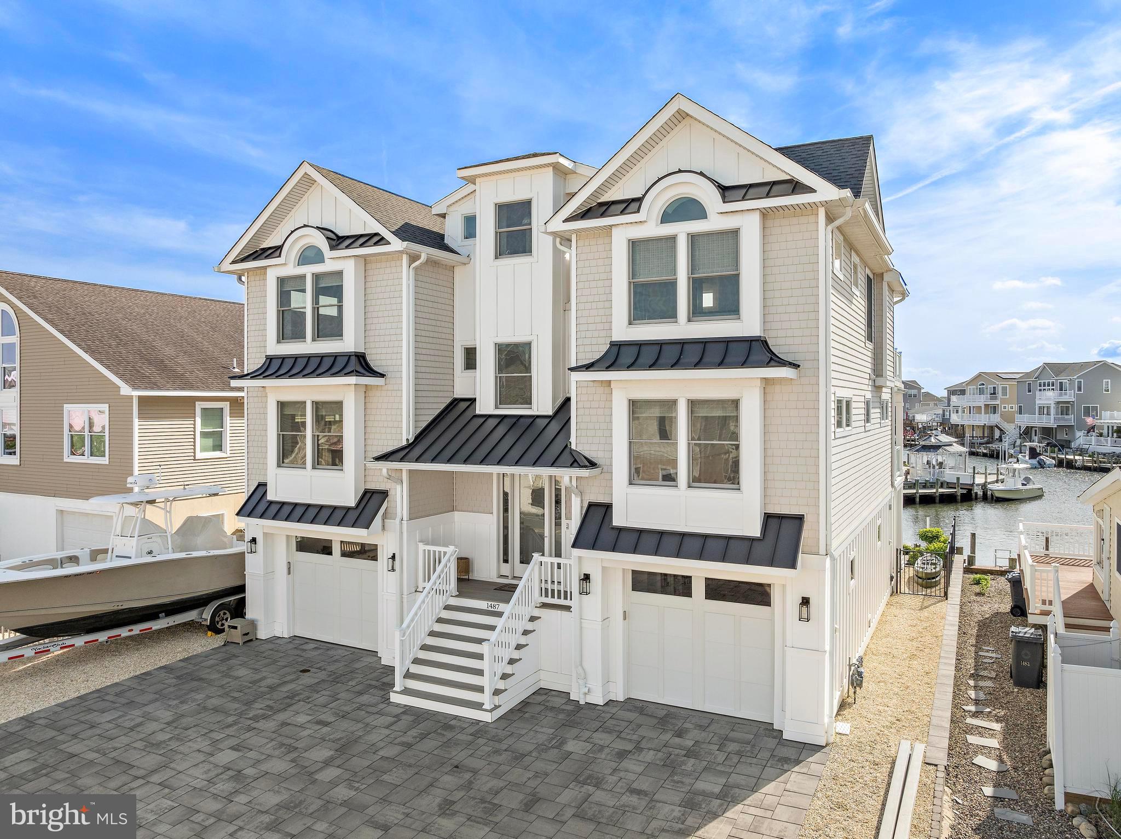
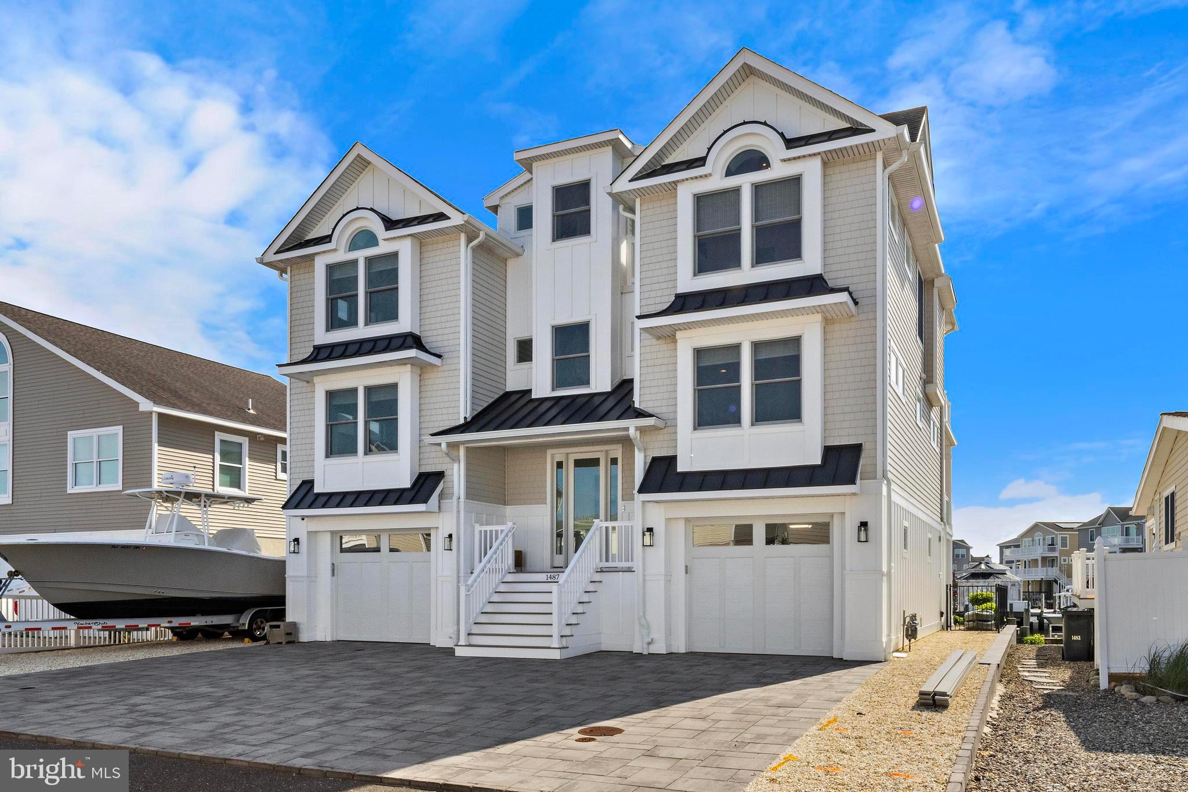
Welcome to 1487 Paul Drive, a custom-built waterfront residence offering the ultimate Jersey Shore lifestyle with breathtaking lagoon views from every level. From its striking custom exterior to the rooftop hot tub, no detail was overlooked. The main living level features soaring cathedral ceilings with hand-hewn wood beams, rope-wrapped orb chandeliers, and a wall of windows framing the lagoon. The open great room flows from the chef's kitchen through the dining area to the living space, centered on a sleek linear gas fireplace. The kitchen impresses with custom shaker cabinetry, brushed gold hardware, premium stainless appliances, quartz countertops, a farmhouse sink, a Moroccan-inspired tile backsplash, and a large island. Wide-plank hardwood floors throughout. Five generously sized bedrooms and 3.5 spa-inspired bathrooms are spread across the upper levels, featuring floor-to-ceiling marble tile, frameless glass showers, walnut vanities, and gold fixtures throughout. A dedicated laundry room with quartz counters and an arched palladium window, plus a second-floor family room featuring shiplap accents and a covered water-view deck, completes the interior. Outside, a paver patio flows to a composite dock with a jet ski lift, lush landscaping, and multiple covered decks across every level. The rooftop deck with a luxury hot tub and 360° lagoon views is unforgettable at sunset. A two-car garage, paver driveway, and ground-level storage are included. Minutes to the beach, Bay Village, and the LBI bridge. Highlights: Rooftop hot tub · Private dock with jet ski lift · Multi-level water-view decks · Cathedral ceilings with wood beams · Linear gas fireplace · Chef's kitchen with gold hardware · Spa bathrooms with marble tile · Dedicated laundry room · 2-car garage · Panoramic lagoon views throughout

Save
Ask
Tour
Hide
Share
Listing Snapshot
Price 
$2,775,000
Days On Site 
122 Days
Bedrooms 
5
Inside Area (SqFt) 
3,100 sqft
Total Baths 
4
Full Baths 
3
Partial Baths 
1
Lot Size 
0.11 Acres
Year Built 
2023
MLS® Number 
NJOC2042564
Status 
Active
Property Tax 
$21,036
HOA/Condo/Coop Fees 
N/A
Sq Ft Source 
Estimated
Friends & Family
Recent Activity
3 months agoListing updated with changes from the MLS®
4 months agoListing first seen on site
General Features
Acres 
0.11
Attached Garage 
Yes
Garage 
Yes
Garage Spaces 
2
Levels 
Two
Parking 
GarageDrivewayAttached
Parking Spaces 
2
Property Sub Type 
Single Family Residence
Sewer 
Public Sewer
Special Circumstances 
Standard
SqFt Above 
3100
SqFt Total 
3100
Style 
Coastal
Water Source 
Public
Zoning 
RR2A
Interior Features
Appliances 
Tankless Water Heater
Cooling 
Central AirCeiling Fan(s)Gas
Fireplace 
Yes
Fireplaces 
1
Heating 
Natural GasForced Air
Interior 
Ceiling Fan(s)ElevatorKitchen IslandRecessed LightingWalk-In Closet(s)Open Floorplan
Main Level Bedrooms 
1
Save
Ask
Tour
Hide
Share
Exterior Features
Construction Details 
Frame
Frontage 
Waterfront
Lot Features 
Waterfront
Pool Features 
None
Roof 
Asphalt
Waterfront 
Yes
Community Features
MLS Area 
Stafford Twp (21531)
School District 
SOUTHERN REGIONAL SCHOOLS
Schools
School District
SOUTHERN REGIONAL SCHOOLS
Elementary School
Unknown
Middle School
Unknown
High School
Unknown
Listing courtesy of EXP Realty, LLC


The real estate listing information is provided by Bright MLS is for the consumer's personal, non-commercial use and may not be used for any purpose other than to identify prospective properties consumer may be interested in purchasing. Any information relating to real estate for sale or lease referenced on this web site comes from the Internet Data Exchange (IDX) program of the Bright MLS. This web site references real estate listing(s) held by a brokerage firm other than the broker and/or agent who owns this web site. The accuracy of all information is deemed reliable but not guaranteed and should be personally verified through personal inspection by and/or with the appropriate professionals. Properties in listings may have been sold or may no longer be available. The data contained herein is copyrighted by Bright MLS and is protected by all applicable copyright laws. Any unauthorized collection or dissemination of this information is in violation of copyright laws and is strictly prohibited. Copyright © 2020 Bright MLS. All rights reserved.

Neighborhood & Commute
Source: Walkscore
Disclosure: Community information and market data powered by Constellation Data Labs. Information is deemed reliable but not guaranteed.
Save
Ask
Tour
Hide
Share
Popular areas we serve

Northern Virginia Communities

  1. Aldie
  2. Alexandria
  3. Annandale
  4. Arlington
  5. Ashburn
  6. Bluemont
  7. Brambleton
  8. Bristow
  9. Broadlands
  10. Burke
  11. Centreville
  12. Chantilly
  13. Fairfax
  14. Falls Church
  15. Gainesville
  16. Great Falls
  17. Herndon
  18. Leesburg
  19. Manassas
  20. Manassas Park
  21. McLean
  22. Middleburg
  23. Oakton
  24. Reston
  25. South Riding
  26. Springfield
  27. Sterling
  28. Stone Ridge
  29. Vienna
  30. Winchester
  31. Woodbridge

Browse by Area

Start A Custom Search