Property Search

Save
Ask
Tour
Hide
Share
$1,450,000
122 Days On Site

1499 MILL CREEK ROAD
MANAHAWKIN, NJ 08050

For Sale|Single Family Residence|Active Under Contract
3
Beds
3
Total Baths
3
Full Baths
2,227
SqFt
$651
/SqFt
2025
Built
Subdivision:
BEACH HAVEN WEST
County:
OCEAN
Listing courtesy of Diane Turton REALTORS - BH
Call Now: (703) 898-3565
Is this the listing for you? We can help make it yours.
(703) 898-3565
1499 MILL CREEK ROAD1499 MILL CREEK ROAD1499 MILL CREEK ROAD1499 MILL CREEK ROAD
Save
Ask
Tour
Hide
Share

Mortgage Calculator

Monthly Payment (Est.)

Enter an interest rate to see your estimated monthly payment.
Calculator powered by Showcase IDX, a Constellation1 Company. Copyright ©2026 Information is deemed reliable but not guaranteed.

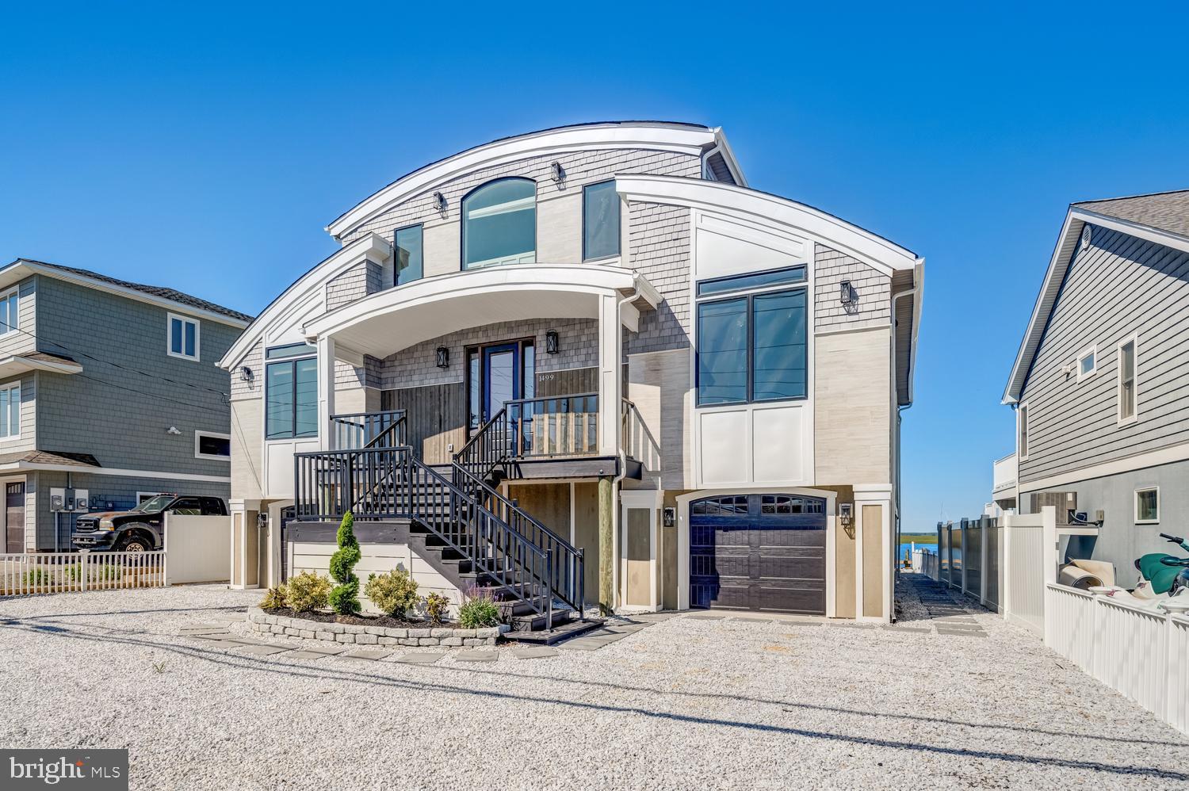
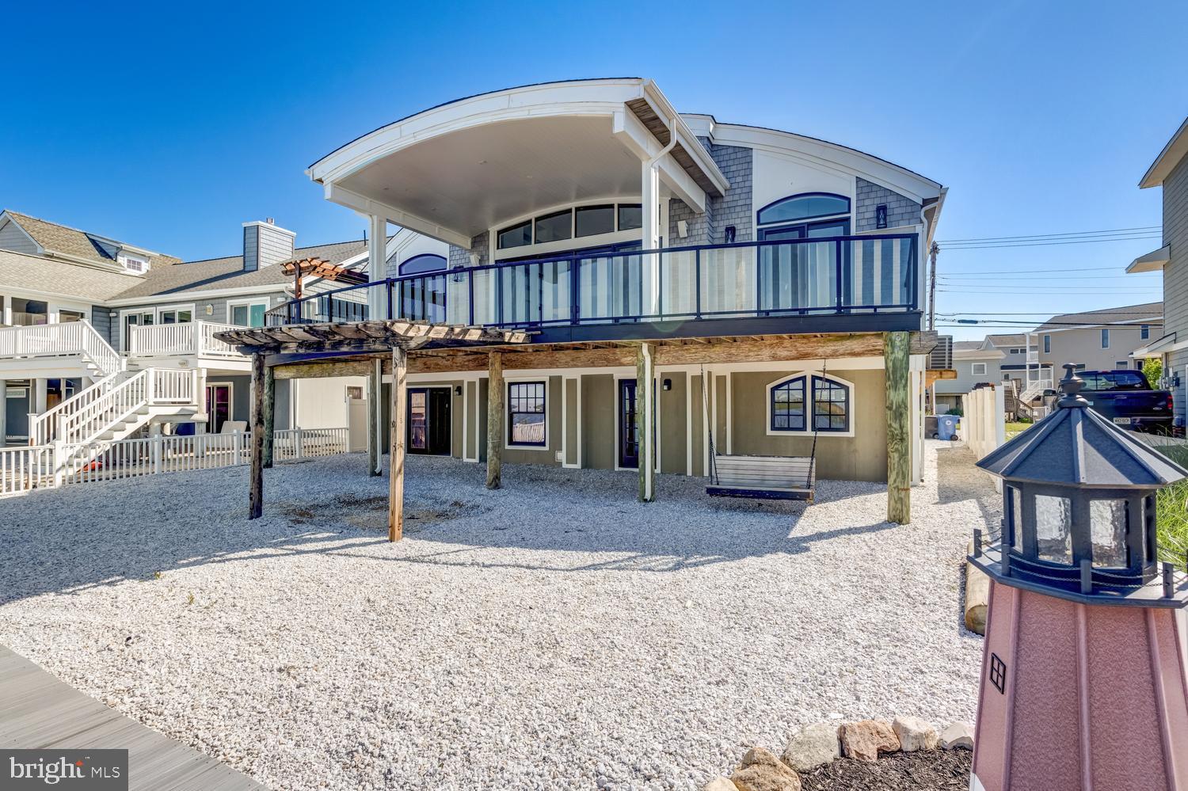
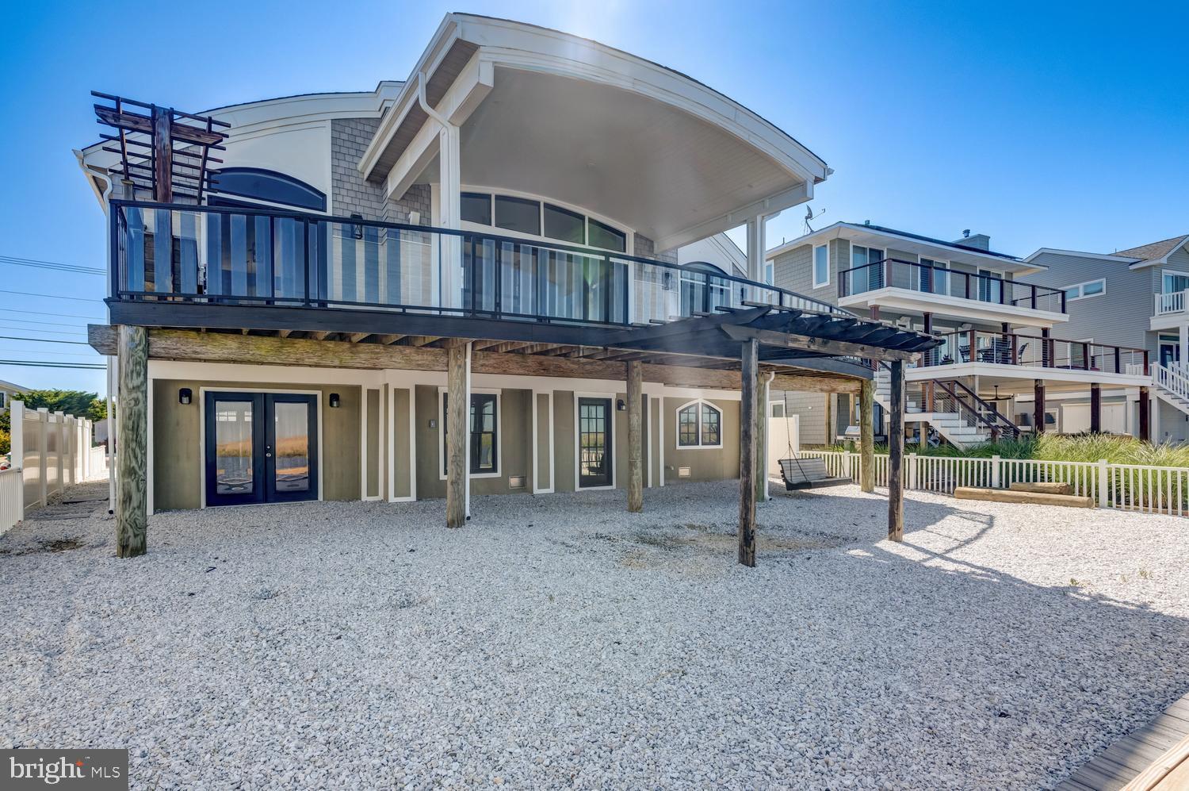
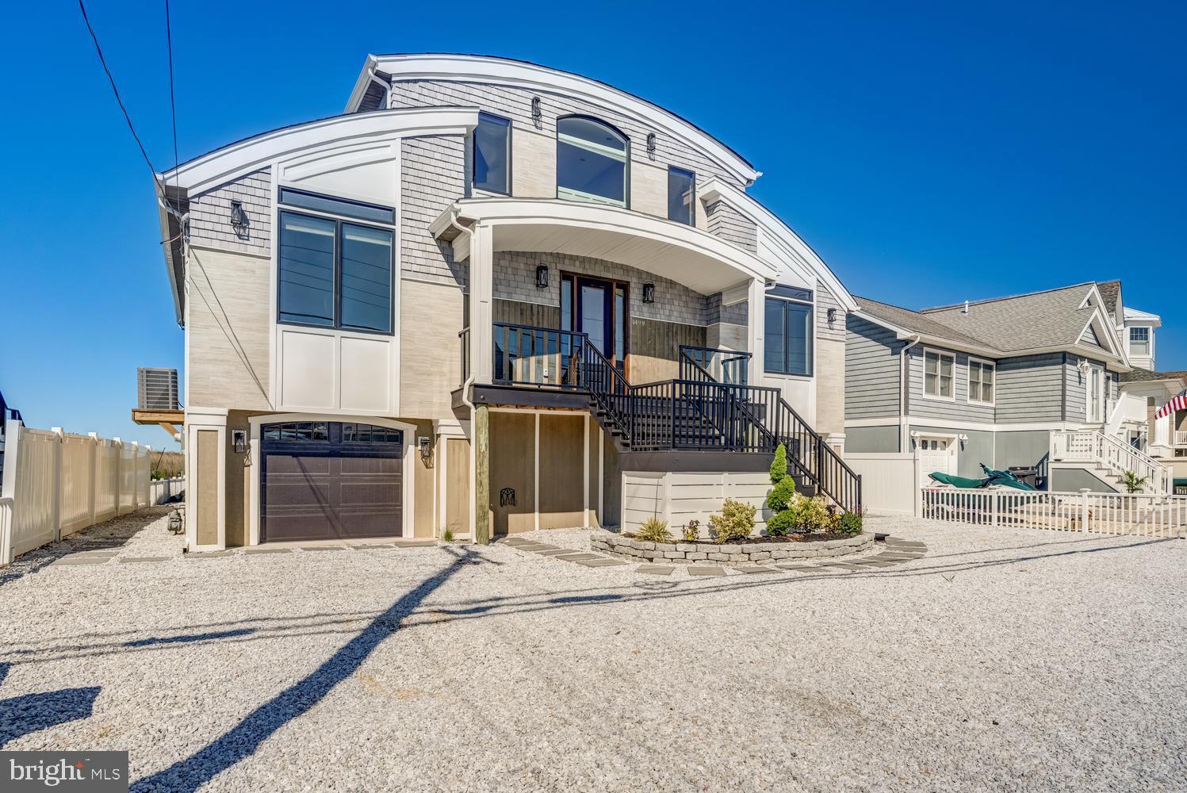
Welcome to this newly completed, one-of-a-kind waterfront home in the highly desirable Beach Haven West community. Offering 3 bedrooms, 3 full bathrooms, and exceptional amenities throughout, this stunning residence combines luxury, comfort, and coastal living at its finest. The heart of the home is the oversized gourmet kitchen, featuring a 5' x 10' granite center island, a ZLINE six-burner gas range with matching hood, GE microwave, Whirlpool side-by-side refrigerator with water dispenser, Midea dishwasher, wine refrigerator, all stainless-steel. Designed for both everyday living and entertaining, this spacious kitchen provides ample room for meal preparation and gathering with family and friends. Adjacent to the kitchen, the open-concept dining and family rooms create an inviting atmosphere with oversized windows and expansive sliding glass doors that showcase breathtaking waterfront views and provide seamless access to the rear deck. A custom built-in display wall between the dining and living areas offers the perfect place to showcase treasured keepsakes and décor. The first floor features two bedrooms that share a beautifully appointed bathroom. One bedroom, located off the family room, includes stylish barn doors, a Murphy bed, and abundant storage solutions. The second bedroom offers recessed lighting, a ceiling fan, window shades, and two closets. An additional first-floor bathroom features a granite vanity and stall shower. The laundry room is equipped with a front-loading Samsung washer and dryer, along with a tankless hot water heater for added efficiency and convenience. A spiral staircase leads to the private primary suite, complete with a spacious walk-in closet and a luxurious en-suite bath featuring a granite vanity, subway tile accents, and a heated towel rack. Wake each morning to spectacular waterfront views from the comfort of your queen-sized bed. Step outside to enjoy a 50-foot deck with elegant glass railings that preserve unobstructed views of the water and the area's magnificent sunsets. The outdoor space is ideal for entertaining, featuring a gas grill ready for family gatherings and summer cookouts. Beneath the deck, you'll find generous space for beach chairs and outdoor equipment, along with a relaxing swing to enjoy the coastal breeze. Boaters will appreciate the 60-foot vinyl dock, providing easy access to the water and accommodating your next adventure. Completing this exceptional property is an oversized garage with space for up to four vehicles. This truly unique waterfront home offers an unparalleled lifestyle and is a rare opportunity you won't want to miss.

Save
Ask
Tour
Hide
Share
Listing Snapshot
Price 
$1,450,000
Days On Site 
122 Days
Bedrooms 
3
Inside Area (SqFt) 
2,227 sqft
Total Baths 
3
Full Baths 
3
Partial Baths 
N/A
Lot Size 
0.13 Acres
Year Built 
2025
MLS® Number 
NJOC2042632
Status 
Active Under Contract
Property Tax 
$21,812.58
HOA/Condo/Coop Fees 
N/A
Sq Ft Source 
Estimated
Friends & Family
Recent Activity
5 days agoStatus changed to Active Under Contract
5 days agoListing updated with changes from the MLS®
2 months agoPrice changed to $1,450,000
4 months agoListing first seen on site
General Features
Acres 
0.13
Attached Garage 
Yes
Garage 
Yes
Garage Spaces 
2
Levels 
Two
Number Of Stories 
2
Parking 
OversizedOn StreetPrivateGarageDrivewayInside EntranceAttached
Parking Spaces 
4
Pets 
Yes
Property Condition 
New Construction
Property Sub Type 
Single Family Residence
Security 
Smoke Detector(s)Carbon Monoxide Detector(s)
Sewer 
Public Sewer
Special Circumstances 
Standard
SqFt Above 
2227
SqFt Total 
2227
Style 
CoastalContemporary
Utilities 
Cable AvailableNatural Gas AvailableElectricity Available
Water Source 
Public
Zoning 
RR2A
Interior Features
Appliances 
Gas RangeGas OvenCooktopWasherGas Water HeaterDishwasherDisposalRange HoodRefrigeratorStainless Steel Appliance(s)MicrowaveTankless Water Heater
Cooling 
Central AirCeiling Fan(s)ZonedElectric
Electric 
200+ Amp Service
Flooring 
LaminateCeramic Tile
Furnished 
Unfurnished
Heating 
Natural GasForced AirZoned
Interior 
Eat-in KitchenCeiling Fan(s)Kitchen IslandPantryRecessed LightingWalk-In Closet(s)Built-in FeaturesOpen Floorplan
Laundry Features 
Laundry RoomMain Level
Main Level Bedrooms 
2
Window Features 
Window CoveringsInsulated WindowsScreensBay Window(s)Window Treatments
Bathroom 2 
Level - Main
Bedroom 2 
Level - Main
Bedroom 3 
Level - Main
Dining Room 
Level - Main
Foyer 
Level - Main
Kitchen 
Level - Main
Laundry 
Level - Main
Living Room 
Level - Main
Primary Bedroom 
Save
Ask
Tour
Hide
Share
Exterior Features
Construction Details 
Frame
Exterior 
BarbecueLighting
Fencing 
Vinyl
Frontage 
Waterfront
Lot Features 
Irregular LotLevelWaterfront
Other Structures 
RV/Boat Storage
Patio And Porch 
DeckPorch
Pool Features 
None
Roof 
Shingle
View 
WaterCreek/Stream
Waterfront 
Yes
Waterfront Features 
CreekStream
Waterview 
WaterCreek/Stream
Windows/Doors 
Window CoveringsInsulated WindowsScreensBay Window(s)Window Treatments
Community Features
MLS Area 
Stafford Twp (21531)
Listing courtesy of Diane Turton REALTORS - BH


The real estate listing information is provided by Bright MLS is for the consumer's personal, non-commercial use and may not be used for any purpose other than to identify prospective properties consumer may be interested in purchasing. Any information relating to real estate for sale or lease referenced on this web site comes from the Internet Data Exchange (IDX) program of the Bright MLS. This web site references real estate listing(s) held by a brokerage firm other than the broker and/or agent who owns this web site. The accuracy of all information is deemed reliable but not guaranteed and should be personally verified through personal inspection by and/or with the appropriate professionals. Properties in listings may have been sold or may no longer be available. The data contained herein is copyrighted by Bright MLS and is protected by all applicable copyright laws. Any unauthorized collection or dissemination of this information is in violation of copyright laws and is strictly prohibited. Copyright © 2020 Bright MLS. All rights reserved.

Neighborhood & Commute
Source: Walkscore
Disclosure: Community information and market data powered by Constellation Data Labs. Information is deemed reliable but not guaranteed.
Save
Ask
Tour
Hide
Share
Popular areas we serve

Northern Virginia Communities

  1. Aldie
  2. Alexandria
  3. Annandale
  4. Arlington
  5. Ashburn
  6. Bluemont
  7. Brambleton
  8. Bristow
  9. Broadlands
  10. Burke
  11. Centreville
  12. Chantilly
  13. Fairfax
  14. Falls Church
  15. Gainesville
  16. Great Falls
  17. Herndon
  18. Leesburg
  19. Manassas
  20. Manassas Park
  21. McLean
  22. Middleburg
  23. Oakton
  24. Reston
  25. South Riding
  26. Springfield
  27. Sterling
  28. Stone Ridge
  29. Vienna
  30. Winchester
  31. Woodbridge

Browse by Area

Start A Custom Search