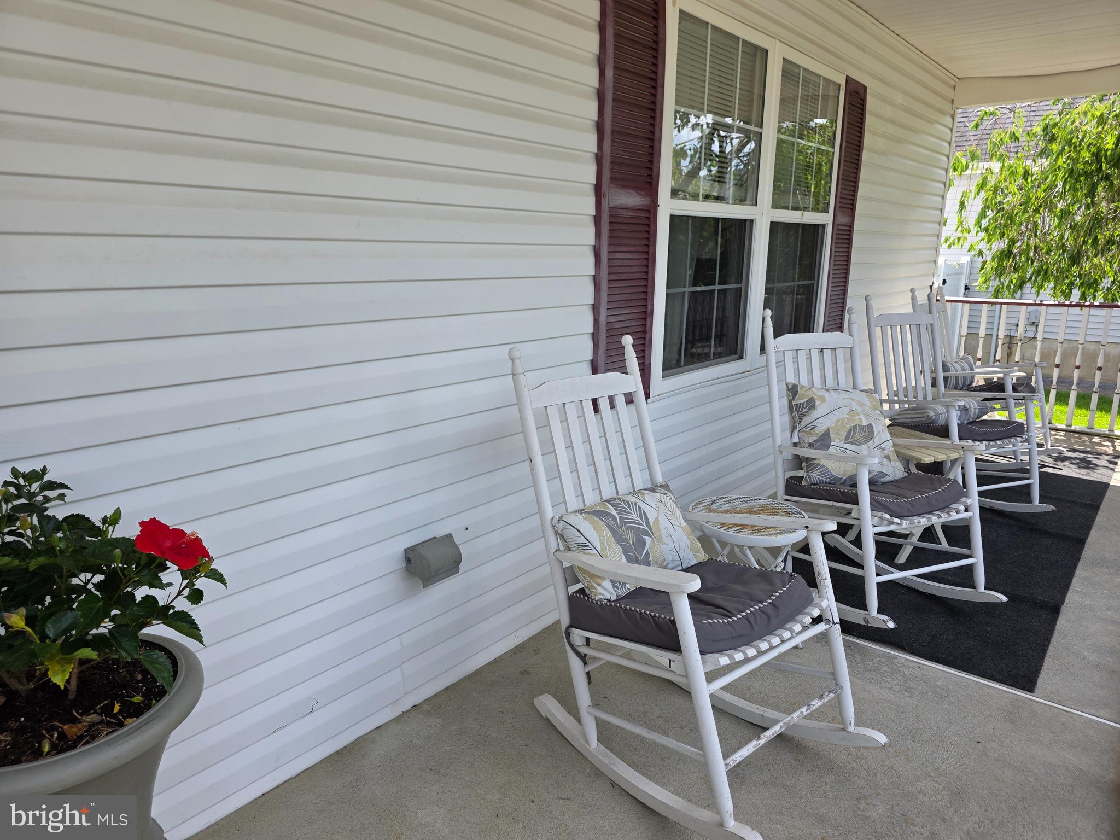
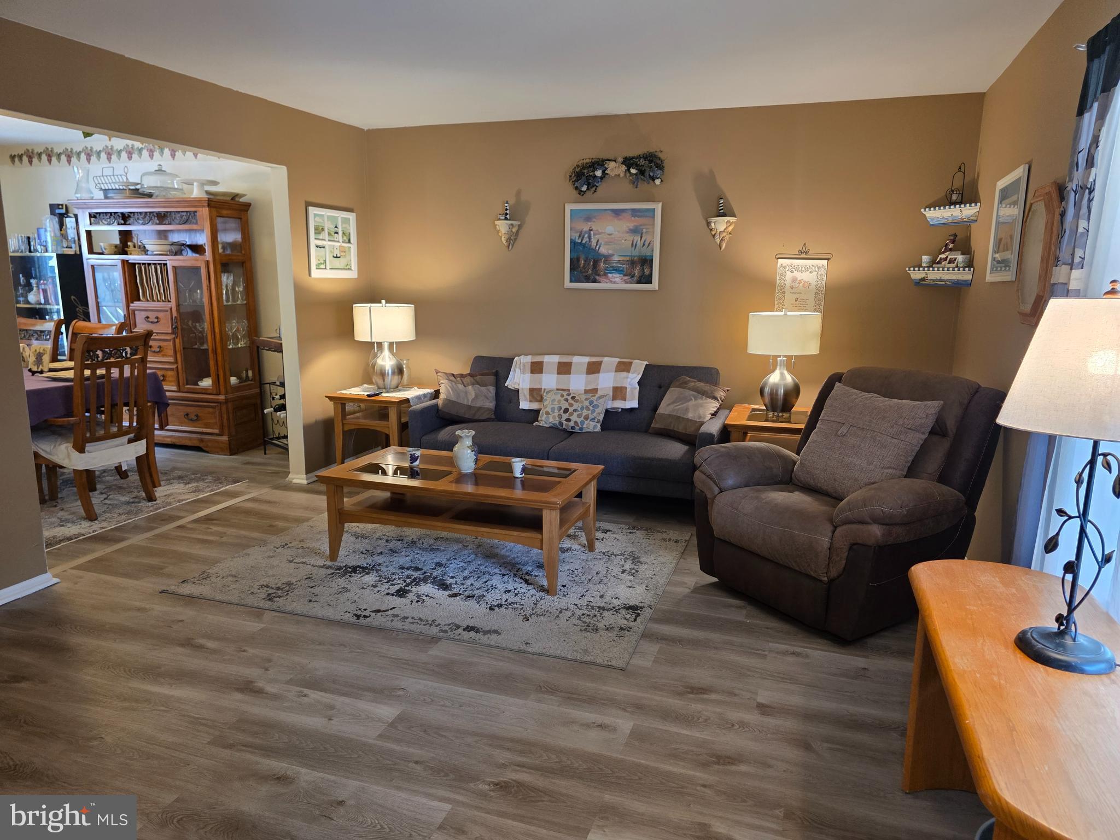
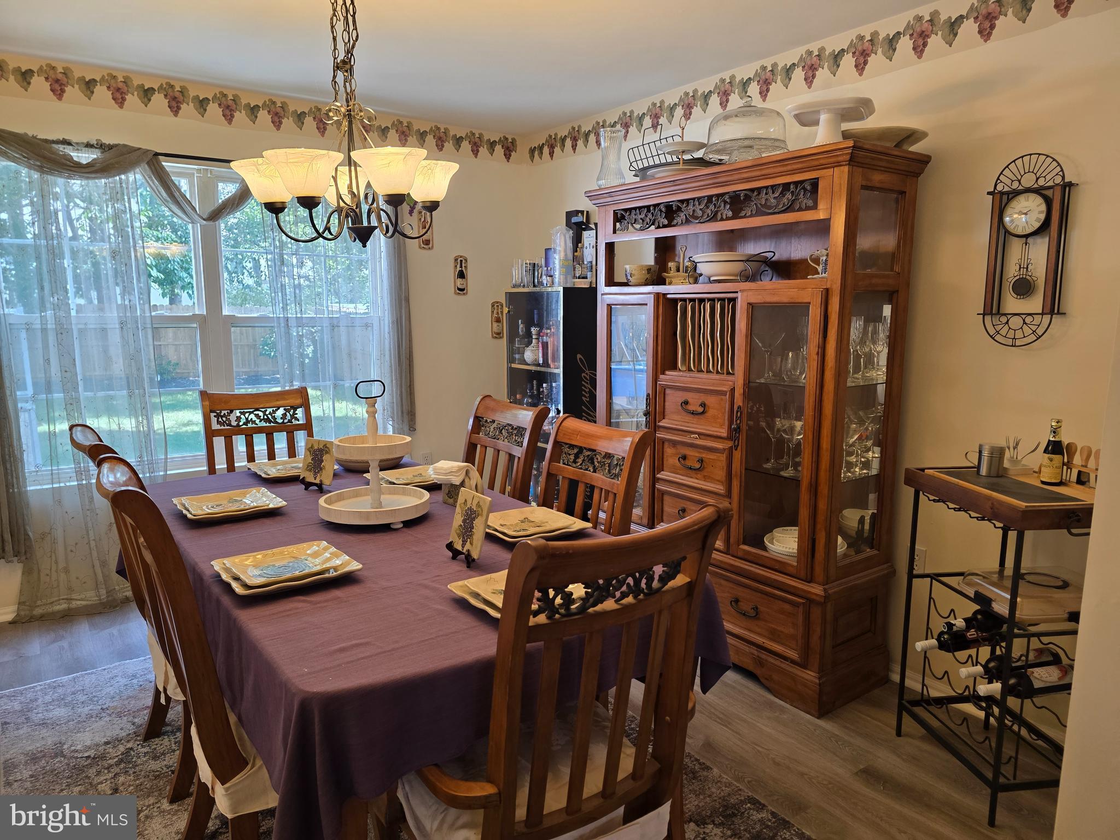
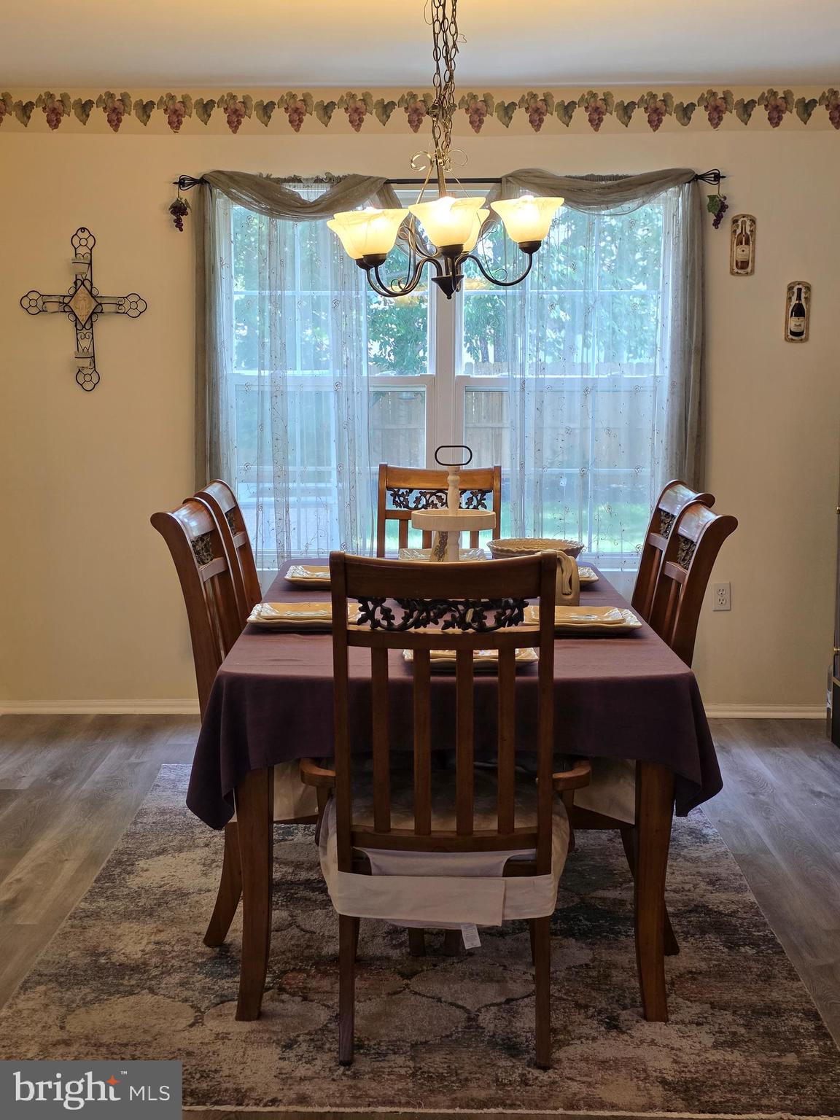
Welcome to this charming & meticulously cared-for colonial, a true gem making its debut! Step inside & discover a spacious layout designed for both everyday living & entertaining. The home features 4 generously sized bedrooms, an upstairs office & 2.5 baths. The formal living & dining rooms provide elegant spaces for hosting gatherings, while the inviting family room, complete with a coffee bar right off the kitchen, serves as the heart of the home. Enjoy the convenience of a 2 car garage & a full basement, offering ample storage. Step outside to your own private oasis! The expansive backyard features a beautiful In-Ground-Pool, spacious deck an Fenced Yard. All this plus the proximity to the Beaches on LBI, Atlantic City and Garden State parkway makes this the perfect location and home for you, the next homeowner!
Save
Ask
Tour
Hide
Share
Listing Snapshot
Price
$639,000
Days On Site
118 Days
Bedrooms
4
Inside Area (SqFt)
2,128 sqft
Total Baths
3
Full Baths
2
Partial Baths
1
Lot Size
0.21 Acres
Year Built
1996
MLS® Number
NJOC2042640
Status
Pending
Property Tax
$8,595
HOA/Condo/Coop Fees
N/A
Sq Ft Source
Assessor
Friends & Family
React
Invite
Recent Activity
4 weeks ago
Listing updated with changes from the MLS®
2 months ago
Status changed to Pending
4 months ago
Listing first seen on site
General Features
Acres
0.21
Attached Garage
Yes
Cross Street
First Street
Garage
Yes
Garage Spaces
2
Levels
Two
Number Of Stories
2
Parking
On StreetGarageDrivewayInside EntranceAttached
Parking Spaces
6
Property Sub Type
Deeded Parking
Sewer
Septic Tank
Special Circumstances
Standard
SqFt Above
2128
SqFt Total
2128
Style
Colonial
Utilities
Cable AvailableNatural Gas AvailablePhone AvailableSewer AvailableWater AvailableElectricity Available
Water Source
Public
Zoning
RH
Interior Features
Appliances
CooktopGas Water HeaterRefrigeratorDishwasherWasherWater HeaterMicrowave
Basement
Cooling
Central AirElectric
Heating
Natural GasForced Air
Laundry Features
In Basement
Bathroom 1
Bedroom 1
Bedroom 2
Bedroom 3
Breakfast Room
Level - Main
Dining Room
Level - Main
Family Room
Level - Main
Kitchen
Level - Main
Living Room
Level - Main
Primary Bathroom
Primary Bedroom
Save
Ask
Tour
Hide
Share
Exterior Features
Construction Details
Frame
Fencing
Wood
Lot Features
LevelBack Yard
Patio And Porch
DeckPorch
Pool Features
In GroundPrivate
Private Pool
Yes
Roof
Shingle
Community Features
Community Features
Sidewalks
MLS Area
Barnegat Twp (21501)
School District
BARNEGAT TOWNSHIP PUBLIC SCHOOLS
Schools
School District
BARNEGAT TOWNSHIP PUBLIC SCHOOLS
Elementary School
CECIL S. COLLINS E.S.
Middle School
RUSSELL O. BRACKMAN M.S.
High School
BARNEGAT
Listing courtesy of Coldwell Banker Riviera Realty, Inc.