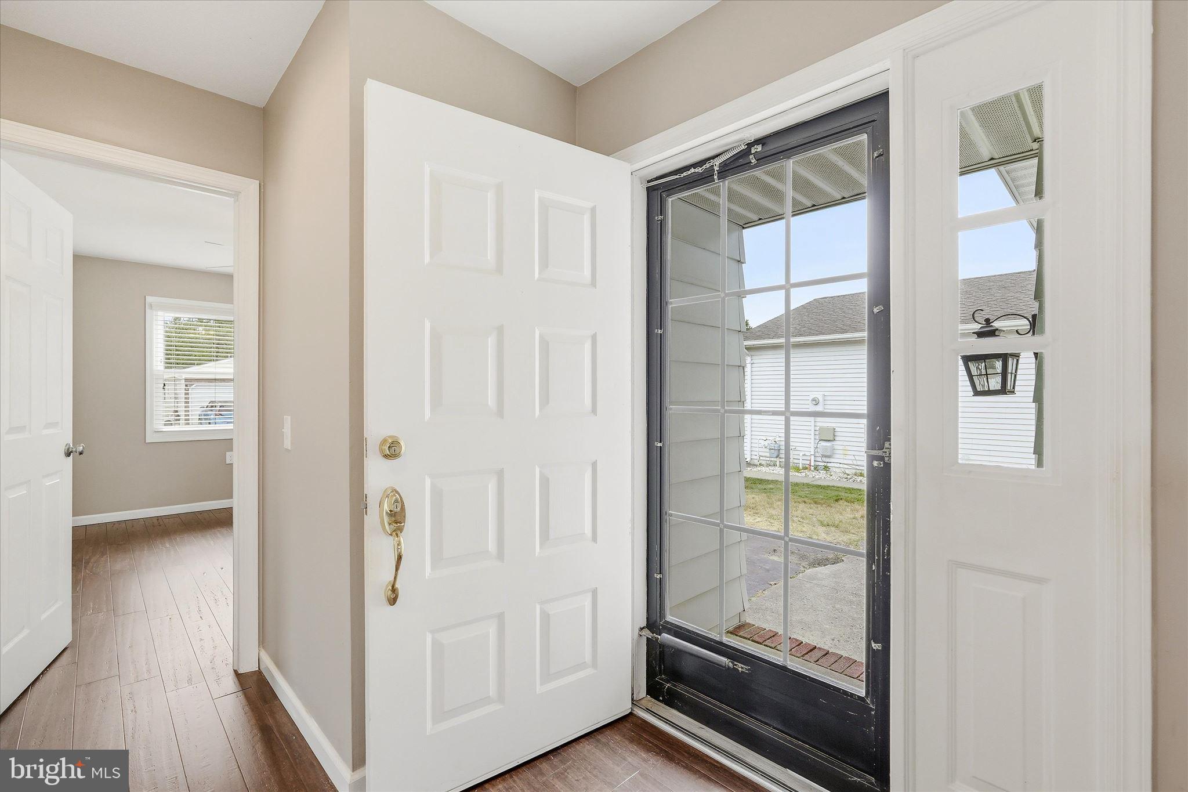
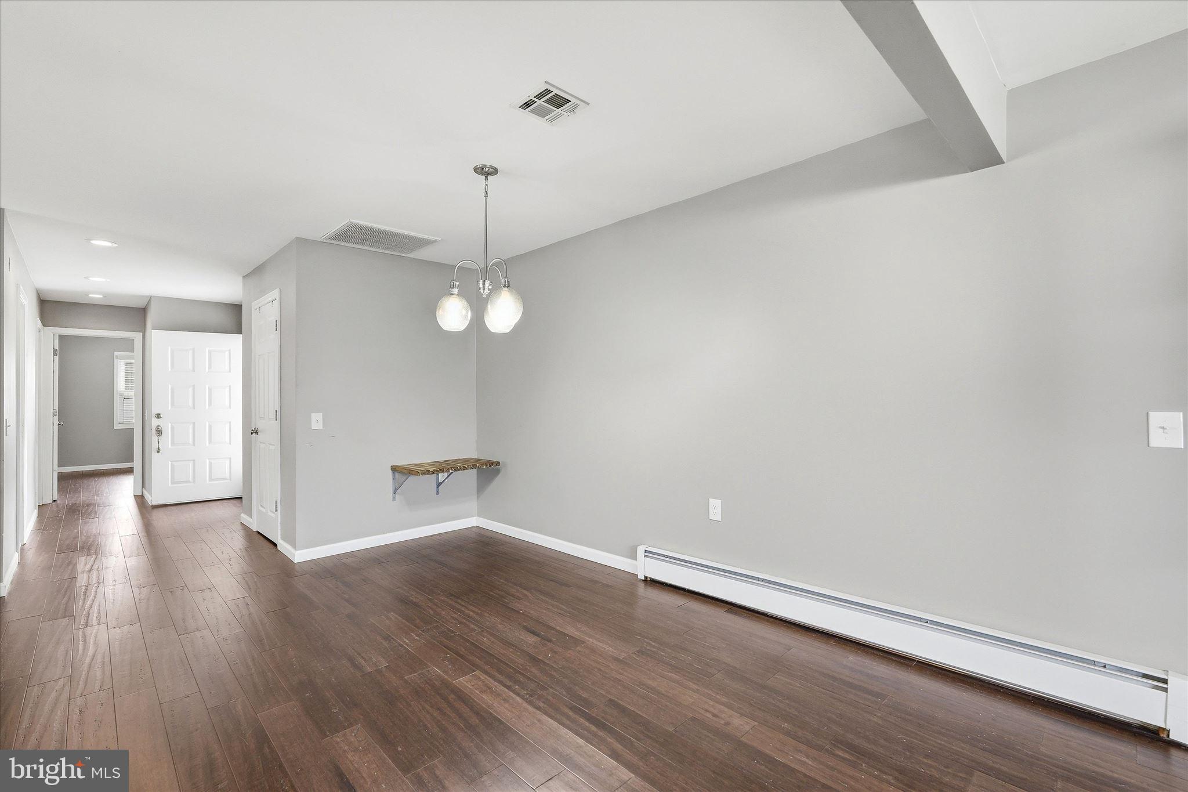
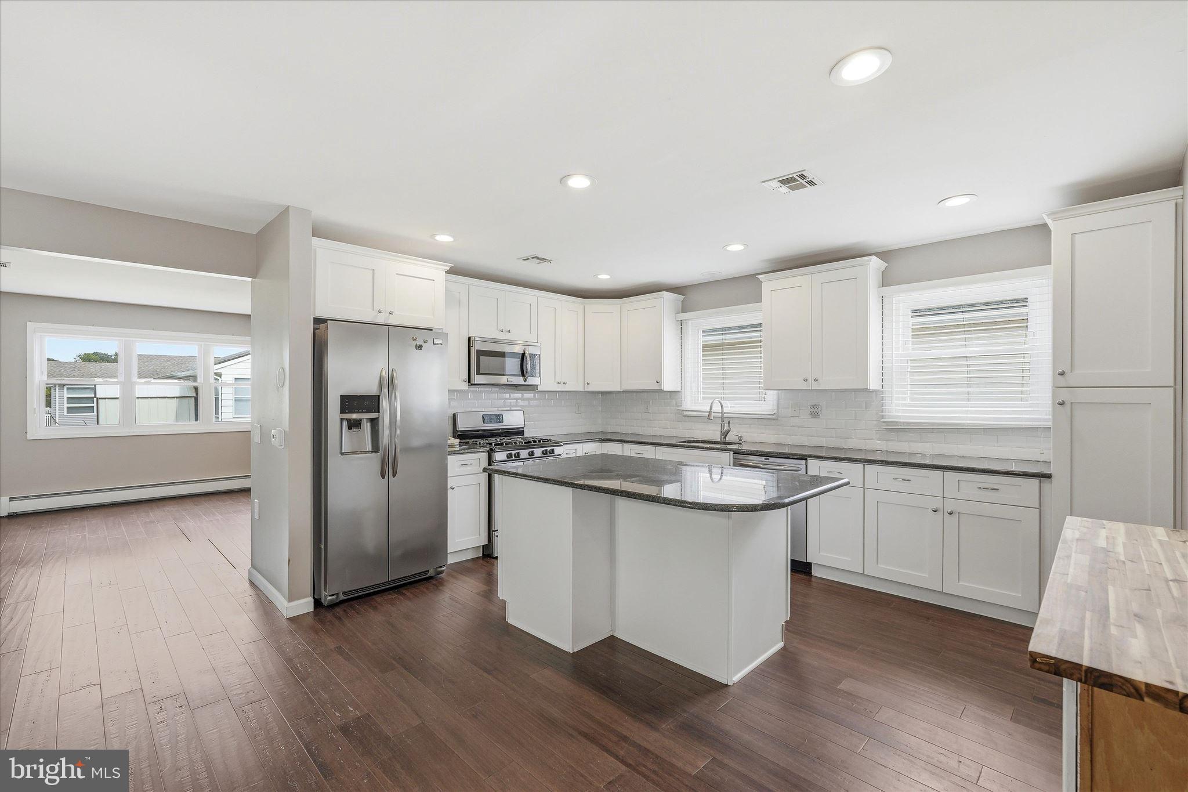
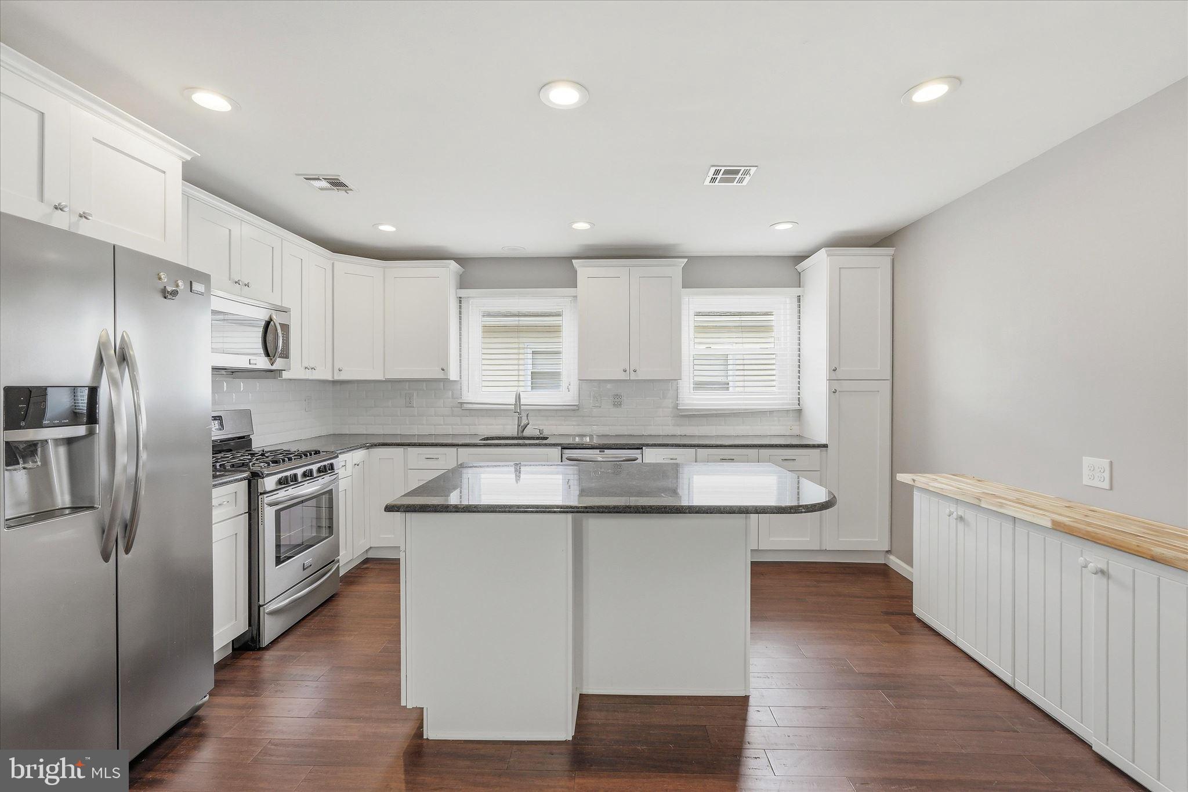
Welcome to Holiday City West, where comfort, convenience, and an active lifestyle come together. This inviting 2-bedroom, 2-bath home features a spacious floor plan highlighted by a large kitchen with a center island—the perfect gathering space for entertaining, casual dining, or everyday living.
Luxury plank flooring adds warmth and style throughout the home, while the versatile bonus room offers endless possibilities as a den, office, hobby room, or additional living space. Sliding doors lead to a private patio, creating a seamless indoor-outdoor flow for relaxing or entertaining.
The primary suite provides a comfortable retreat, complemented by a generously sized guest bedroom and second full bath. Whether you're looking to downsize without sacrificing space or simply enjoy low-maintenance living, this home delivers.
Located in the desirable Holiday City West 55+ community, residents enjoy access to the clubhouse, swimming pool, tennis courts, shuffleboard, and a variety of social activities designed to make every day feel like a vacation.
Save
Ask
Tour
Hide
Share
Listing Snapshot
Price
$329,000
Days On Site
136 Days
Bedrooms
2
Inside Area (SqFt)
1,364 sqft
Total Baths
2
Full Baths
2
Partial Baths
N/A
Lot Size
0.12 Acres
Year Built
1983
MLS Number
NJOC2042856
Status
Pending
Property Tax
$3,310
HOA/Condo/Coop Fees
$41.67 monthly
Sq Ft Source
Assessor
Friends & Family
React
Invite
Recent Activity
2 months ago
Status changed to Pending
2 months ago
Listing updated with changes from the MLS
2 months ago
Price changed to $329,000
4 months ago
Listing first seen on site
General Features
Acres
0.12
Attached Garage
Yes
Foundation
Block
Garage
Yes
Garage Spaces
1
Levels
One
Parking
Garage Door OpenerGarageDrivewayInside EntranceAttached
Parking Spaces
1
Property Sub Type
Single Family Residence
Sewer
Septic TankPublic Sewer
Special Circumstances
Standard
SqFt Above
1364
SqFt Total
1364
Style
Ranch/Rambler
Water Source
Public
Zoning
PRRC
Interior Features
Appliances
Gas RangeGas OvenGas Water HeaterDishwasherDryerMicrowaveRefrigeratorWasher
Cooling
Central AirGas
Heating
Natural GasBaseboard
Interior
Kitchen IslandRecessed Lighting
Main Level Bedrooms
2
Save
Ask
Tour
Hide
Share
Exterior Features
Construction Details
Frame
Pool Features
Community
Roof
AsphaltShingle
Community Features
Association Amenities
ClubhouseTennis Court(s)Shuffleboard Court
Association Fee
$125.0
Association Fee Frequency
Quarterly
Community Features
Pool
MLS Area
Berkeley Twp (21506)
School District
CENTRAL REGIONAL SCHOOLS
Senior Community
Yes
Schools
School District
CENTRAL REGIONAL SCHOOLS
Elementary School
Unknown
Middle School
Unknown
High School
Unknown
Listing courtesy of Compass New Jersey, LLC - Ocean City