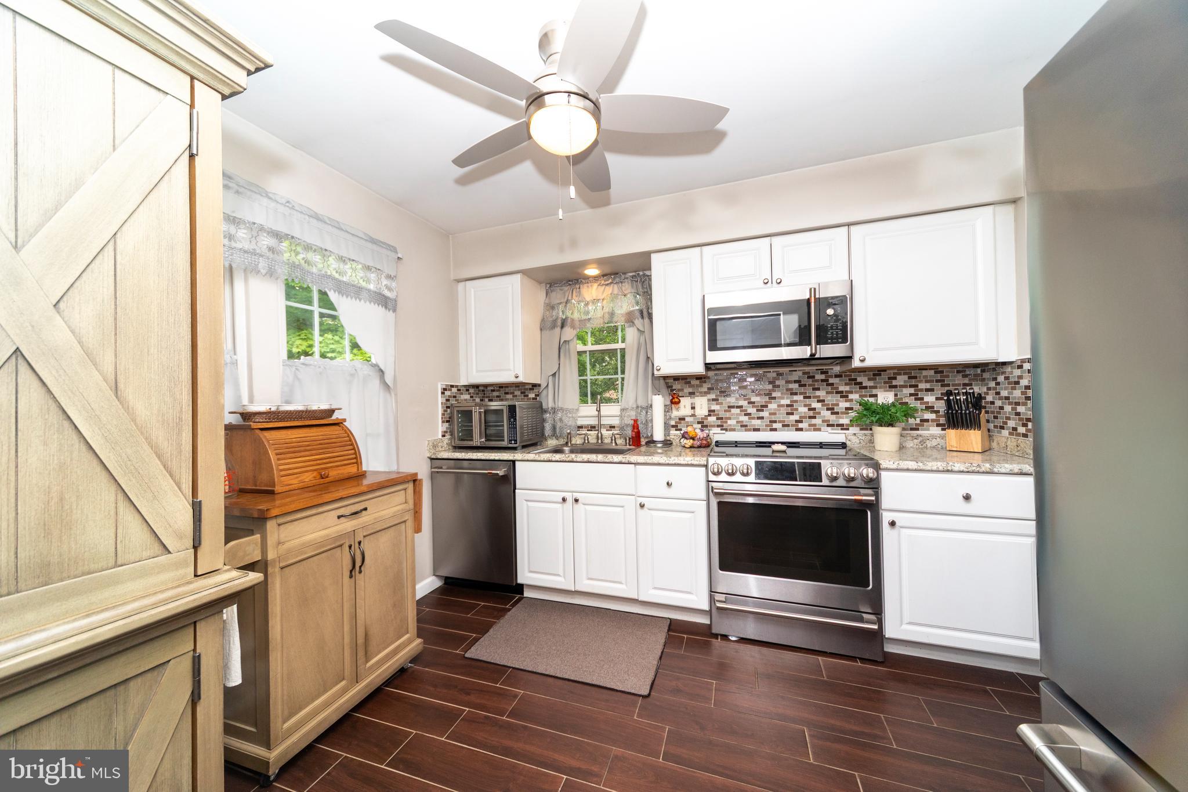
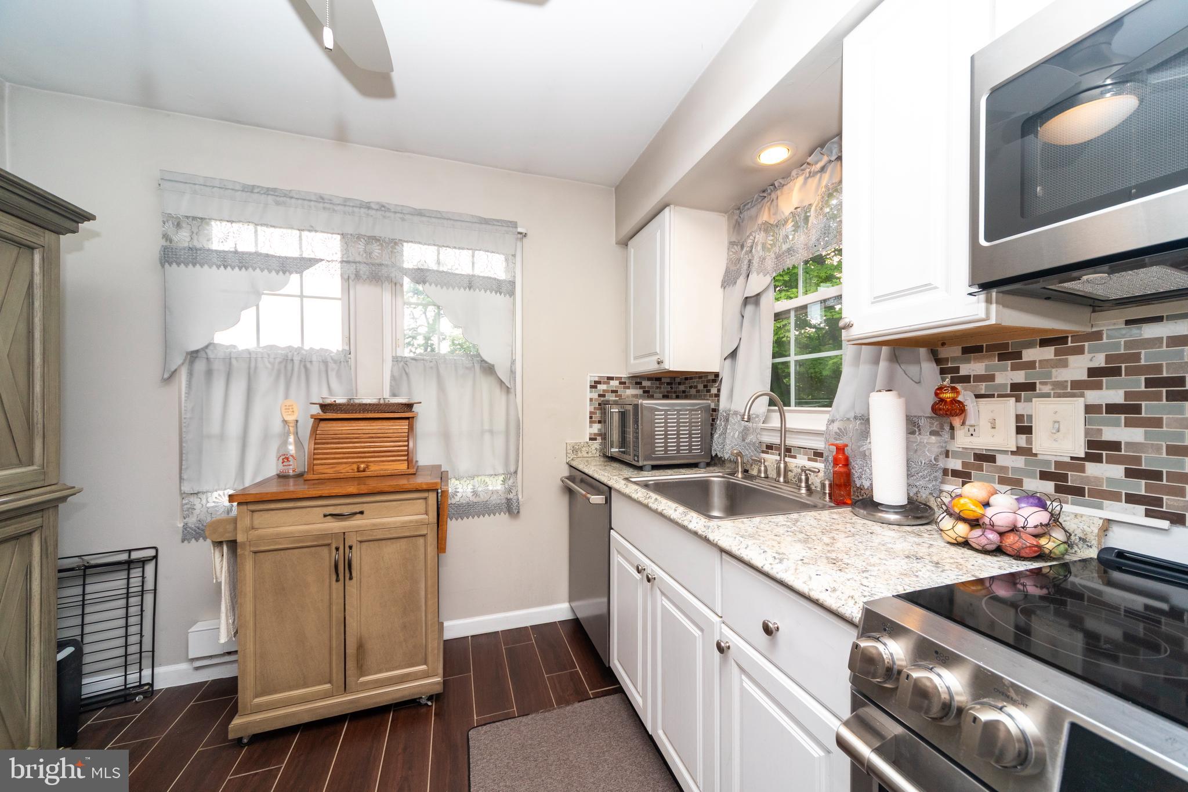
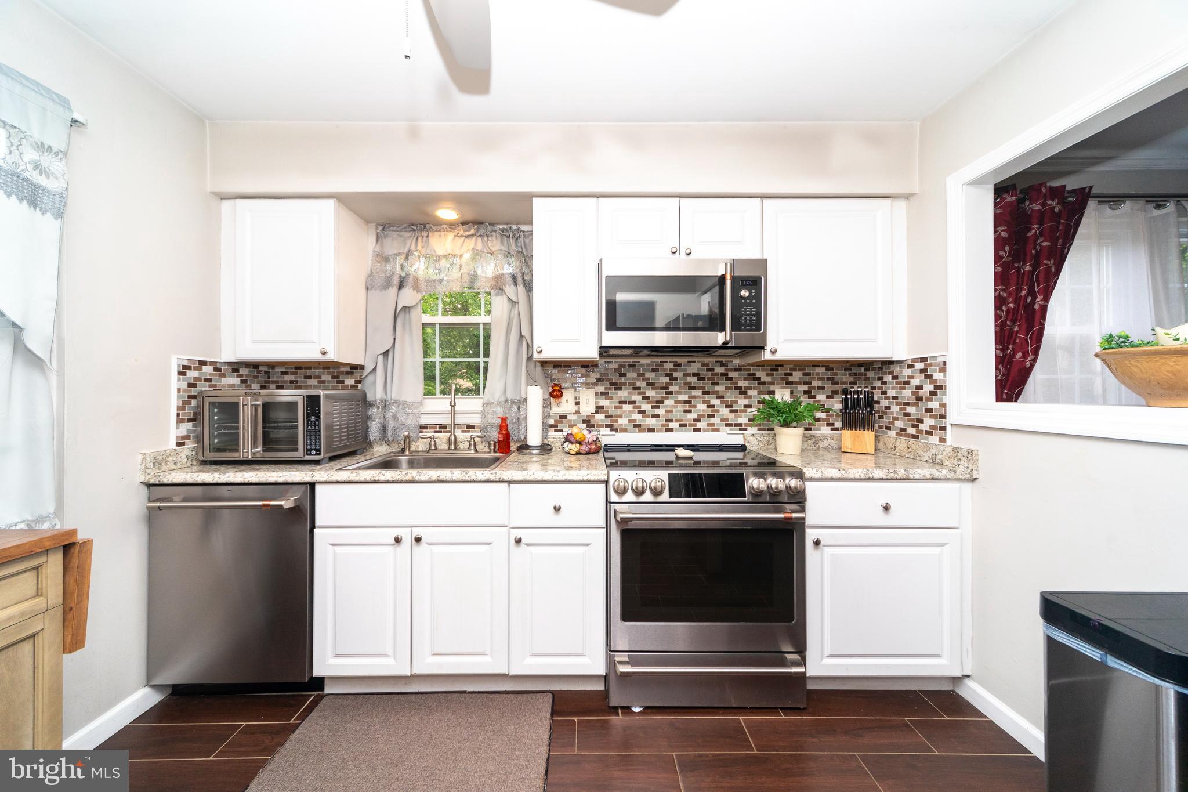
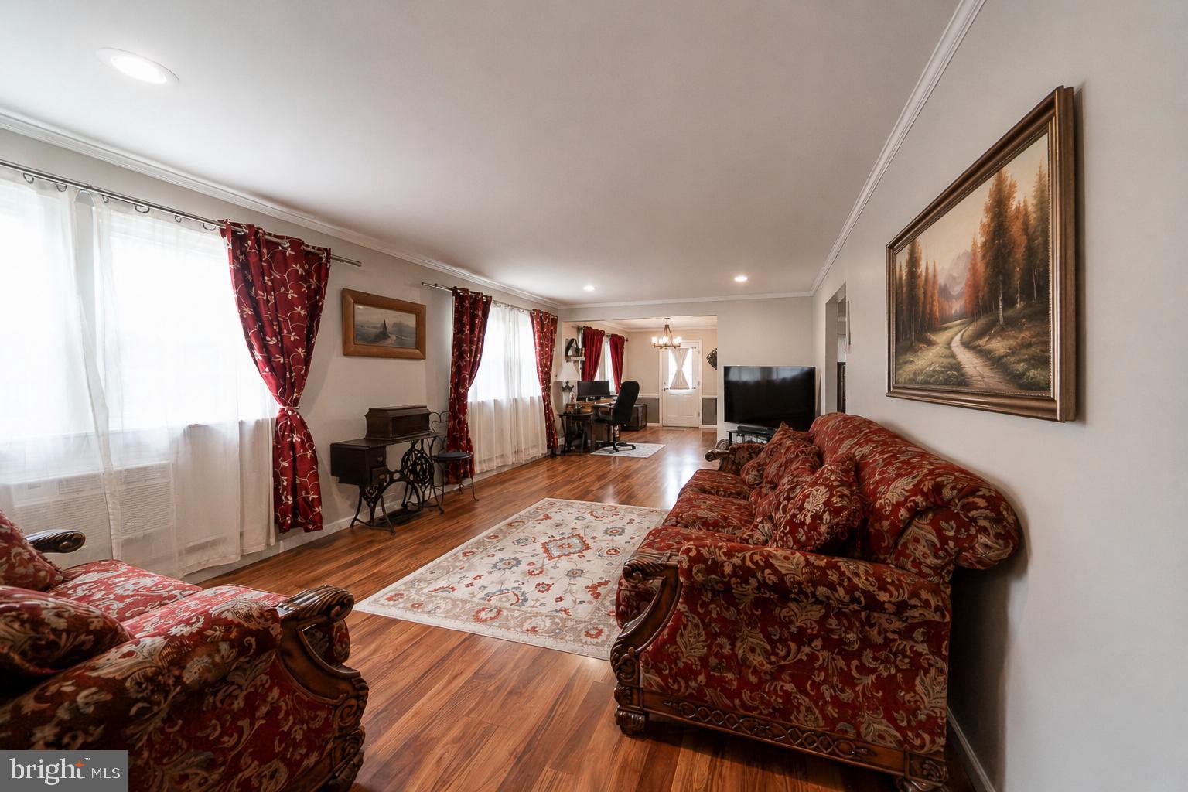
BACK ON MARKET DUE TO BUYER FINANCING! Come out and visit this well-maintained 2-bedroom, 2-bath detached home located on a corner lot at the end of a quiet cul-de-sac in the 55+ community of Crestwood Village 5 in Whiting. Step inside to find easy-care laminate flooring throughout the main living areas, with comfortable carpeting in both bedrooms. The updated kitchen features stainless steel appliances and plenty of space for everyday cooking. Relax on the backyard patio, perfect for enjoying your morning coffee or unwinding at the end of the day. A one-car attached garage provides added convenience and storage. Enjoy low-maintenance living in a peaceful neighborhood close to shopping, dining, and all the amenities this welcoming community has to offer.
Save
Ask
Tour
Hide
Share
Listing Snapshot
Price
$235,000
Days On Site
98 Days
Bedrooms
2
Inside Area (SqFt)
1,200 sqft
Total Baths
2
Full Baths
2
Partial Baths
N/A
Lot Size
N/A
Year Built
N/A
MLS® Number
NJOC2043296
Status
Active Under Contract
Property Tax
$1,491
HOA/Condo/Coop Fees
$180 monthly
Sq Ft Source
Estimated
Friends & Family
React
Comment
Invite
No Comments Yet
Did you know? You can invite friends and family to your search. They can join your search, rate and discuss listings with you.
Recent Activity
4 days ago
Status changed to Active Under Contract
4 days ago
Listing updated with changes from the MLS®
2 months ago
Price changed to $235,000
3 months ago
Listing first seen on site
General Features
Attached Garage
Yes
Cross Street
Wranglebrook
Foundation
Slab
Garage
Yes
Garage Spaces
1
Levels
One
Parking
GarageDrivewayAttached
Parking Spaces
3
Property Sub Type
Single Family Residence
Sewer
Public Sewer
Special Circumstances
Standard
SqFt Above
1200
SqFt Total
1200
Style
Ranch/Rambler
Utilities
Electricity Available
Water Source
Public
Zoning
RESIDENTIA
Interior Features
Appliances
OvenElectric RangeElectric OvenCooktopElectric Water HeaterWasherDishwasherDryerRefrigerator
Cooling
Wall Unit(s)Electric
Flooring
LaminateCarpet
Heating
ElectricBaseboard
Main Level Bedrooms
2
Save
Ask
Tour
Hide
Share
Exterior Features
Construction Details
Vinyl Siding
Lot Features
Corner LotCul-De-Sac
Pool Features
None
Roof
Shingle
Windows/Doors
Storm Door(s)
Community Features
Association Fee
$180.0
Association Fee Frequency
Monthly
MLS Area
Manchester Twp (21519)
School District
MANCHESTER TOWNSHIP PUBLIC SCHOOLS
Senior Community
Yes
Schools
School District
MANCHESTER TOWNSHIP PUBLIC SCHOOLS
Elementary School
Unknown
Middle School
Unknown
High School
Unknown
Listing courtesy of HomeSmart First Advantage Realty



Did you know? You can invite friends and family to your search. They can join your search, rate and discuss listings with you.