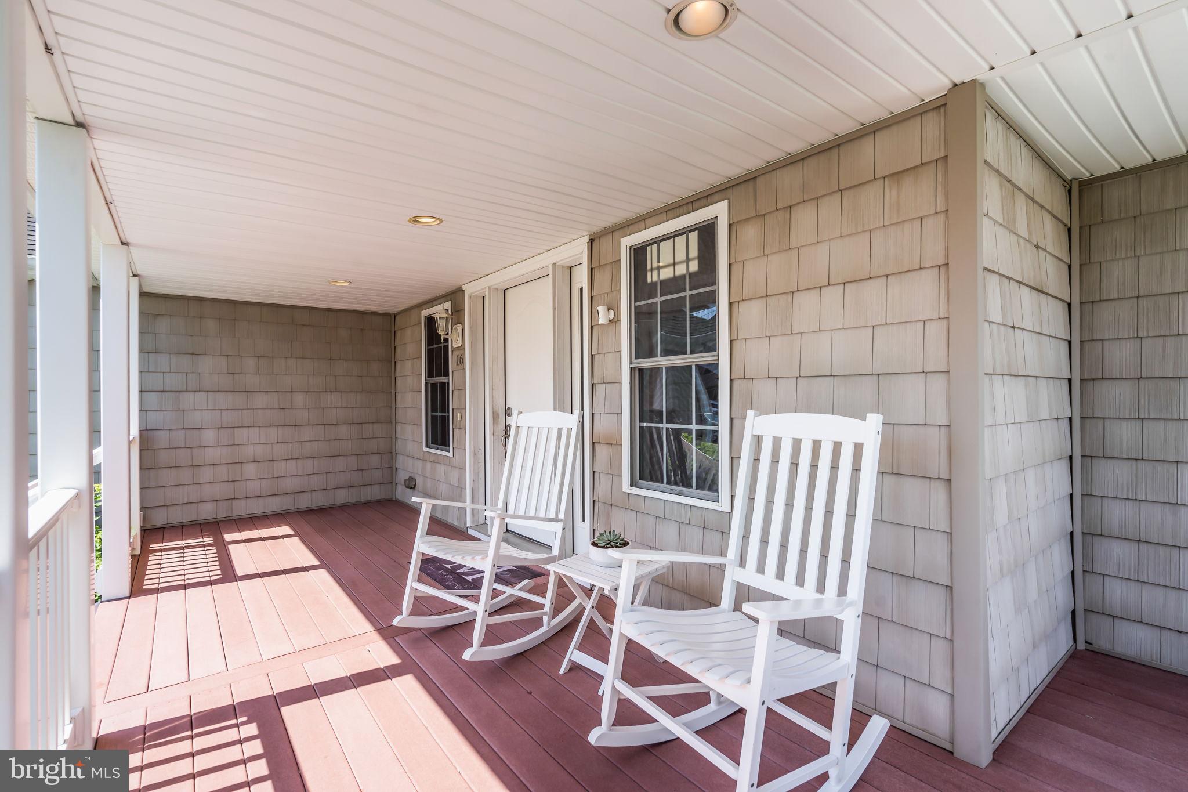
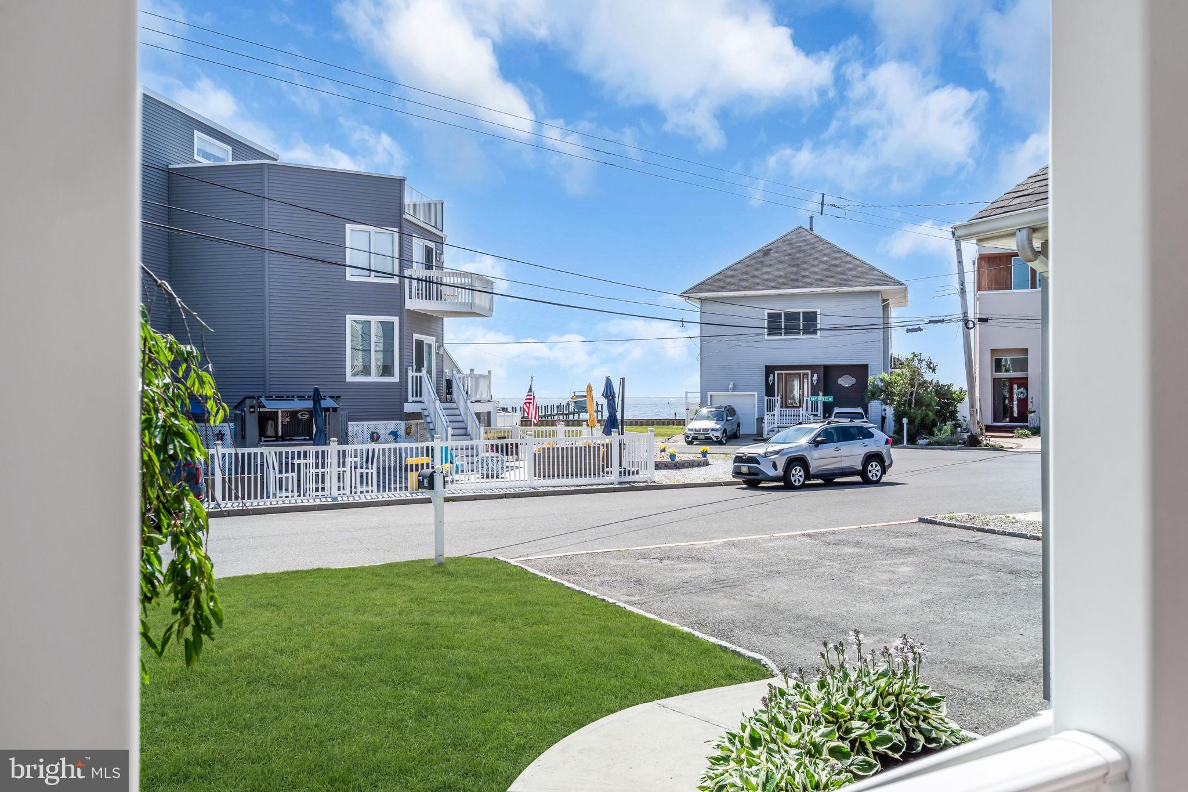
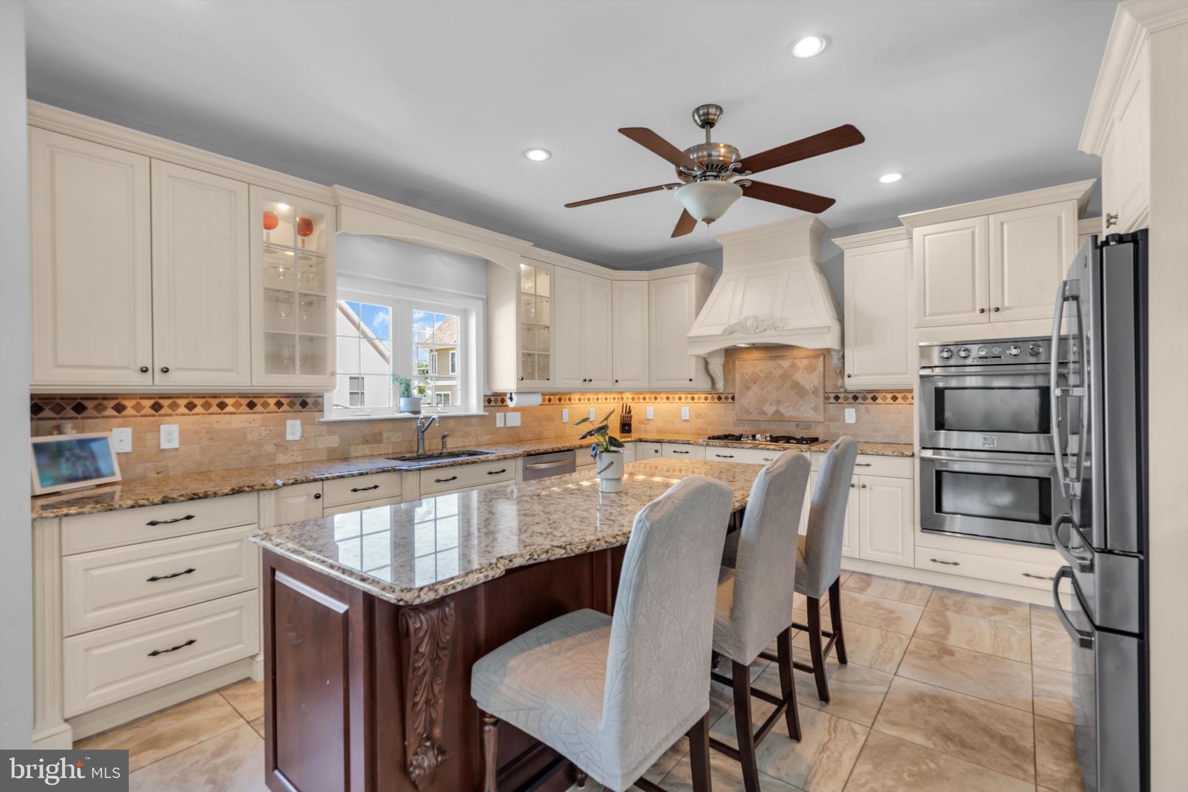
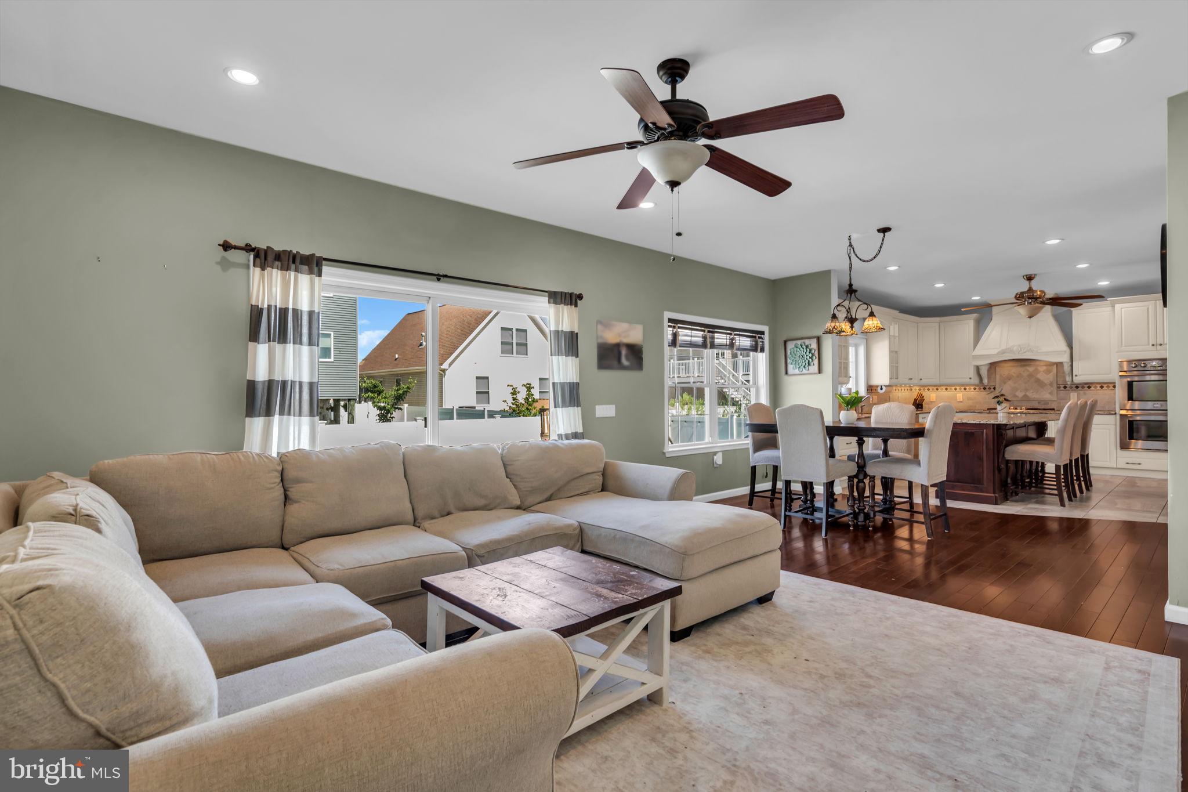
*Brand New Price and Seller Assistance with closing costs* Do you want the benefits of being on the bay without paying the higher price for it? This beautiful home is only steps to the Bay! You can also join the Silver Bay Harbor Association, only steps away, where you can as a member get a reduced rate for your Boat or Wave Runner! This home offers a 2 Story Foyer, Formal Dining Room, Gourmet Kitchen with a Center Island, Breakfast Nook which is all open to the Family (Great) Room. There is also a Den/office/Playroom, just off the Family Room. Completing the 1st floor is the Utility Room, half bath and garage!. The upper level offers 4 bedrooms including a spacious Primary Bedroom with Large Walk in Closet, and a Bathroom Suite with Jacuzzi Style Tub and Stall Shower. A Main Bath and 3 additional Bedrooms make this home great for every family! 2 Zone Heat and Air Conditioning. Fenced in Rear Yard, and Beautiful Bay views from the front covered porch!
Save
Ask
Tour
Hide
Share
Listing Snapshot
Price
$719,000
Days On Site
73 Days
Bedrooms
4
Inside Area (SqFt)
2,323 sqft
Total Baths
2
Full Baths
2
Partial Baths
N/A
Lot Size
0.15 Acres
Year Built
2006
MLS® Number
NJOC2043390
Status
Pending
Property Tax
$6,800
HOA/Condo/Coop Fees
N/A
Sq Ft Source
Estimated
Friends & Family
React
Comment
Invite
No Comments Yet
Did you know? You can invite friends and family to your search. They can join your search, rate and discuss listings with you.
Recent Activity
a month ago
Status changed to Pending
a month ago
Listing updated with changes from the MLS®
2 months ago
Price changed to $719,000
2 months ago
Listing first seen on site
General Features
Acres
0.15
Attached Garage
Yes
Cross Street
Bay Breeze Drive
Garage
Yes
Garage Spaces
1
Levels
Two
Parking
Garage Door OpenerOn StreetGarageDrivewayInside EntranceAttached
Parking Spaces
1
Property Sub Type
Single Family Residence
Sewer
Public Sewer
Special Circumstances
Standard
SqFt Above
2323
SqFt Total
2323
Style
Colonial
Water Source
Public
Zoning
RES
Interior Features
Appliances
Double OvenOvenGas RangeGas OvenElectric Water HeaterDishwasherCooktopRefrigeratorMicrowave
Cooling
Central AirAttic FanZonedElectric
Flooring
CarpetWood
Heating
Natural GasForced AirZoned
Laundry Features
Laundry Room
Window Features
Screens
Bathroom 1
Level - Main
Bedroom 2
Bedroom 3
Bedroom 4
Den
Level - Main
Dining Room
Dimensions - 9.7x13.2Level - Main
Family Room
Dimensions - 14.11x15.1Level - Main
Kitchen
Dimensions - 14.11x15.1Level - Main
Laundry
Level - Main
Primary Bedroom
Dimensions - 14.10x15
Save
Ask
Tour
Hide
Share
Exterior Features
Construction Details
Vinyl Siding
Lot Features
Level
Patio And Porch
PatioPorch
Pool Features
Private
Private Pool
Yes
Roof
Shingle
View
WaterBay
Waterview
WaterBay
Windows/Doors
Screens
Community Features
MLS Area
Toms River Twp (21508)
School District
TOMS RIVER REGIONAL
Schools
School District
TOMS RIVER REGIONAL
Elementary School
Unknown
Middle School
Unknown
High School
Unknown
Listing courtesy of RE/MAX at Barnegat Bay - Forked River



Did you know? You can invite friends and family to your search. They can join your search, rate and discuss listings with you.