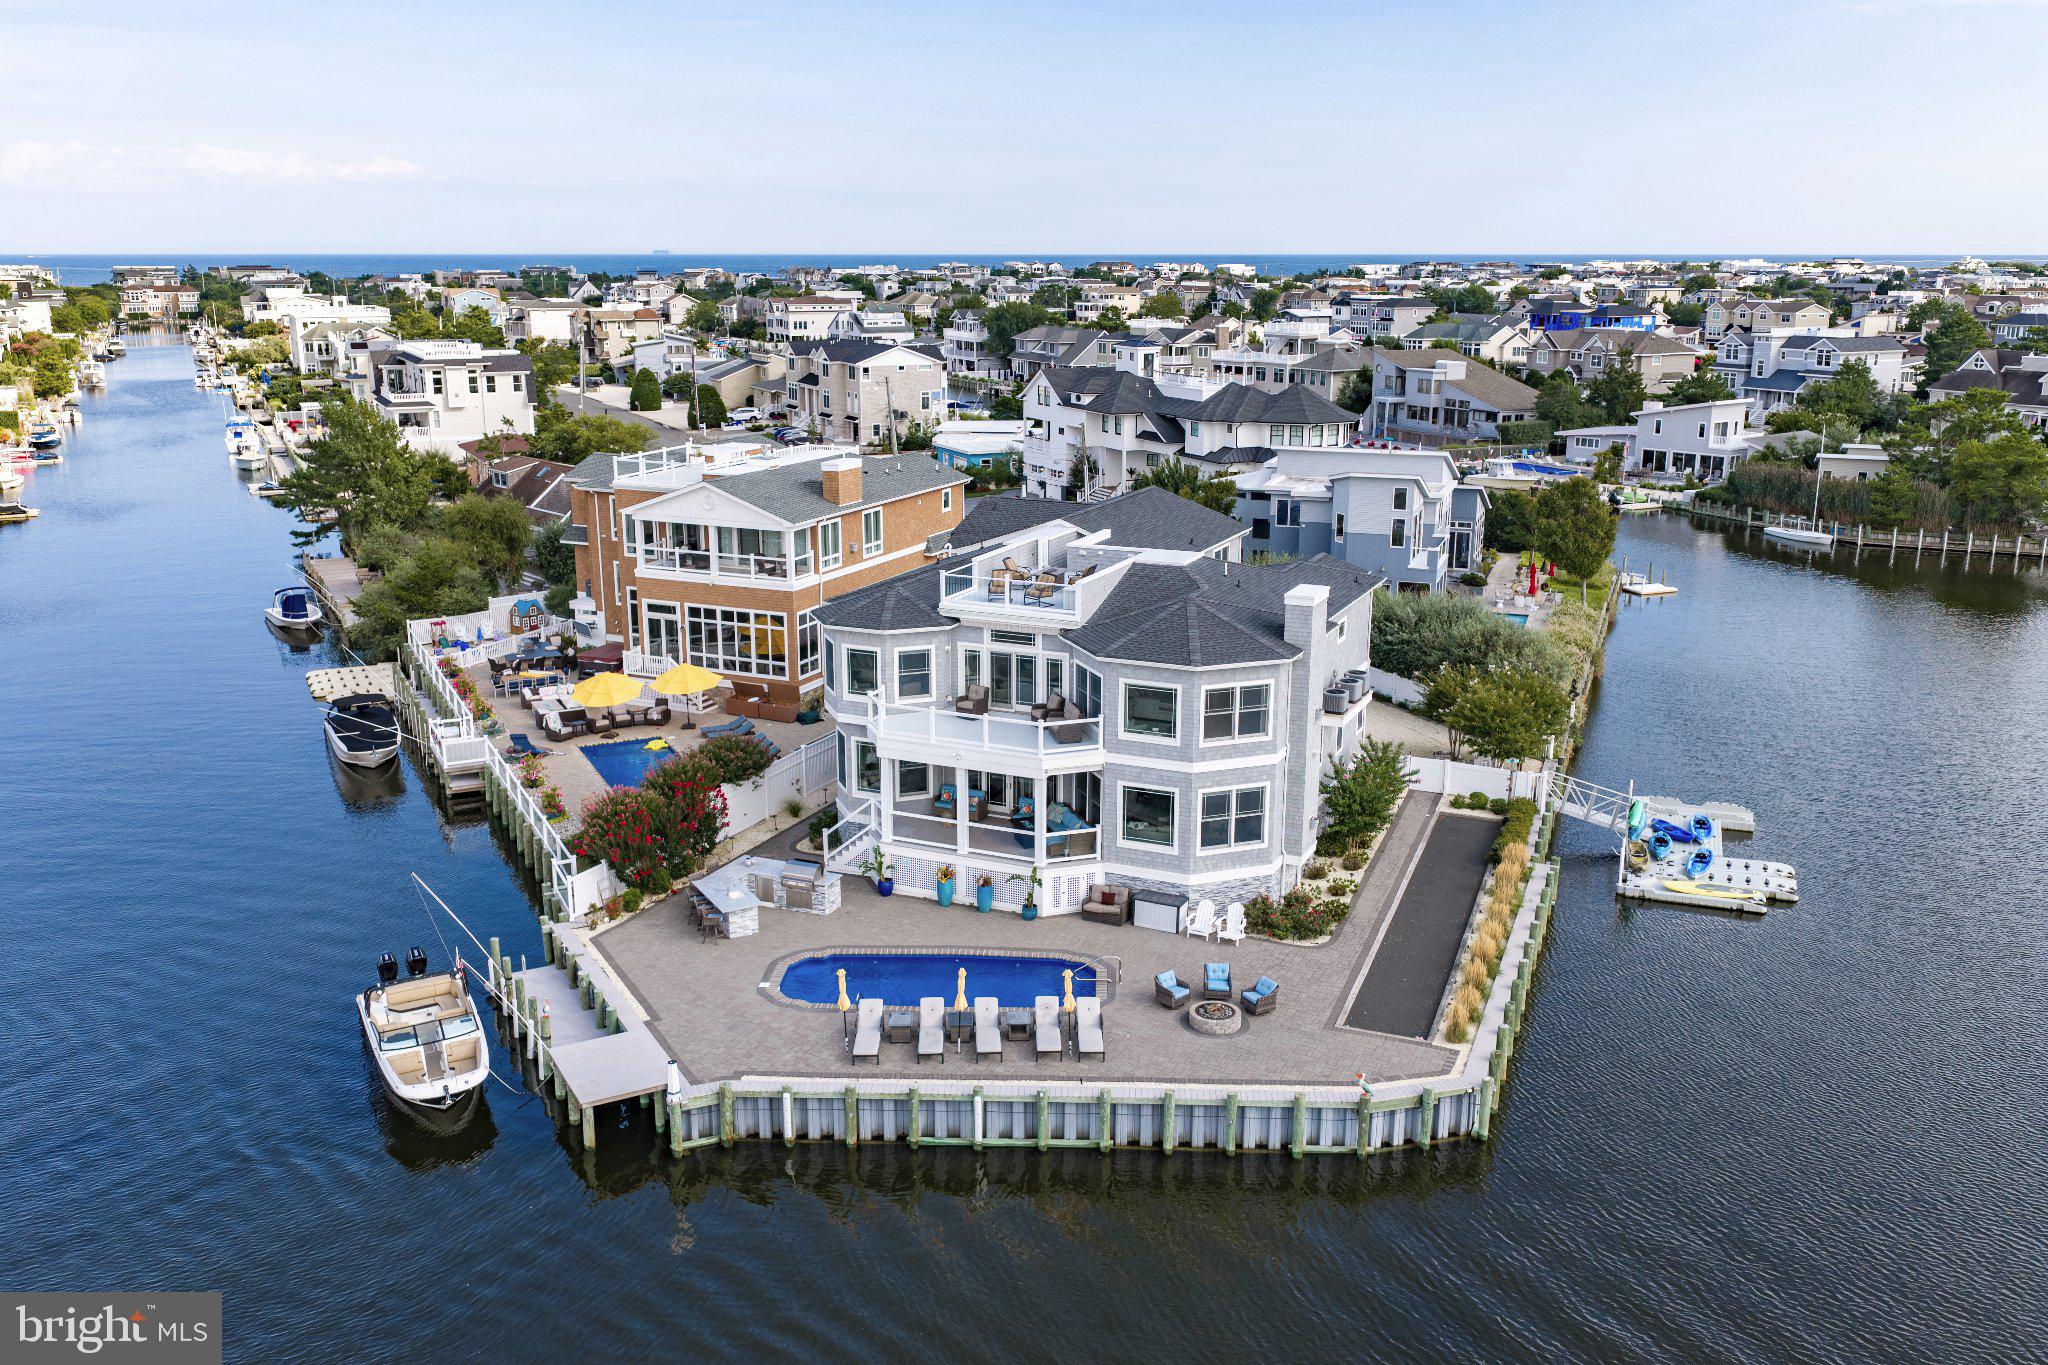
There are bayfront homes, and then there are point properties like this. Set at the end of an extraordinary peninsula in coveted Loveladies Harbor, this custom 2019 Ziman Development residence occupies one of only a handful of truly distinctive point locations on Long Beach Island.
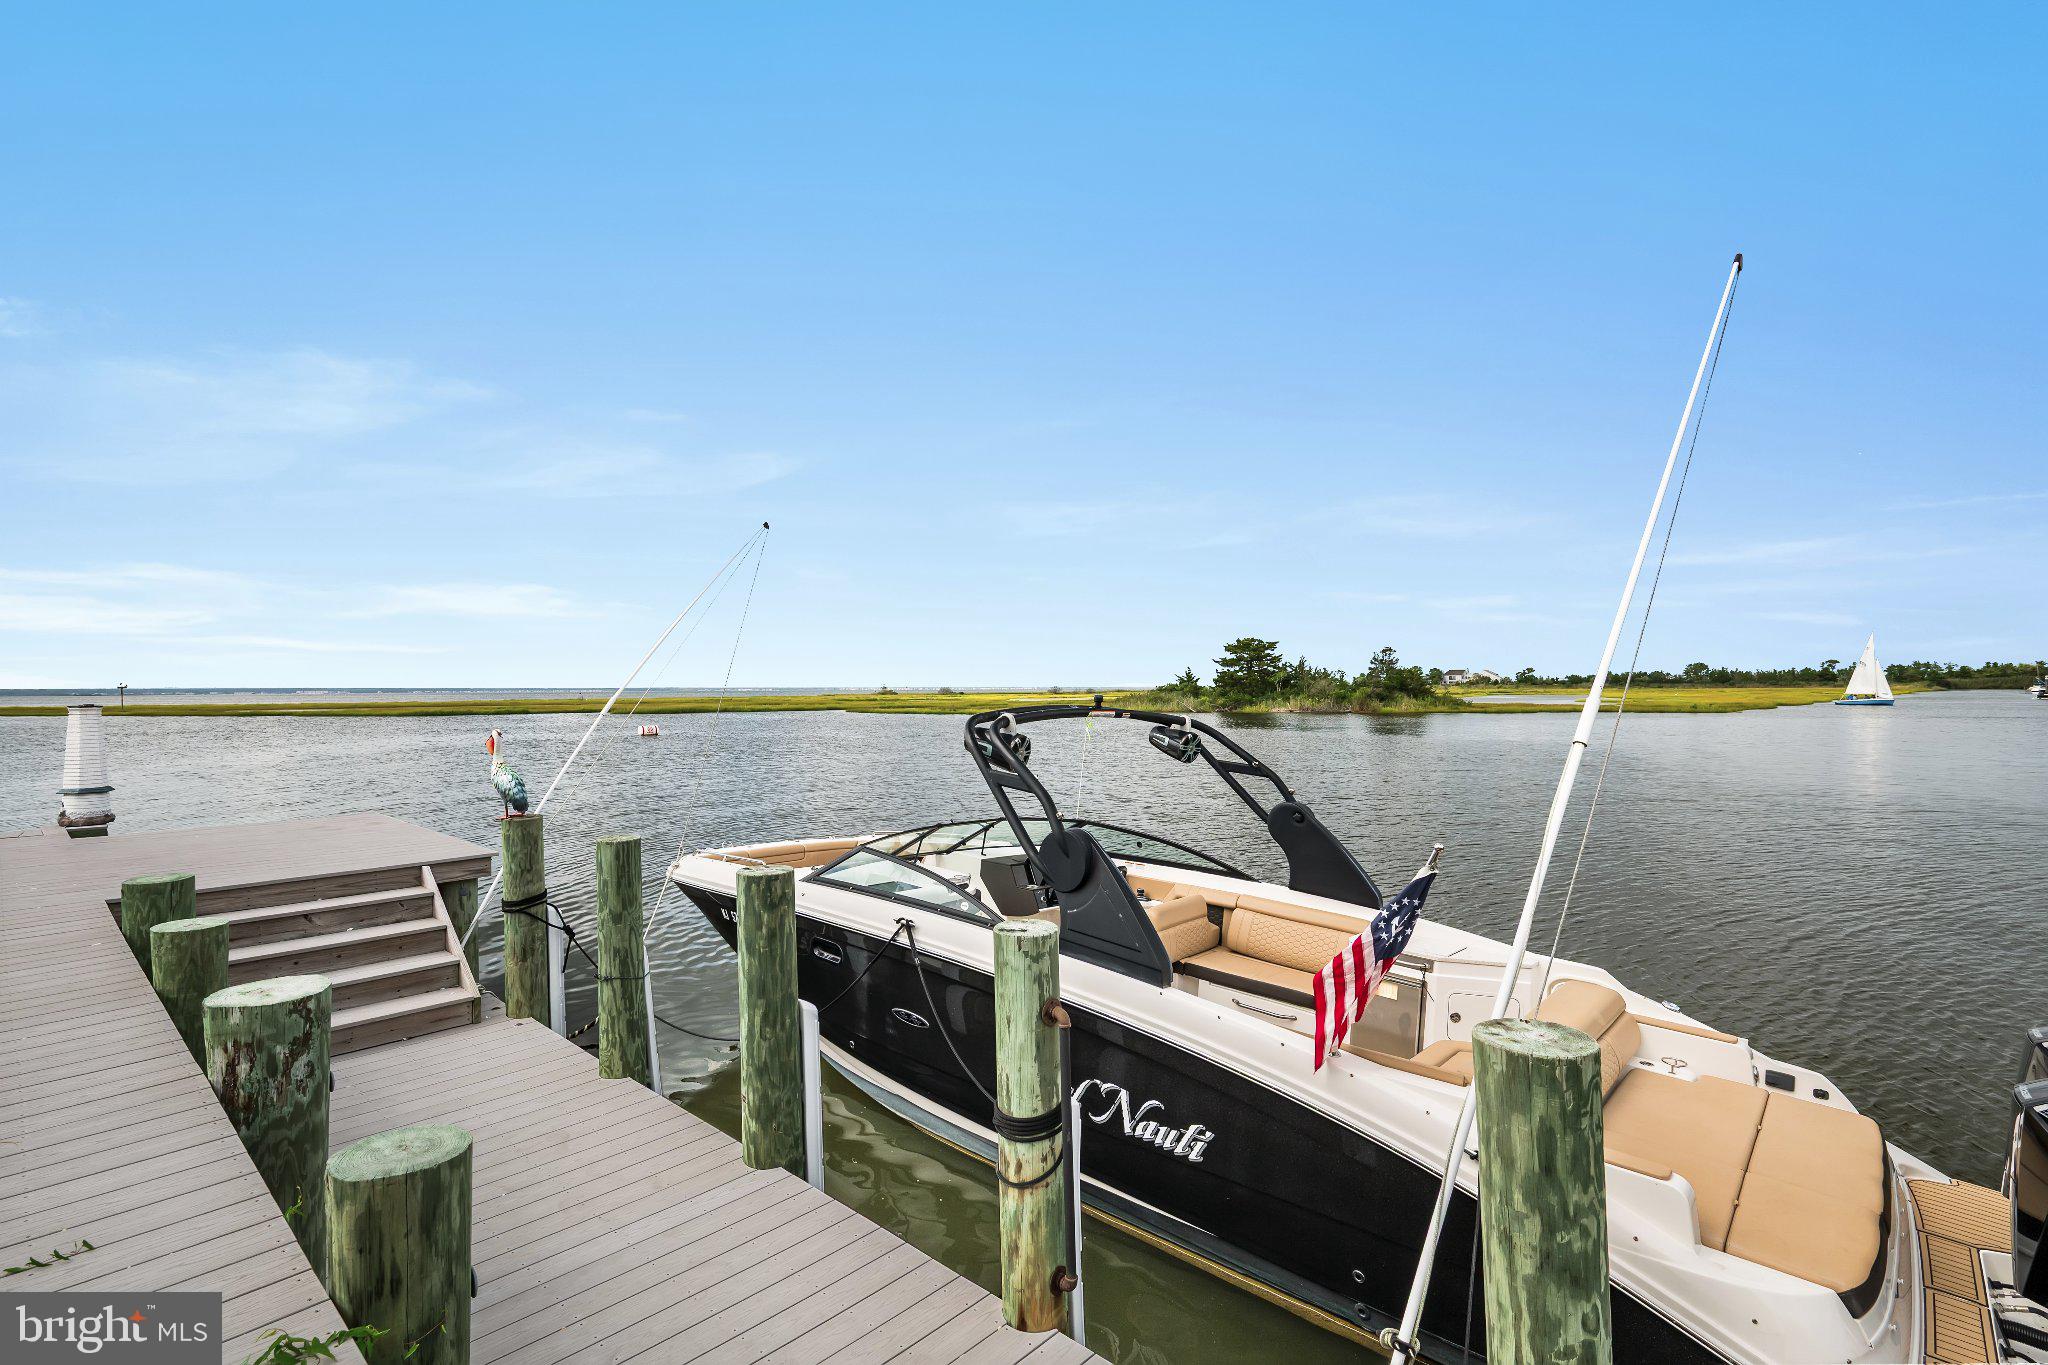
Approximately 180 feet of bulkheaded waterfront wraps the property, with a floating dock on one side for water toys, protected boat dockage on the other, and unobstructed open-bay views straight off the center of the point. An extra-wide canal alongside the property and its position beyond neighboring homes create an exceptional sense of openness, privacy and water in nearly every direction.
Inside, seven en suite bedrooms, two powder rooms and private bedroom wings make hosting effortless. The non-reverse layout features multiple living spaces and a gourmet kitchen with Wolf, Sub-Zero and Bosch appliances, including a waterfront breakfast nook.
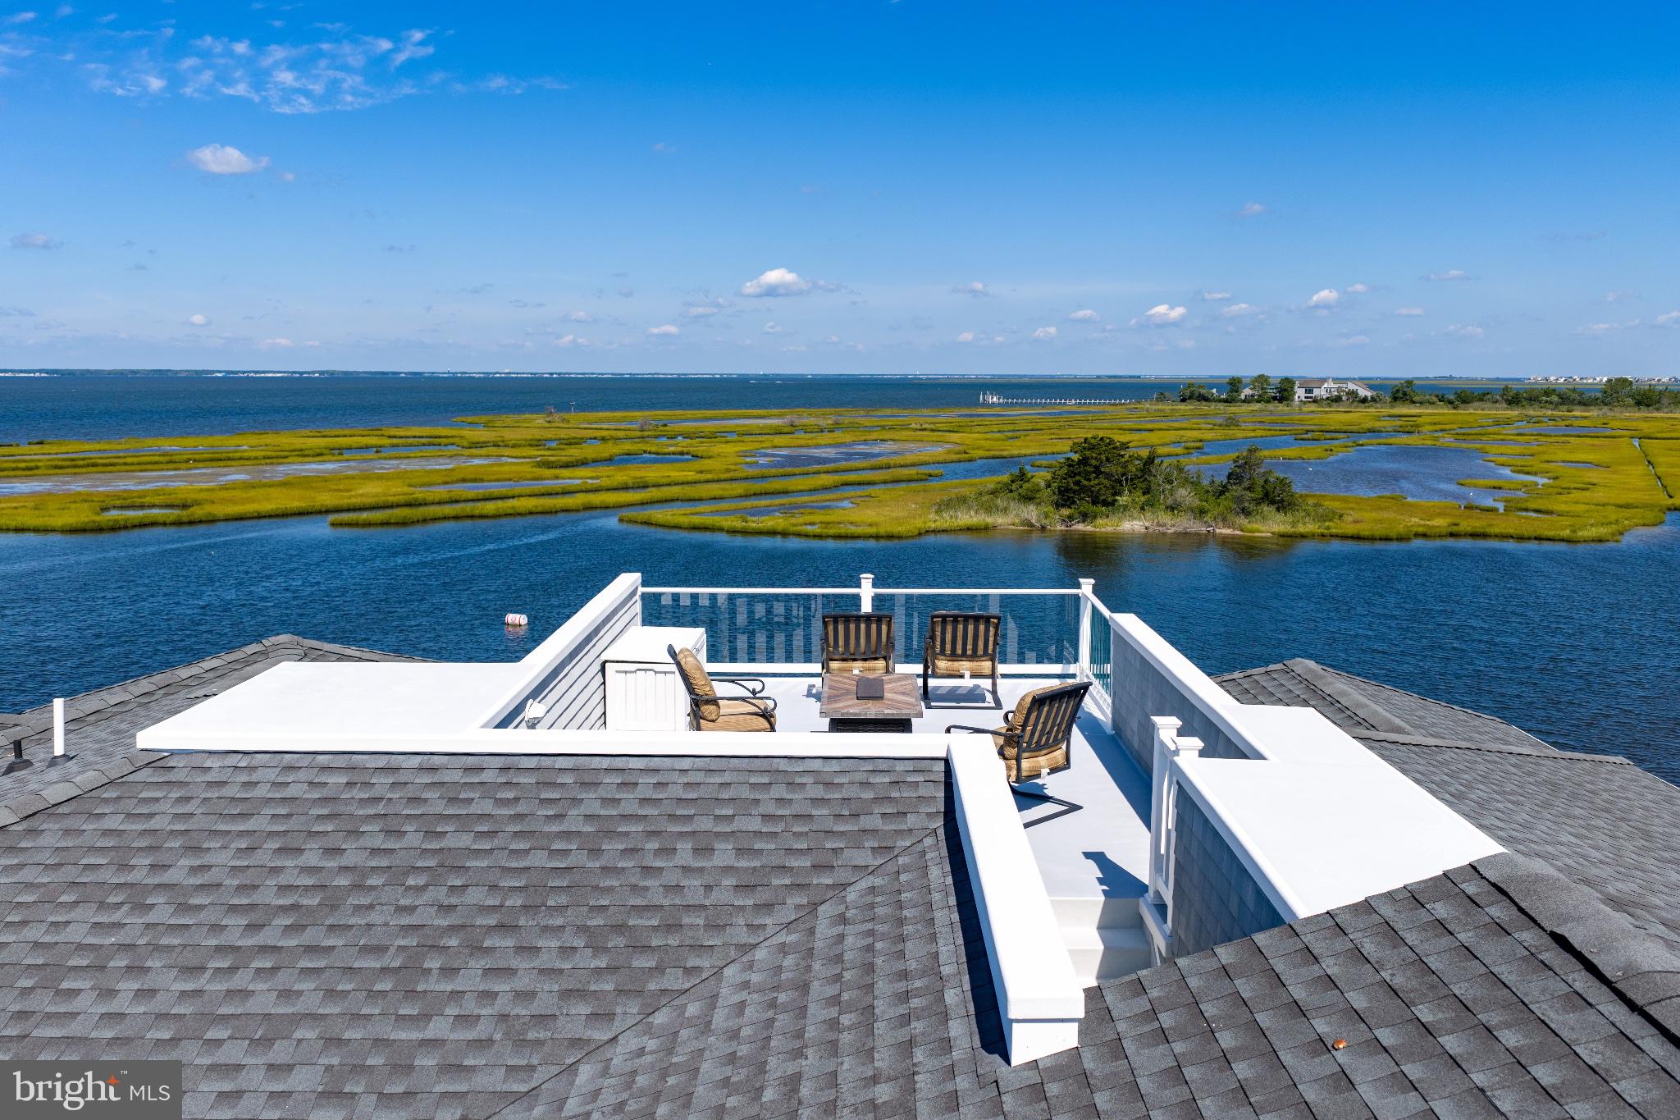
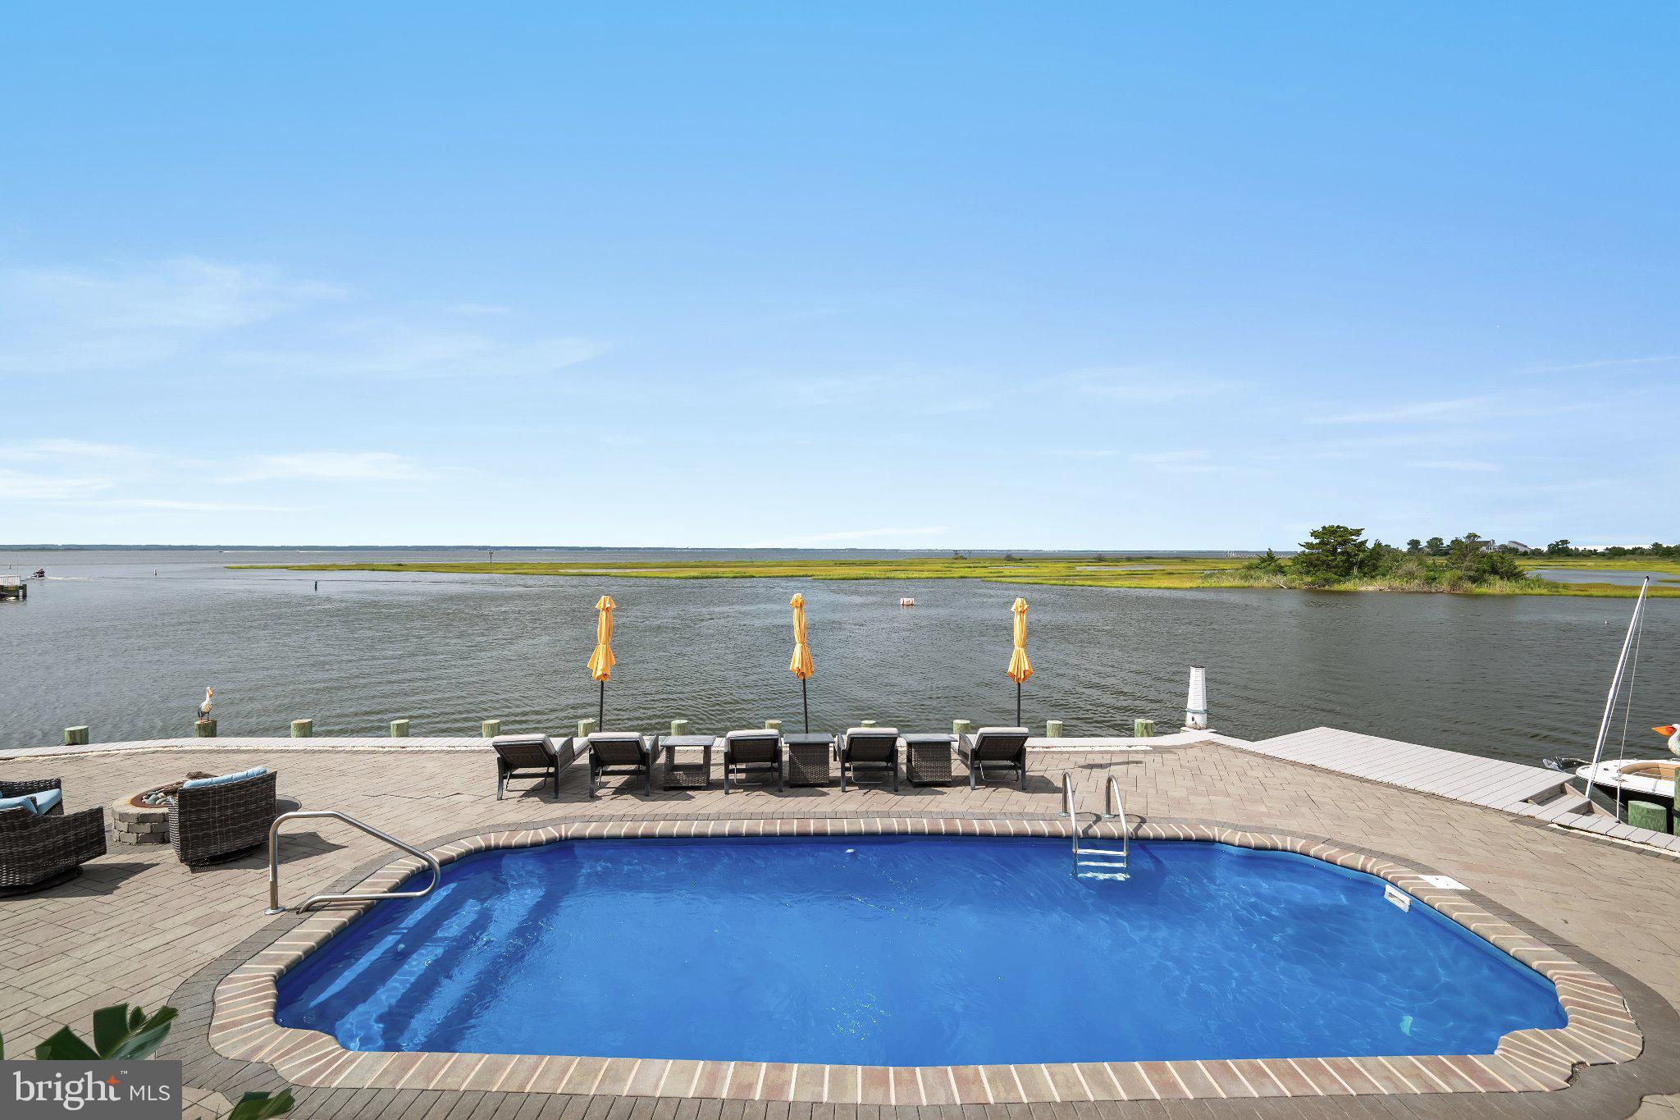
Outdoor living is equally impressive, with shaded and sun-filled decks, a roof deck for sunsets and stargazing, a pool, outdoor bar and expansive stone hardscaping.
Enjoy the protected waters of Loveladies Harbor, easy access to the open bay and nearby Loveladies Harbor Association beach lots. Harvey Cedars and Barnegat Light are also within easy reach by bike for dinner at Black Eyed Susans or Daymark, coffee, fresh seafood and North End shopping.
Beautifully furnished and offered with furniture and accessories included, this is a rare opportunity to own one of Loveladies’ most exclusive waterfront settings and enjoy it immediately.
Save
Ask
Tour
Hide
Share
Listing Snapshot
Price
$8,000,000
Days On Site
21 Days
Bedrooms
7
Inside Area (SqFt)
5,151 sqft
Total Baths
9
Full Baths
7
Partial Baths
2
Lot Size
0.06 Acres
Year Built
2019
MLS Number
NJOC2043436
Status
Active
Property Tax
$37,014.62
HOA/Condo/Coop Fees
N/A
Sq Ft Source
Assessor
Friends & Family
React
Invite
Recent Activity
10 hours ago
Listing updated with changes from the MLS
3 weeks ago
Listing first seen on site
General Features
Acres
0.06
Attached Garage
Yes
Foundation
Slab
Garage
Yes
Garage Spaces
2
Levels
Three Or More
Number Of Stories
3
Parking
Garage Door OpenerGarageDrivewayAttached
Parking Spaces
2
Property Sub Type
Single Family Residence
Security
Security System
Sewer
Public Sewer
Special Circumstances
Standard
SqFt Above
5151
SqFt Total
5151
Style
Contemporary
Water Source
Public
Zoning
R10
Interior Features
Appliances
OvenGas RangeGas OvenCooktopGas Water HeaterDishwasherDisposalDryerRefrigeratorWasherMicrowave
Cooling
Central AirCeiling Fan(s)Electric
Fireplace
Yes
Fireplace Features
Gas
Fireplaces
2
Flooring
Wood
Heating
Natural GasForced Air
Interior
ElevatorKitchen IslandPantryRecessed LightingWalk-In Closet(s)Vaulted Ceiling(s)High CeilingsBeamed CeilingsBarCrown MoldingSoaking Tub
Main Level Bedrooms
7
Window Features
Insulated WindowsScreens
Save
Ask
Tour
Hide
Share
Exterior Features
Construction Details
Frame
Exterior
BarbecueLighting
Fencing
Vinyl
Frontage
Waterfront
Lot Features
Cul-De-SacWaterfront
Patio And Porch
Deck
Pool Features
In GroundPrivate
Private Pool
Yes
Roof
FiberglassShingle
View
WaterBayPanoramic
Waterfront
Yes
Waterfront Features
Barnegat Bay
Waterview
WaterBayPanoramic
Windows/Doors
Insulated WindowsScreens
Community Features
Accessibility Features
Therapeutic WhirlpoolAccessible Elevator Installed