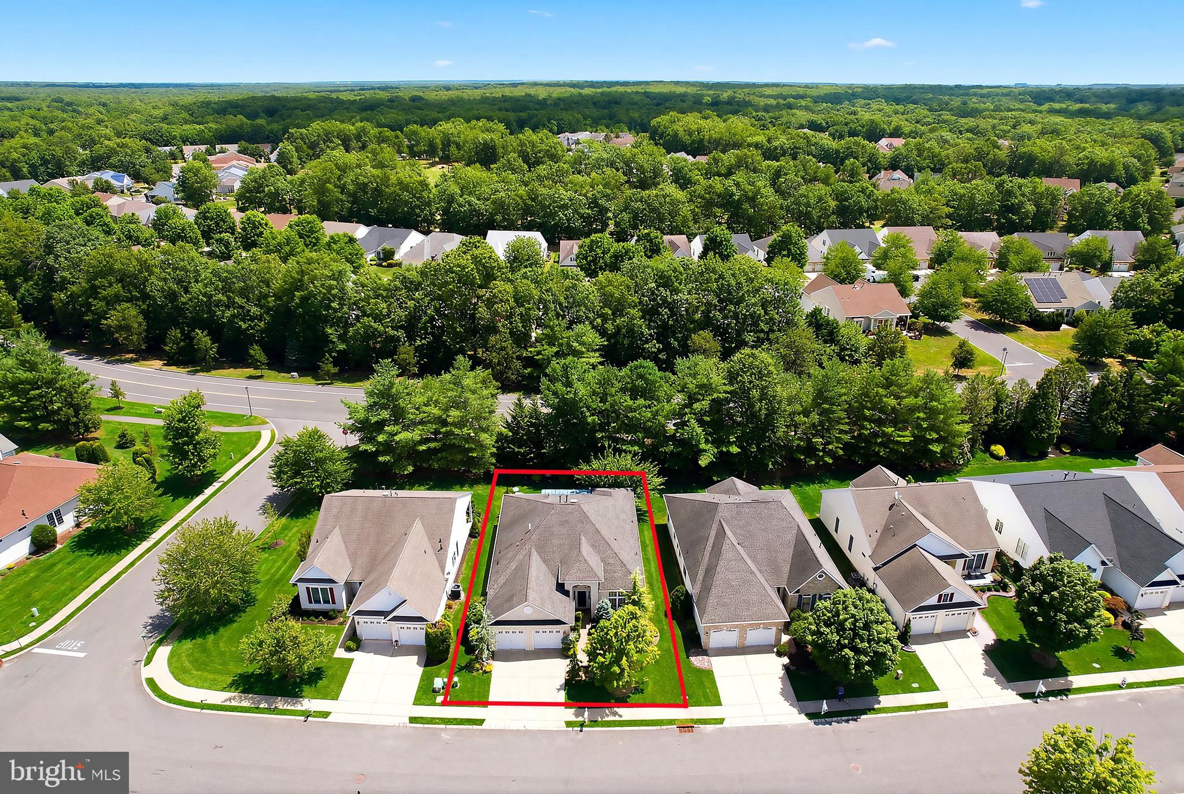
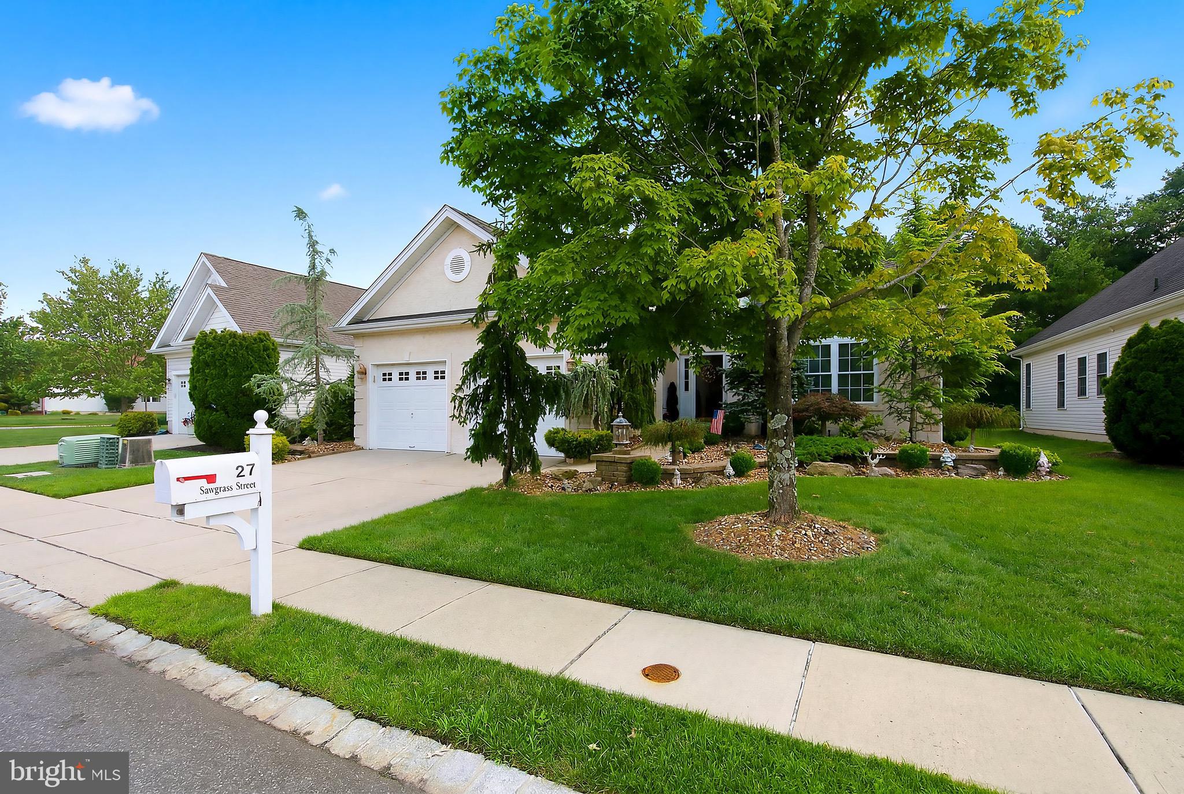
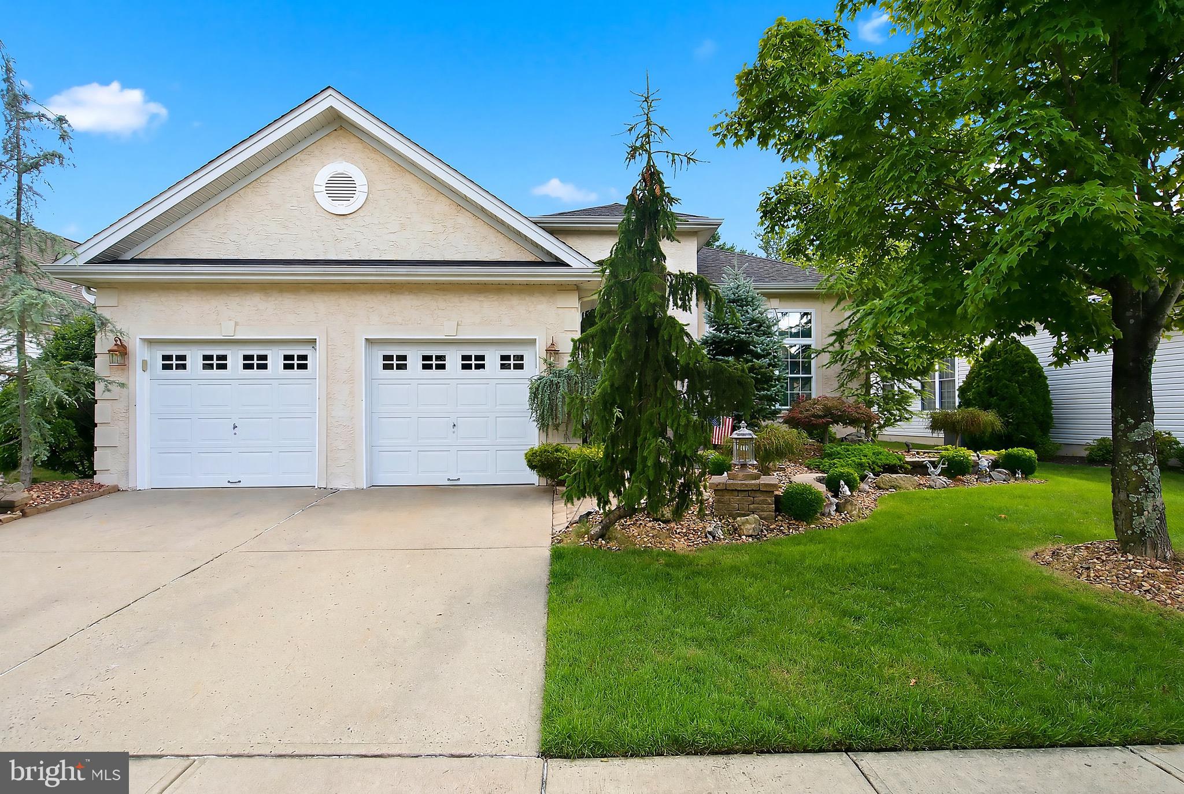
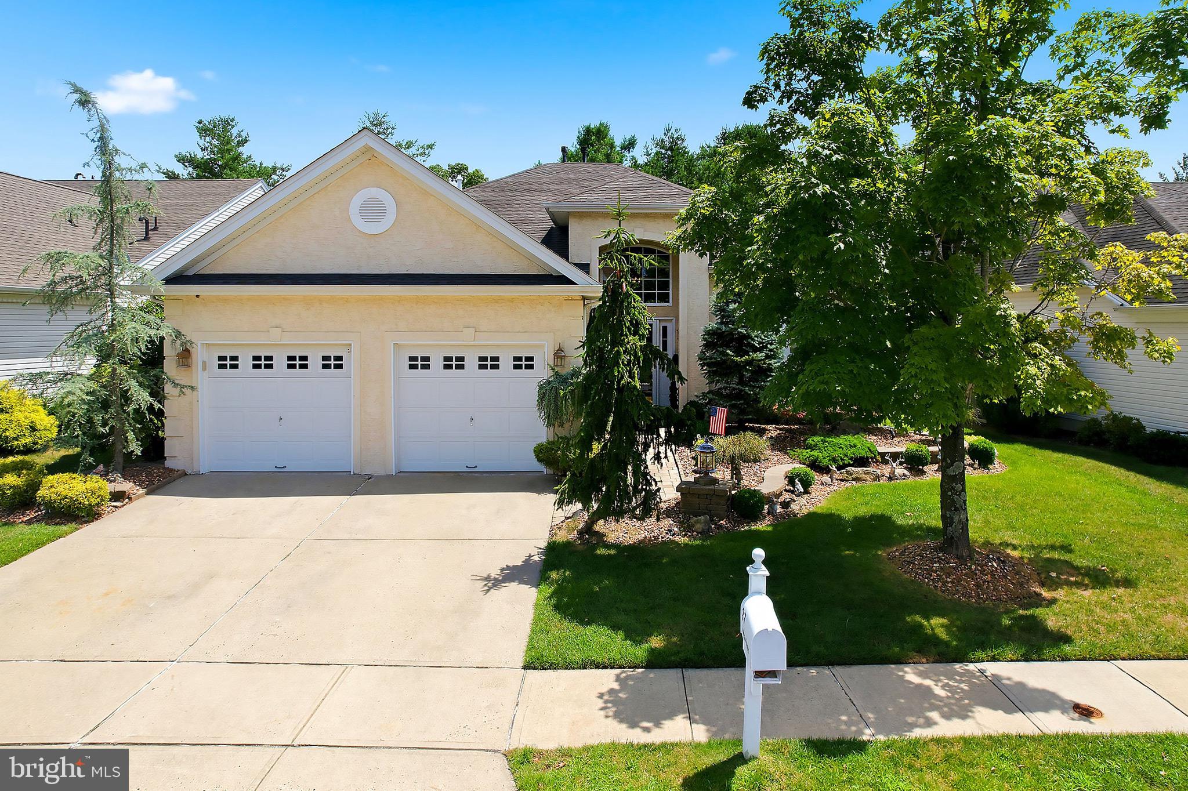
Experience the pinnacle of luxury in this unique Toll Brothers Expanded Corsica Chateau, offering an unparalleled custom experience designed for those who appreciate the finer details. Features include a two-story luxury foyer, 10-ft ceilings, intricate inlay ceramic tile floors, custom wall finishes, and elegant crown moldings. The grand layout flows from a formal dining area into a spacious living room centered by a custom stone gas fireplace. The gourmet kitchen is a chef’s delight, boasting premium granite counters & backsplash, updated black stainless appliances, and a sunlit breakfast area. A private den with French doors adds versatility. The sprawling 30-ft primary suite is a true sanctuary with a sitting room, coffered ceilings, new LVP flooring, and ensuite with a custom shower and soaking tub. A well-appointed guest suite, designer bathroom with floor-to-ceiling tile, laundry room, 2-car garage and walk-up storage attic complete the home. Outside, enjoy a tranquil extensive custom paver patio, fire pit, and awning. Embrace the exclusive Westlake GCC lifestyle and enjoy amenities including a restaurant, pub, and resort-style pools, brand new pickle ball & tennis courts, golf and so much more...
Save
Ask
Tour
Hide
Share
Listing Snapshot
Price
$565,000
Days On Site
103 Days
Bedrooms
2
Inside Area (SqFt)
1,969 sqft
Total Baths
2
Full Baths
2
Partial Baths
N/A
Lot Size
0.15 Acres
Year Built
2003
MLS Number
NJOC2043468
Status
Pending
Property Tax
$7,846
HOA/Condo/Coop Fees
$360 monthly
Sq Ft Source
Assessor
Friends & Family
React
Comment
Invite
No Comments Yet
Did you know? You can invite friends and family to your search. They can join your search, rate and discuss listings with you.
Recent Activity
4 weeks ago
Status changed to Pending
4 weeks ago
Listing updated with changes from the MLS
3 months ago
Listing first seen on site
General Features
Acres
0.15
Attached Garage
Yes
Foundation
Slab
Garage
Yes
Garage Spaces
2
Levels
One
Parking
OversizedGarage Door OpenerConcreteLightedGarageDrivewayInside EntranceAttached
Parking Spaces
4
Property Sub Type
Single Family Residence
Sewer
Public Sewer
Special Circumstances
Standard
SqFt Above
1969
SqFt Total
1969
Style
Ranch/Rambler
Water Source
Public
Zoning
PRC
Interior Features
Appliances
WasherGas Water HeaterDishwasherDisposalStainless Steel Appliance(s)Microwave
Cooling
Central AirCeiling Fan(s)Electric
Heating
Natural GasForced Air
Interior
Ceiling Fan(s)PantryRecessed LightingWalk-In Closet(s)Crown MoldingOpen FloorplanSoaking Tub



Did you know? You can invite friends and family to your search. They can join your search, rate and discuss listings with you.