**NEW PHASE NOW SELLING! NEW INTERIOR COLOR PACKAGES AND FEATURES!
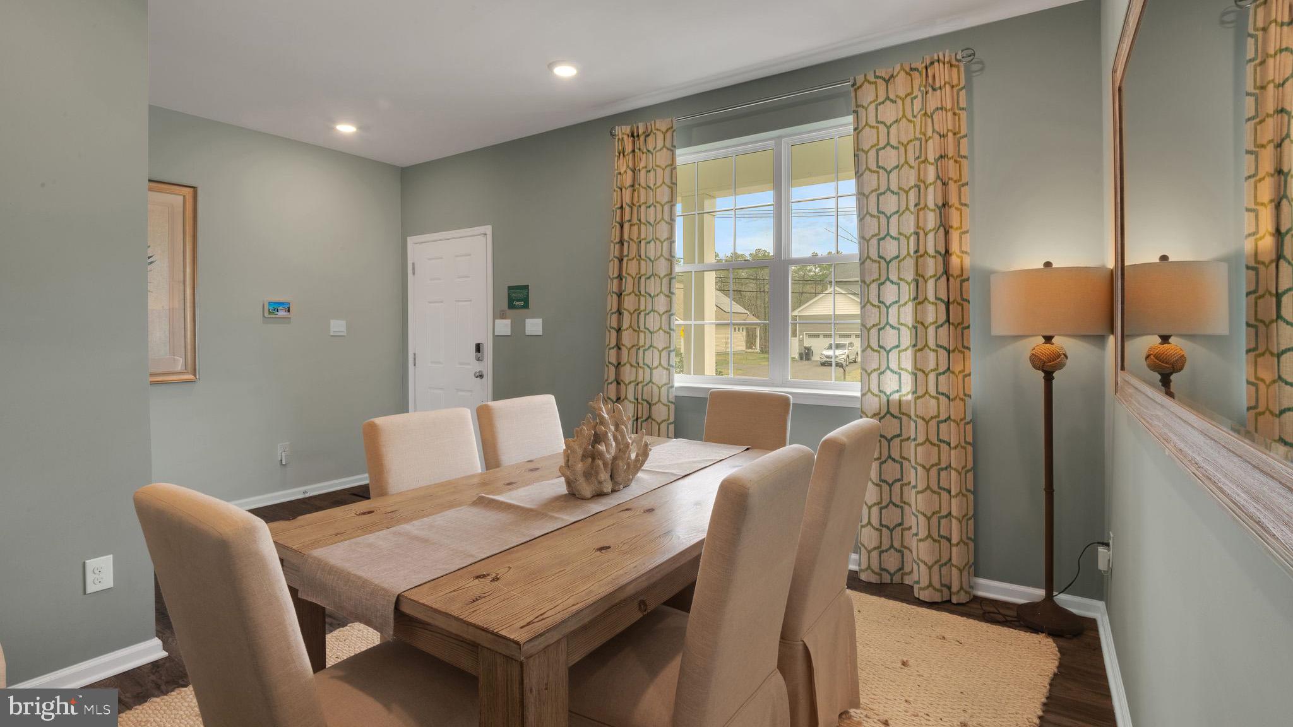
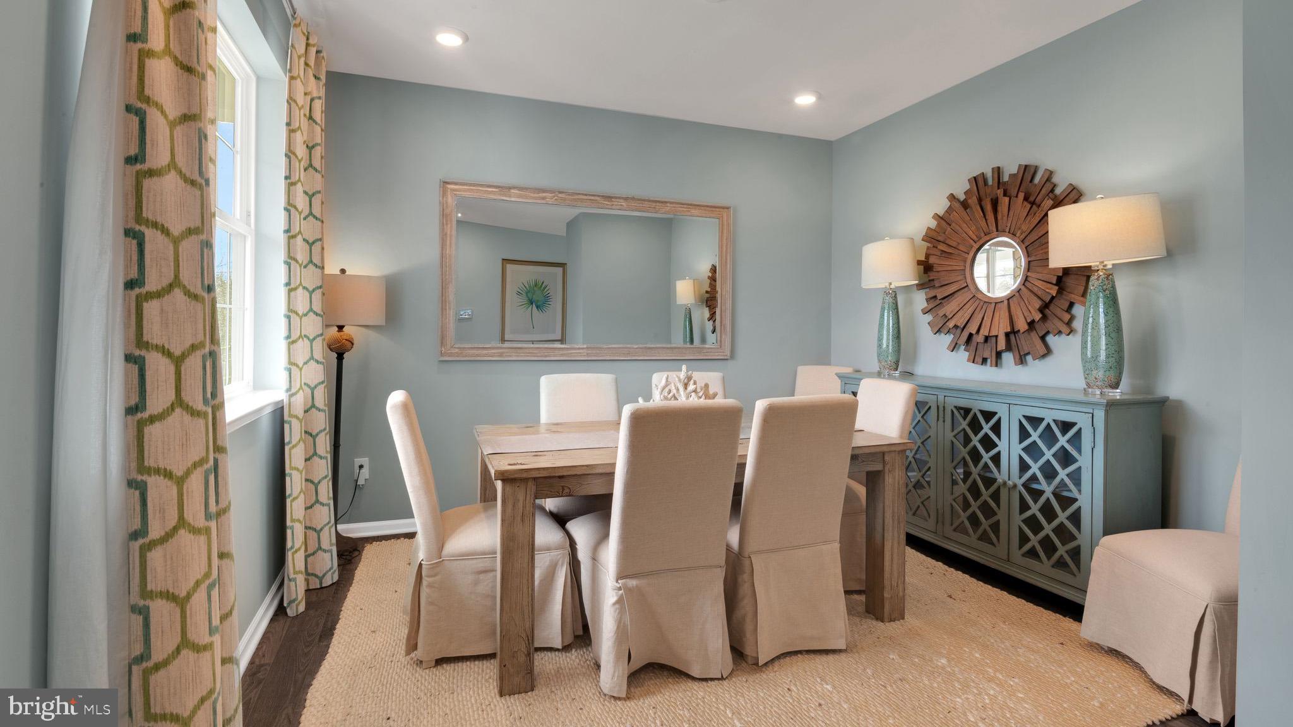
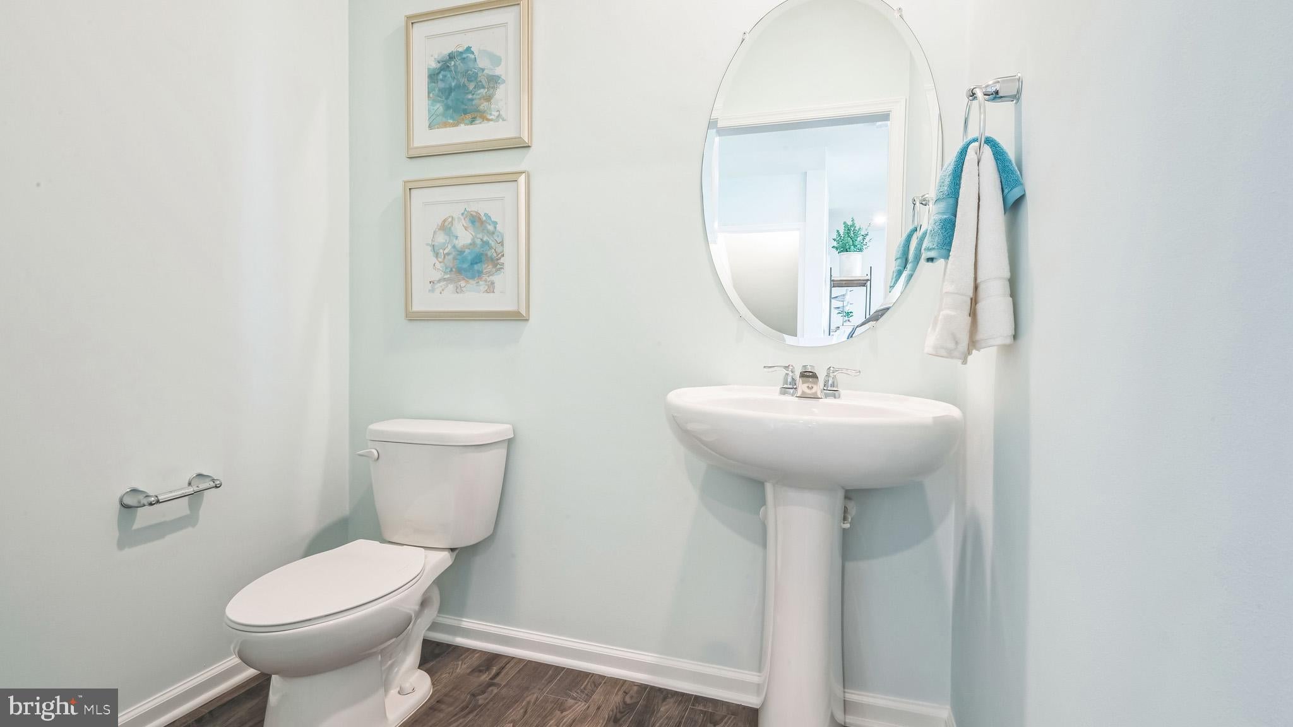
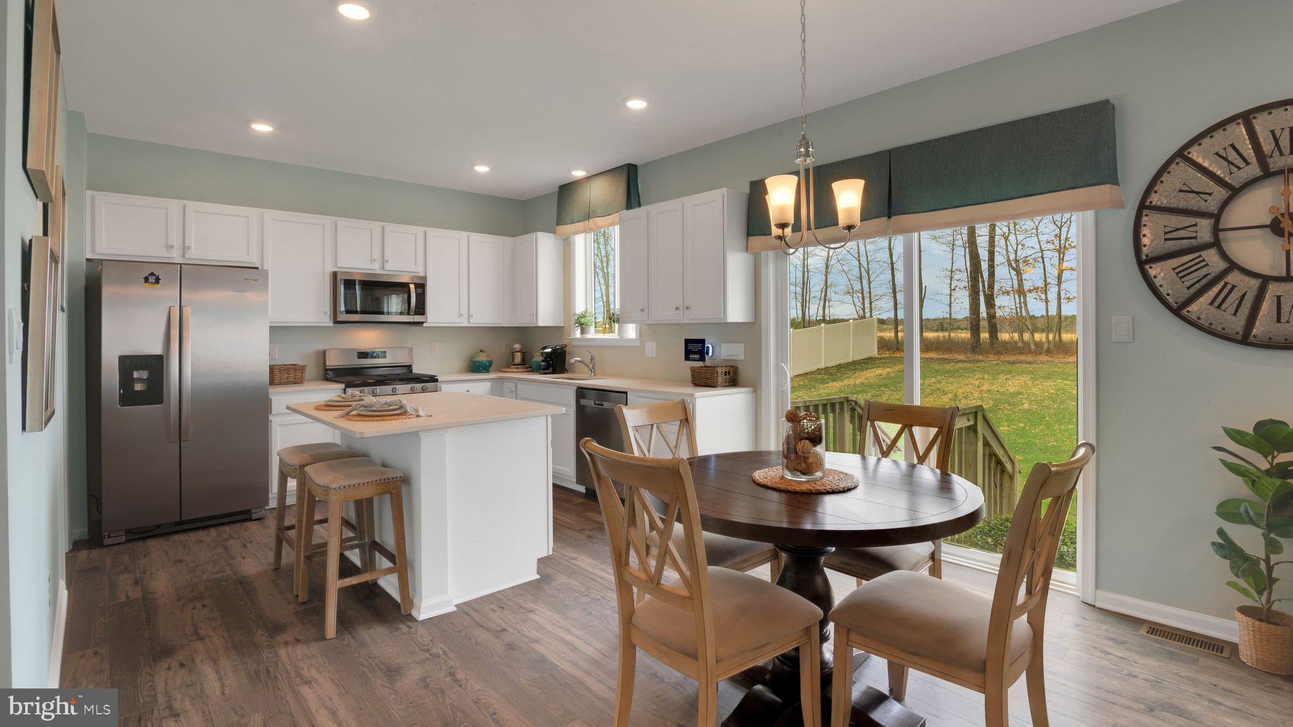
The Eastover at 519 Mermaid Drive is a stunning new construction home plan featuring 2,180 square feet of living space, 4 bedrooms, 2.5 baths and a 2-car garage. The Eastover is everything you’re looking for, without compromise. As you enter your new home, directly off of the foyer is the flex room, use this space as a dining room, home office or children’s play area! The kitchen featuring a walk in panty and a modern island opens up to the dining area and great room, you will never miss a beat. Upstairs, the four bedrooms provide enough space for everyone, and the second floor laundry room simplifies an everyday chore! Upstairs, the four bedrooms provide enough space for everyone, and the second floor laundry room simplifies an everyday chore! LED Lighting adds an energy efficient and modern touch to the home. Need storage? The 2nd floor utility closet, unfinished basement, walk in closets and a walk- in kitchen pantry will do the trick. Our Smart Home Package which includes our Smart Thermostat, Video Doorbell, Front Door Lock, front exterior Smart Light Switch and more will help keep you connected! Turn-key landscaping completes your new home, with full irrigation and sod! This is the new home you have been looking for! Pricing and incentives may be tied to buyers utilization of the builders preferred lender, see Sales Agent for details.
Save
Ask
Tour
Hide
Share
Listing Snapshot
Price
$674,990
Days On Site
87 Days
Bedrooms
4
Inside Area (SqFt)
2,180 sqft
Total Baths
3
Full Baths
2
Partial Baths
1
Lot Size
0.23 Acres
Year Built
2026
MLS® Number
NJOC2043510
Status
Active
Property Tax
N/A
HOA/Condo/Coop Fees
N/A
Sq Ft Source
Estimated
Friends & Family
React
Invite
Recent Activity
3 months ago
Listing first seen on site
3 months ago
Listing updated with changes from the MLS®
General Features
Acres
0.23
Attached Garage
Yes
Cross Street
Fawcett Blvd
Foundation
Concrete Perimeter
Garage
Yes
Garage Spaces
2
Levels
Two
Parking
GarageDrivewayInside EntranceAttached
Parking Spaces
4
Pets
Yes
Property Condition
New Construction
Property Sub Type
Single Family Residence
Sewer
Public Sewer
Special Circumstances
Standard
SqFt Above
2180
SqFt Total
2180
Style
Other
Utilities
Underground UtilitiesCable Available
Water Source
Public
Zoning
RH
Interior Features
Appliances
Gas RangeGas OvenElectric Water HeaterStainless Steel Appliance(s)MicrowaveDishwasherDisposal