**NEW PHASE NOW OPEN FOR SALE! NEW INTERIOR PACKAGES AND FEATURES INCLUDED!
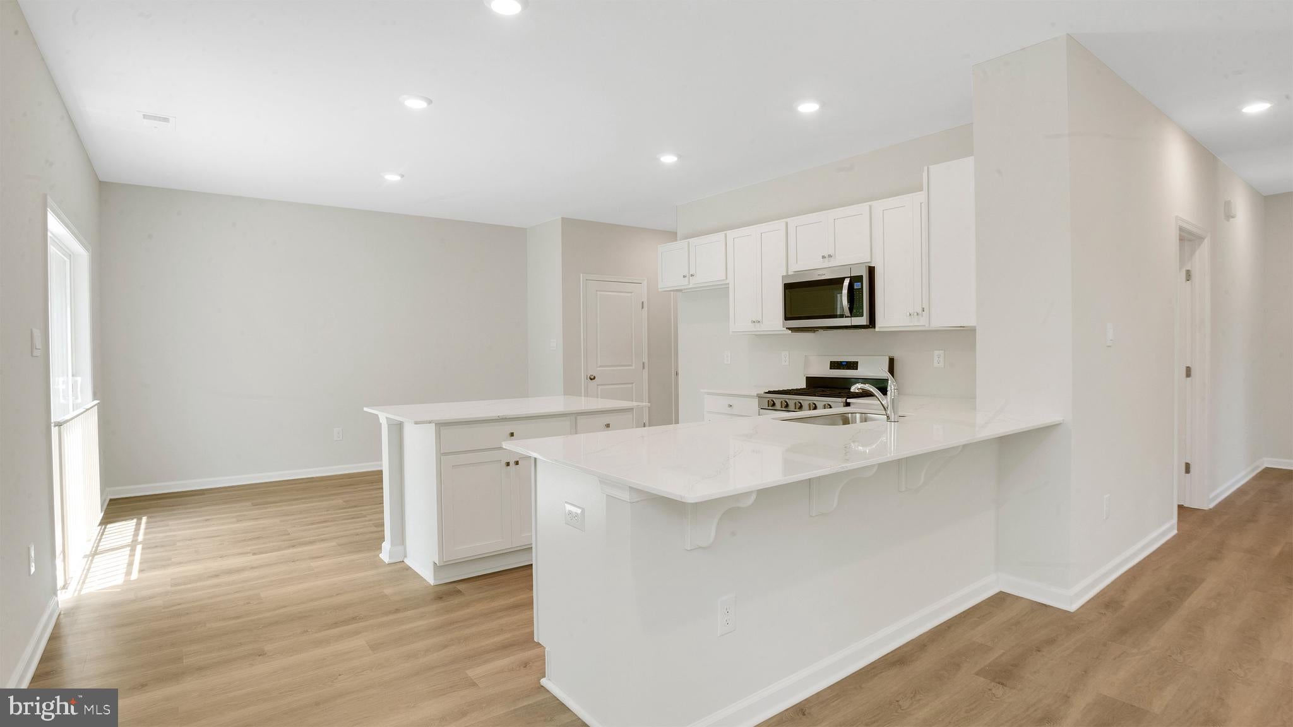
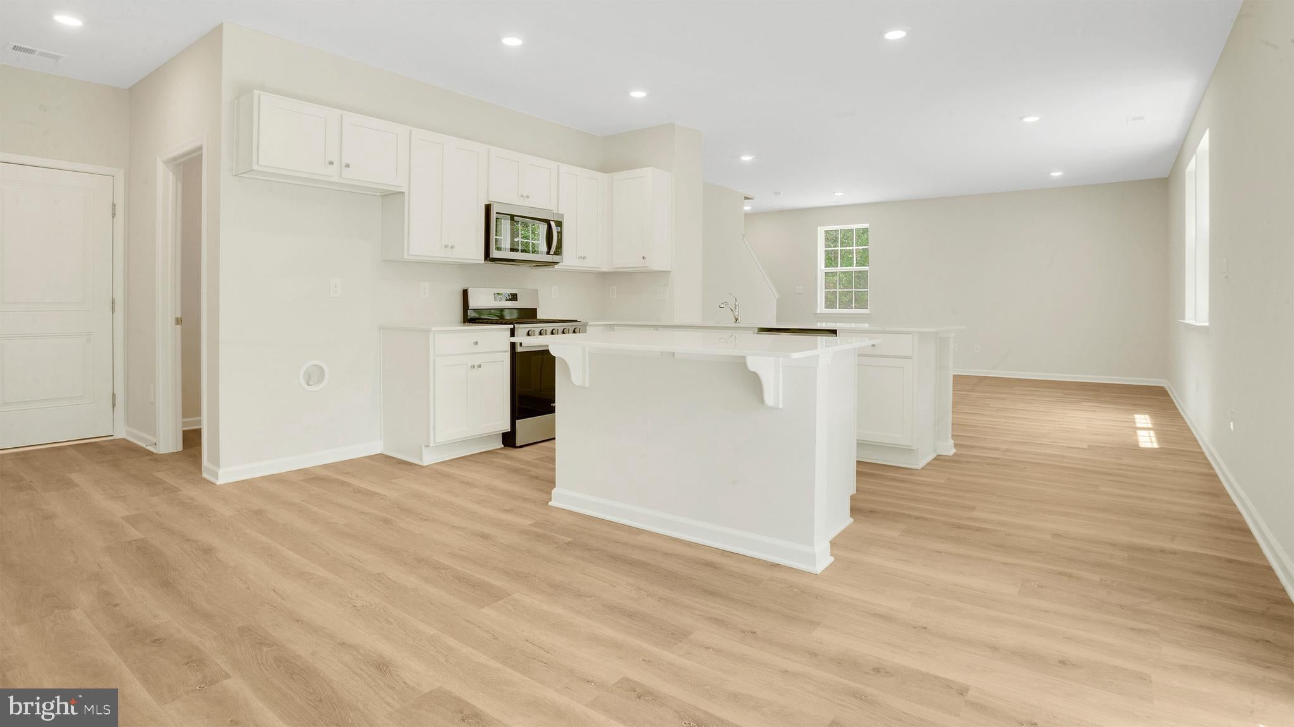
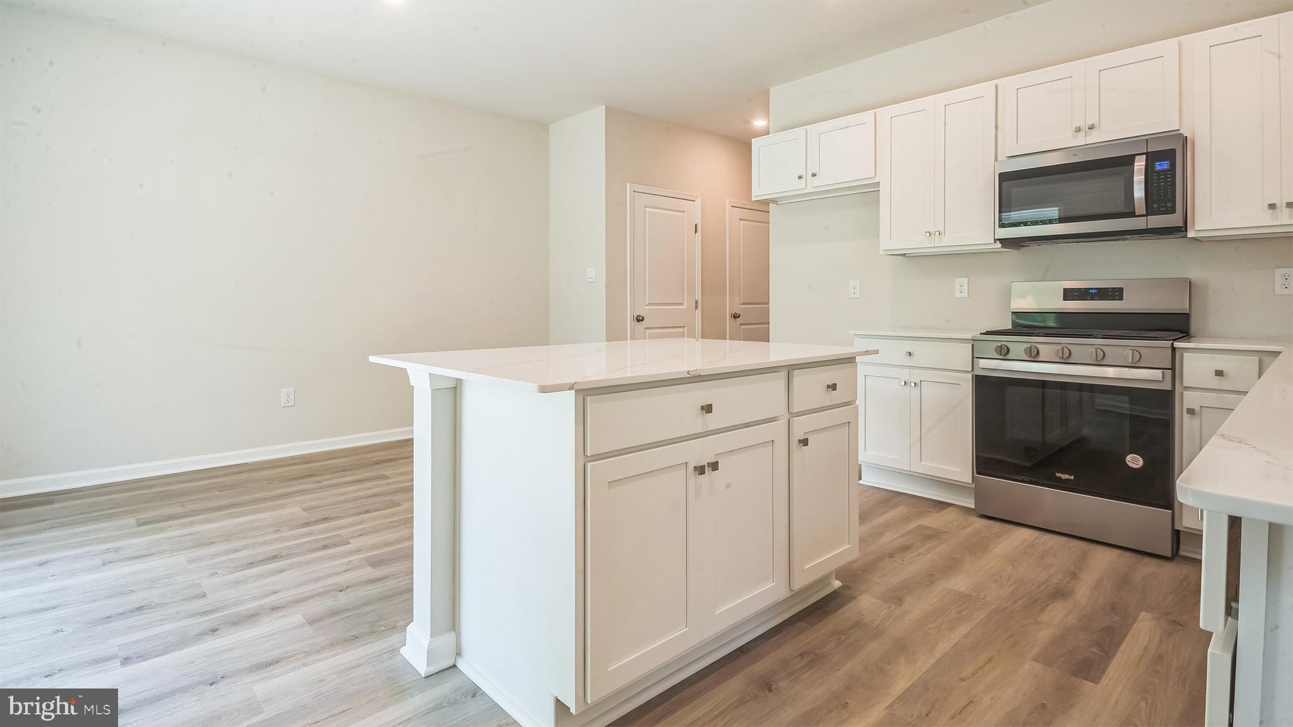
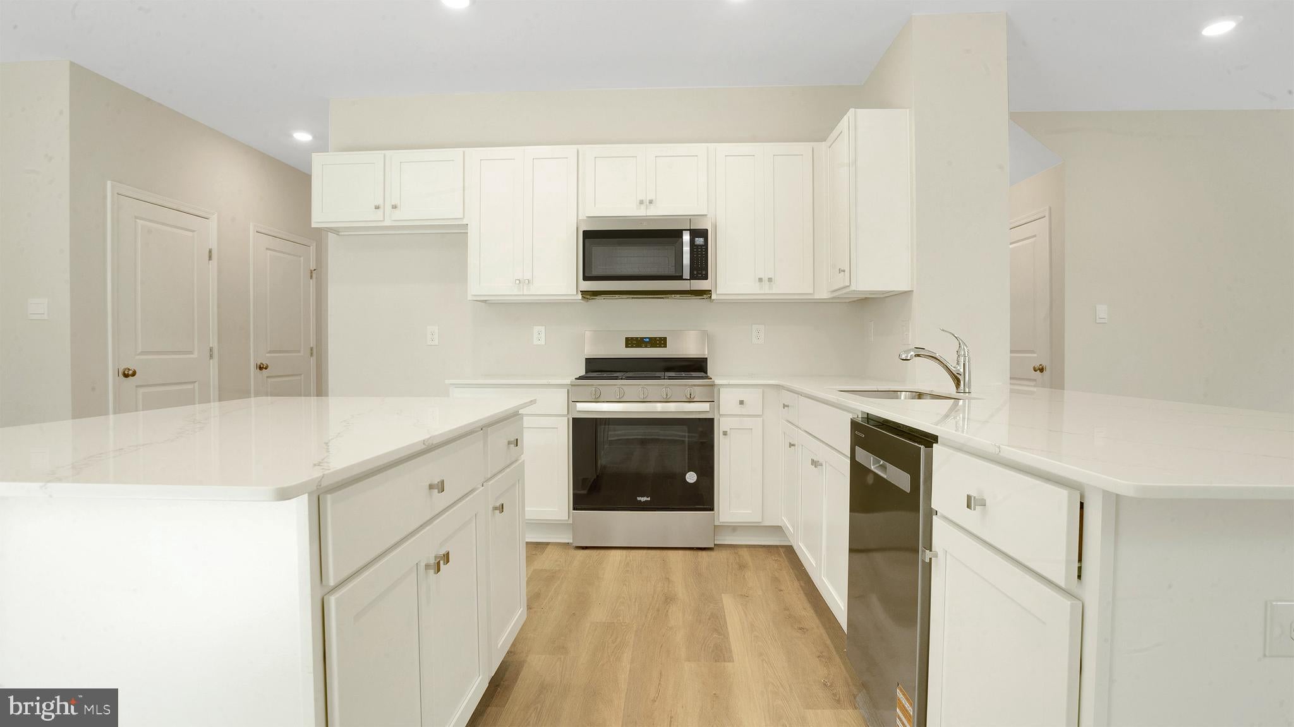
The Northwest by D.R. Horton is a stunning new construction home plan featuring 2,867 square feet of living space, 4 bedrooms, an upstairs loft area, 2.5 baths and a 2-car garage. The Northwest has it all! The eat-in kitchen boasts an oversized island and a peninsula island giving you plenty of counter space for cooking and entertaining. The kitchen area flows into the family room creating an open concept living space for you and your family. Need room to spread out? You’ll find an informal dining room and living room at the front of the home. Upstairs, the 4 bedrooms and loft area provide enough space for everyone. How about storage? Walk in bedrooms closets in the primary bedroom, secondary bedrooms, storage closets and a 2 car garage will do the trick! This home also comes with an unfinished basement, perfect for storage, home gyms, studios or future finished entertaining spaces! Located in sought-after Ocean Acres, your new home has easy access to the Garden State Parkway, Routes 72 and 9, making the daily commute a breeze. Your new home will come complete with our Smart Home System featuring a Qolsys IQ Panel, Honeywell Z-Wave Thermostat, Video doorbell, an Eaton Smart Switch and Kwikset Smart Door Lock. Top it all off with a homesite that is finished with sod and underground sprinklers, kicking off the start of your future backyard oasis!
**Pricing or incentives may be tied to the use of the builders preferred lender. See Sales Representatives for details.
Save
Ask
Tour
Hide
Share
Listing Snapshot
Price
$719,990
Days On Site
87 Days
Bedrooms
4
Inside Area (SqFt)
2,867 sqft
Total Baths
3
Full Baths
2
Partial Baths
1
Lot Size
0.21 Acres
Year Built
2026
MLS® Number
NJOC2043512
Status
Active
Property Tax
N/A
HOA/Condo/Coop Fees
N/A
Sq Ft Source
Estimated
Friends & Family
React
Invite
Recent Activity
3 months ago
Listing first seen on site
3 months ago
Listing updated with changes from the MLS®
General Features
Acres
0.21
Attached Garage
Yes
Cross Street
Fawcett Blvd
Foundation
Concrete Perimeter
Garage
Yes
Garage Spaces
2
Levels
Two
Parking
On StreetGarageDrivewayAttached
Parking Spaces
2
Property Condition
New Construction
Property Sub Type
Single Family Residence
Sewer
Public Sewer
Special Circumstances
Standard
SqFt Above
2867
SqFt Total
2867
Style
CoastalColonial
Utilities
Underground UtilitiesCable Available
Water Source
Public
Zoning
RH
Interior Features
Appliances
CooktopGas Water HeaterStainless Steel Appliance(s)MicrowaveDishwasherDisposal