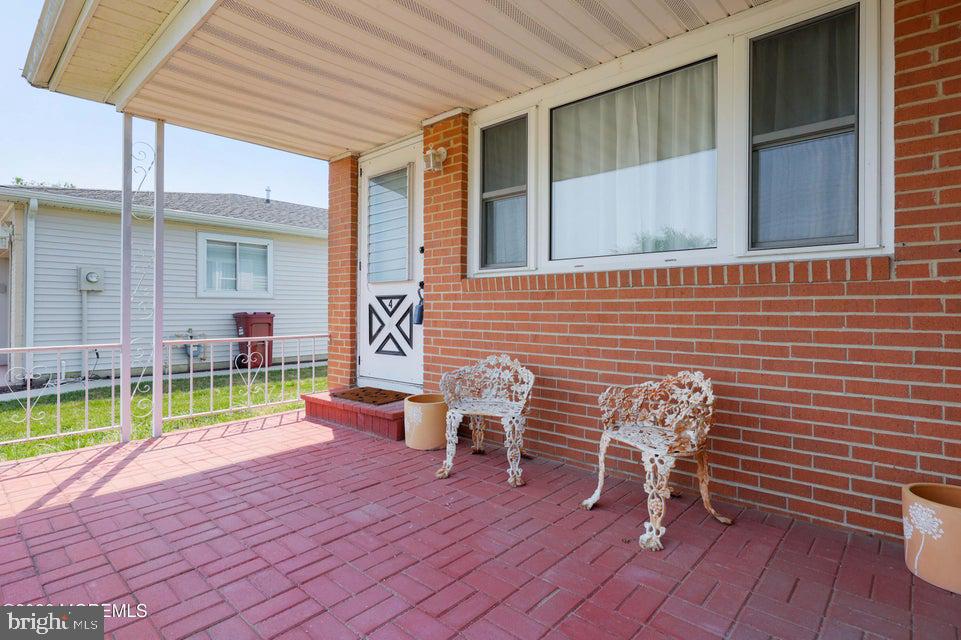
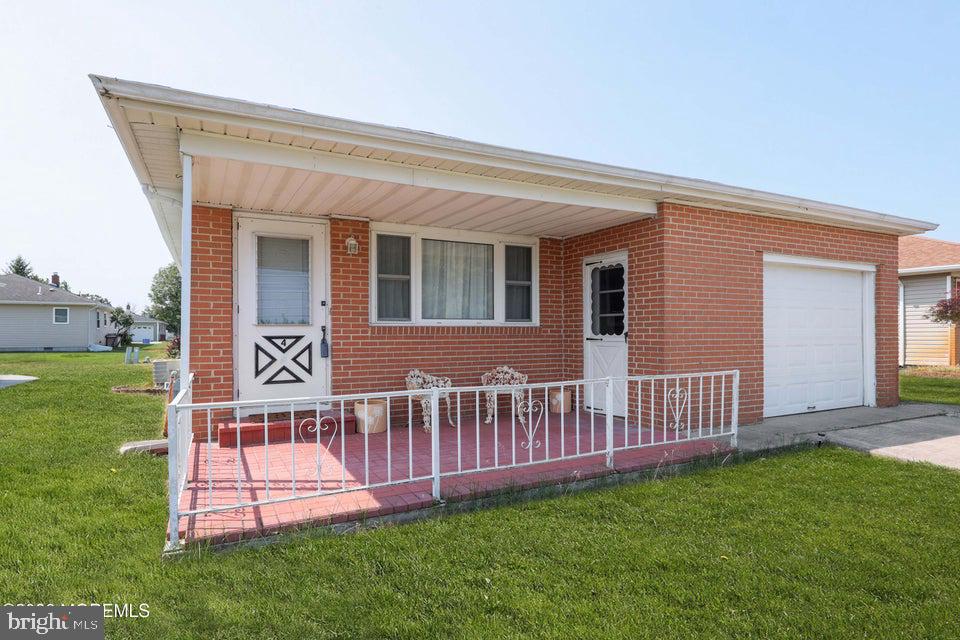
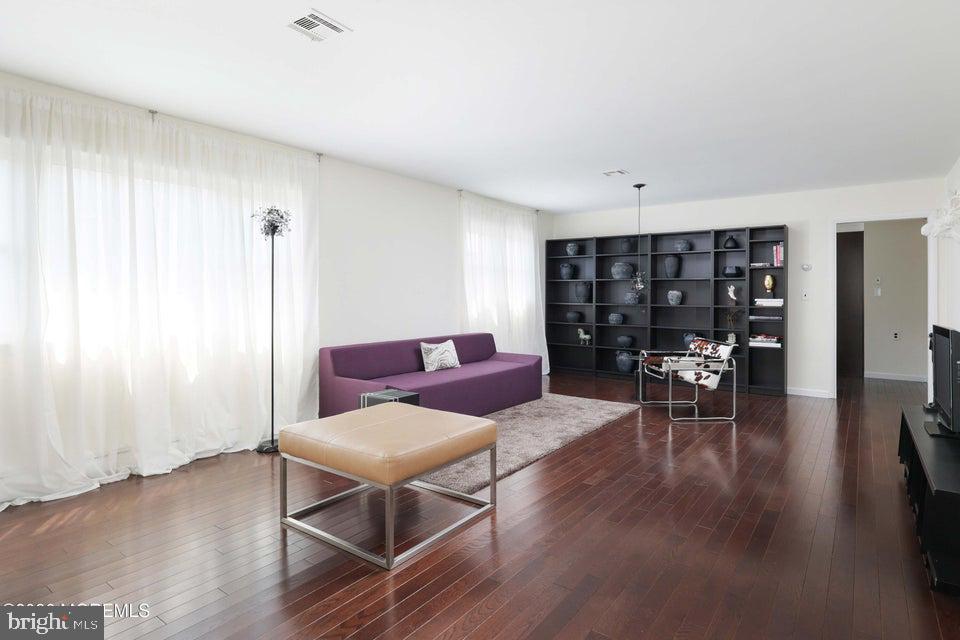
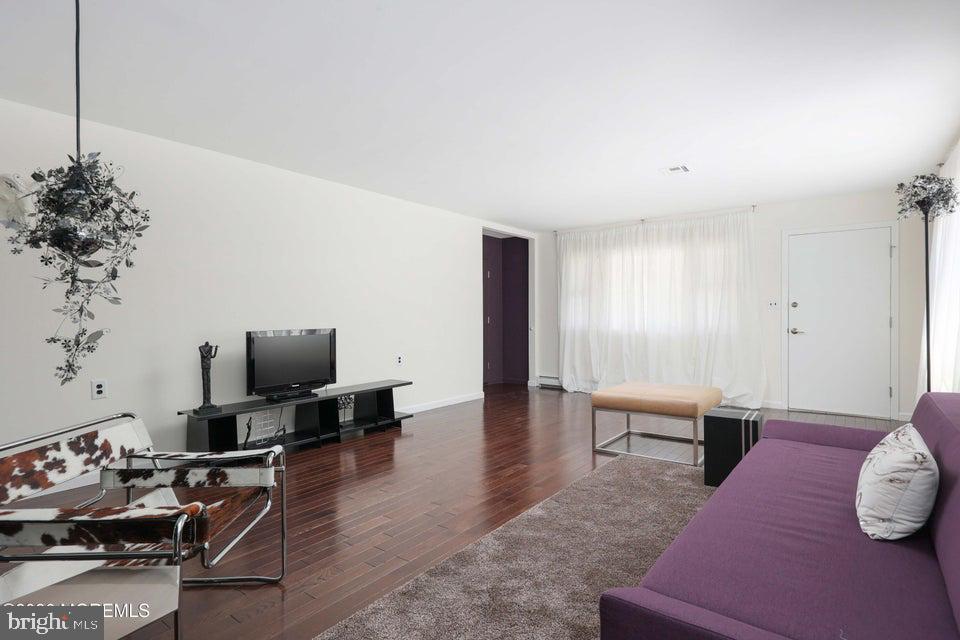
Welcome to this beautifully updated Extended Lakeview model, where modern style meets everyday comfort. This 2-bedroom, 2-bath home offers a bright, open layout with gorgeous hardwood floors, a neutral color palette, & thoughtfully updated finishes throughout. The stunning eat-in kitchen features quartz countertops, a full wall of cabinetry providing exceptional storage, & plenty of space for casual dining. Both bathrooms have been tastefully renovated with a clean, contemporary design. A heated four-season room with elegant slate tile flooring creates the perfect space to relax year-round with sliding doors opening to a covered rear patio. Enjoy morning coffee on the inviting covered front porch. Move-in ready, this home offers the perfect blend of style, function & low maintenance living
Save
Ask
Tour
Hide
Share
Listing Snapshot
Price
$379,900
Days On Site
87 Days
Bedrooms
2
Inside Area (SqFt)
1,232 sqft
Total Baths
2
Full Baths
2
Partial Baths
N/A
Lot Size
0.14 Acres
Year Built
1978
MLS® Number
NJOC2043552
Status
Active
Property Tax
$3,154
HOA/Condo/Coop Fees
$51.67 monthly
Sq Ft Source
Estimated
Friends & Family
React
Comment
Invite
No Comments Yet
Did you know? You can invite friends and family to your search. They can join your search, rate and discuss listings with you.
Recent Activity
3 months ago
Listing first seen on site
3 months ago
Listing updated with changes from the MLS®
General Features
Acres
0.14
Attached Garage
Yes
Garage
Yes
Garage Spaces
1
Levels
One
Parking
ConcreteGarageDrivewayOtherAttached
Parking Spaces
1
Property Sub Type
Single Family Residence
Sewer
Public Sewer
Special Circumstances
Standard
SqFt Above
1232
SqFt Total
1232
Style
Ranch/Rambler
Water Source
Public
Zoning
PRRC
Interior Features
Appliances
CooktopGas Water HeaterDishwasherDryerRefrigeratorWasher
Basement
Crawl Space
Cooling
Central Air
Flooring
Ceramic TileWood
Heating
Natural GasBaseboard
Interior
Recessed Lighting
Main Level Bedrooms
2
Bathroom 2
Level - Main
Bedroom 2
Level - Main
Kitchen
Level - Main
Living Room
Level - Main
Primary Bathroom
Level - Main
Primary Bedroom
Level - Main
Sun/Florida Room
Level - Main
Save
Ask
Tour
Hide
Share
Exterior Features
Construction Details
Aluminum SidingBrick
Patio And Porch
Porch
Pool Features
Community
Roof
Shingle
Windows/Doors
Storm Door(s)
Community Features
Association Fee
$155.0
Association Fee Frequency
Quarterly
Community Features
Pool
MLS Area
Berkeley Twp (21506)
Senior Community
Yes
Listing courtesy of RE/MAX at Barnegat Bay - Toms River



Did you know? You can invite friends and family to your search. They can join your search, rate and discuss listings with you.