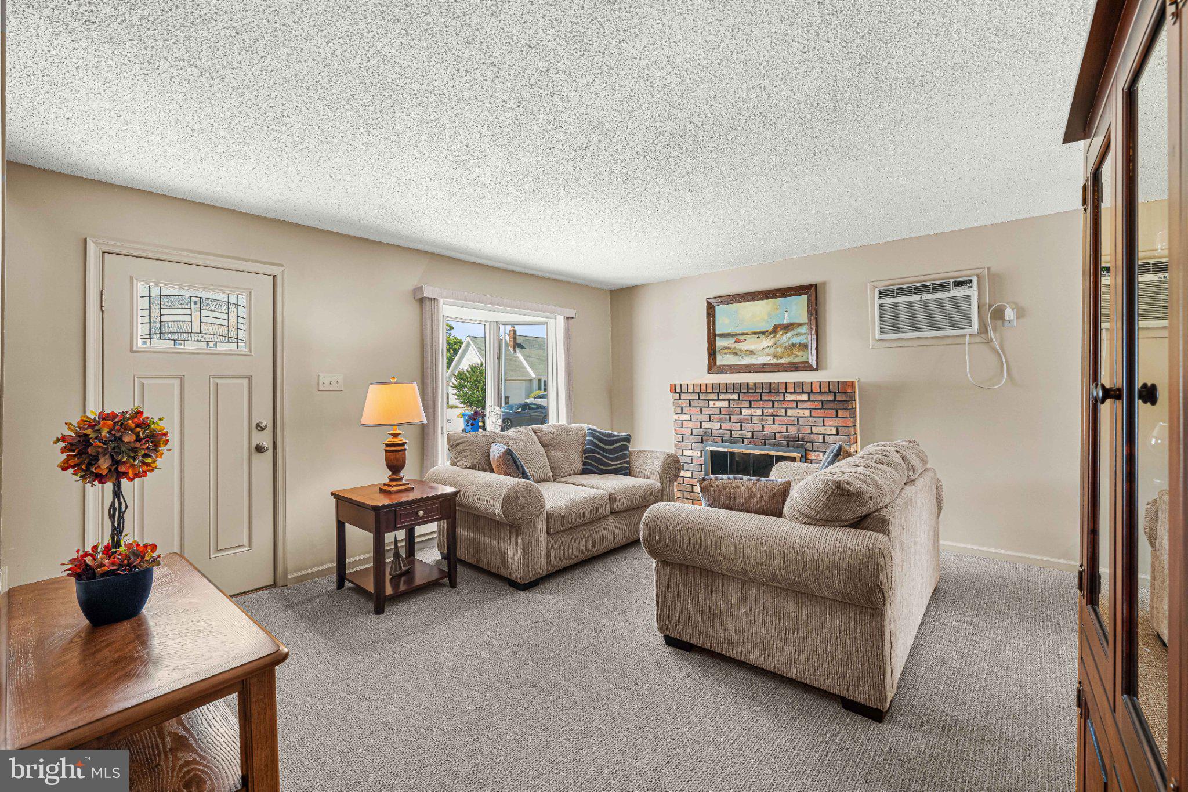
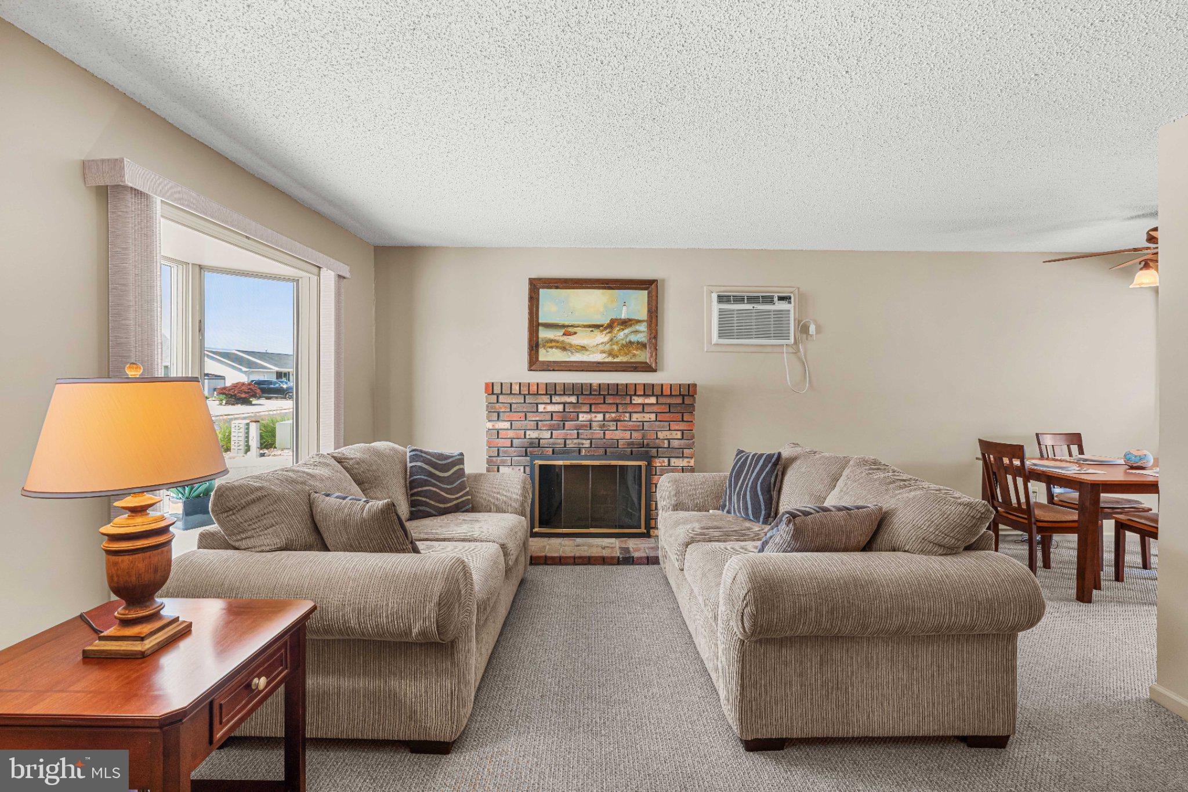
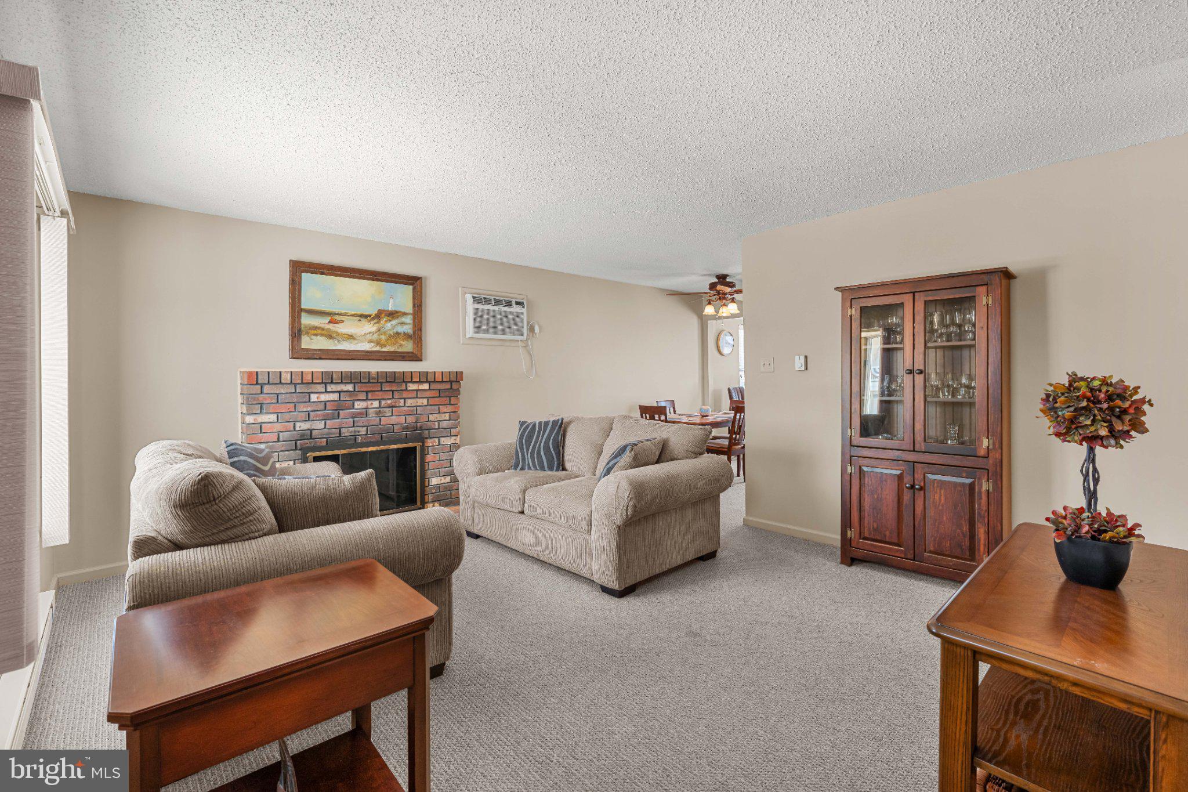
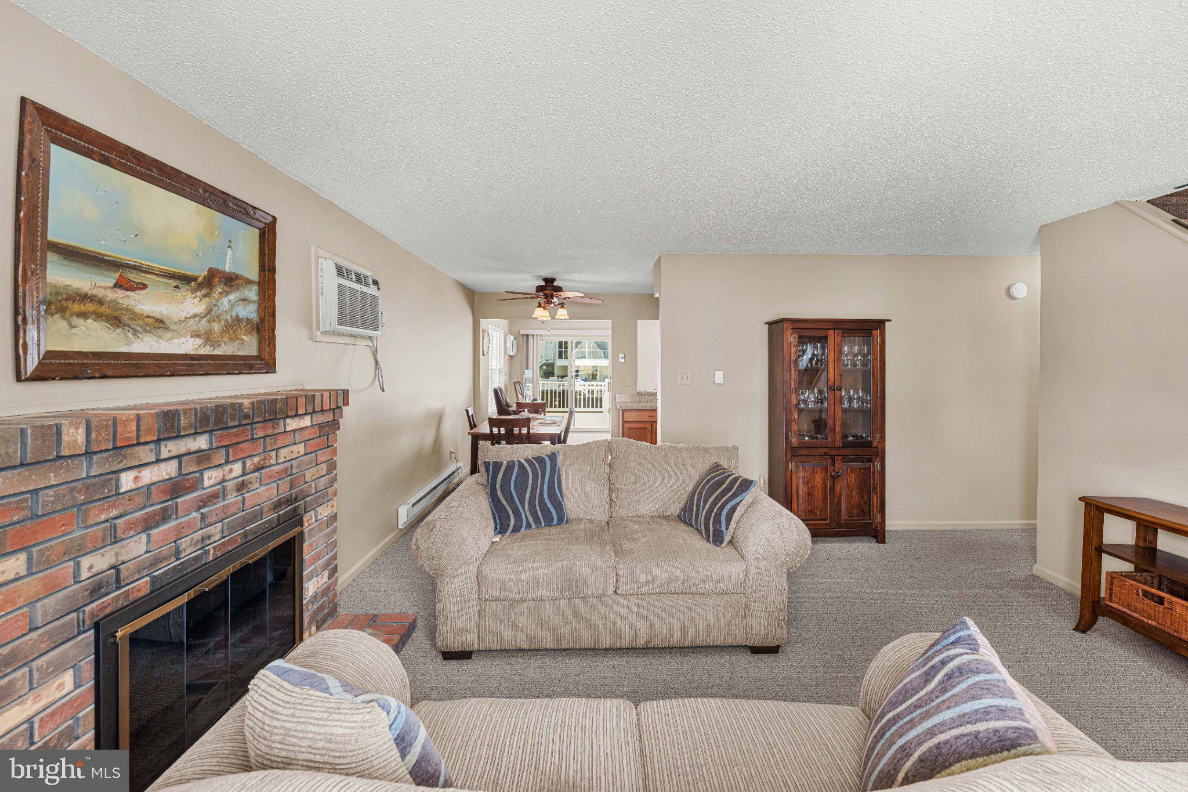
Welcome to waterfront living in The Coves of Village Harbour! Located at 149 Arthur Drive in Manahawkin, New Jersey, this charming 4-bedroom, 2-full-bath Cape Cod detached home offers a wonderful coastal lifestyle on a tranquil lagoon. Built in 1979 and beautifully updated with a major renovation in 2012, this move-in-ready property features 1,582 square feet of comfortable living space sitting on a 75x80 lot. Inside, the inviting first floor showcases a smooth flow where the bright living room opens directly into a cozy eating area, which sits adjacent to a functional galley kitchen. From there, step into a spacious family room that leads out to an expansive 15x20 approximate-sized outdoor deckperfect for entertaining against a peaceful water backdrop. The main floor also hosts two comfortable bedrooms and a full bathroom that conveniently includes the laundry area. Head upstairs to find two more bedrooms, including a generous primary bedroom featuring a sliding glass door that opens directly to an attached 15x10 sunroom, offering a private retreat with elevated views. A small hallway at the top of the stairs connects the upper level to the second full bathroom. Equipped with electric baseboard heating, window/wall cooling units, a cozy wood-burning fireplace (non-functioning/decorative), and accessible features like safety grab bars, this home balances classic coastal charm with practical living. Complete with an 8x12 outdoor wood/metal storage shed, public utilities, a private driveway, and a prime location on a quiet, no-through street just off Jennings Road and Route 72, this fully furnished property is listed at $849,000 and is ready for its next owner to enjoy seasonal or year-round coastal bliss. Fireplace is is not working.
Save
Ask
Tour
Hide
Share
Listing Snapshot
Price
$849,000
Days On Site
100 Days
Bedrooms
4
Inside Area (SqFt)
1,582 sqft
Total Baths
2
Full Baths
2
Partial Baths
N/A
Lot Size
0.14 Acres
Year Built
1979
MLS Number
NJOC2043564
Status
Pending
Property Tax
$11,819
HOA/Condo/Coop Fees
N/A
Sq Ft Source
Estimated
Friends & Family
React
Invite
Recent Activity
a week ago
Status changed to Pending
a week ago
Listing updated with changes from the MLS
3 months ago
Listing first seen on site
General Features
Acres
0.14
Cross Street
Jennings Rd
Direction Faces
Northwest
Foundation
Block
Levels
Two
Parking
On StreetDriveway
Parking Spaces
4
Property Sub Type
Single Family Residence
Sewer
Public Sewer
Special Circumstances
Standard
SqFt Above
1582
SqFt Total
1582
Style
Cape Cod
Utilities
Natural Gas Available
Water Source
Public
Zoning
RR1
Interior Features
Appliances
OvenElectric RangeElectric OvenElectric Water HeaterWasherDishwasherMicrowaveRange HoodRefrigeratorWater HeaterDryer
Cooling
Window Unit(s)Wall Unit(s)Electric
Fireplace
Yes
Fireplaces
1
Flooring
CarpetCeramic Tile
Furnished
Furnished
Heating
ElectricBaseboard
Main Level Bedrooms
2
Window Features
Window CoveringsWindow Treatments
Save
Ask
Tour
Hide
Share
Exterior Features
Construction Details
Frame
Frontage
Waterfront
Lot Features
Cul-De-SacWaterfront
Patio And Porch
Deck
Pool Features
None
Roof
Asbestos Shingle
View
Water
Waterfront
Yes
Waterfront Features
Lagoon
Waterview
Water
Windows/Doors
Window CoveringsWindow Treatments
Community Features
MLS Area
Stafford Twp (21531)
School District
STAFFORD TOWNSHIP PUBLIC SCHOOLS
Roads
Paved
Schools
School District
STAFFORD TOWNSHIP PUBLIC SCHOOLS
Elementary School
Unknown
Middle School
Unknown
High School
Unknown
Listing courtesy of Keller Williams Cornerstone Realty