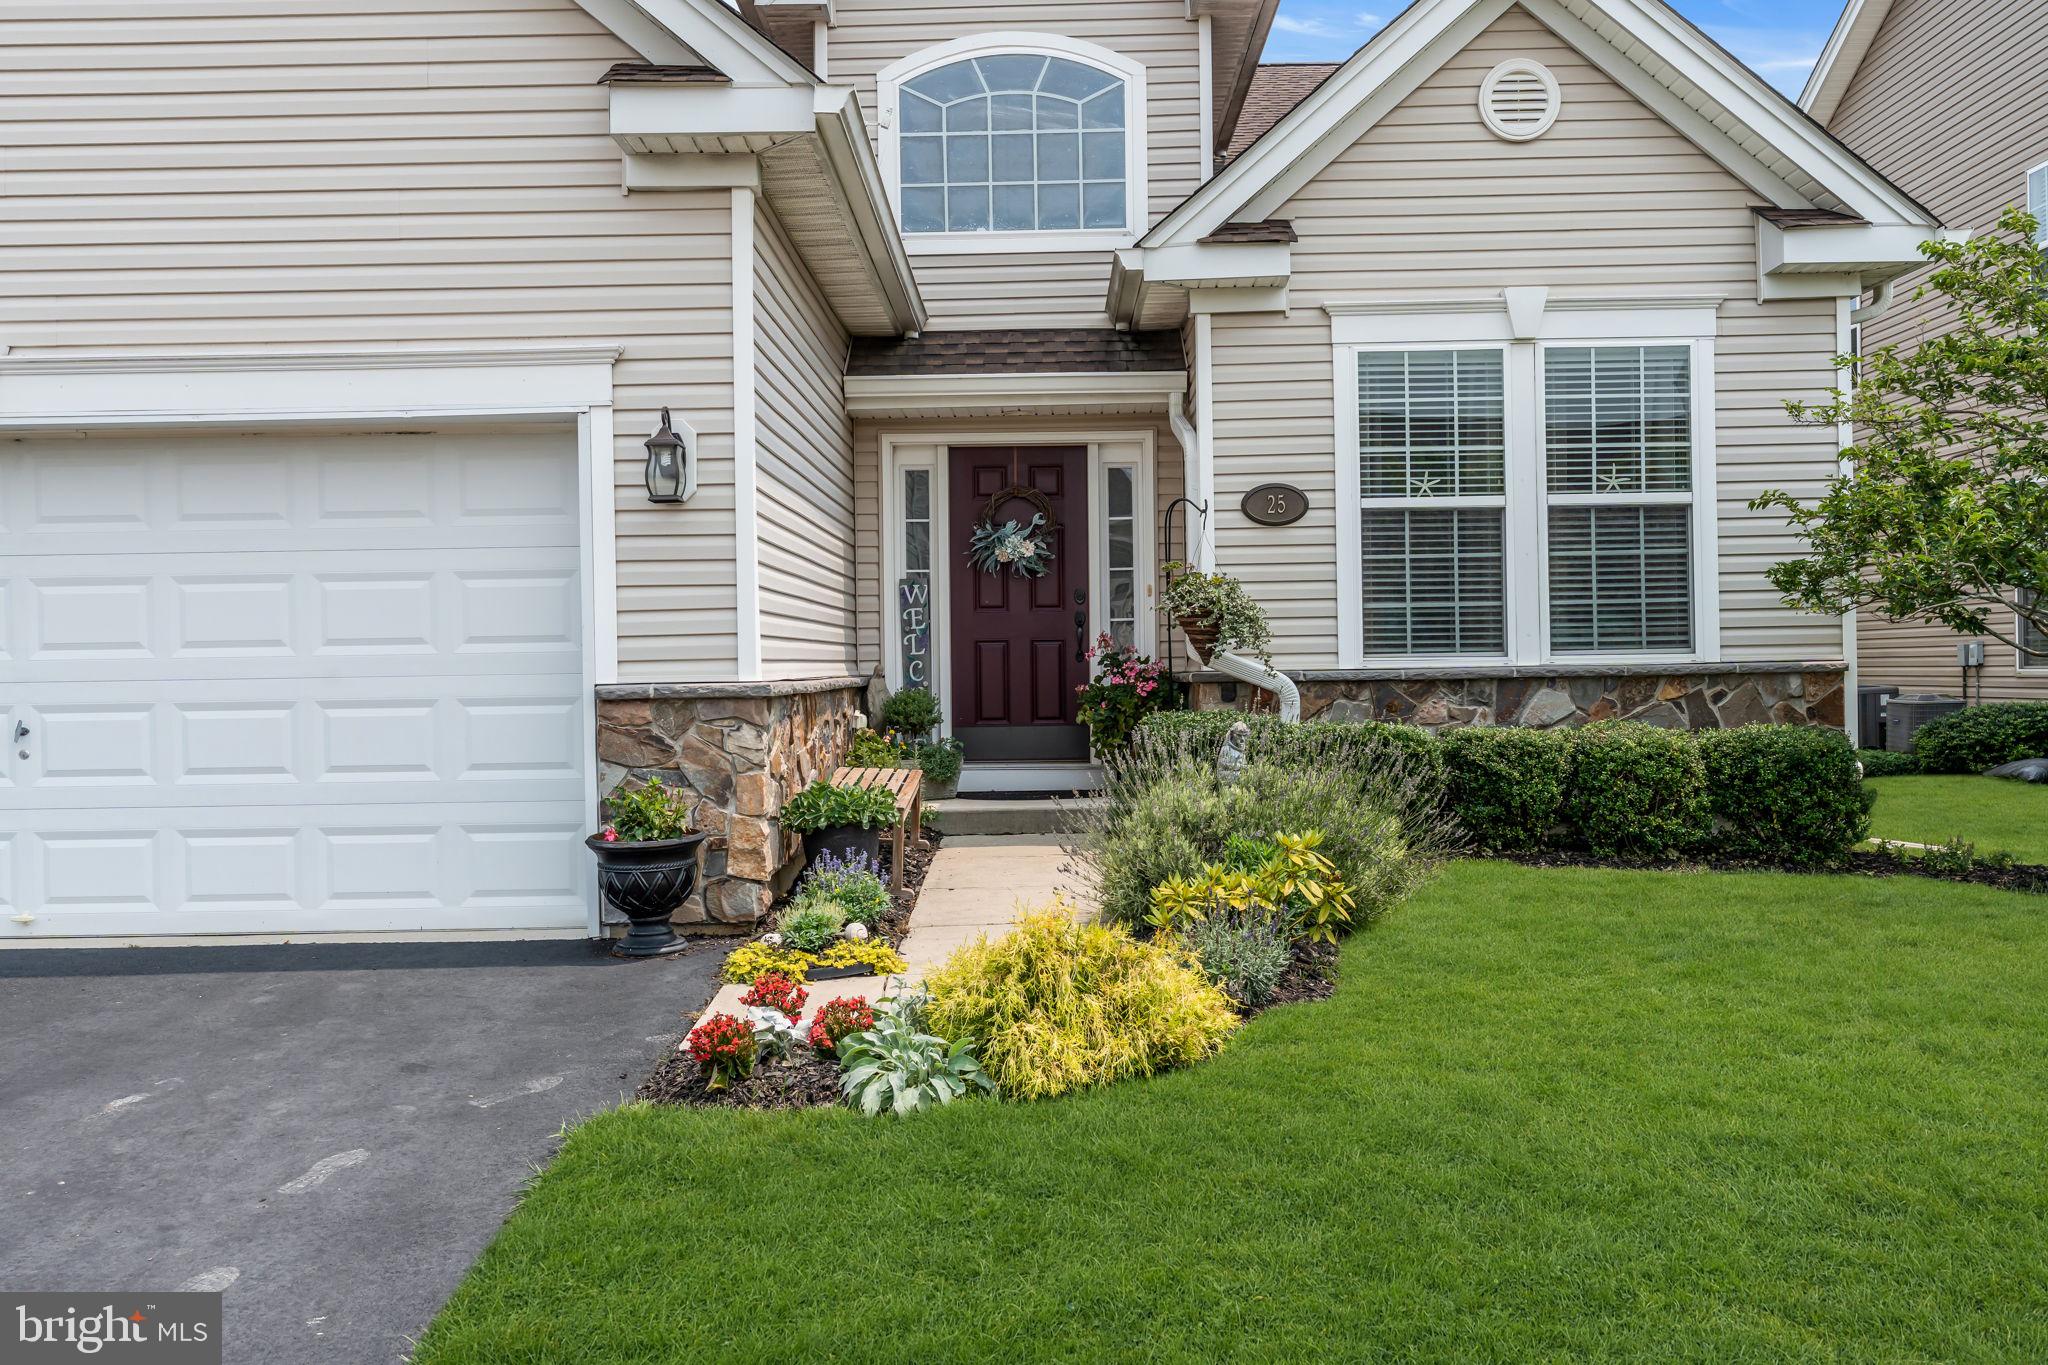
Welcome to Luxury Living at Escapes at Ocean Breeze
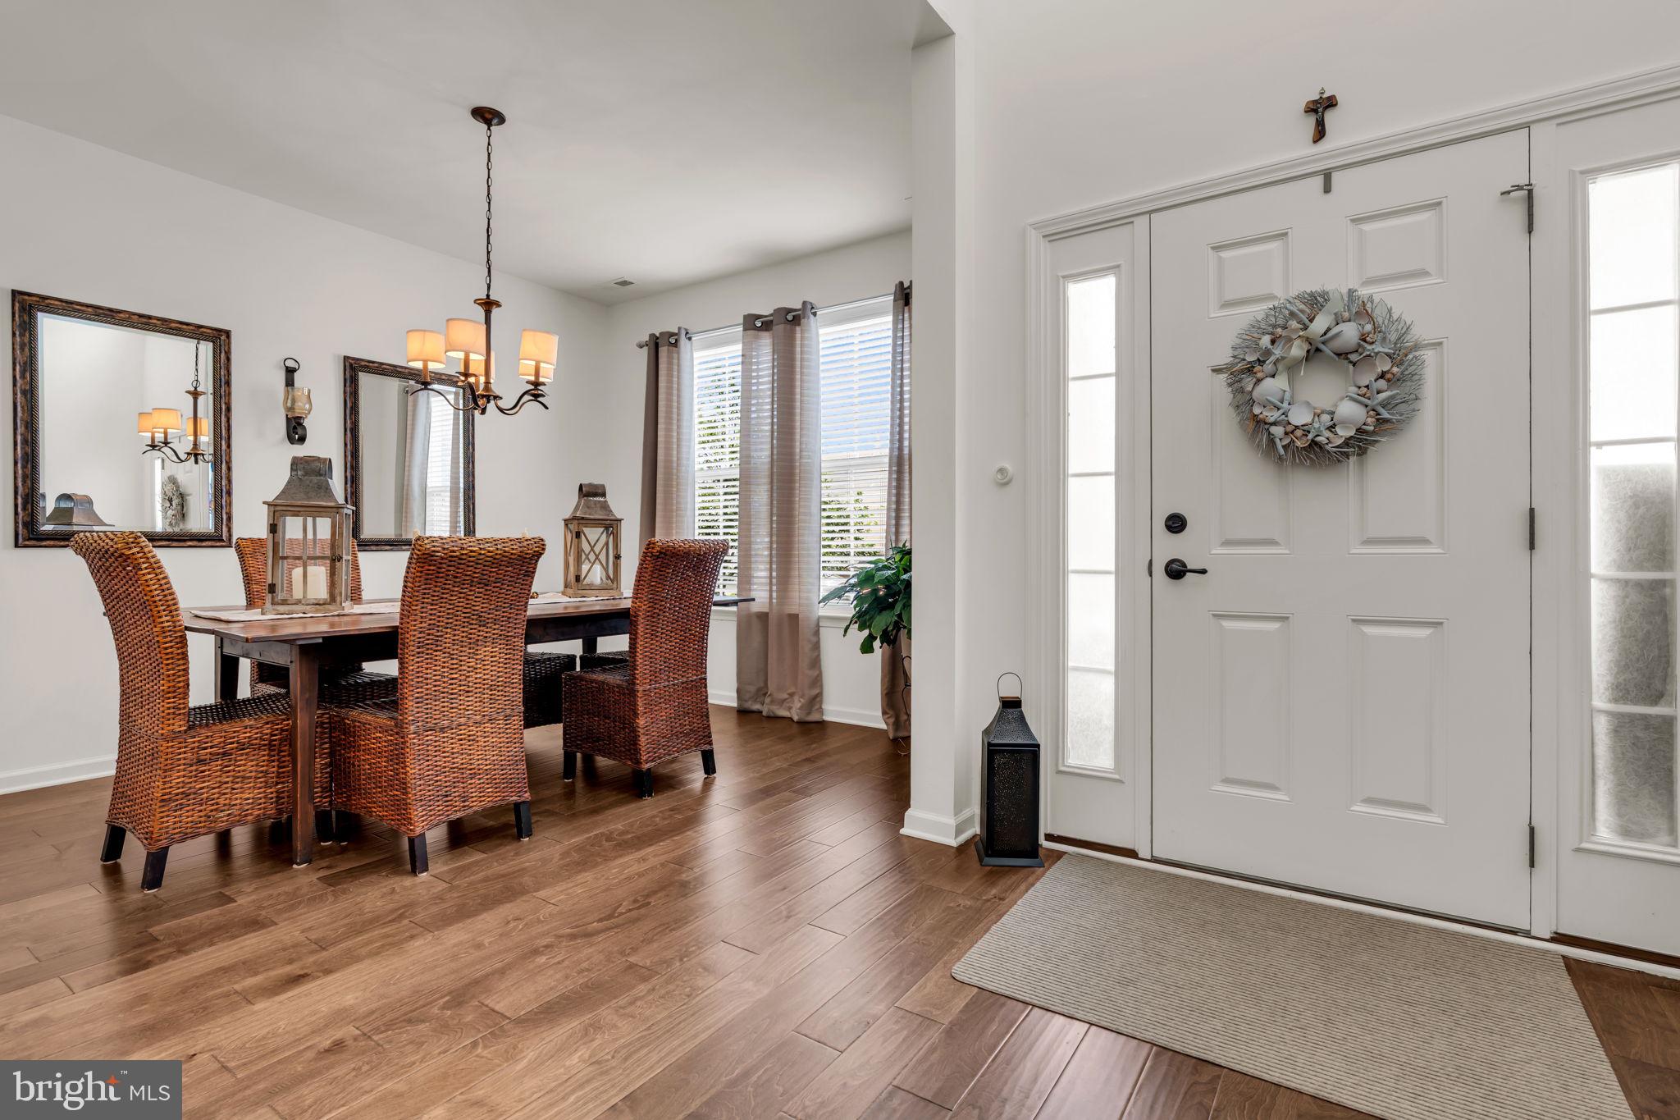
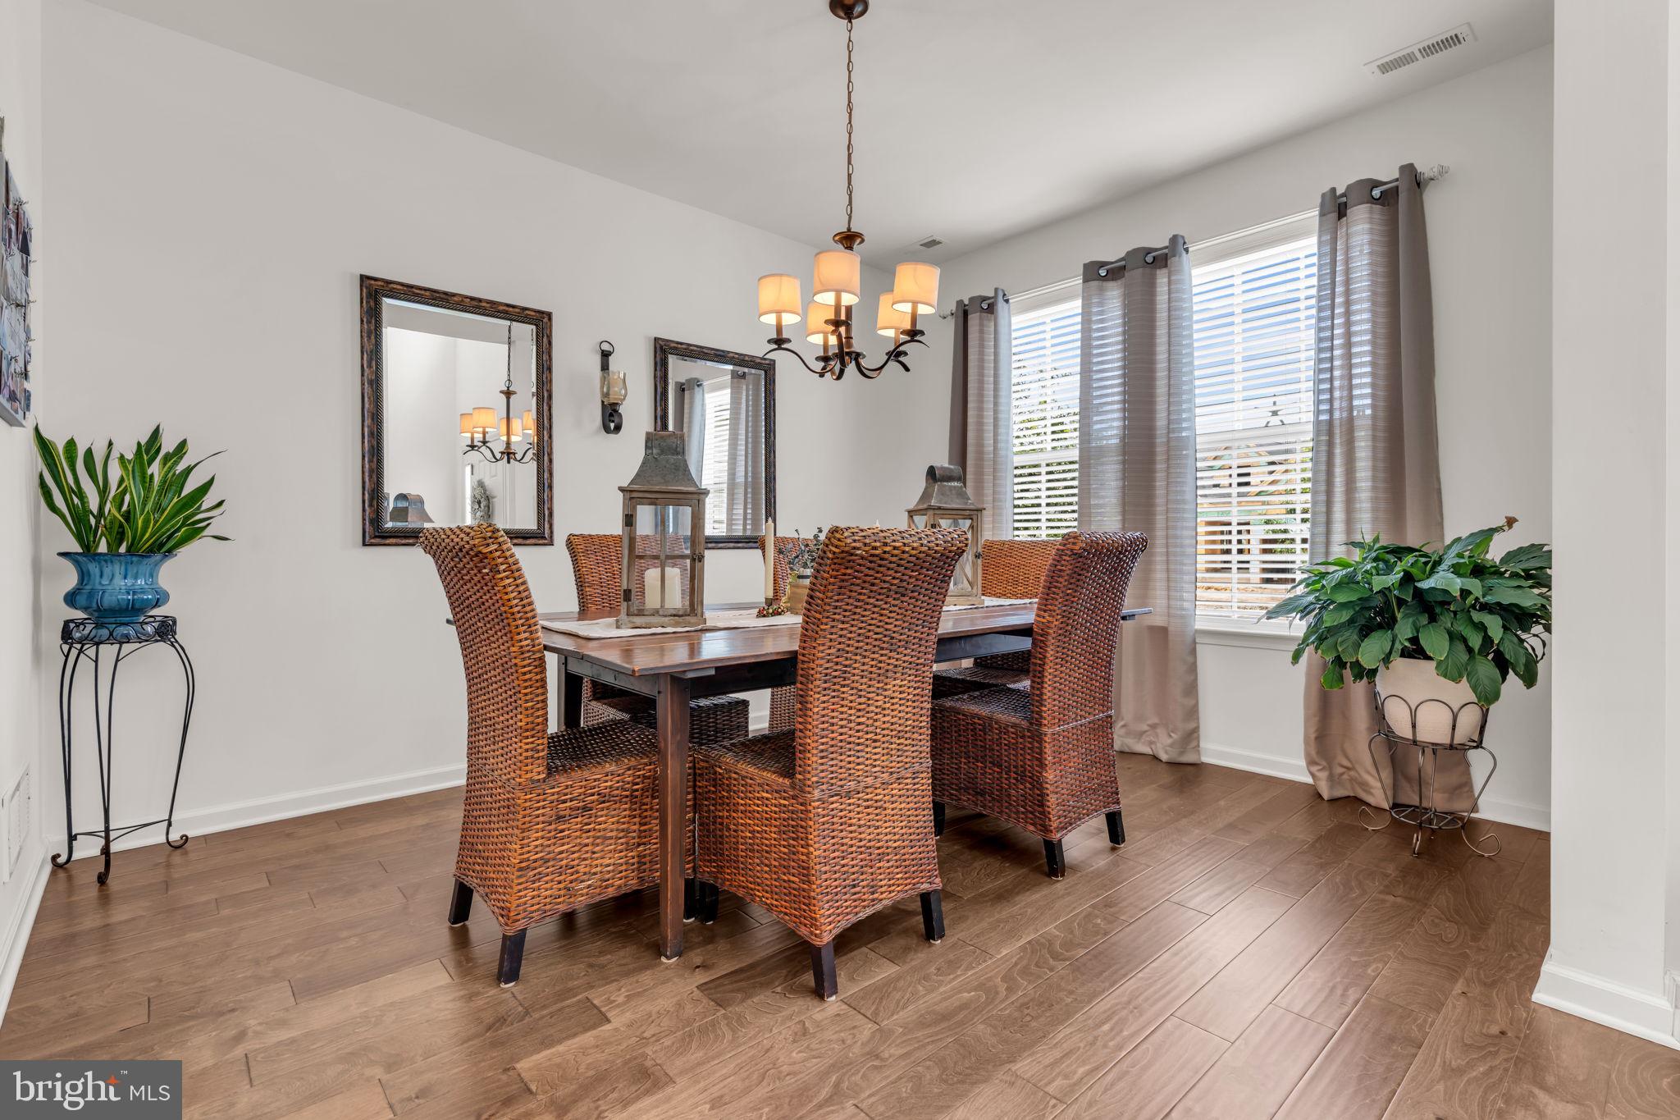
Nestled in the highly sought-after Escapes at Ocean Breeze community in Barnegat, this stunning Andalucia model, built in 2017, offers the perfect blend of elegance, comfort, and resort-style living. Thoughtfully upgraded throughout, this exceptional home showcases beautiful hardwood flooring, large primary bedroom with huge walk-in shower, a dramatic tray ceiling in the great room, and a striking double-sided fireplace that creates a warm and inviting atmosphere for everyday living and entertaining.
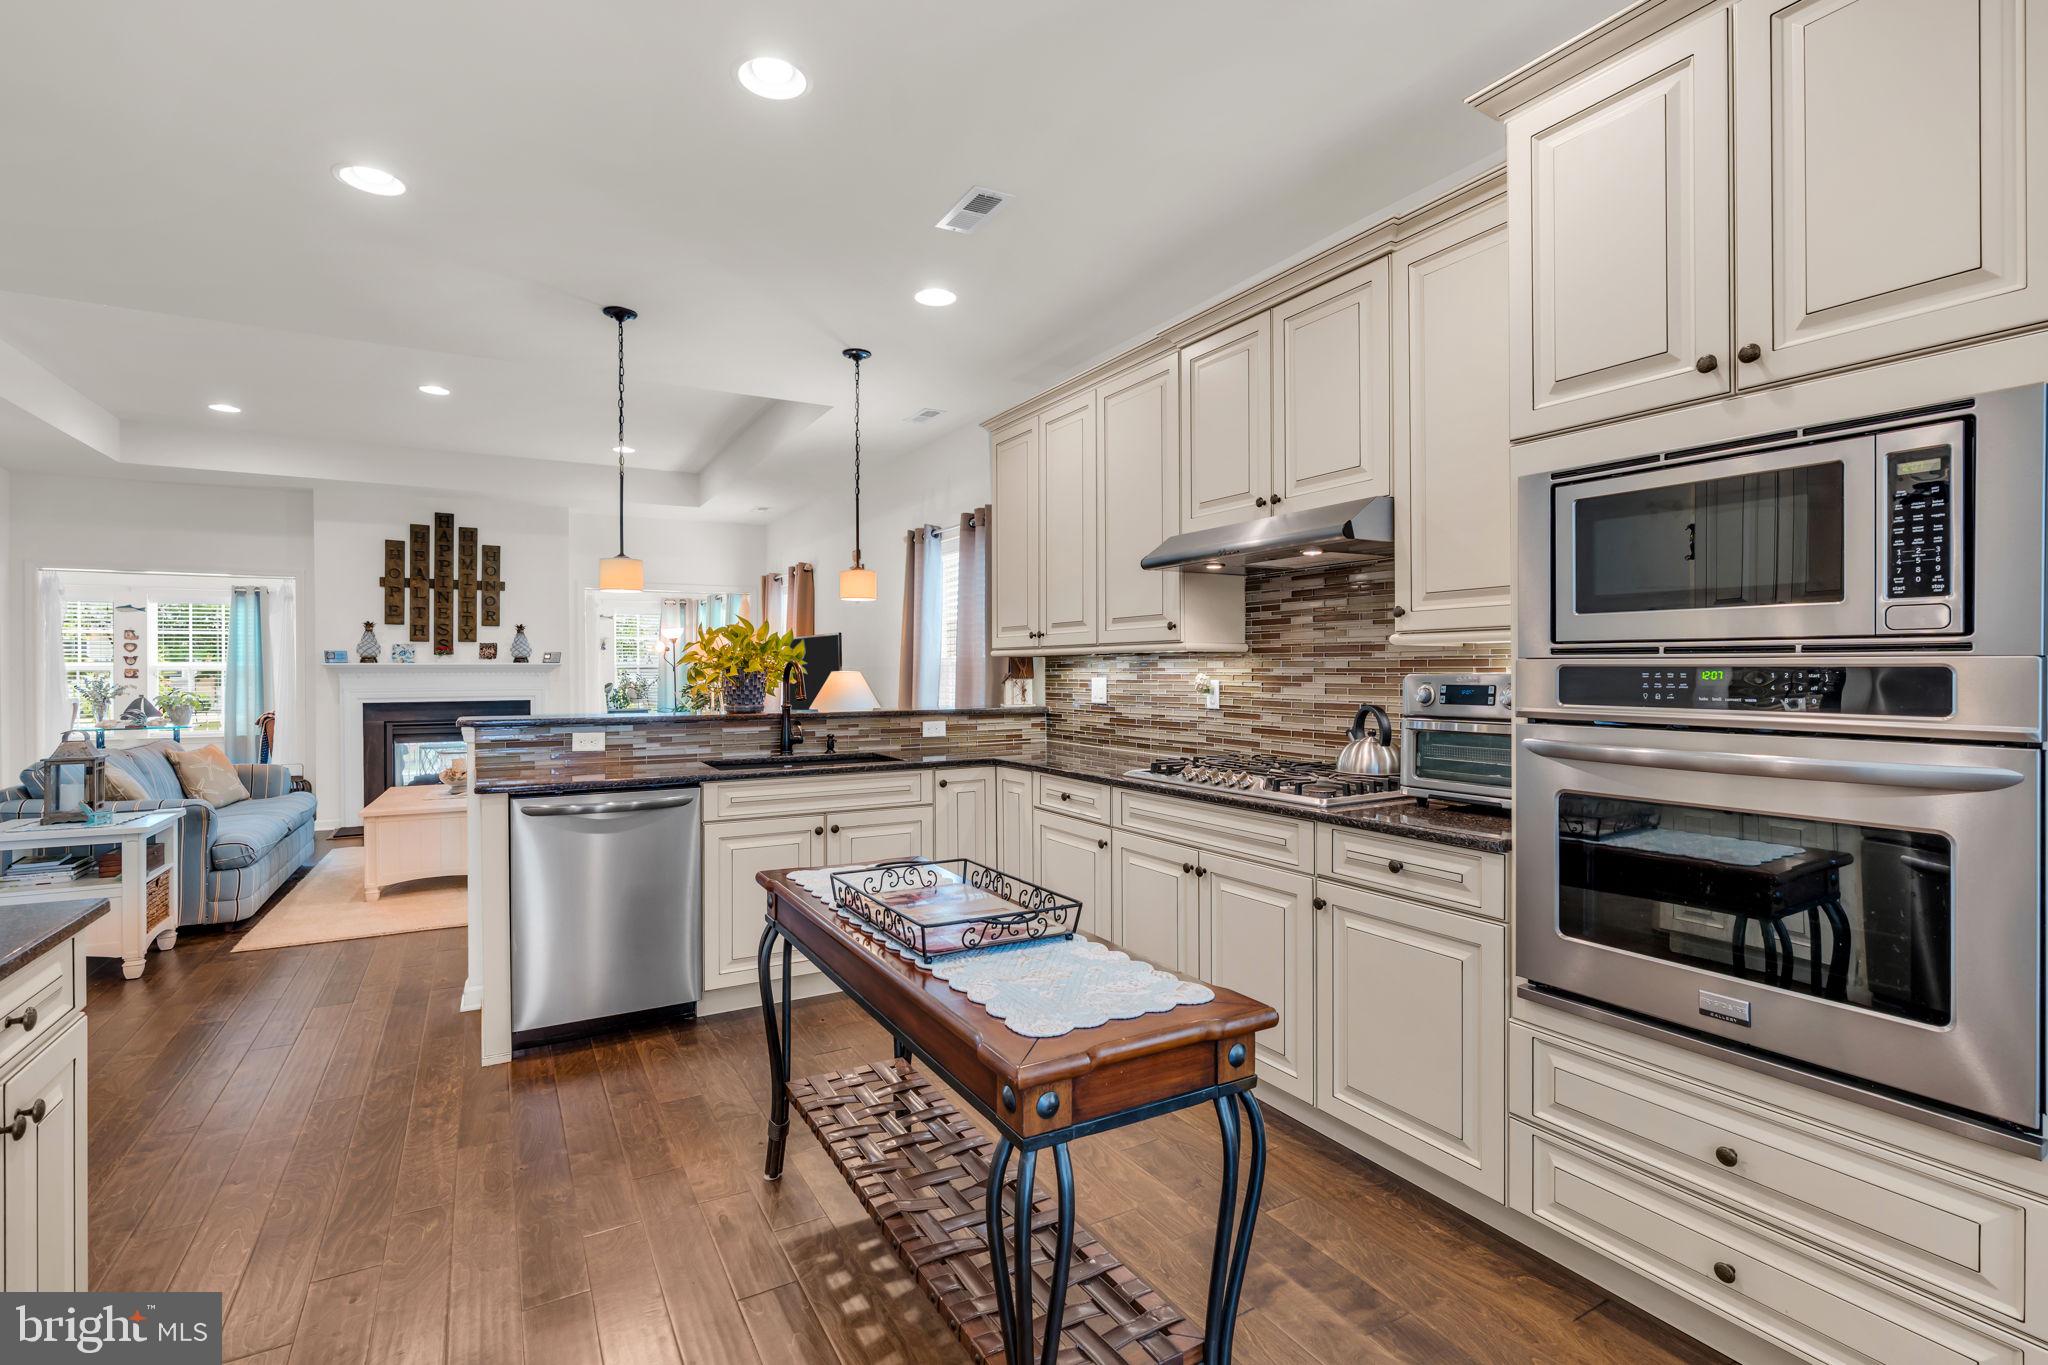
The gourmet kitchen is a chef's dream, featuring premium appliances, abundant workspace, and an open design that seamlessly connects to the home's spacious living areas. One of the standout features is the expansive sunroom, flooded with natural light and providing the perfect space to relax, entertain, or enjoy peaceful views year-round.
The extended garage offers added storage and functionality, while the finished bonus space above provides endless possibilities for a home office, hobby room, fitness area. Step outside to the private patio, complete with a natural gas hookup for grilling and outdoor entertaining.
Located in one of Ocean County's premier active adult communities, residents of Escapes at Ocean Breeze enjoy exceptional amenities, beautiful surroundings, and a vibrant lifestyle. This meticulously maintained home combines luxury finishes, versatile living space, and an unbeatable location, making it a rare opportunity for discerning buyers.
25 Twilight Drive is more than a home, it's a lifestyle.
Save
Ask
Tour
Hide
Share
Listing Snapshot
Price
$625,000
Days On Site
96 Days
Bedrooms
2
Inside Area (SqFt)
2,128 sqft
Total Baths
2
Full Baths
2
Partial Baths
N/A
Lot Size
0.15 Acres
Year Built
2016
MLS Number
NJOC2043672
Status
Pending
Property Tax
$8,629
HOA/Condo/Coop Fees
$261 monthly
Sq Ft Source
Estimated
Friends & Family
React
Invite
Recent Activity
2 months ago
Status changed to Pending
2 months ago
Listing updated with changes from the MLS
3 months ago
Listing first seen on site
General Features
Acres
0.15
Attached Garage
Yes
Foundation
Slab
Garage
Yes
Garage Spaces
2
Levels
One
Parking
OversizedGarage Door OpenerGarageDrivewayAttached
Parking Spaces
4
Property Sub Type
Single Family Residence
Security
Security Gate
Sewer
Public Sewer
Special Circumstances
Standard
SqFt Above
2128
SqFt Total
2128
Style
Ranch/Rambler
Utilities
Cable Available
Water Source
Public
Zoning
RESIDENTIAL
Interior Features
Appliances
OvenGas RangeGas OvenGas Water HeaterCooktopDishwasherMicrowave