Property Search

Save
Ask
Tour
Hide
Share
$715,000
58 Days On Site

1820 PERTH AMBOY AVENUE
MANCHESTER TOWNSHIP, NJ 08759

For Sale|Single Family Residence|Active
4
Beds
2
Total Baths
2
Full Baths
2,341
SqFt
$305
/SqFt
1976
Built
Subdivision:
ROOSEVELT CITY
County:
OCEAN
Listing courtesy of BHHS Fox & Roach Holmdel
Call Now: (703) 898-3565
Is this the listing for you? We can help make it yours.
(703) 898-3565
1820 PERTH AMBOY AVENUE1820 PERTH AMBOY AVENUE1820 PERTH AMBOY AVENUE1820 PERTH AMBOY AVENUE
Save
Ask
Tour
Hide
Share

Mortgage Calculator

Monthly Payment (Est.)

$3,262
Calculator powered by Showcase IDX, a Constellation1 Company. Copyright ©2026 Information is deemed reliable but not guaranteed.

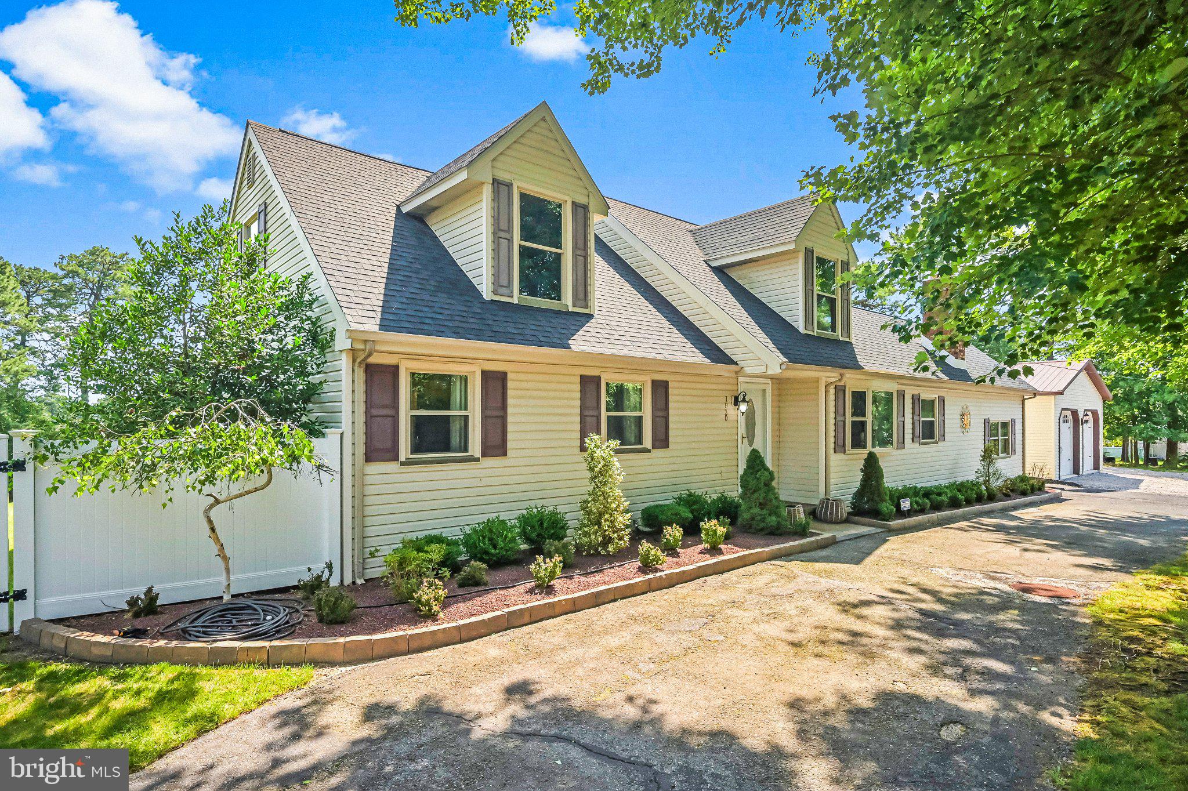
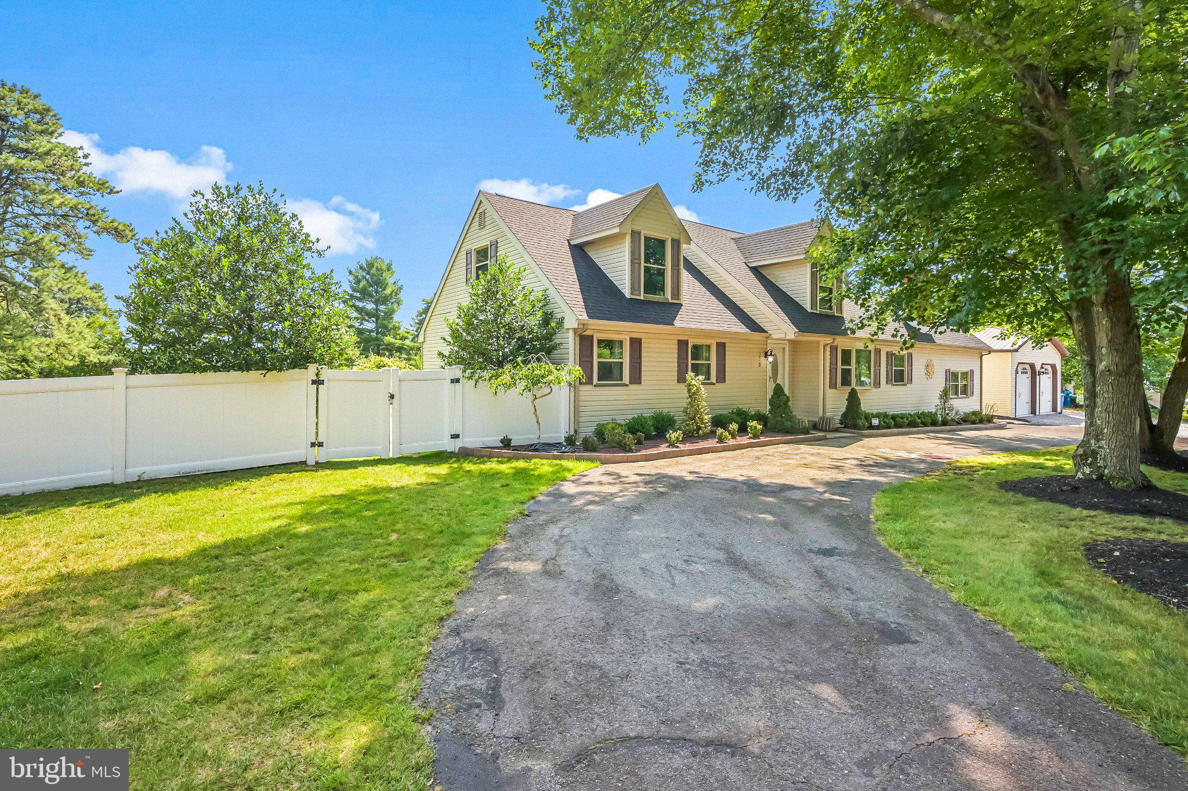
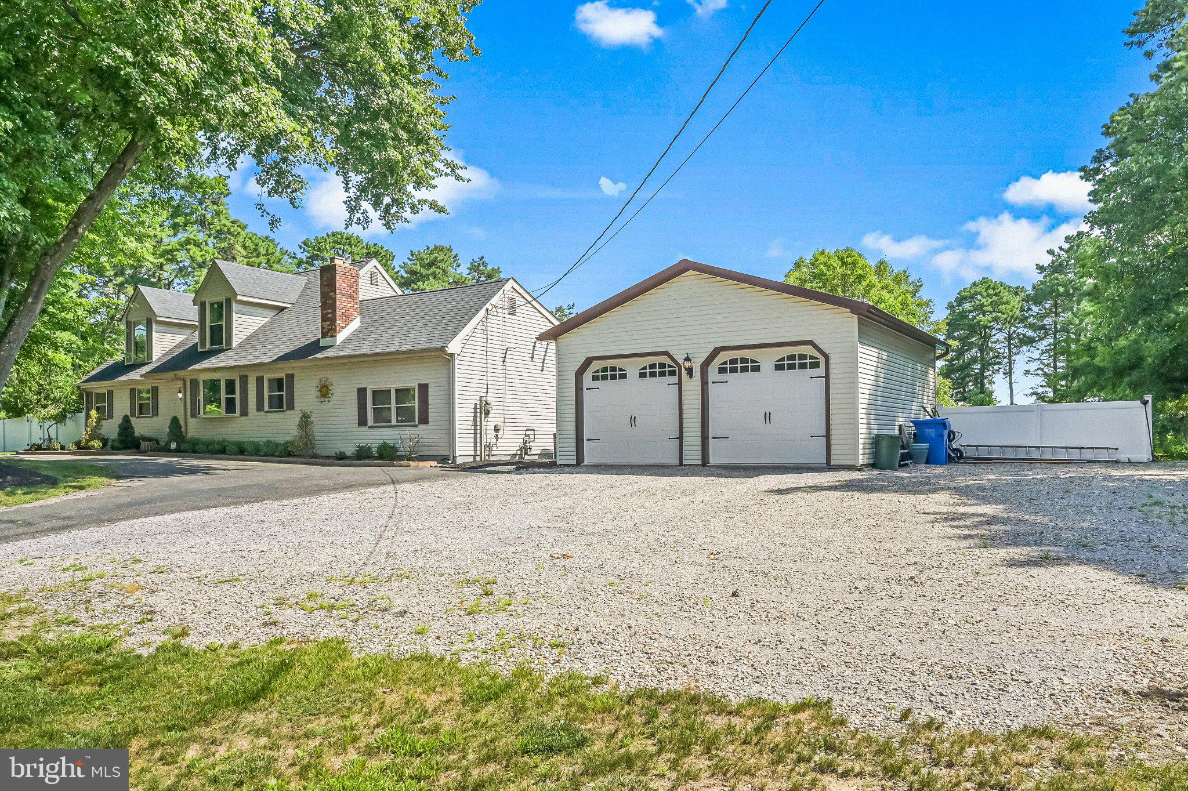
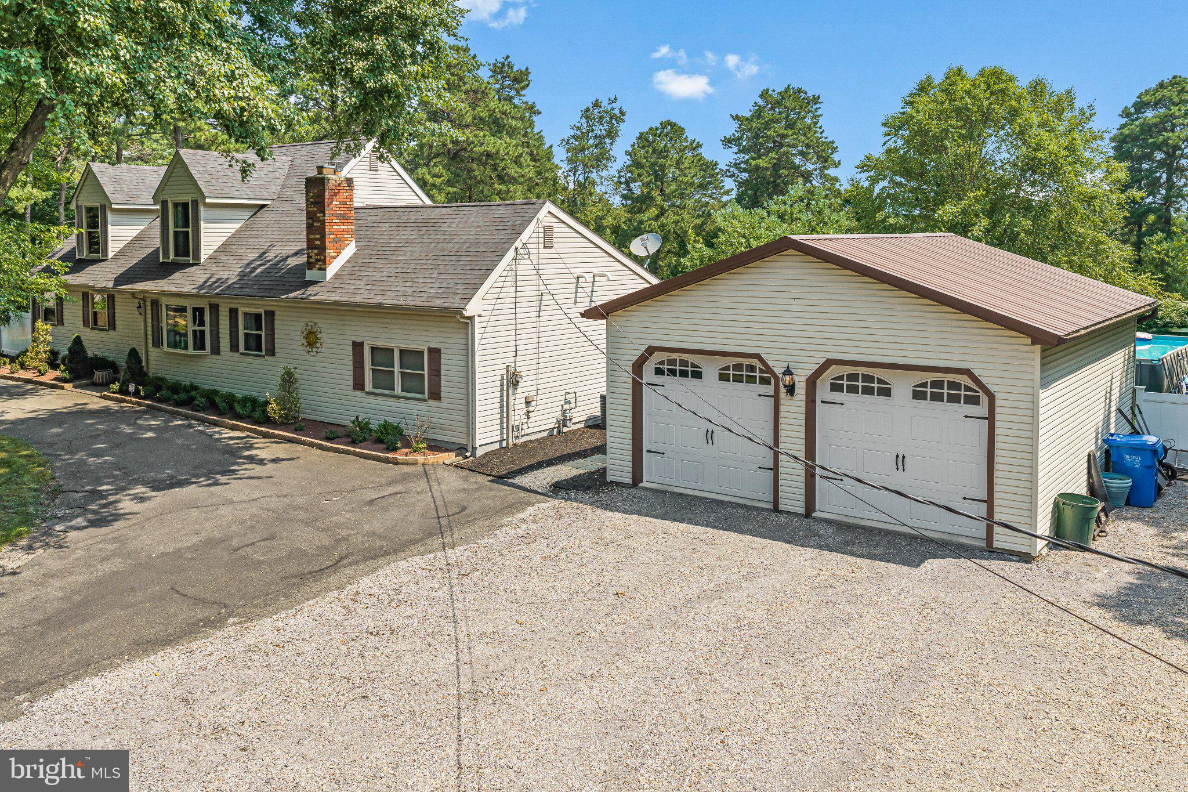
Welcome to this beautifully maintained expanded Cape, privately situated on 1.01 acres with low taxes in Roosevelt City, Whiting. This hidden gem offers a versatile 3–4 bedroom layout filled with character, thoughtful updates, and exceptional indoor and outdoor space. Step inside through the marble-tiled foyer to an updated kitchen featuring 42-inch cabinetry, granite countertops, center island, and ceramic tile flooring. The formal dining room is enhanced by French doors, custom chair rail, shadow-box molding, and crown molding, while the inviting living room features a fireplace and new carpeting. Crown molding continues throughout the first floor, adding a polished finishing touch.The home's flexible floor plan offers endless possibilities. Two original first-floor bedrooms were combined to create a spacious primary suite/den and can easily be converted back—see the proposed floor plan. The property is taxed as a four-bedroom home and also features a bonus storage room and oversized laundry room, providing additional functionality and storage. Outside, discover your own private, fully fenced backyard oasis, complete with custom pavers, an above-ground pool, and a separate fenced pet run. An oversized detached two-car garage provides additional storage and workshop space, while the circular driveway and expanded parking accommodate multiple vehicles, a boat and/or RV. A generator adds another valuable feature. With its acre-plus setting, flexible floor plan, generous storage, outdoor entertaining areas, oversized garage, and low taxes, this unique property offers space, privacy, and possibilities that are increasingly hard to find. Come discover everything this Whiting hidden gem has to offer! Major system upgrades provide peace of mind, including a new hot water heater, water softener, and purification system. The house boasts a high-efficiency natural gas furnace, newer heating and cooling systems. Additional improvements include updated appliances and roof. Key dates include: New septic tank (2026), roof (2022), water system (2022), appliances (2021), hot water heater (2024) and septic cleaning (2025). The 11-zone backyard sprinkler system service contract is prepaid through 2026. There is also a generator hookup. The exterior is equally impressive, featuring a professionally maintained, expansive lawn and oversized two-level paver patio . The Intex removable pool is in its own fully fenced area surrounded by maintenance free Astroturf with a 3 hole putting green and deck. A detached oversized two-car garage adds further convenience and storage. This home has been thoughtfully transformed into a true showplace, offering quality, comfort, and exceptional value.

Save
Ask
Tour
Hide
Share
Listing Snapshot
Price 
$715,000
Days On Site 
58 Days
Bedrooms 
4
Inside Area (SqFt) 
2,341 sqft
Total Baths 
2
Full Baths 
2
Partial Baths 
N/A
Lot Size 
1.01 Acres
Year Built 
1976
MLS® Number 
NJOC2043716
Status 
Active
Property Tax 
$7,240
HOA/Condo/Coop Fees 
N/A
Sq Ft Source 
Estimated
Friends & Family
Recent Activity
2 weeks agoListing updated with changes from the MLS®
a month agoPrice changed to $715,000
2 months agoListing first seen on site
General Features
Acres 
1.01
Cross Street 
Lake Rd.
Garage 
Yes
Garage Spaces 
2
Levels 
Two
Parking 
OversizedAsphaltCircular DrivewayGravelGarageDrivewayDetached
Parking Spaces 
2
Pets 
Yes
Property Sub Type 
Single Family Residence
Sewer 
Septic Tank
Special Circumstances 
Standard
SqFt Above 
2341
SqFt Total 
2341
Style 
Cape CodOther
Utilities 
Cable Available
Water Source 
Well
Zoning 
WT40
Interior Features
Appliances 
Gas Water Heater
Basement 
Crawl Space
Cooling 
Central AirGas
Fireplace 
Yes
Fireplace Features 
Masonry
Fireplaces 
1
Furnished 
Unfurnished
Heating 
Natural GasForced Air
Main Level Bedrooms 
2
Save
Ask
Tour
Hide
Share
Exterior Features
Construction Details 
Aluminum Siding
Pool Features 
Above GroundPrivate
Private Pool 
Yes
Waterfront Features 
Lake
Community Features
Accessibility Features 
Accessible DoorsAccessible Hallway(s)
MLS Area 
Manchester Twp (21519)
School District 
MANCHESTER TOWNSHIP PUBLIC SCHOOLS
Schools
School District
MANCHESTER TOWNSHIP PUBLIC SCHOOLS
Elementary School
MANCHESTER TOWNSHIP
Middle School
MANCHESTER TOWNSHIP M.S.
High School
MANCHESTER TOWNSHIP H.S.
Listing courtesy of BHHS Fox & Roach Holmdel


The real estate listing information is provided by Bright MLS is for the consumer's personal, non-commercial use and may not be used for any purpose other than to identify prospective properties consumer may be interested in purchasing. Any information relating to real estate for sale or lease referenced on this web site comes from the Internet Data Exchange (IDX) program of the Bright MLS. This web site references real estate listing(s) held by a brokerage firm other than the broker and/or agent who owns this web site. The accuracy of all information is deemed reliable but not guaranteed and should be personally verified through personal inspection by and/or with the appropriate professionals. Properties in listings may have been sold or may no longer be available. The data contained herein is copyrighted by Bright MLS and is protected by all applicable copyright laws. Any unauthorized collection or dissemination of this information is in violation of copyright laws and is strictly prohibited. Copyright © 2020 Bright MLS. All rights reserved.

Neighborhood & Commute
Source: Walkscore
Disclosure: Community information and market data powered by Constellation Data Labs. Information is deemed reliable but not guaranteed.
Save
Ask
Tour
Hide
Share
Popular areas we serve

Northern Virginia Communities

  1. Aldie
  2. Alexandria
  3. Annandale
  4. Arlington
  5. Ashburn
  6. Bluemont
  7. Brambleton
  8. Bristow
  9. Broadlands
  10. Burke
  11. Centreville
  12. Chantilly
  13. Fairfax
  14. Falls Church
  15. Gainesville
  16. Great Falls
  17. Herndon
  18. Leesburg
  19. Manassas
  20. Manassas Park
  21. McLean
  22. Middleburg
  23. Oakton
  24. Reston
  25. South Riding
  26. Springfield
  27. Sterling
  28. Stone Ridge
  29. Vienna
  30. Winchester
  31. Woodbridge

Browse by Area

Start A Custom Search