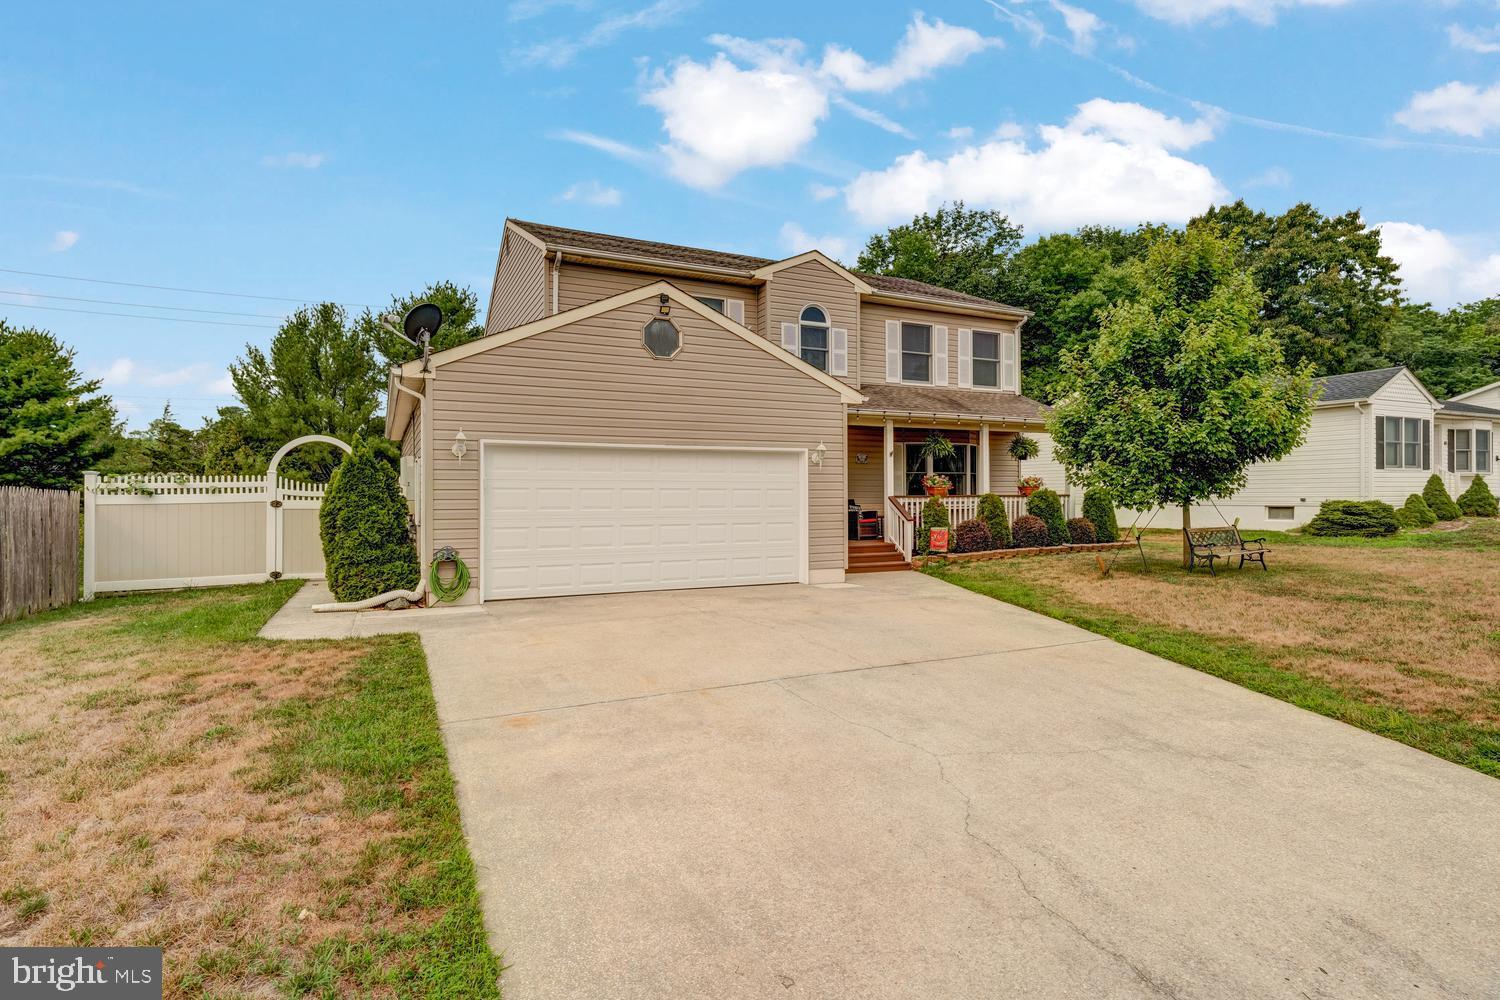
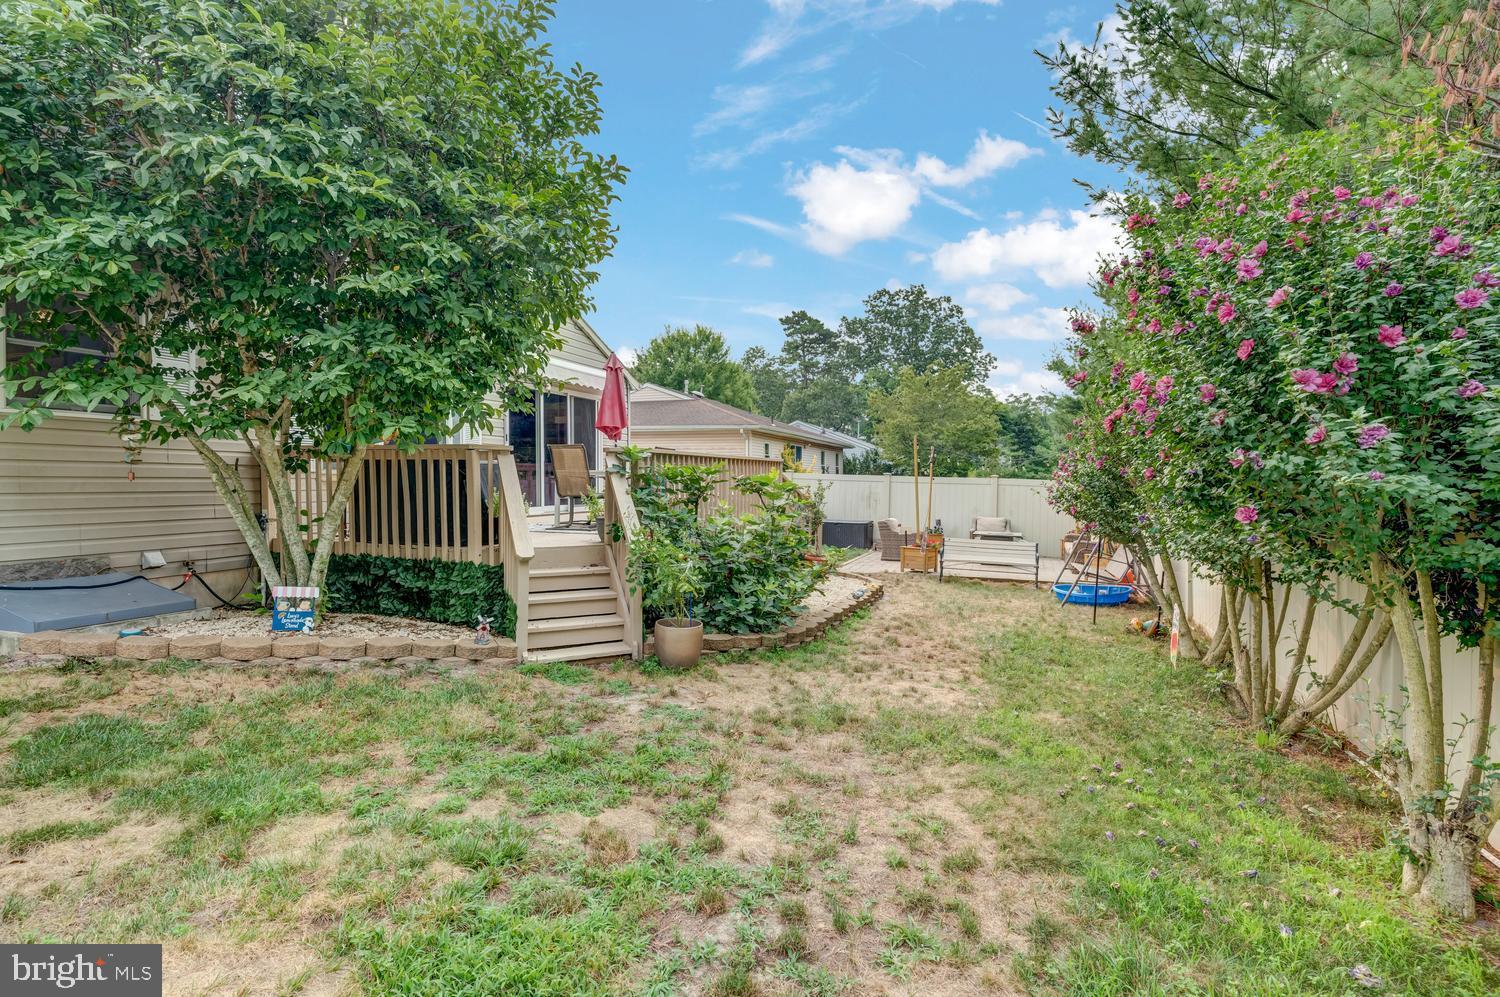
Welcome home to this beautifully maintained, move in ready Colonial offering the perfect blend of comfort, space, and location. From the inviting front porch to the fenced backyard with a patio, this home is designed for both relaxing and entertaining.
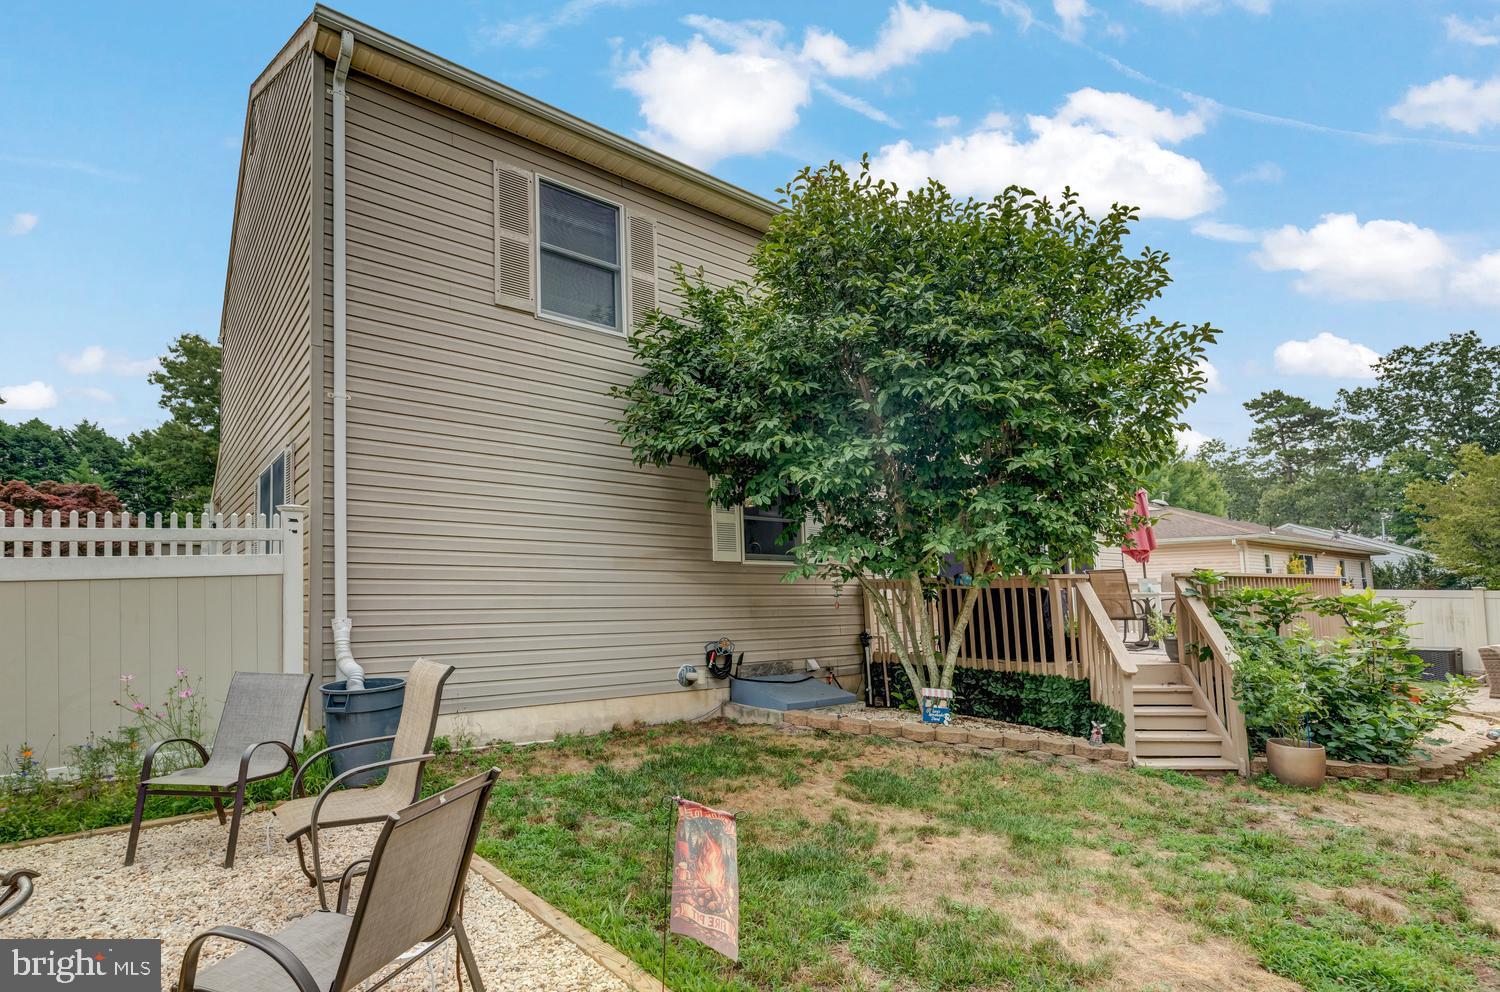
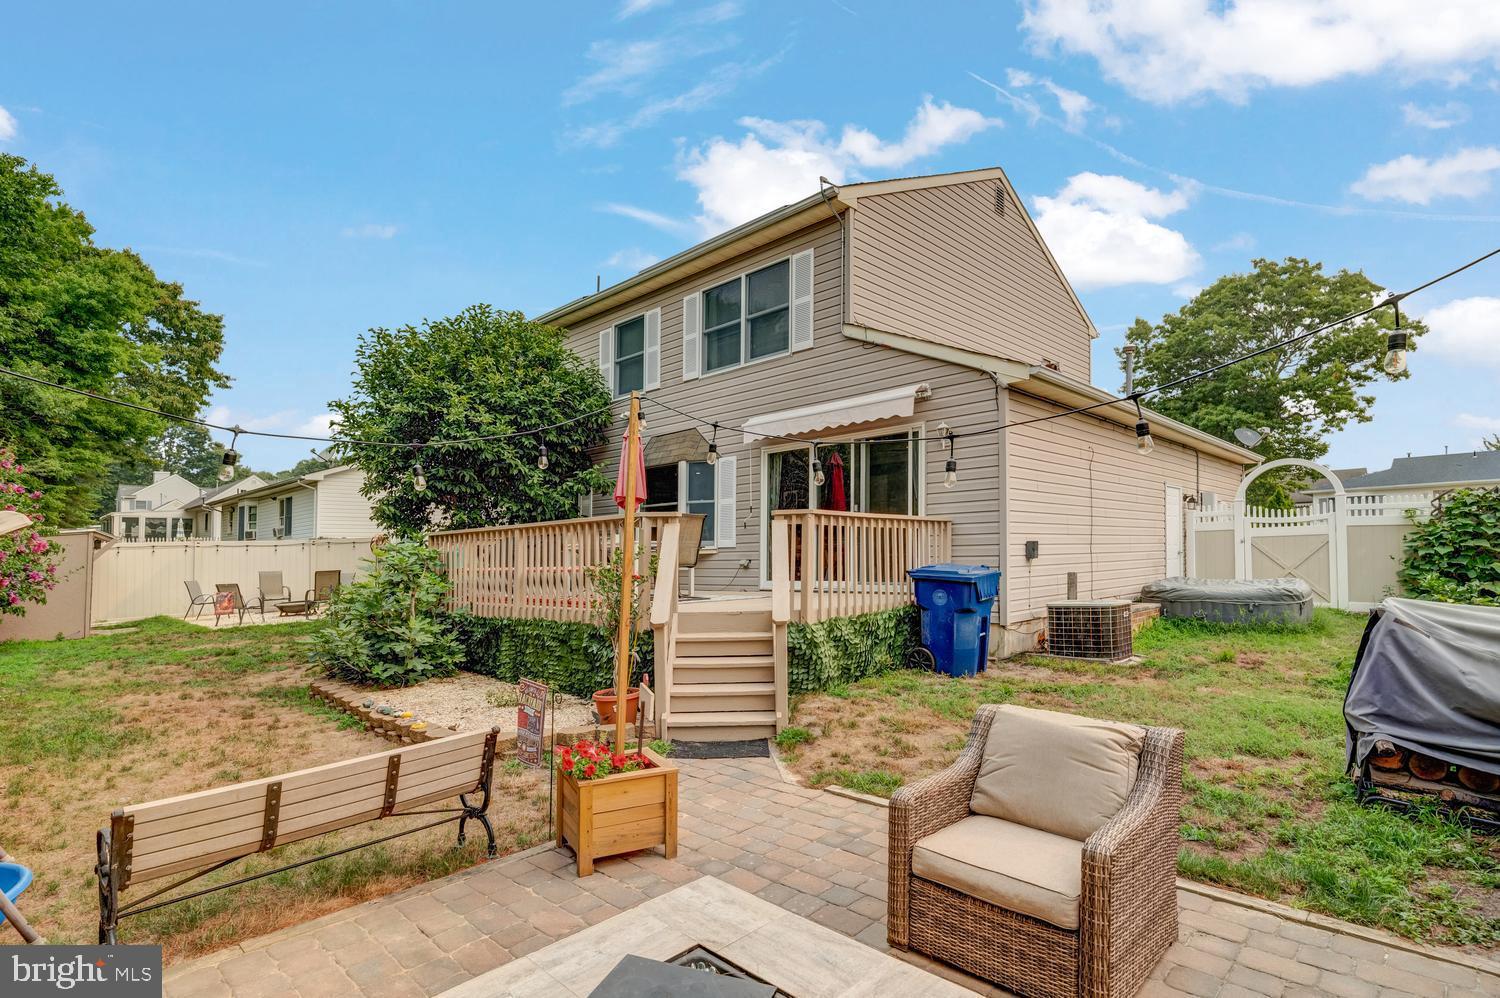
Inside, you'll love the bright open floor plan featuring a cozy fireplace, spacious living areas, and plenty of room for family and friends. Main bedroom has a fireplace, high ceilings, a full bath and walk in closet. Spacious and open, with lots of storage space. The home is in excellent condition and includes solar for added energy savings. You are greeted by the front porch to enjoy morning coffee, and the convenience of a large deck out back along with awning, a beautiful pavered patio, fire pit & storage shed and enough space to entertain. Possibilities are endless. Solar at $115 a month keeps the electric costs to none/minimal.
Conveniently located close to public transportation, the Osborn Island Bay Beach, Long Beach Island, and numerous local marinas, making it an ideal location for beach lovers and boating enthusiasts alike.
Minutes to Osborn Island Bay Beach, Long Beach Island, and local marinas to keep the boat, regional shopping.
Don't miss your opportunity to make this beautiful home yours.
Save
Ask
Tour
Hide
Share
Listing Snapshot
Price
$489,000
Days On Site
98 Days
Bedrooms
4
Inside Area (SqFt)
2,114 sqft
Total Baths
3
Full Baths
2
Partial Baths
1
Lot Size
0.17 Acres
Year Built
1994
MLS Number
NJOC2043744
Status
Pending
Property Tax
$5,674
HOA/Condo/Coop Fees
N/A
Sq Ft Source
Estimated
Friends & Family
React
Comment
Invite
No Comments Yet
Did you know? You can invite friends and family to your search. They can join your search, rate and discuss listings with you.
Recent Activity
2 weeks ago
Status changed to Pending
2 weeks ago
Listing updated with changes from the MLS
2 months ago
Price changed to $489,000
3 months ago
Listing first seen on site
General Features
Acres
0.17
Attached Garage
Yes
Garage
Yes
Garage Spaces
2
Levels
Two
Parking
GarageAttached
Parking Spaces
2
Property Sub Type
Single Family Residence
Security
Smoke Detector(s)Carbon Monoxide Detector(s)
Sewer
Public Sewer
Special Circumstances
Standard
SqFt Above
2114
SqFt Total
2114
Style
Other
Water Source
Public
Zoning
RESIDENTIA
Interior Features
Appliances
Gas RangeGas OvenCooktopGas Water HeaterDishwasherDryerRefrigeratorWasher
Basement
Crawl Space
Cooling
Central AirCeiling Fan(s)Electric
Fireplace
Yes
Fireplace Features
Wood Burning
Fireplaces
2
Flooring
LaminateWoodCeramic Tile
Heating
Natural GasForced Air
Interior
Ceiling Fan(s)
Main Level Bedrooms
4
Save
Ask
Tour
Hide
Share
Exterior Features
Construction Details
Vinyl Siding
Exterior
Lighting
Lot Features
Level
Other Structures
RV/Boat Storage
Patio And Porch
DeckPatioPorch
Pool Features
None
Roof
Shingle
Windows/Doors
Storm Door(s)
Community Features
Community Features
SidewalksStreet Lights
MLS Area
Little Egg Harbor Twp (21517)
School District
PINELANDS REGIONAL SCHOOLS
Schools
School District
PINELANDS REGIONAL SCHOOLS
Elementary School
Unknown
Middle School
Unknown
High School
PINELANDS REGIONAL H.S.
Listing courtesy of Keller Williams Realty - Atlantic Shore



Did you know? You can invite friends and family to your search. They can join your search, rate and discuss listings with you.