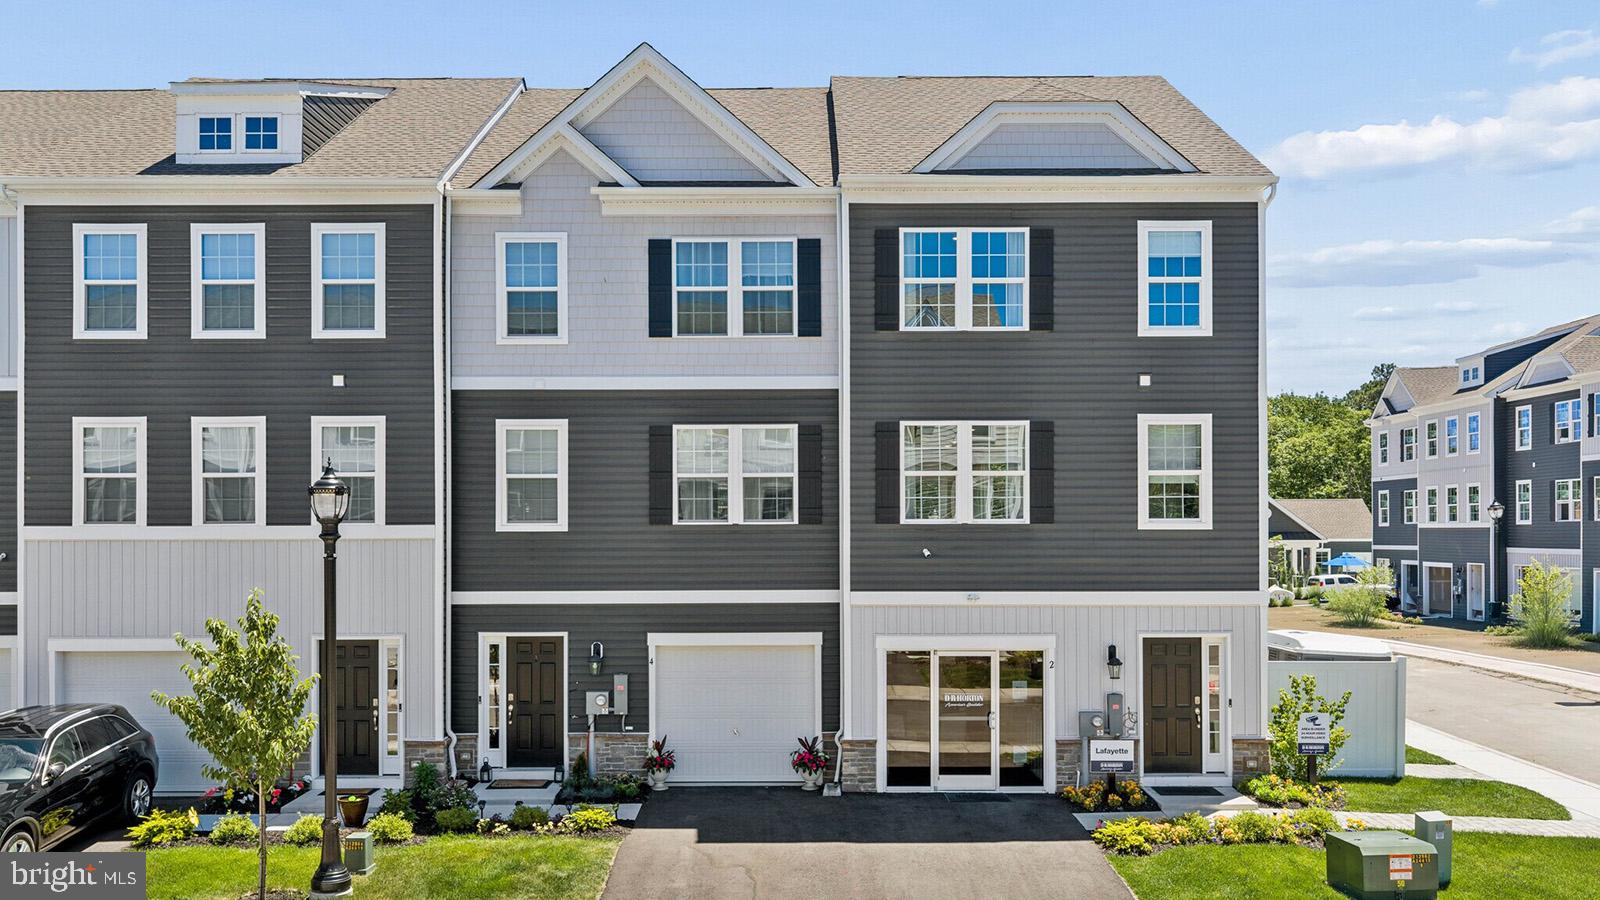
39 Forest Park Drive in Ocean Isle, featuring the Lafayette floorplan with 1,925 sq. ft. of living space, 2 bedrooms, a study room, 2.5 baths, and a 1-car garage.
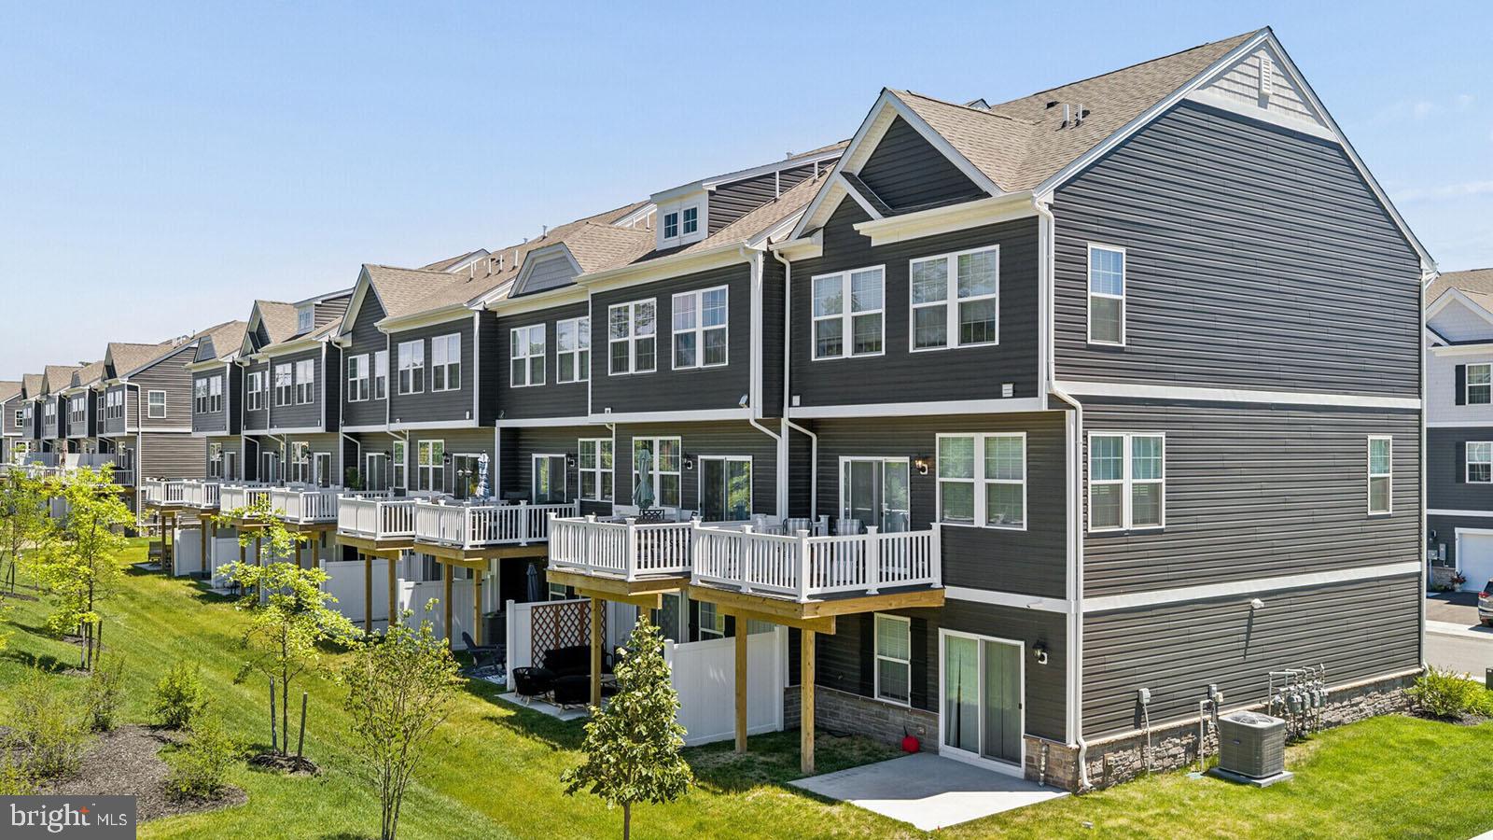
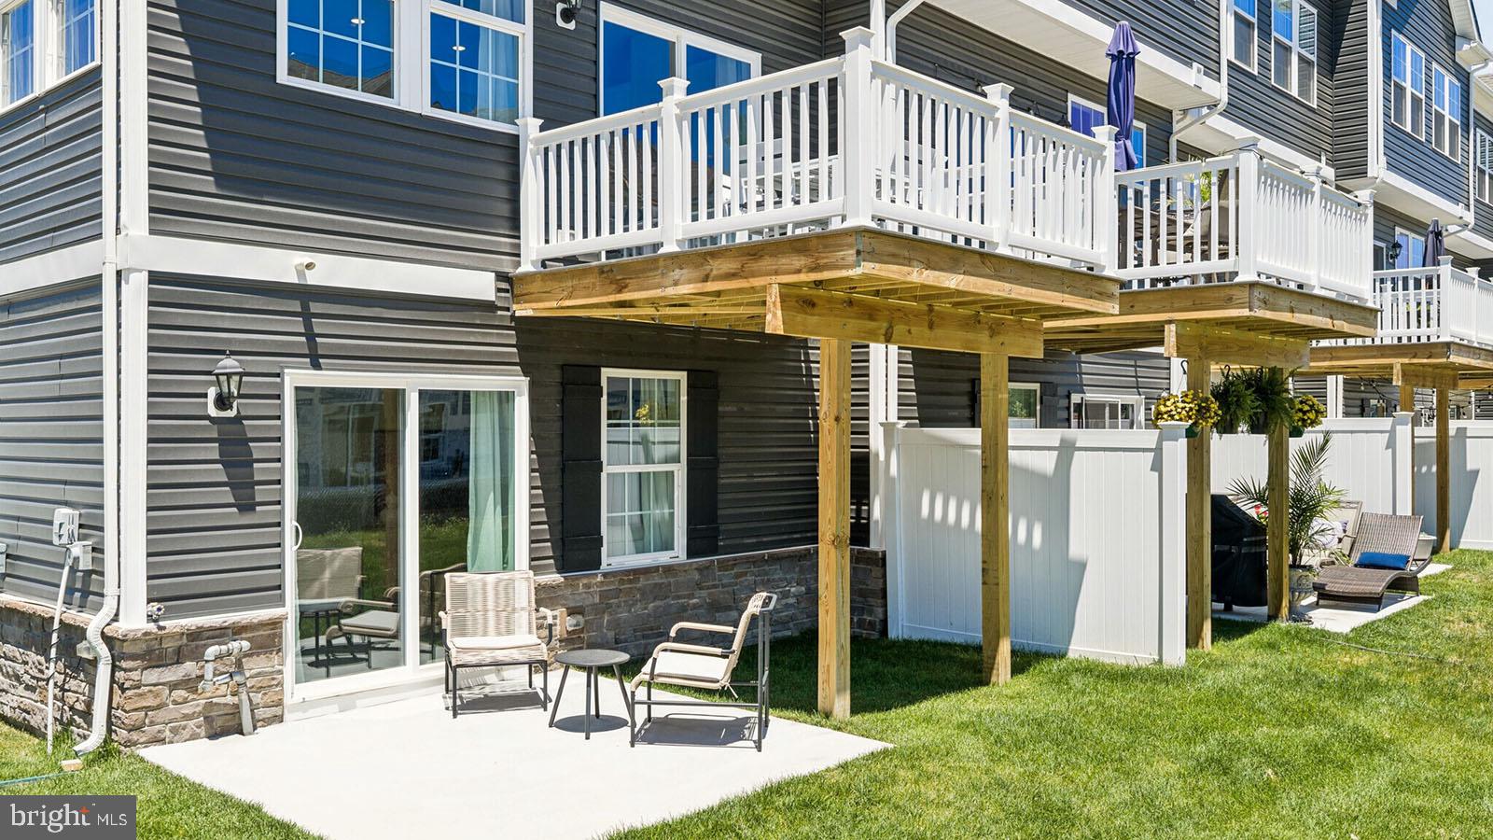
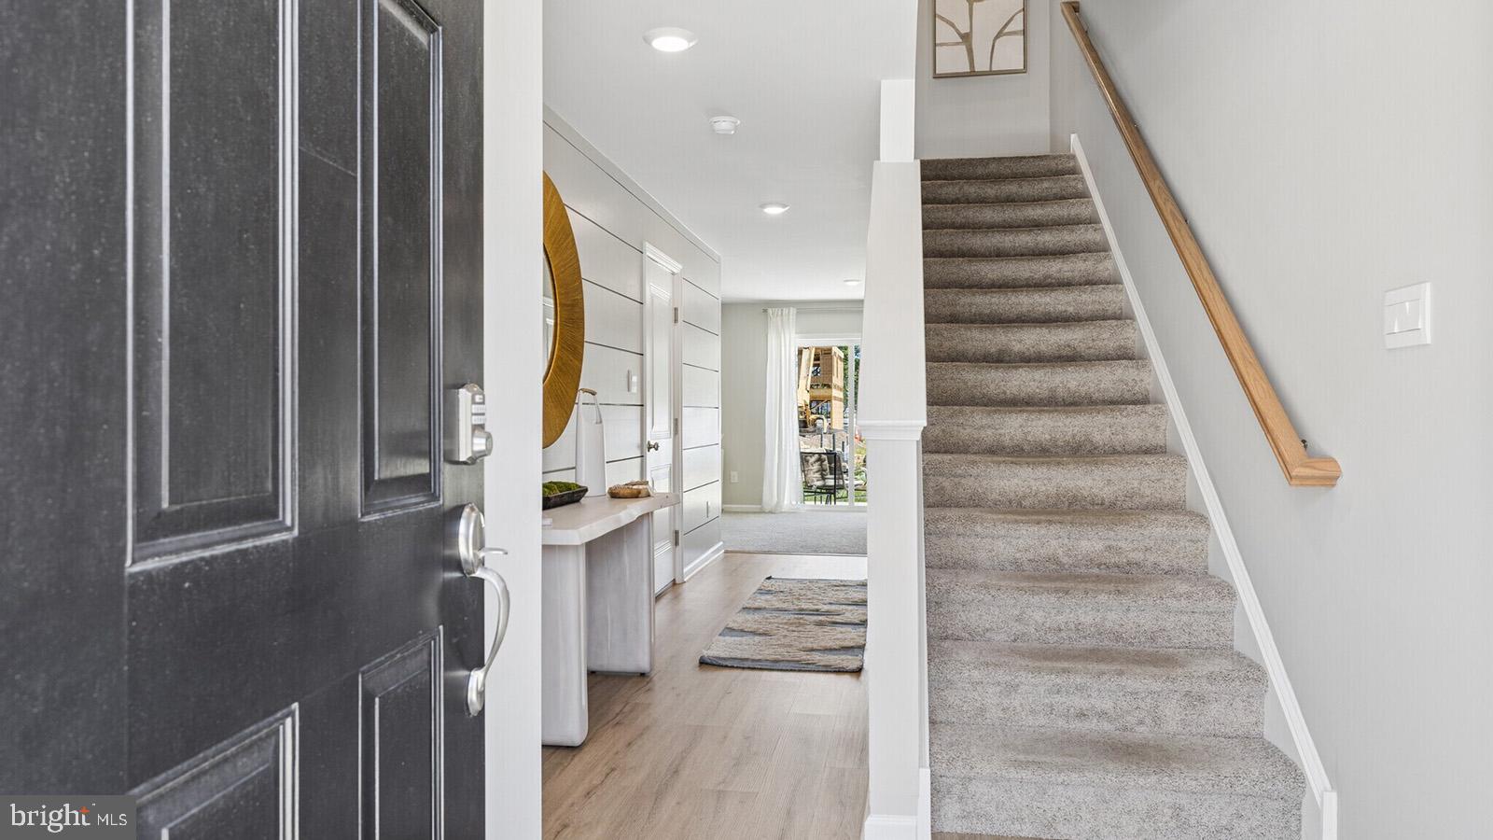
The main level features an open-concept layout with a spacious kitchen, large island, breakfast nook, dining area, and living room. The kitchen is finished with white soft-close cabinetry and drawers, along with quartz countertops. Just off the kitchen, a 10’ x 10’ deck is included, providing additional outdoor space for relaxing or entertaining.
Upstairs, the owner’s suite offers a walk-in closet and private bath with a double vanity. You’ll also find a second bedroom, study room, additional full bath with a tub, and convenient upstairs laundry.
The finished lower-level recreation room provides additional space for a home office, media room, gym, or gathering area, along with additional storage. A 10’ x 10’ patio is included off the recreation room, extending the living space outdoors.
This homesite is also conveniently located close to the community pool and pool house making it easy to enjoy the neighborhood amenities just steps from home.
With its thoughtful layout, included outdoor spaces, and convenient location near the community amenities, 39 Forest Park Drive is a great place to call home.
Save
Ask
Tour
Hide
Share
Listing Snapshot
Price
$429,990
Days On Site
94 Days
Bedrooms
2
Inside Area (SqFt)
1,925 sqft
Total Baths
3
Full Baths
2
Partial Baths
1
Lot Size
0.03 Acres
Year Built
2025
MLS Number
NJOC2043816
Status
Pending
Property Tax
$7,000
HOA/Condo/Coop Fees
$296 monthly
Sq Ft Source
Estimated
Friends & Family
React
Comment
Invite
No Comments Yet
Did you know? You can invite friends and family to your search. They can join your search, rate and discuss listings with you.



Did you know? You can invite friends and family to your search. They can join your search, rate and discuss listings with you.