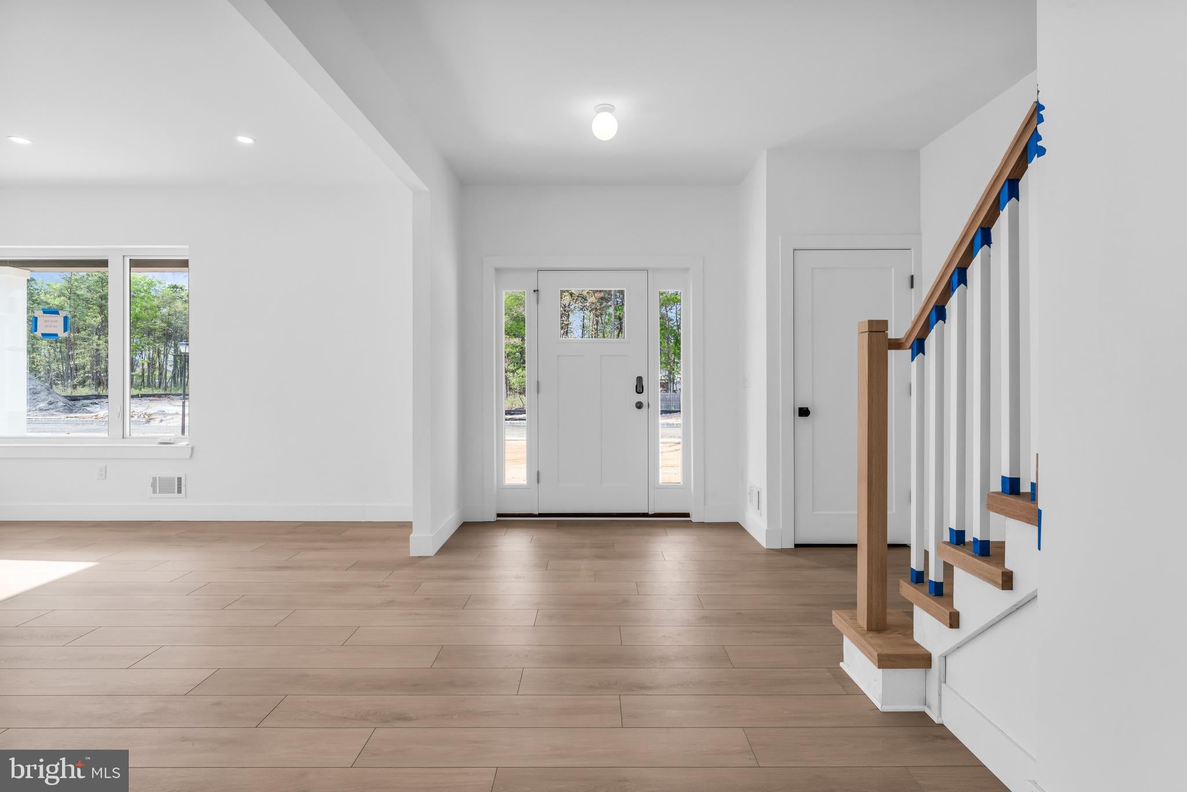
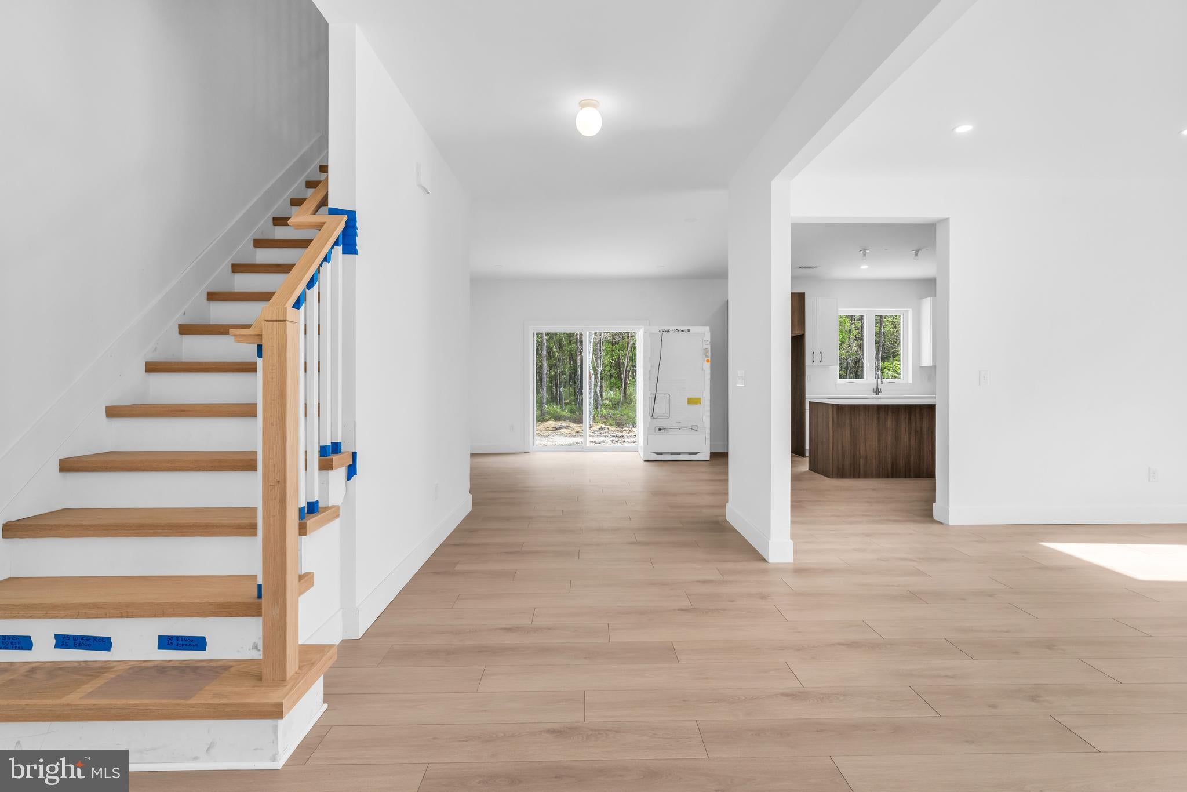
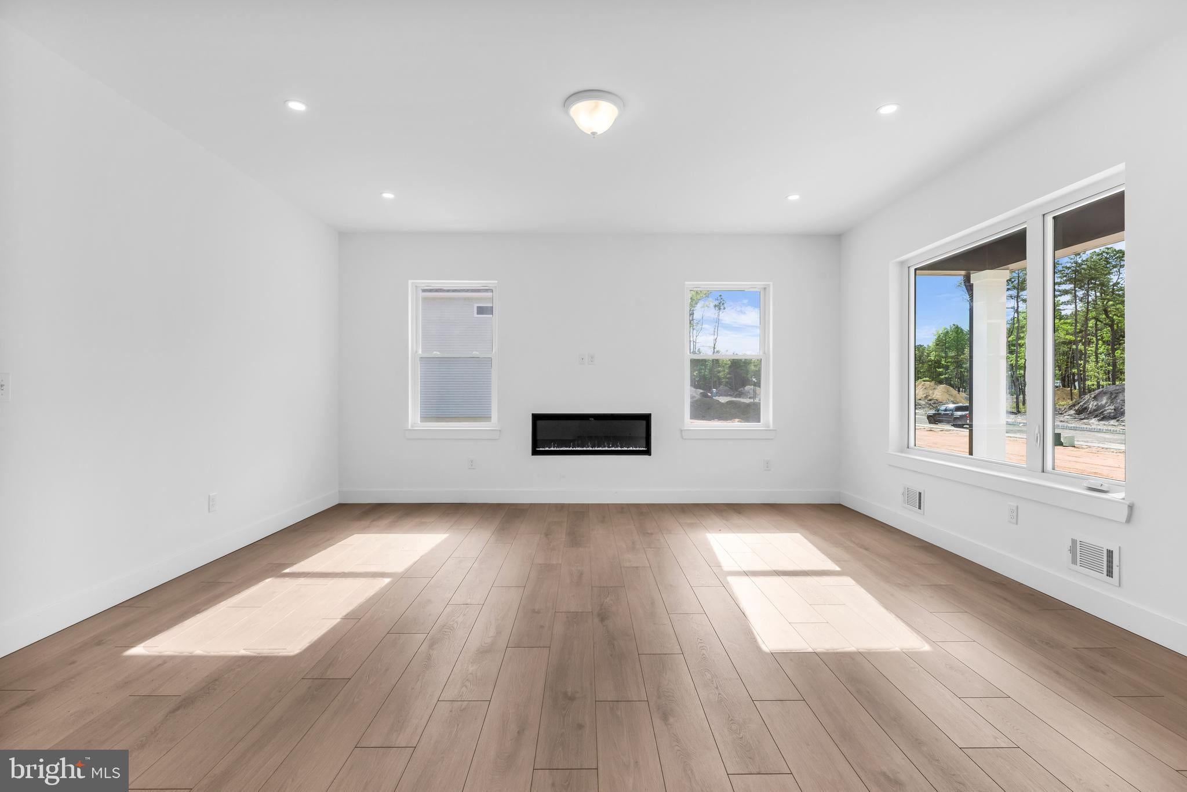
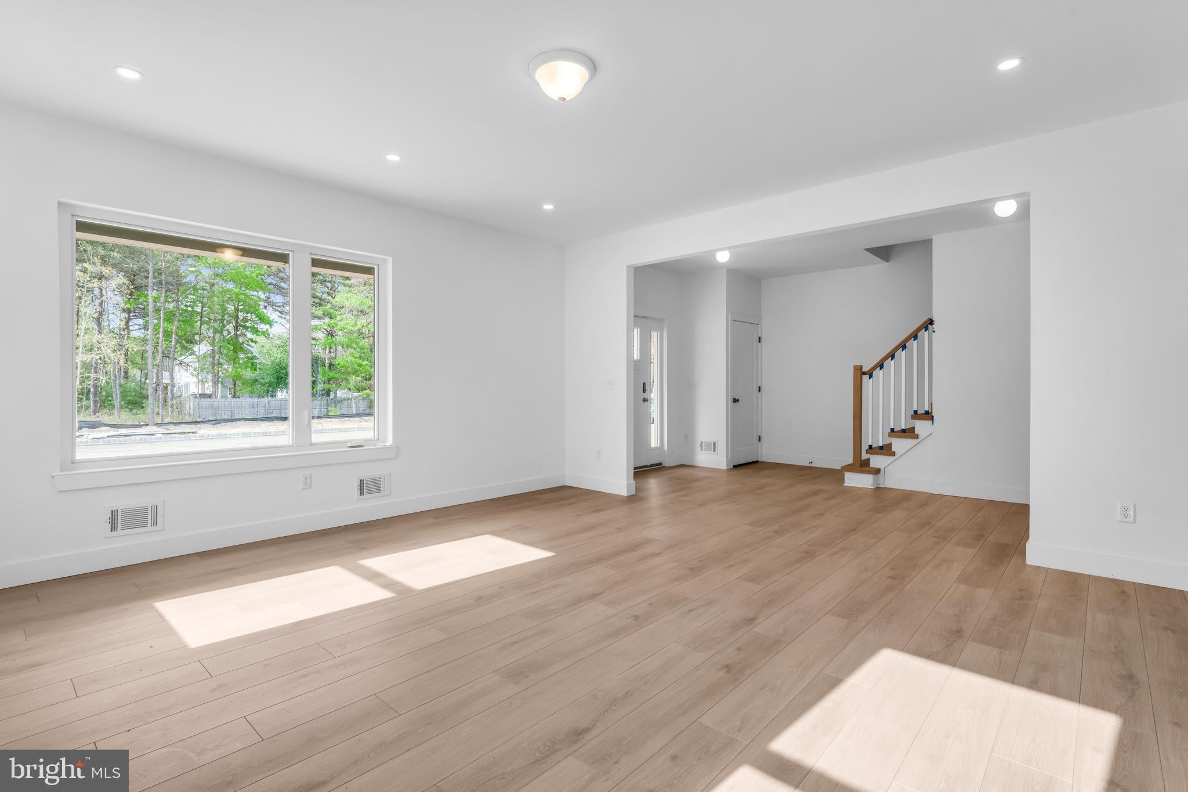
New construction custom home situated on an oversized lot in the desirable Pinewald section of Bayville. Designed with modern style and functionality in mind, this home features soaring 9'+ ceilings on the first floor, an open-concept layout, electric fireplace (possible option to convert to gas or wood burning), dual-zone heat and central air, and a full unfinished basement offering endless possibilities. The spacious primary suite includes a walk-in closet, soaking tub, and separate shower stall. Enjoy quality finishes throughout including porcelain and vinyl flooring, Timberline roof, vinyl siding, covered front porch, and a 2-car garage. Conveniently located near shopping, dining, parks, and the Jersey Shore beaches. *some photos are from a previous model finishes subject to change*
Save
Ask
Tour
Hide
Share
Listing Snapshot
Price
$779,000
Days On Site
47 Days
Bedrooms
4
Inside Area (SqFt)
2,766 sqft
Total Baths
3
Full Baths
2
Partial Baths
1
Lot Size
0.36 Acres
Year Built
2026
MLS® Number
NJOC2043942
Status
Active
Property Tax
$2,571
HOA/Condo/Coop Fees
N/A
Sq Ft Source
Estimated
Friends & Family
React
Comment
Invite
No Comments Yet
Did you know? You can invite friends and family to your search. They can join your search, rate and discuss listings with you.
Recent Activity
a month ago
Listing updated with changes from the MLS®
2 months ago
Listing first seen on site
General Features
Acres
0.36
Attached Garage
Yes
Foundation
Other
Garage
Yes
Garage Spaces
2
Levels
Two
Parking
AsphaltGarageDrivewayInside EntranceAttached
Parking Spaces
2
Property Condition
New Construction
Property Sub Type
Single Family Residence
Sewer
Septic Tank
Special Circumstances
Standard
SqFt Above
2766
SqFt Total
2766
Style
Other
Water Source
Public
Zoning
R150
Interior Features
Appliances
CooktopGas Water HeaterDishwasherDryerMicrowaveRefrigeratorWasherRange Hood
Basement
Cooling
Central AirZoned
Fireplace
Yes
Fireplace Features
Electric
Fireplaces
1
Flooring
VinylOther
Heating
Forced AirZoned
Interior
High Ceilings
Laundry Features
Laundry Room
Bathroom 1
Level - Main
Bathroom 2
Bedroom 2
Bedroom 3
Bedroom 4
Dining Room
Level - Main
Foyer
Level - Main
Kitchen
Level - Main
Laundry
Living Room
Level - Main
Office
Level - Main
Other
Primary Bathroom
Primary Bedroom
Features - Walk-In Closet(s)
Save
Ask
Tour
Hide
Share
Exterior Features
Construction Details
Vinyl Siding
Patio And Porch
Porch
Pool Features
None
Roof
Other
Community Features
MLS Area
Berkeley Twp (21506)
Listing courtesy of RE/MAX at Barnegat Bay - Toms River



Did you know? You can invite friends and family to your search. They can join your search, rate and discuss listings with you.