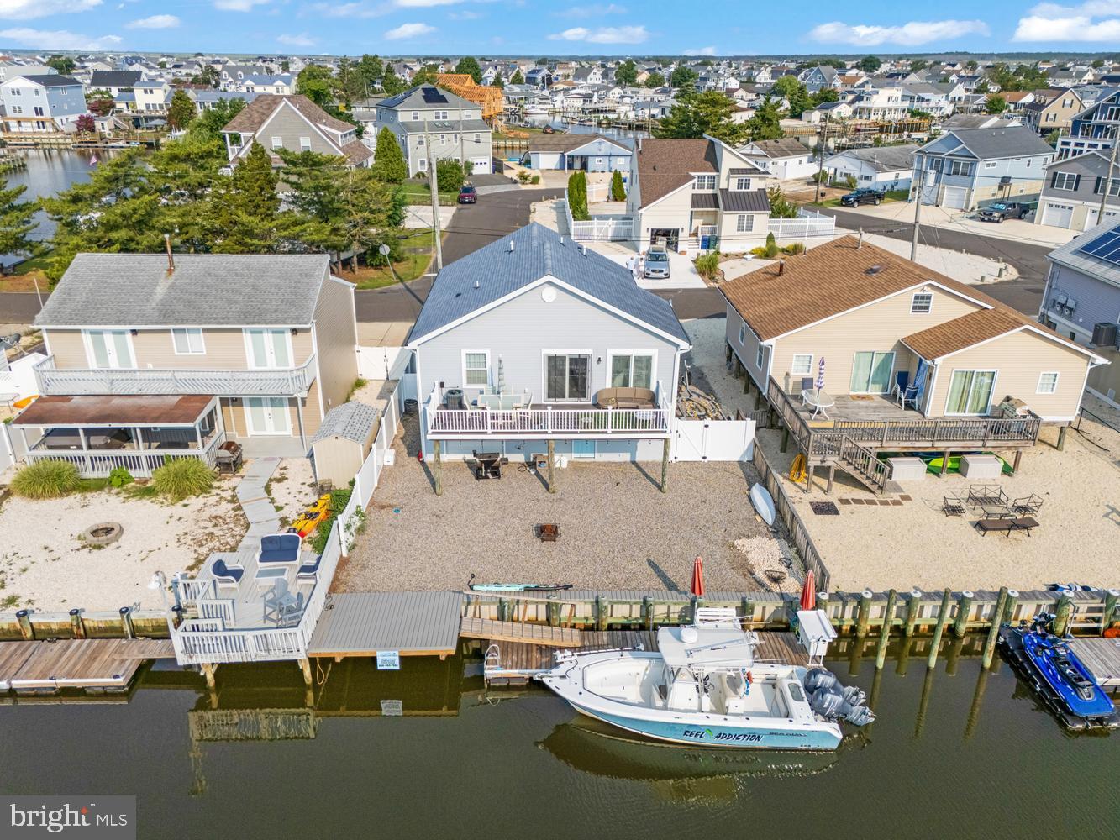
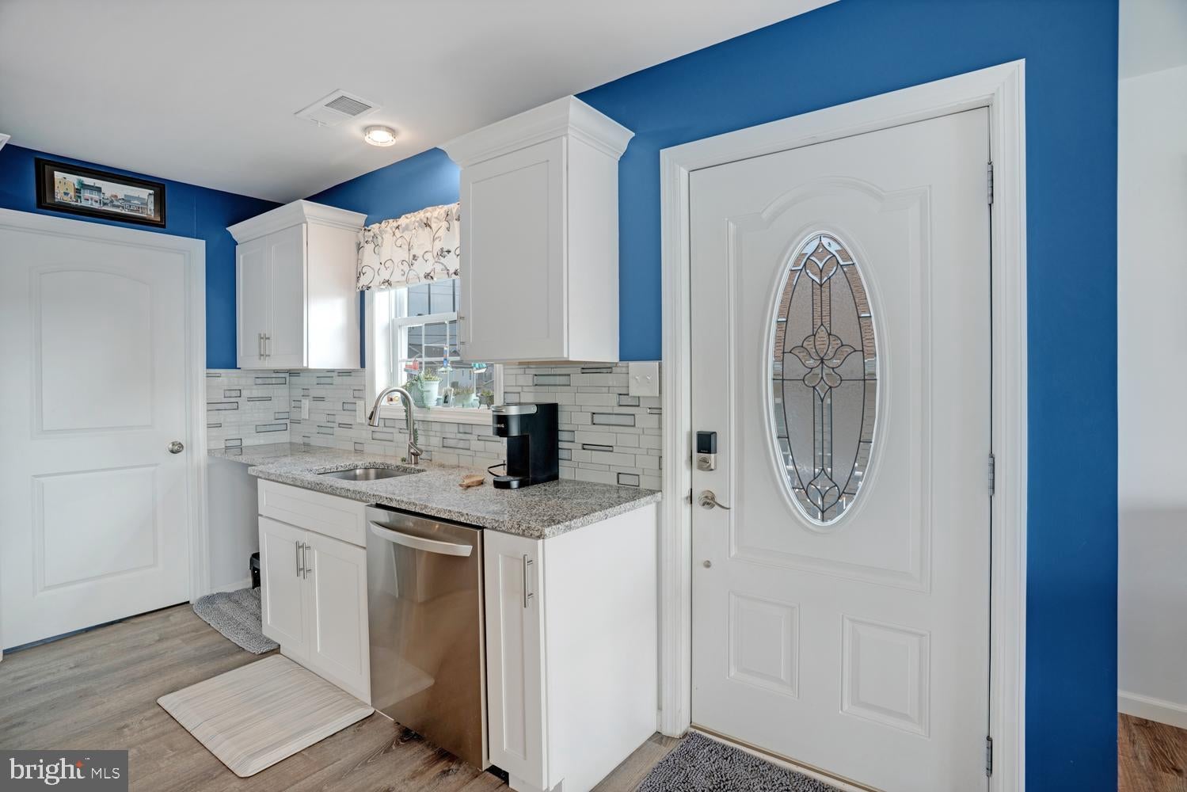
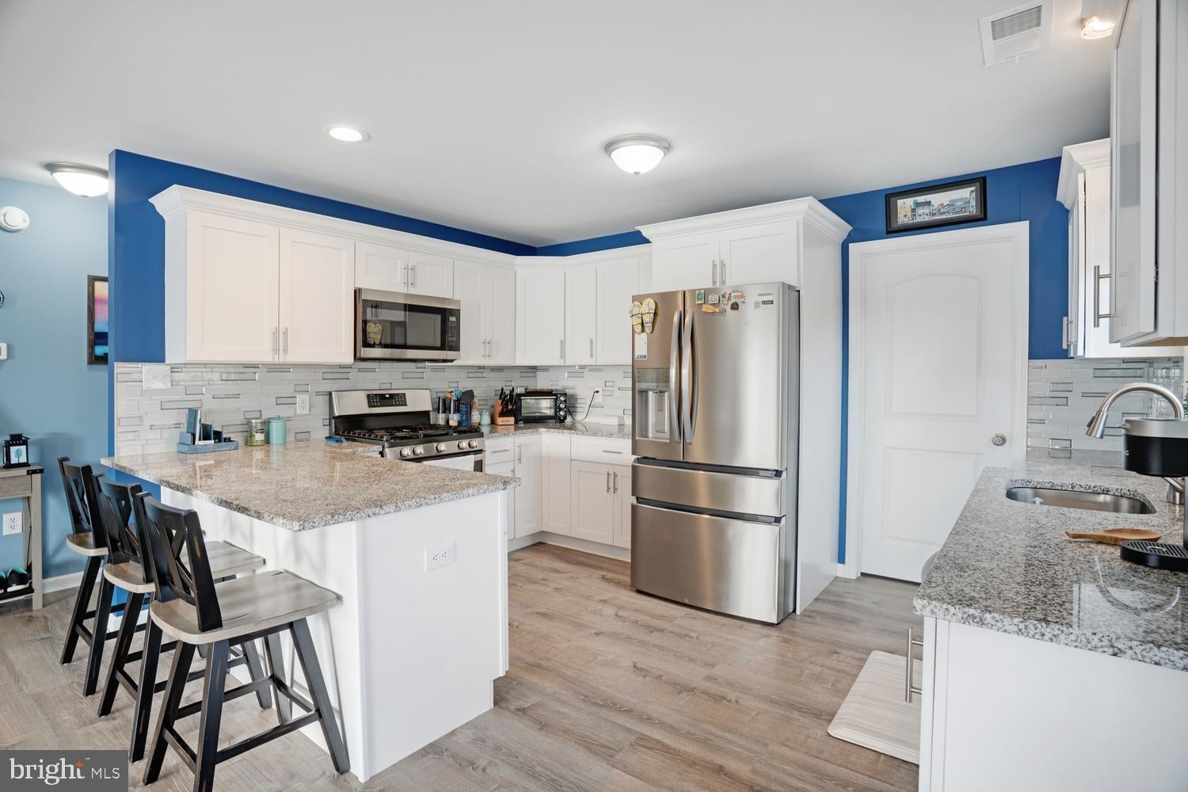
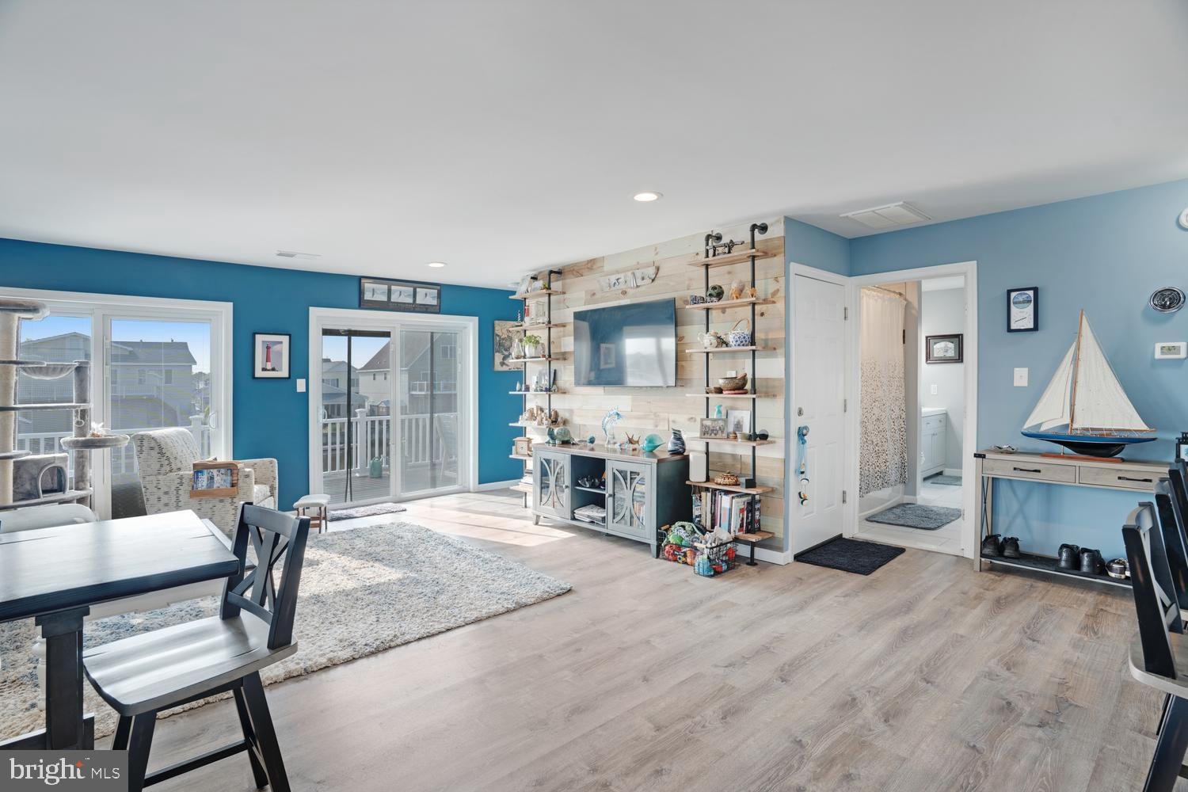
Welcome to effortless coastal living in this beautifully custom built raised ranch, just 4 years young and thoughtfully designed for making unforgettable Jersey Shore memories. Bright, open, and impeccably maintained, this home offers a spacious floor plan highlighted by luxury vinyl plank flooring, abundant natural light, and a stunning white kitchen featuring granite countertops, stainless steel appliances, and plenty of cabinet space.
The inviting living room opens through double sliding doors to a waterfront deck, creating the perfect place to enjoy your morning coffee, evening sunsets, or entertain family and friends. The home offers three generously sized bedrooms, two full bathrooms, a large laundry room with pantry storage, and direct access from the oversized two car garage into the home for everyday convenience.
The fully enclosed ground level provides exceptional storage space, making it easy to keep all of your boating gear, beach toys, and outdoor equipment organized. Outside, you'll find a vinyl fenced backyard, a vinyl bulkhead, and room to dock your boat right outside your door, making every day feel like a vacation.
Ideally located near local shopping, restaurants, marinas, and just minutes by boat or car to Osborn Island Bay Beach, Long Beach Island, and Atlantic City, this home offers the perfect blend of comfort, convenience, and waterfront living. Being only four years old, you can move in with confidence knowing the major systems and finishes are modern, stylish, and ready for years of enjoyment.
Save
Ask
Tour
Hide
Share
Listing Snapshot
Price
$689,900
Days On Site
66 Days
Bedrooms
3
Inside Area (SqFt)
1,272 sqft
Total Baths
2
Full Baths
2
Partial Baths
N/A
Lot Size
0.11 Acres
Year Built
2022
MLS® Number
NJOC2044040
Status
Pending
Property Tax
$7,862
HOA/Condo/Coop Fees
N/A
Sq Ft Source
Assessor
Friends & Family
React
Comment
Invite
No Comments Yet
Did you know? You can invite friends and family to your search. They can join your search, rate and discuss listings with you.
Recent Activity
3 weeks ago
Status changed to Pending
3 weeks ago
Listing updated with changes from the MLS®
2 months ago
Listing first seen on site
General Features
Acres
0.11
Attached Garage
Yes
Cross Street
West Playhouse
Foundation
Permanent
Garage
Yes
Garage Spaces
2
Levels
One
Parking
Garage Door OpenerGarageDrivewayAttached
Parking Spaces
10
Property Sub Type
Single Family Residence
Security
Smoke Detector(s)Carbon Monoxide Detector(s)
Sewer
Public Sewer
Special Circumstances
Standard
SqFt Above
1272
SqFt Total
1272
Style
CoastalRaised Ranch/Rambler
Water Source
Public
Zoning
R-50
Interior Features
Appliances
CooktopGas Water HeaterWasherStainless Steel Appliance(s)MicrowaveDishwasherDryerRefrigerator
Cooling
Central AirCeiling Fan(s)Electric
Flooring
Vinyl
Heating
Natural GasForced Air
Interior
Ceiling Fan(s)Open Floorplan
Main Level Bedrooms
3
Window Features
Window CoveringsWindow Treatments
Save
Ask
Tour
Hide
Share
Exterior Features
Exterior
Lighting
Fencing
Vinyl
Frontage
Waterfront
Lot Features
Waterfront
Other Structures
RV/Boat Storage
Patio And Porch
DeckPatio
Pool Features
None
Roof
Shingle
View
Water
Waterfront
Yes
Waterview
Water
Windows/Doors
Window CoveringsWindow Treatments
Community Features
Community Features
Street Lights
MLS Area
Little Egg Harbor Twp (21517)
School District
LITTLE EGG HARBOR TOWNSHIP
Schools
School District
LITTLE EGG HARBOR TOWNSHIP
Elementary School
Unknown
Middle School
Unknown
High School
Unknown
Listing courtesy of Keller Williams Realty - Atlantic Shore



Did you know? You can invite friends and family to your search. They can join your search, rate and discuss listings with you.