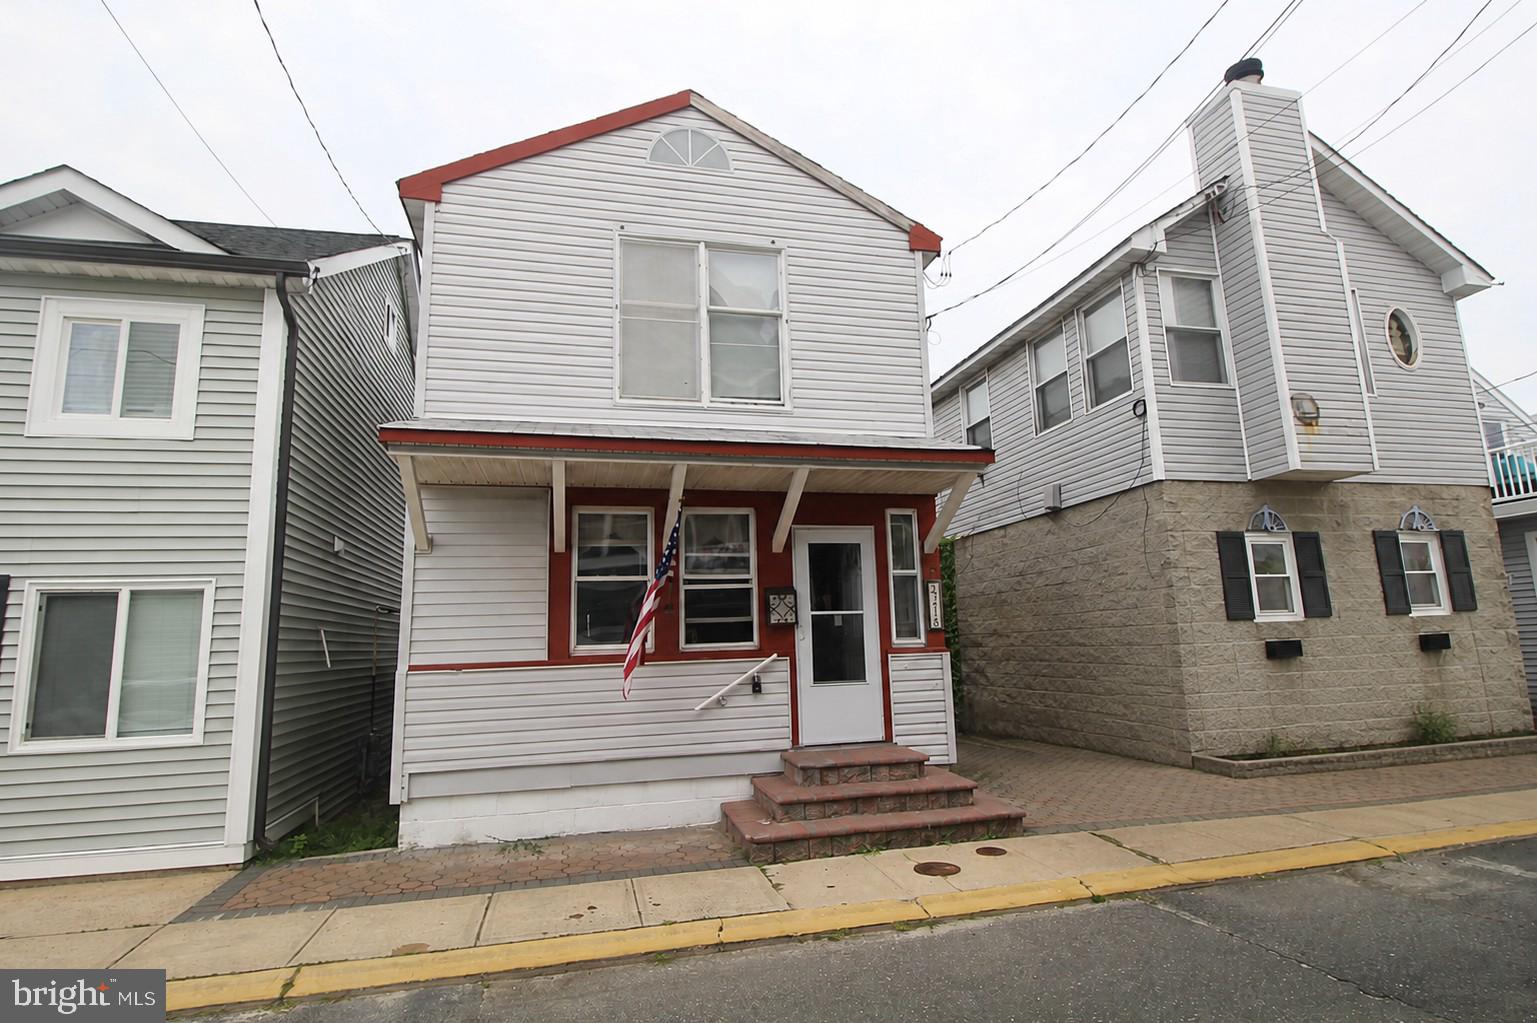
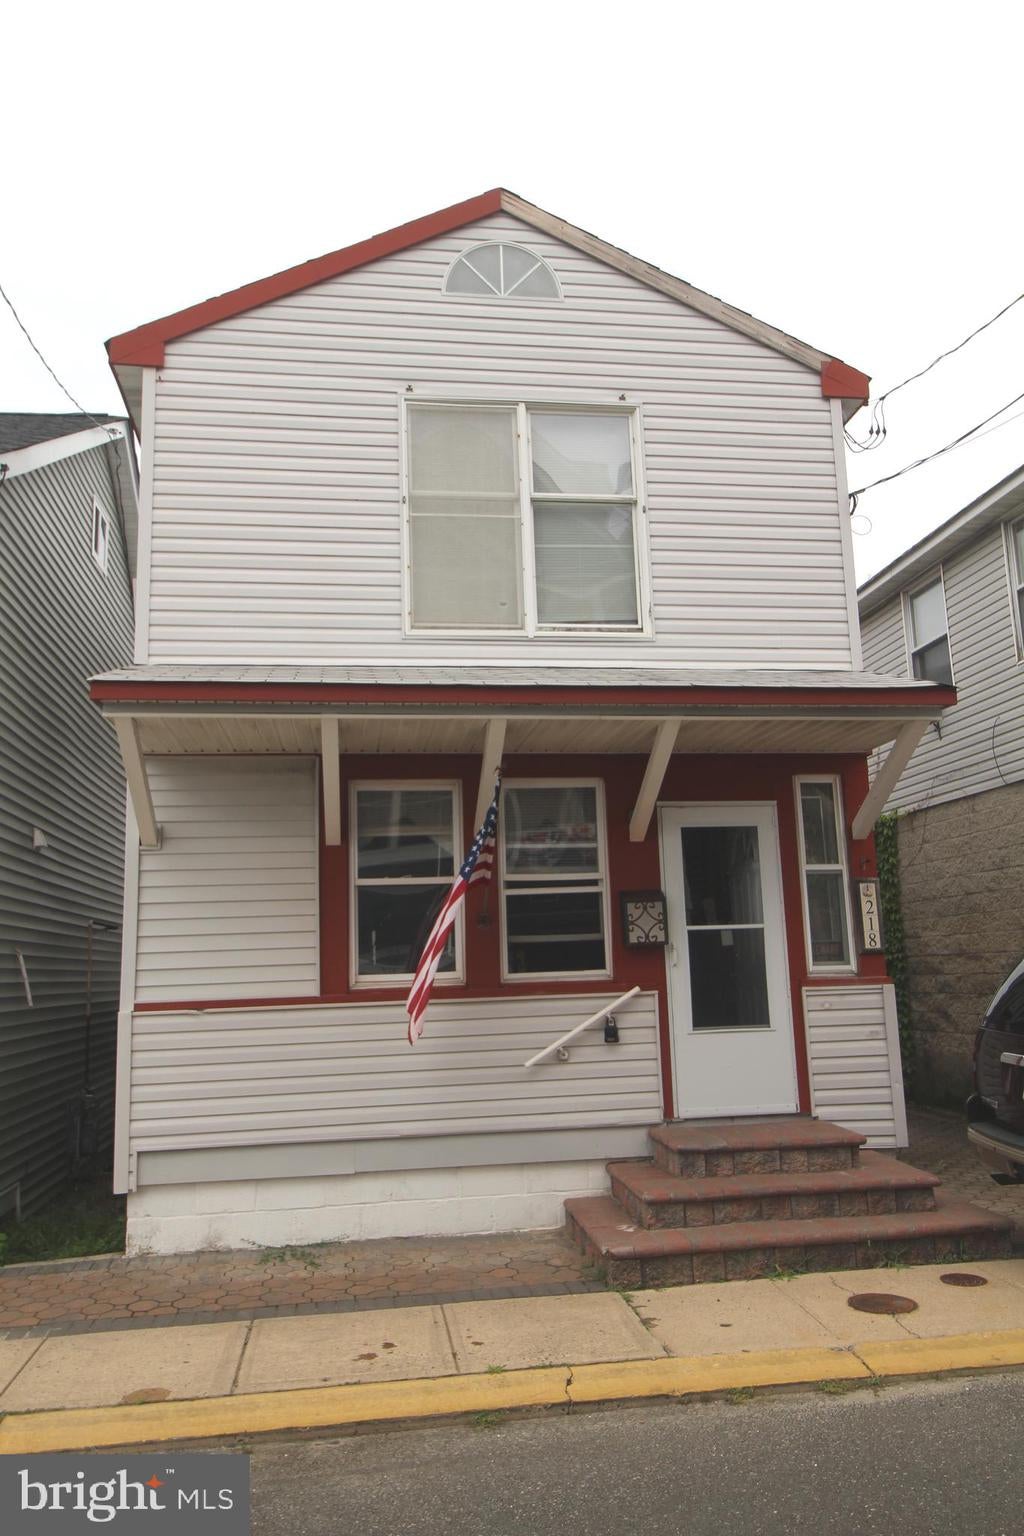
Welcome to an incredible, highly versatile property in the heart of vibrant Seaside Heights, New Jersey! Positioned just moments from the famous boardwalk and white sandy beaches, this multi-level residence offers a rare, flexible layout that can effortlessly serve as a spacious single-family shore house, a two-family home, or a lucrative multi-stream rental property.
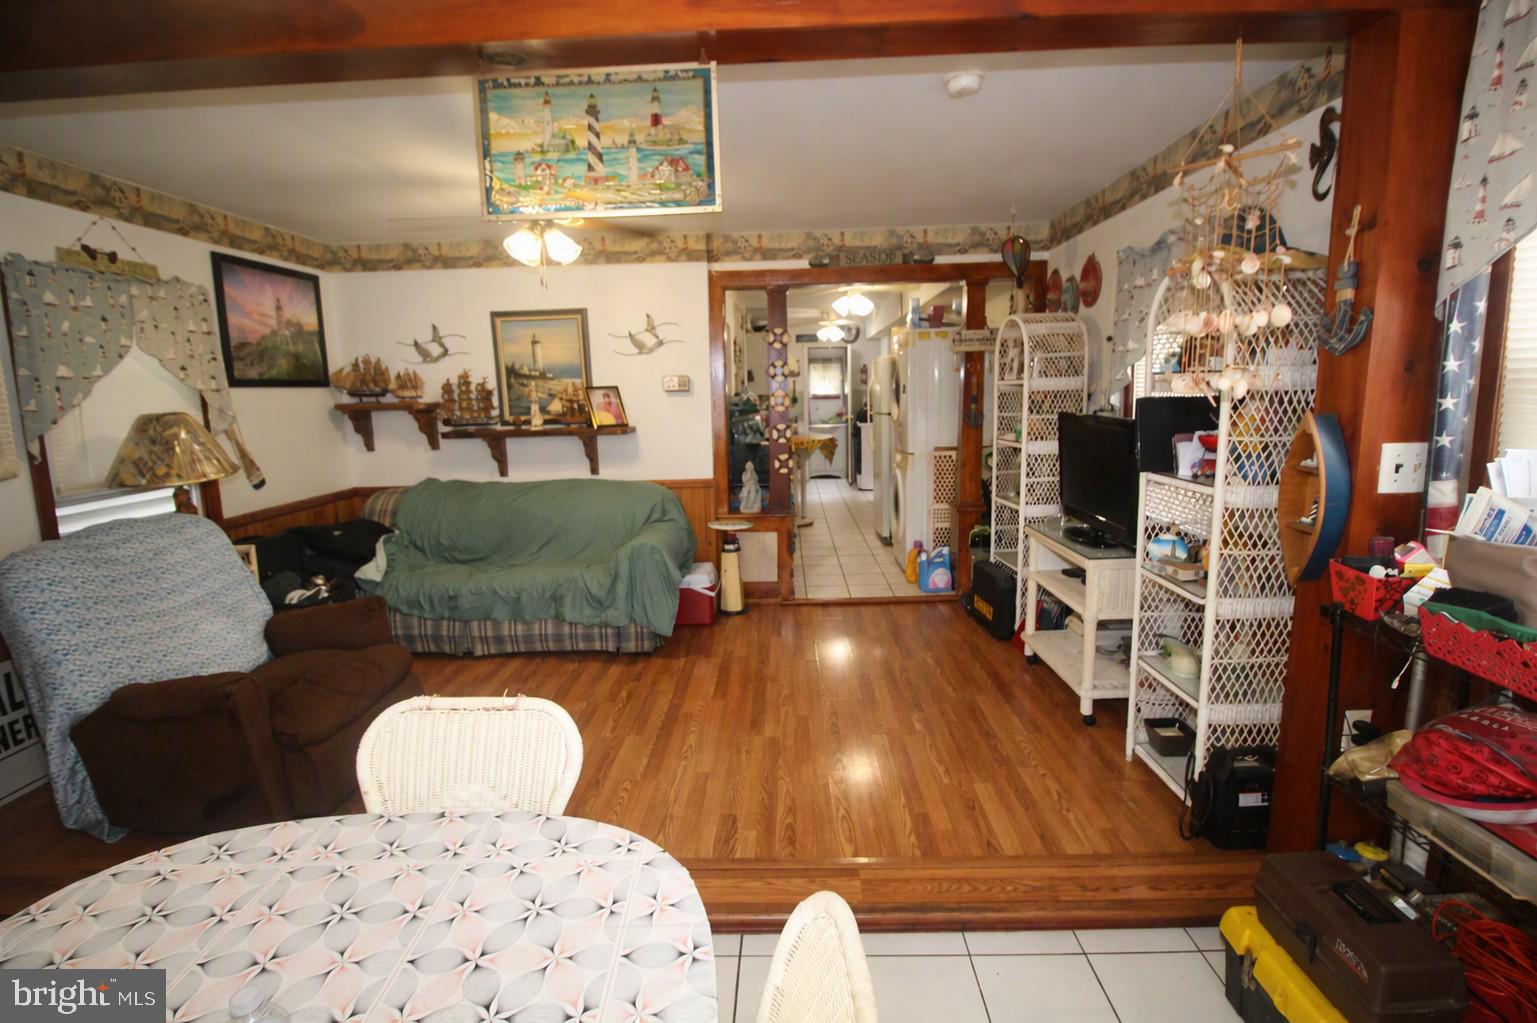
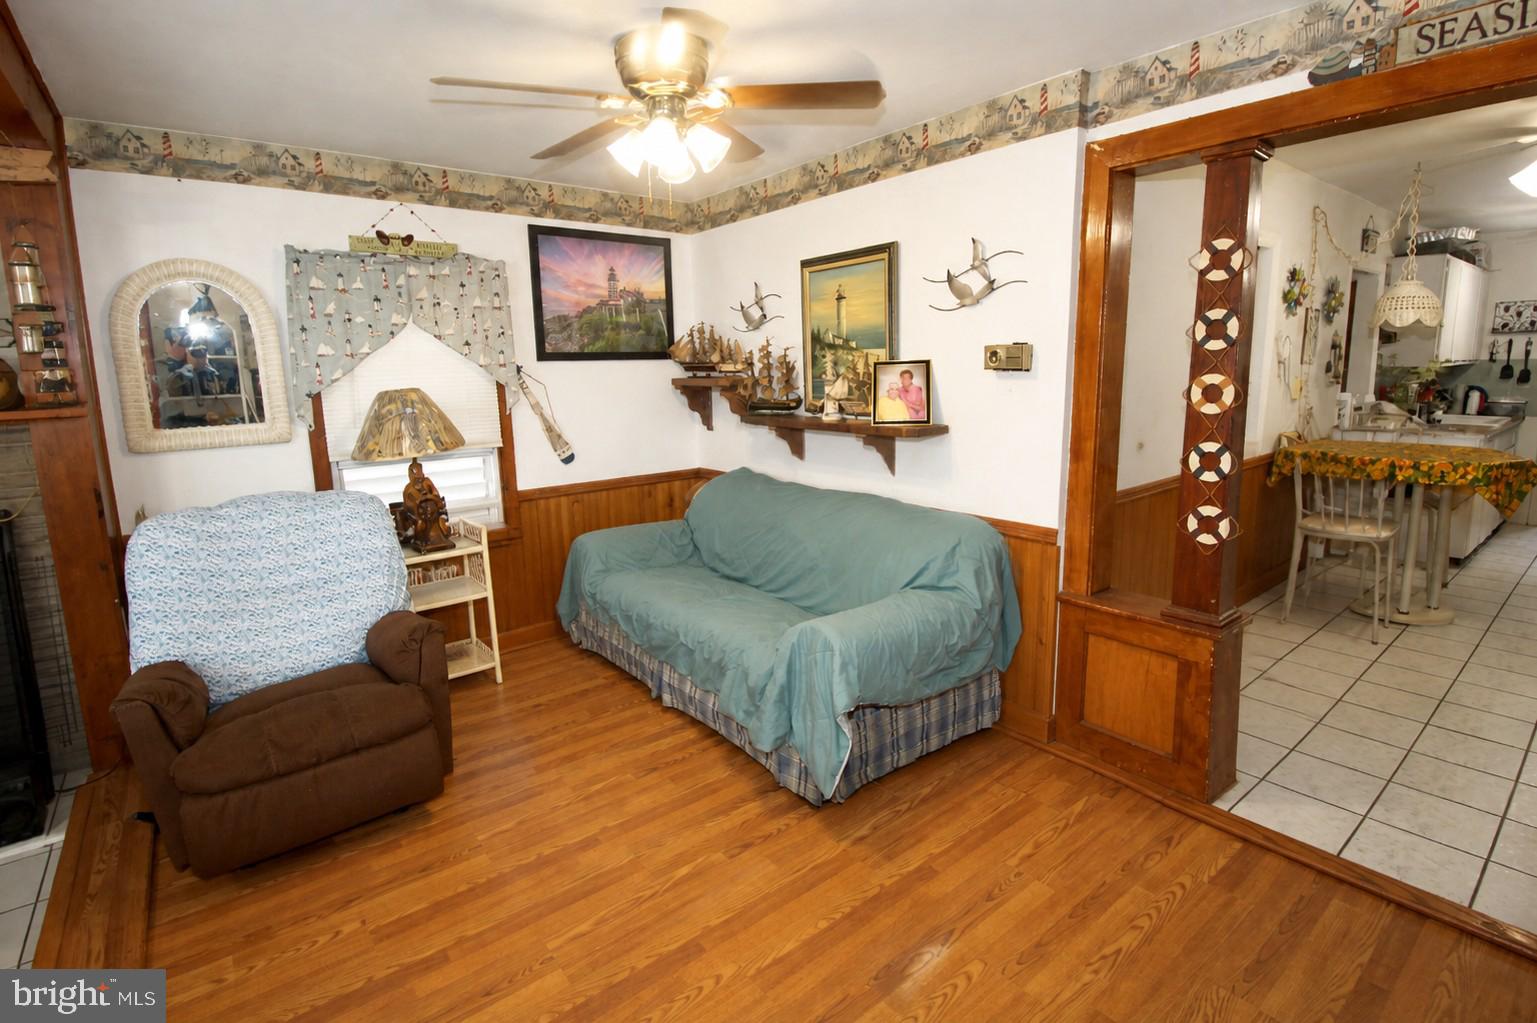
The ground floor welcomes you into a cozy living room featuring warm laminate wood flooring, a ceiling fan, and a charming gas fire stove that serves as the central heat source for crisp off-season nights. Its dedicated kitchen is outfitted with durable ceramic tile flooring, Formica countertops, a double sink, a ceiling fan, and the convenience of an in-unit stackable washer and dryer. This level includes two comfortable bedrooms, and a full bathroom complete with ceramic tile, a soaking tub, gas baseboard heat, and gas hot water. An interior spiral staircase located in one of the bedrooms provides direct indoor access between levels, allowing the home to function seamlessly as a single unit or be adapted for separate living spaces.
The upper level boasts exceptional character, highlighted throughout by striking, wood-plank cathedral ceilings that capture an airy coastal cottage vibe. The sun-drenched upper living room is flooded with natural light from four overhead skylights, features carpeting, a window A/C unit, and includes pull-down attic stairs for extra valuable storage. Perfect for independent living or dual rentals, this floor features its own secondary kitchen complete with a stainless-steel sink, small electric stove, and small refrigerator. This level offers two additional carpeted bedrooms—including a suite with soaring wood cathedral ceilings, a ceiling fan, and a sliding glass door opening to a private wood deck with dedicated exterior stairs leading straight to the ground level offering completely independent entry and exit. Completing the upper level is its own full bathroom, equipped with tile flooring, a sleek single vanity, and a stall shower.
Whether you choose to keep it as a generous four-bedroom, two-bath single-family retreat for the whole family, live in one level while renting out the other, or offset your mortgage entirely by maximizing full seasonal or year-round rental income, this character-filled Seaside Heights gem is loaded with endless possibilities!
Don't wait to grab your piece of the Jersey Shore—schedule your private tour today!
Property and appliances are being sold AS IS. All furniture left at the time of sale. Gas heater on 2nd floor not functional.
Save
Ask
Tour
Hide
Share
Listing Snapshot
Price
$700,000
Days On Site
46 Days
Bedrooms
4
Inside Area (SqFt)
1,280 sqft
Total Baths
2
Full Baths
2
Partial Baths
N/A
Lot Size
0.03 Acres
Year Built
1940
MLS® Number
NJOC2044060
Status
Active
Property Tax
$5,476
HOA/Condo/Coop Fees
N/A
Sq Ft Source
Assessor
Friends & Family
React
Invite
Recent Activity
4 days ago
Listing updated with changes from the MLS®
2 months ago
Listing first seen on site
General Features
Acres
0.03
Foundation
Block
Levels
Two
Parking
Driveway
Parking Spaces
1
Property Sub Type
Single Family Residence
Special Circumstances
Standard
SqFt Above
1280
SqFt Total
1280
Style
Traditional
Water Source
Public
Zoning
LDR
Interior Features
Appliances
Gas RangeGas OvenGas Water HeaterWasherRefrigeratorWasher/Dryer StackedMicrowaveDryer