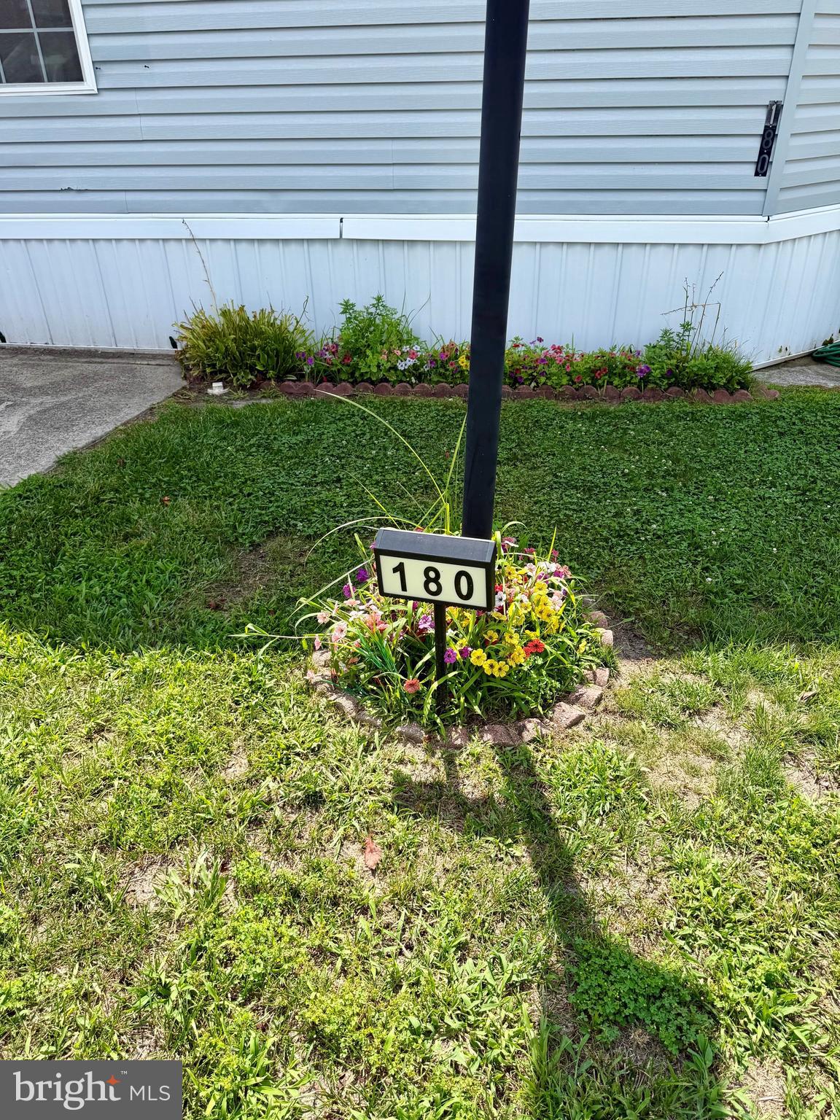
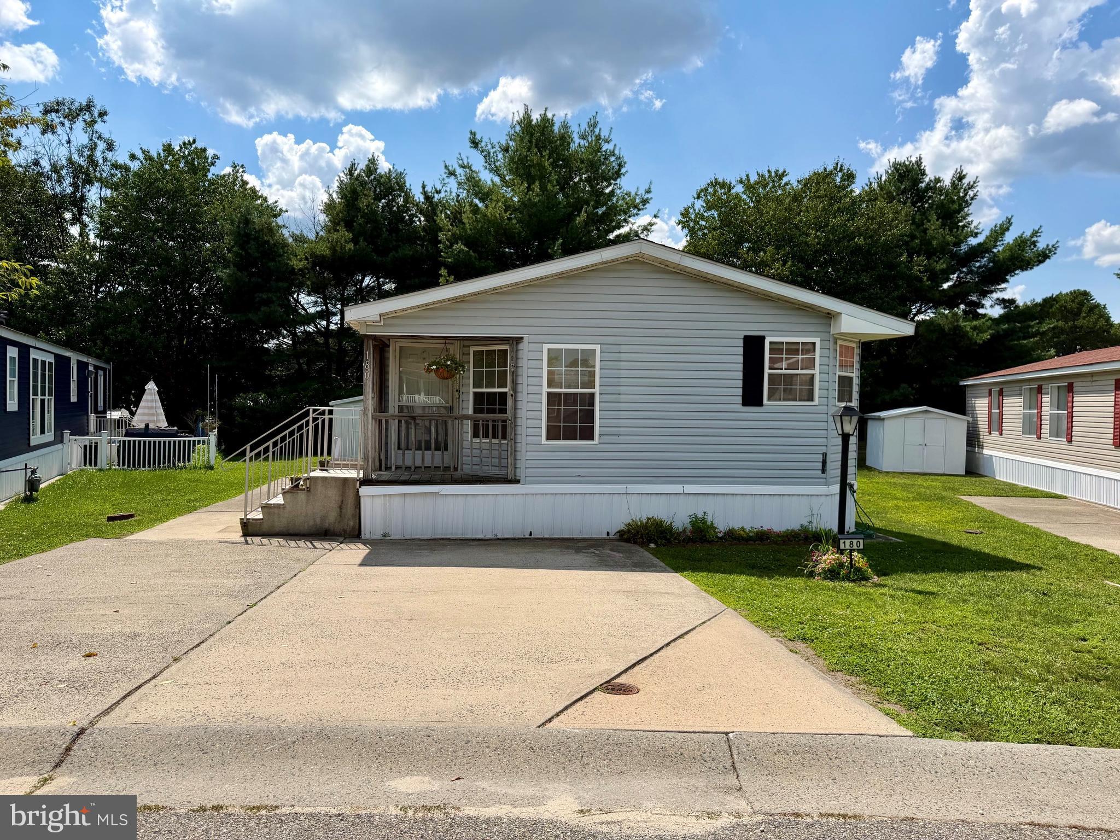
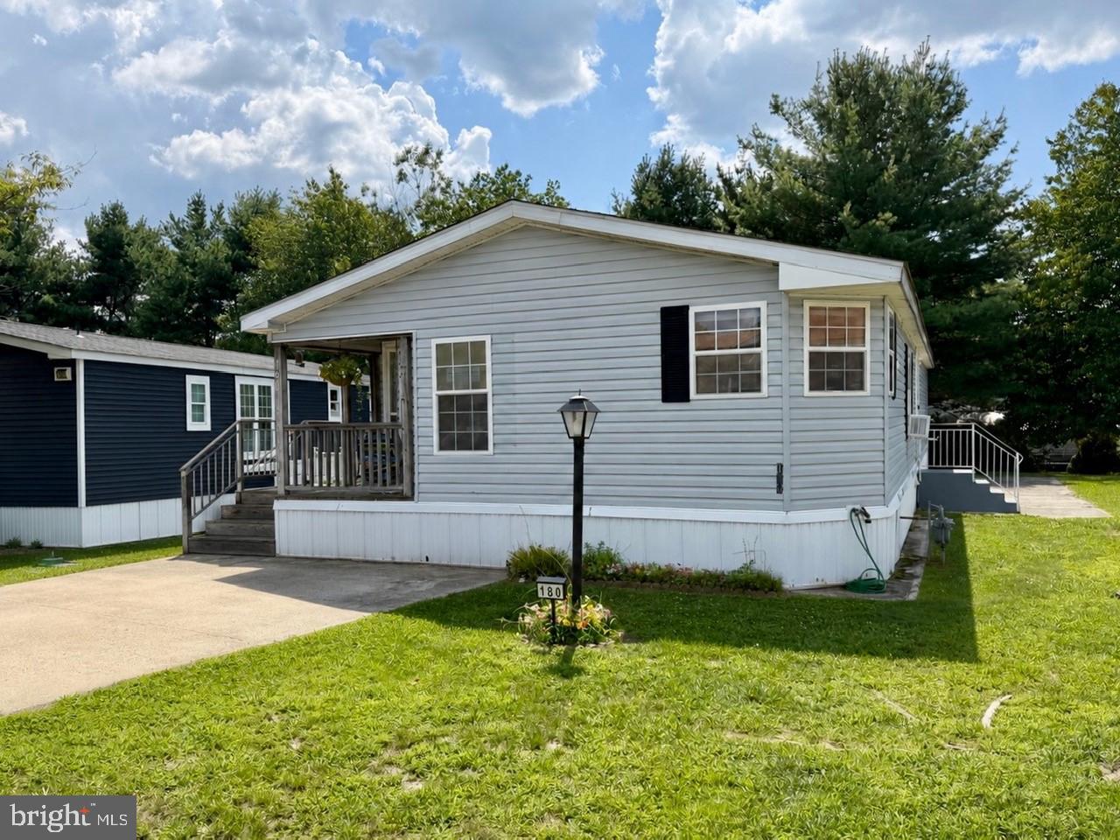
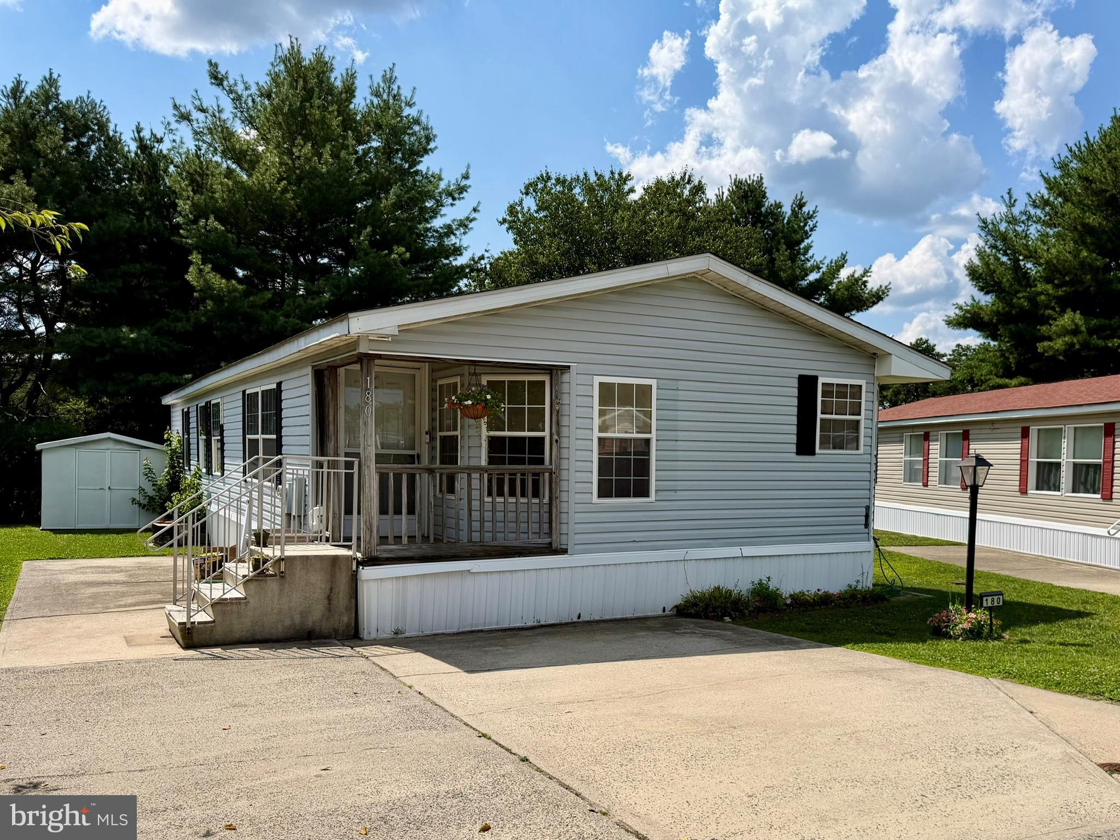
WOW! Don't miss this incredible opportunity to own this spacious 3-bedroom, 2-bath modular home in Pine Acres Manor! Features include a newer roof and skylight (approximately 6 years old), a hot water heater replaced within the last 5 years, and newer laminate flooring in the living room, dining room, main bath, and hallway. The open floor plan features vaulted ceilings, creating a bright and airy feel. The primary bedroom offers a large walk-in closet and a private attached bath complete with a soaking tub and separate stall shower. The second full bath includes a tub/shower combination. The kitchen opens to a bright and sunny morning room, while the separate laundry/utility room includes cabinets for storage, a washer and dryer, and access to the side patio. Outside you'll find a double-wide driveway and a lot that backs to a more private setting with a wooded buffer. The affordable monthly lot fee includes property taxes, making this an excellent value. Conveniently located off Route 37, you'll enjoy easy access to shopping, restaurants, major roadways, public transportation, and the beautiful Jersey Shore beaches. This home offers a fantastic opportunity for its next owner to add their own personal touches and updates to make it truly their own. Great bones, plenty of space, and a convenient location, with a little TLC, the possibilities are endless!
Save
Ask
Tour
Hide
Share
Listing Snapshot
Price
$165,000
Days On Site
84 Days
Bedrooms
3
Inside Area (SqFt)
1,500 sqft
Total Baths
2
Full Baths
2
Partial Baths
N/A
Lot Size
N/A
Year Built
1999
MLS Number
NJOC2044110
Status
Active Under Contract
Property Tax
N/A
HOA/Condo/Coop Fees
$560 monthly
Sq Ft Source
Estimated
Friends & Family
React
Comment
Invite
No Comments Yet
Did you know? You can invite friends and family to your search. They can join your search, rate and discuss listings with you.
Recent Activity
a month ago
Status changed to Active Under Contract
a month ago
Listing updated with changes from the MLS
2 months ago
Price changed to $165,000
3 months ago
Listing first seen on site
General Features
Land Lease
Yes
Lease Amount
$560.0
Lease Amount Frequency
Monthly
Levels
One
Parking
ConcreteDriveway
Parking Spaces
2
Property Sub Type
Manufactured Home
Sewer
Public Sewer
Special Circumstances
Standard
SqFt Above
1500
SqFt Total
1500
Style
Ranch/Rambler
Water Source
Public
Zoning
PLANNED RESIDENTIAL
Interior Features
Appliances
RangeGas Water HeaterBuilt-In RangeDishwasherDryerRefrigeratorWasher
Cooling
Central AirCeiling Fan(s)Electric
Heating
Natural GasForced Air
Interior
Ceiling Fan(s)Walk-In Closet(s)Soaking Tub
Main Level Bedrooms
3
Window Features
Skylight(s)
Save
Ask
Tour
Hide
Share
Exterior Features
Pool Features
None
Windows/Doors
Skylight(s)
Community Features
Association Fee
$560.0
Association Fee Frequency
Monthly
MLS Area
Manchester Twp (21519)
Listing courtesy of RE/MAX at Barnegat Bay - Forked River



Did you know? You can invite friends and family to your search. They can join your search, rate and discuss listings with you.