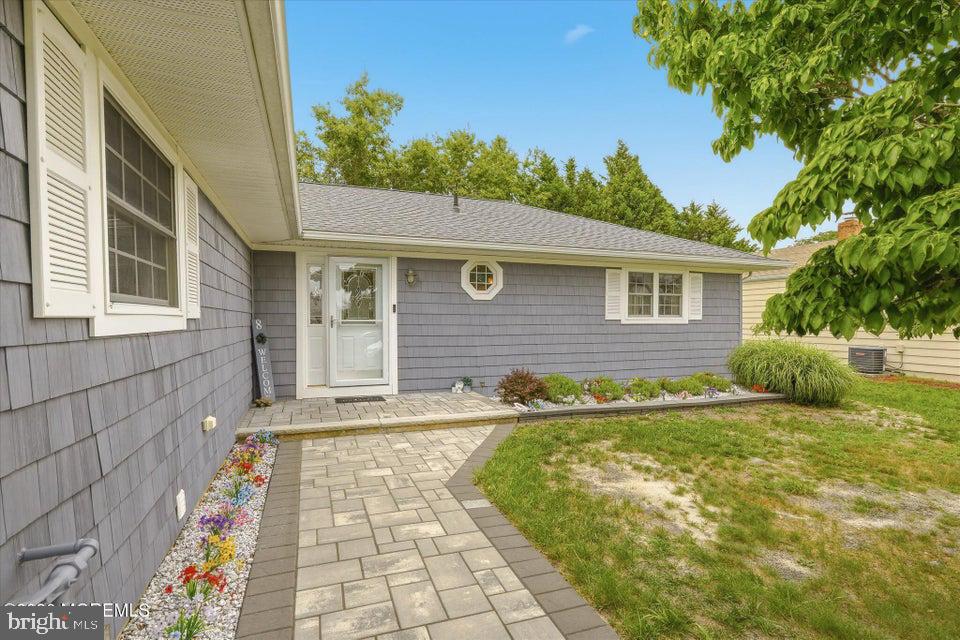
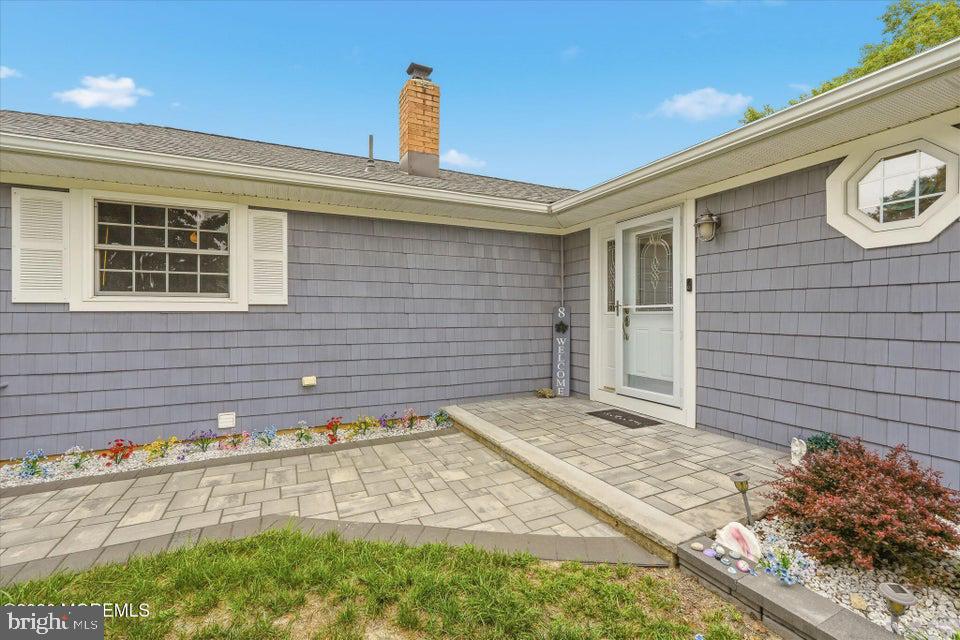
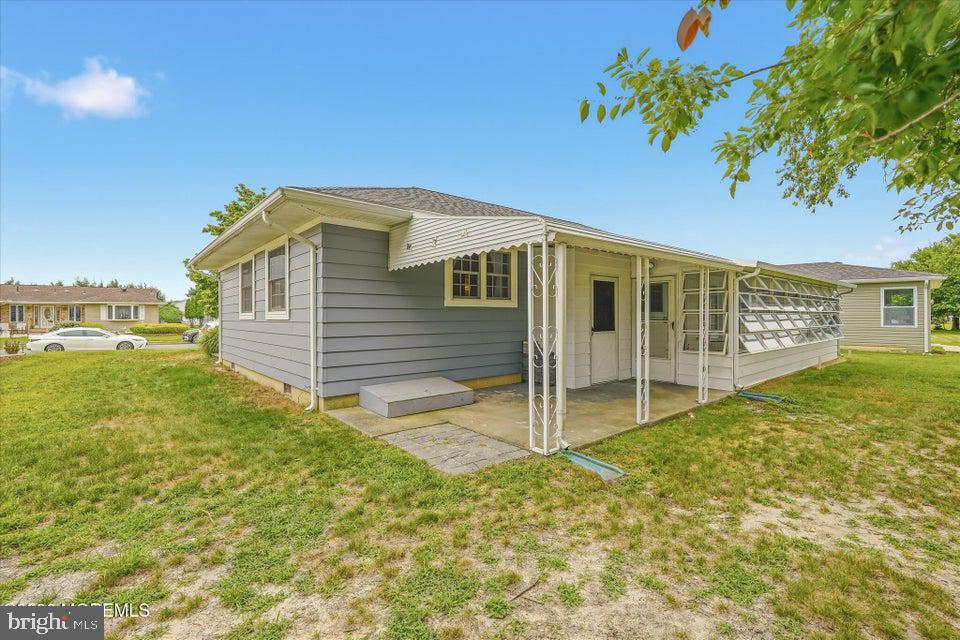
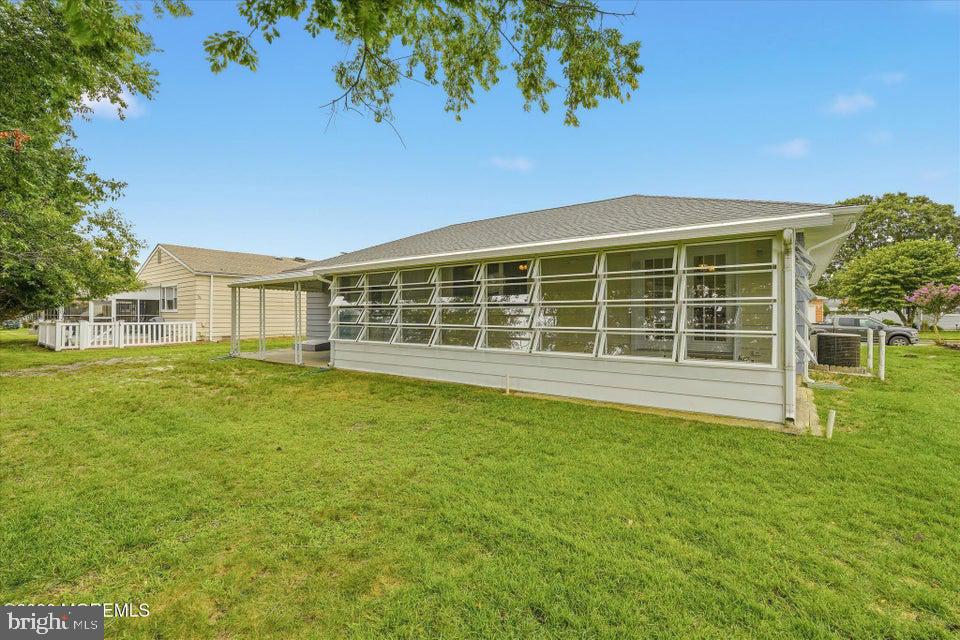
Completely renovated and move-in ready! This beautiful Belaire model in desirable Holiday City Carefree offers 2 bedrooms, 2 full baths, and shows like new construction. Every detail has been thoughtfully updated, making this home truly turnkey.The spacious living room features gorgeous engineered hardwood floors, a cozy gas fireplace, and custom built-in bookcases. The updated kitchen is a chef's delight with newer birch cabinetry, granite countertops, a farmhouse apron sink, pantry, and brand-new stainless steel appliances. A flexible bonus area adjacent to the kitchen is perfect as a breakfast nook, den, home office, or sitting room, plus a formal dining room for entertaining.The primary suite offers an updated bath with a relaxing jetted tub, while the hall bath has been completely remodeled with today's finishes. Enjoy morning coffee or evening relaxation in the bright three-season room featuring a new waterproof roof.Additional highlights include Pella windows throughout, gas baseboard heat, central air, brand-new water heater, roof approximately 3-4 years young, attractive Cedar Impressions siding, covered rear patio, storage shed, and attached one-car garage.Located just two short blocks from the vibrant clubhouse and beautiful community pool, residents enjoy an active lifestyle with clubs, activities, and outstanding amenities.
Simply unpack and start enjoying all that Holiday City Carefree has to offer!
Save
Ask
Tour
Hide
Share
Listing Snapshot
Price
$414,900
Days On Site
58 Days
Bedrooms
2
Inside Area (SqFt)
1,288 sqft
Total Baths
2
Full Baths
2
Partial Baths
N/A
Lot Size
N/A
Year Built
1979
MLS® Number
NJOC2044328
Status
Active
Property Tax
$4,573
HOA/Condo/Coop Fees
$51.67 monthly
Sq Ft Source
Assessor
Friends & Family
React
Comment
Invite
No Comments Yet
Did you know? You can invite friends and family to your search. They can join your search, rate and discuss listings with you.
Recent Activity
3 weeks ago
Status changed to Active
3 weeks ago
Listing updated with changes from the MLS®
2 months ago
Listing first seen on site
General Features
Attached Garage
Yes
Garage
Yes
Garage Spaces
1
Levels
One
Parking
GarageAttached
Parking Spaces
1
Property Sub Type
Single Family Residence
Sewer
Public Sewer
Special Circumstances
Standard
SqFt Above
1288
SqFt Total
1288
Style
Ranch/Rambler
Water Source
Public
Zoning
PRRC
Interior Features
Appliances
CooktopGas Water HeaterDishwasherDryerMicrowaveRefrigeratorWasher
Basement
Crawl Space
Cooling
Central AirElectric
Fireplace
Yes
Fireplace Features
Gas
Fireplaces
1
Flooring
LaminateCarpetCeramic Tile
Heating
Natural GasBaseboard
Main Level Bedrooms
2
Bedroom 1
Level - Main
Breakfast Room
Level - Main
Dining Room
Level - Main
Foyer
Level - Main
Kitchen
Level - Main
Living Room
Level - Main
Primary Bedroom
Level - Main
Sun/Florida Room
Level - Main
Save
Ask
Tour
Hide
Share
Exterior Features
Construction Details
FrameVinyl Siding
Pool Features
Community
Roof
Shingle
Community Features
Association Amenities
ClubhouseTennis Court(s)Shuffleboard Court
Association Fee
$155.0
Association Fee Frequency
Quarterly
Community Features
Pool
MLS Area
Berkeley Twp (21506)
Senior Community
Yes
Listing courtesy of RE/MAX at Barnegat Bay - Toms River



Did you know? You can invite friends and family to your search. They can join your search, rate and discuss listings with you.