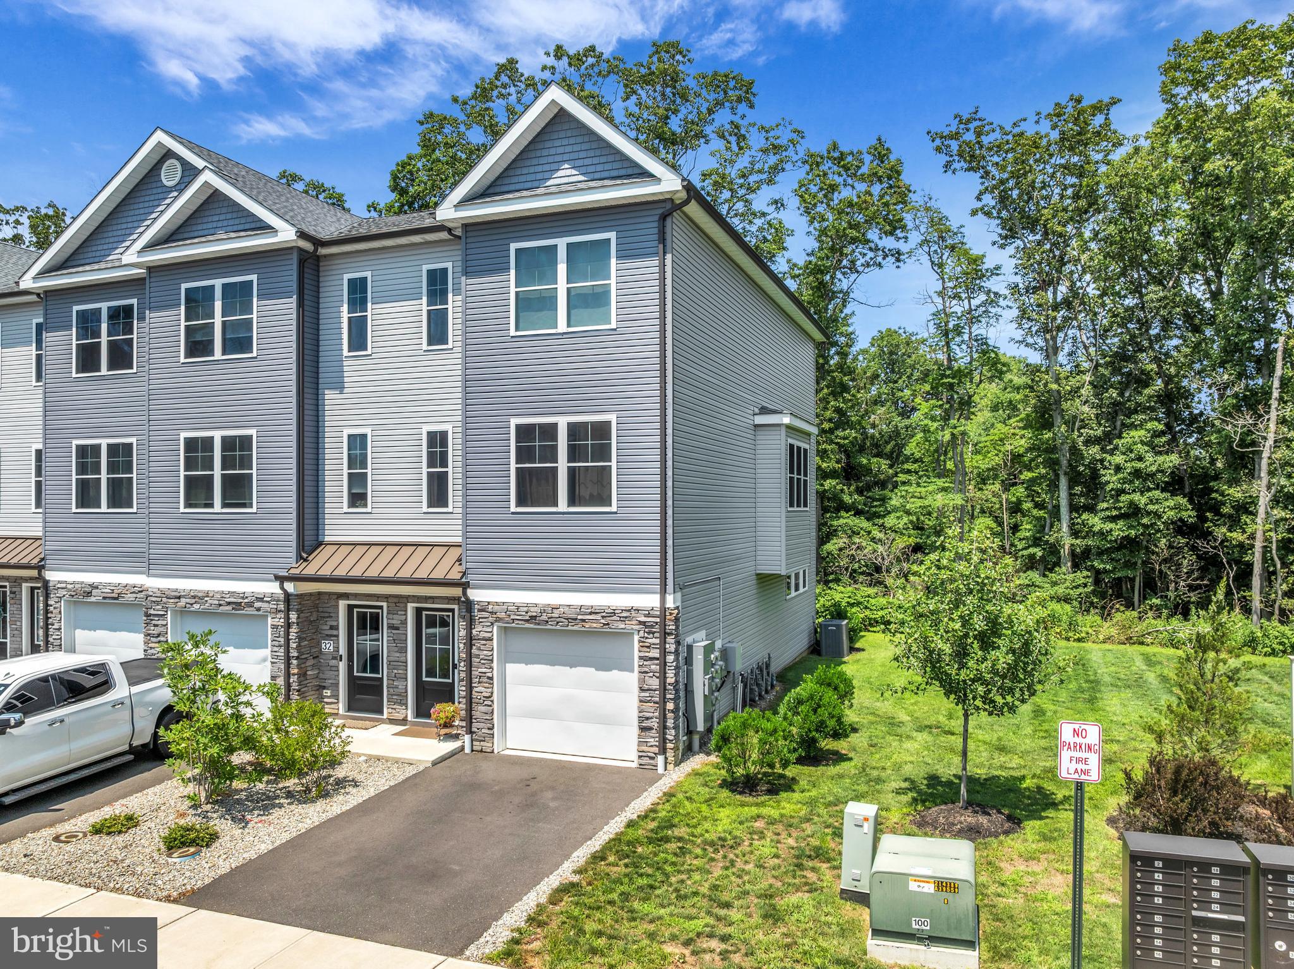
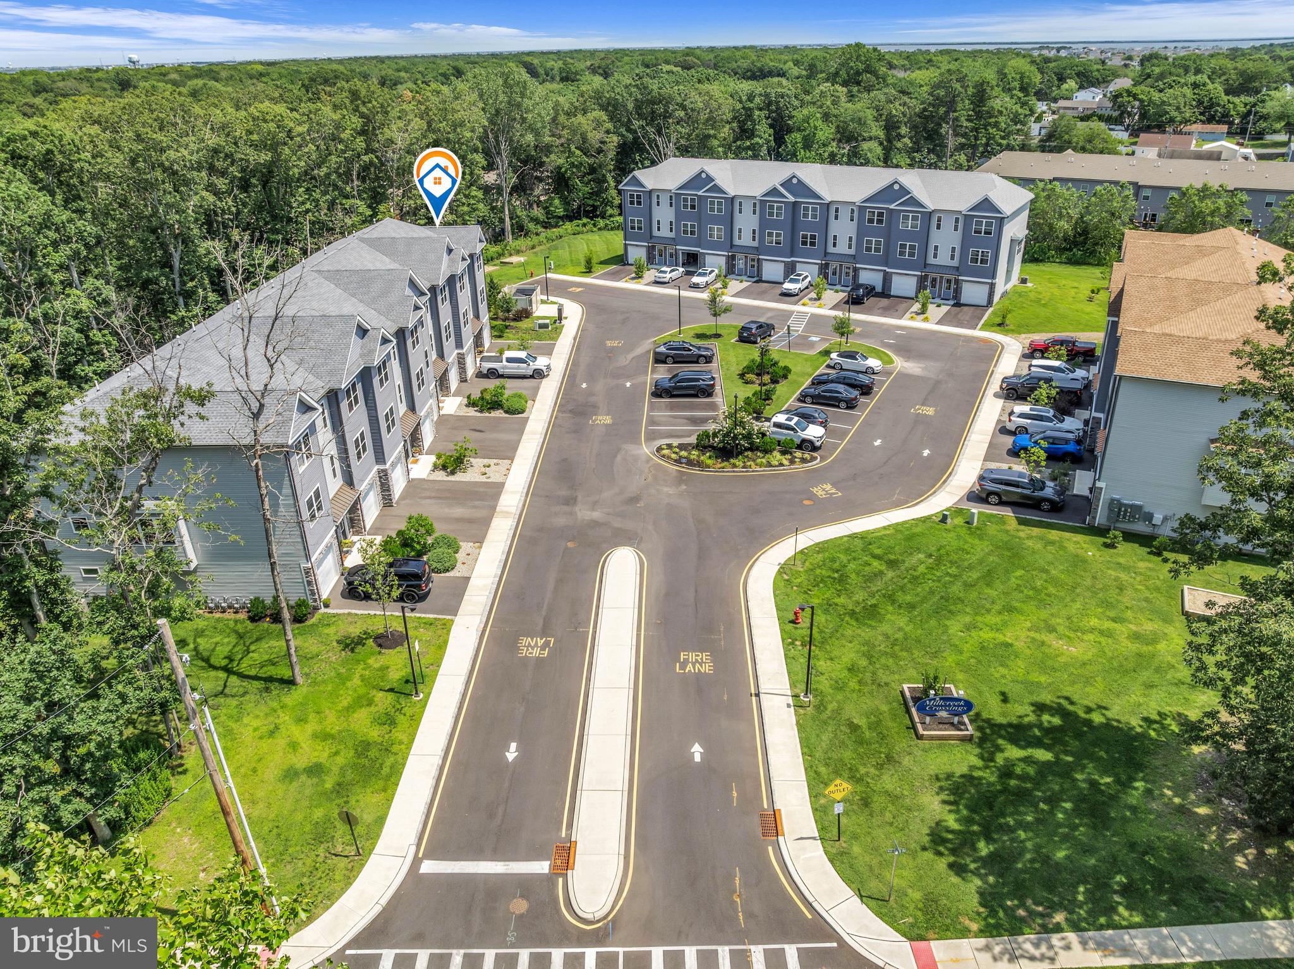
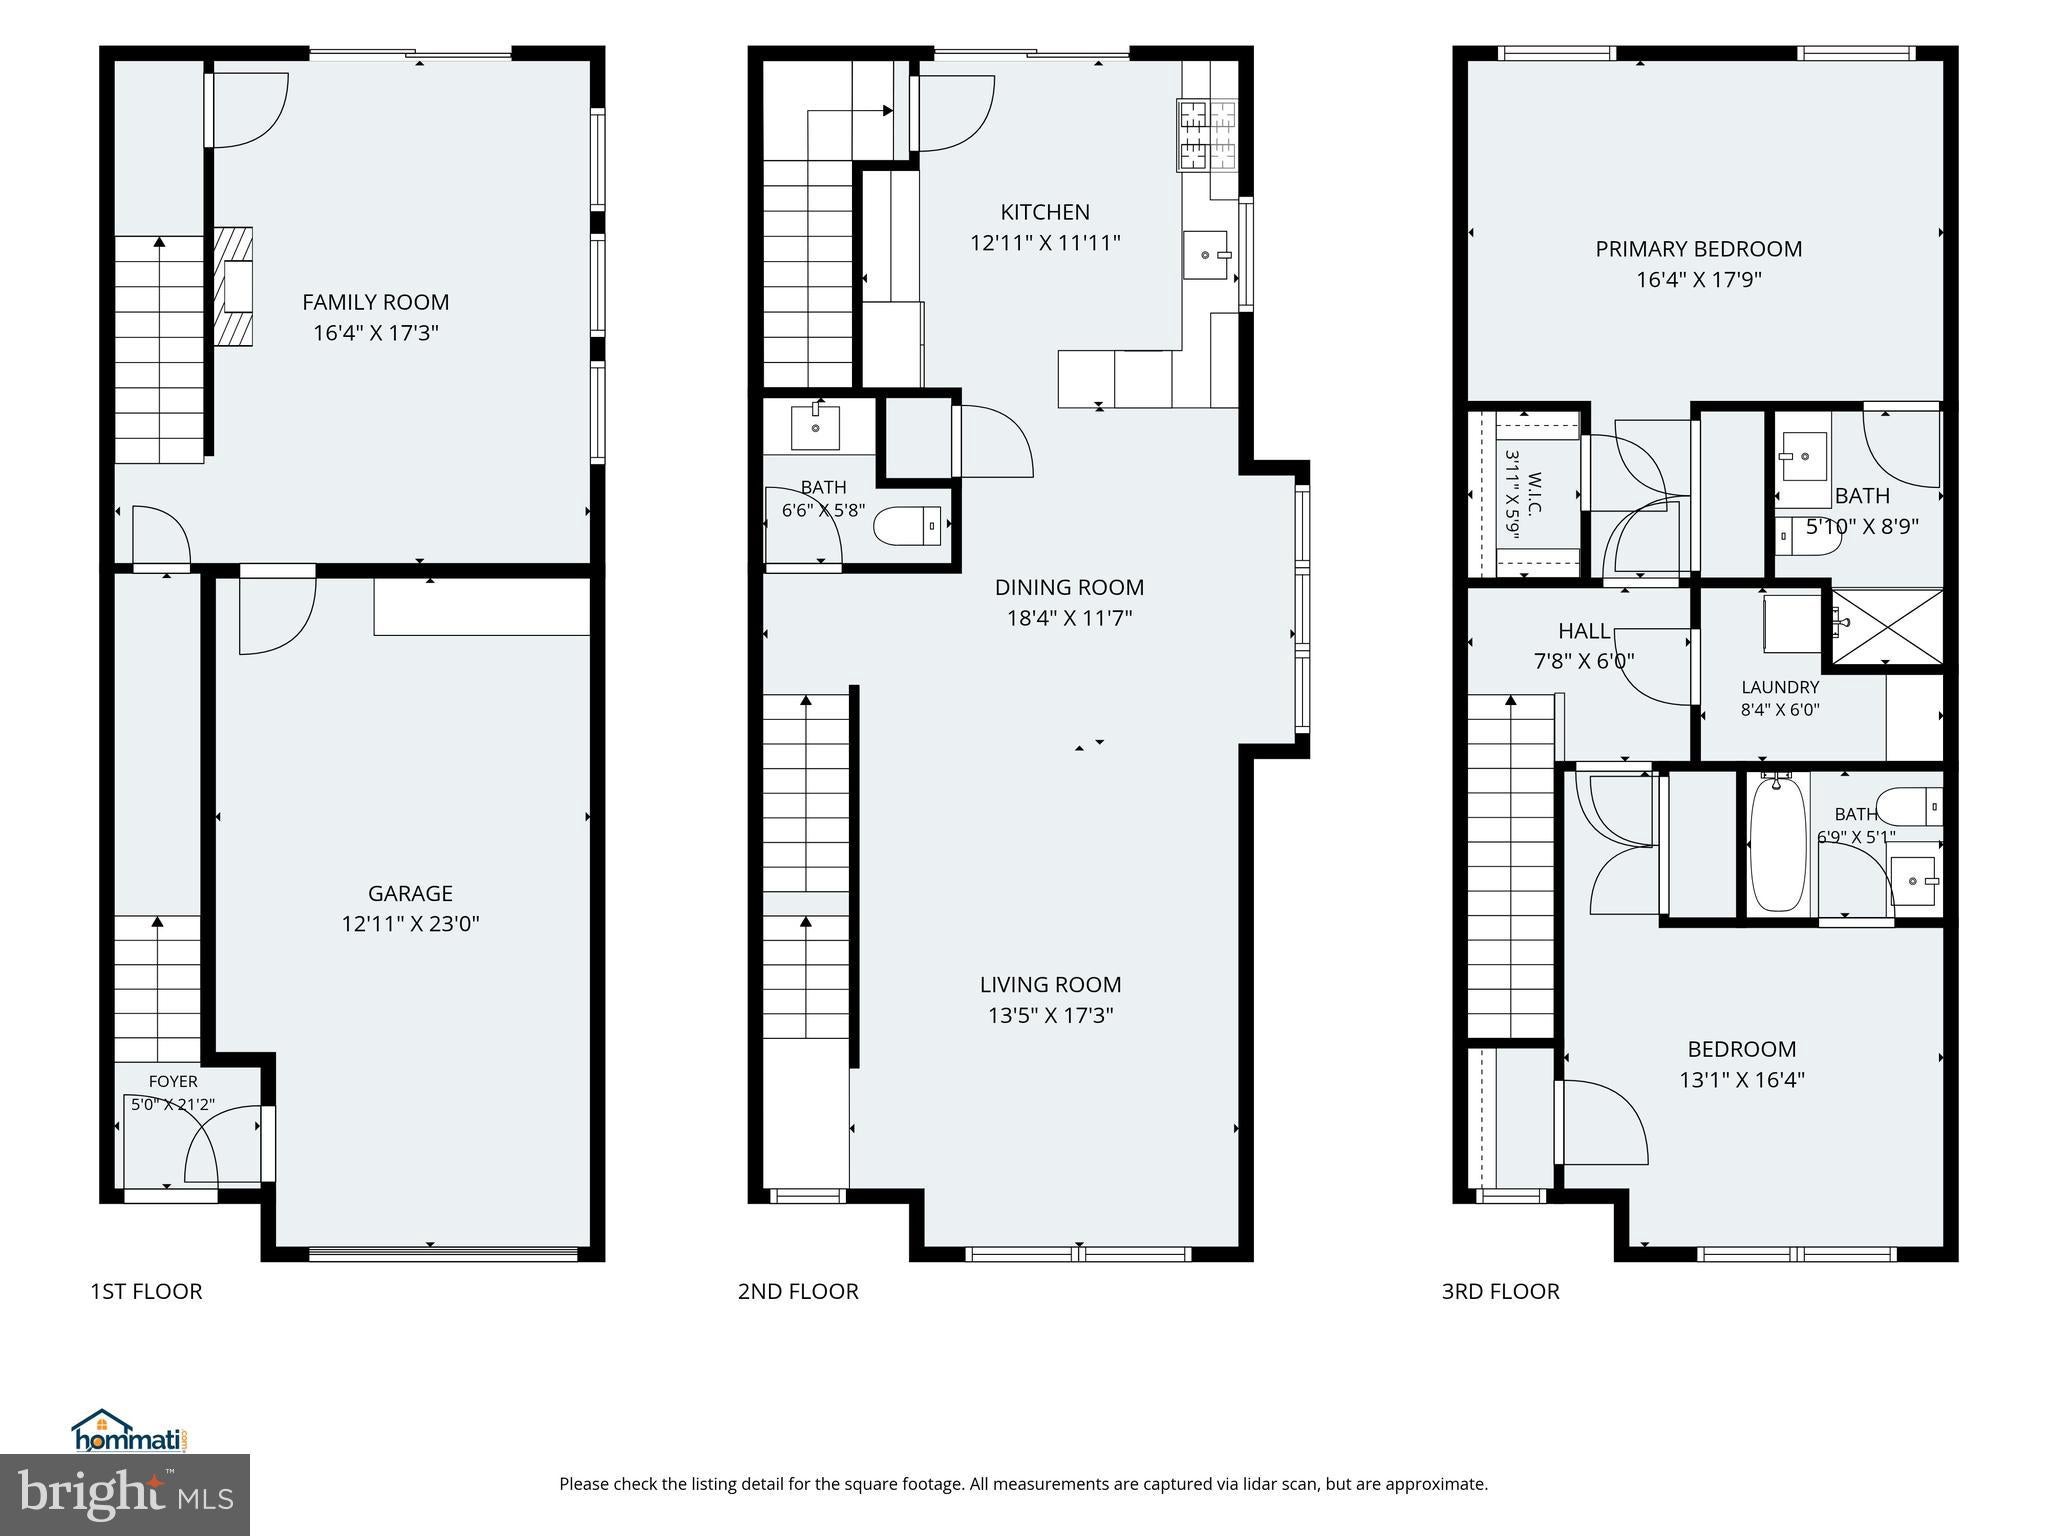
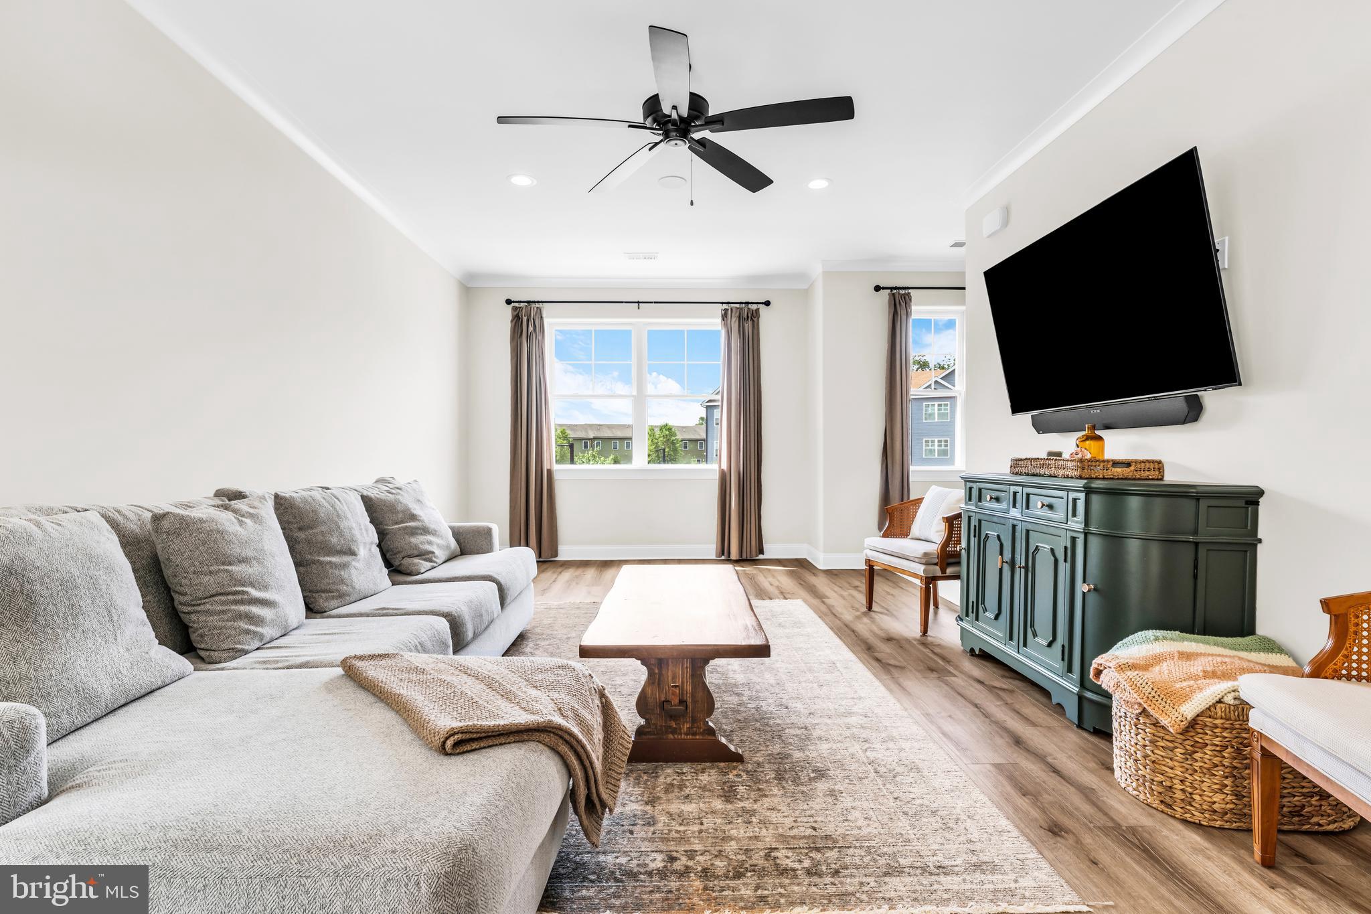
Welcome Home! Move right in and enjoy a beautifully upgraded home featuring quartz countertops throughout, luxury vinyl tile flooring, crown molding, and modern finishes. At the heart of the home, the upgraded kitchen offers 42-inch upper cabinets with crown molding, quartz countertops, a tile backsplash, recessed lighting, and Samsung stainless-steel appliances, including the refrigerator, range, range hood, and dishwasher. The bathrooms feature upgraded hexagon tile and quartz countertops. Kichler light fixtures and dimmers in the common areas enhance the home's bright, polished feel. The bonus room includes additional windows and recessed lighting, creating a flexible space for relaxing, entertaining, or working from home. Modern conveniences include Ethernet ports in the bedrooms, living areas, and bonus room; a two-zone Sonos audio system serving the first floor and bonus room; a security system with two keypads; and a digital entry keypad. The garage provides even more functionality with a sealed and painted floor, built-in workbench and cabinets, garage-door opener, and additional closet storage. Thoughtfully upgraded and move-in ready, this home offers style, comfort, technology, and exceptional storage. Your New Beginning starts here, call today!
Save
Ask
Tour
Hide
Share
Listing Snapshot
Price
$438,900
Days On Site
57 Days
Bedrooms
2
Inside Area (SqFt)
1,936 sqft
Total Baths
3
Full Baths
2
Partial Baths
1
Lot Size
N/A
Year Built
2023
MLS® Number
NJOC2044352
Status
Pending
Property Tax
$5,442
HOA/Condo/Coop Fees
$262 monthly
Sq Ft Source
Estimated
Friends & Family
React
Comment
Invite
No Comments Yet
Did you know? You can invite friends and family to your search. They can join your search, rate and discuss listings with you.
Recent Activity
3 weeks ago
Listing updated with changes from the MLS®
a month ago
Status changed to Pending
2 months ago
Listing first seen on site
General Features
Attached Garage
Yes
Foundation
Slab
Garage
Yes
Garage Spaces
1
Levels
Three Or More
Parking
GarageDrivewayAttached
Parking Spaces
1
Property Sub Type
Townhouse
Sewer
Public Sewer
Special Circumstances
Standard
SqFt Above
1936
SqFt Total
1936
Style
Other
Water Source
Public
Zoning
RESIDENTIAL
Interior Features
Appliances
Gas RangeGas OvenGas Water HeaterDishwasherRefrigeratorRange Hood
Cooling
Central Air
Heating
Natural GasForced Air
Interior
Recessed LightingCrown Molding
Save
Ask
Tour
Hide
Share
Exterior Features
Construction Details
Other
Pool Features
None
Community Features
Association Fee
$262.0
Association Fee Frequency
Monthly
MLS Area
Berkeley Twp (21506)
Listing courtesy of RE/MAX at Barnegat Bay - Toms River



Did you know? You can invite friends and family to your search. They can join your search, rate and discuss listings with you.