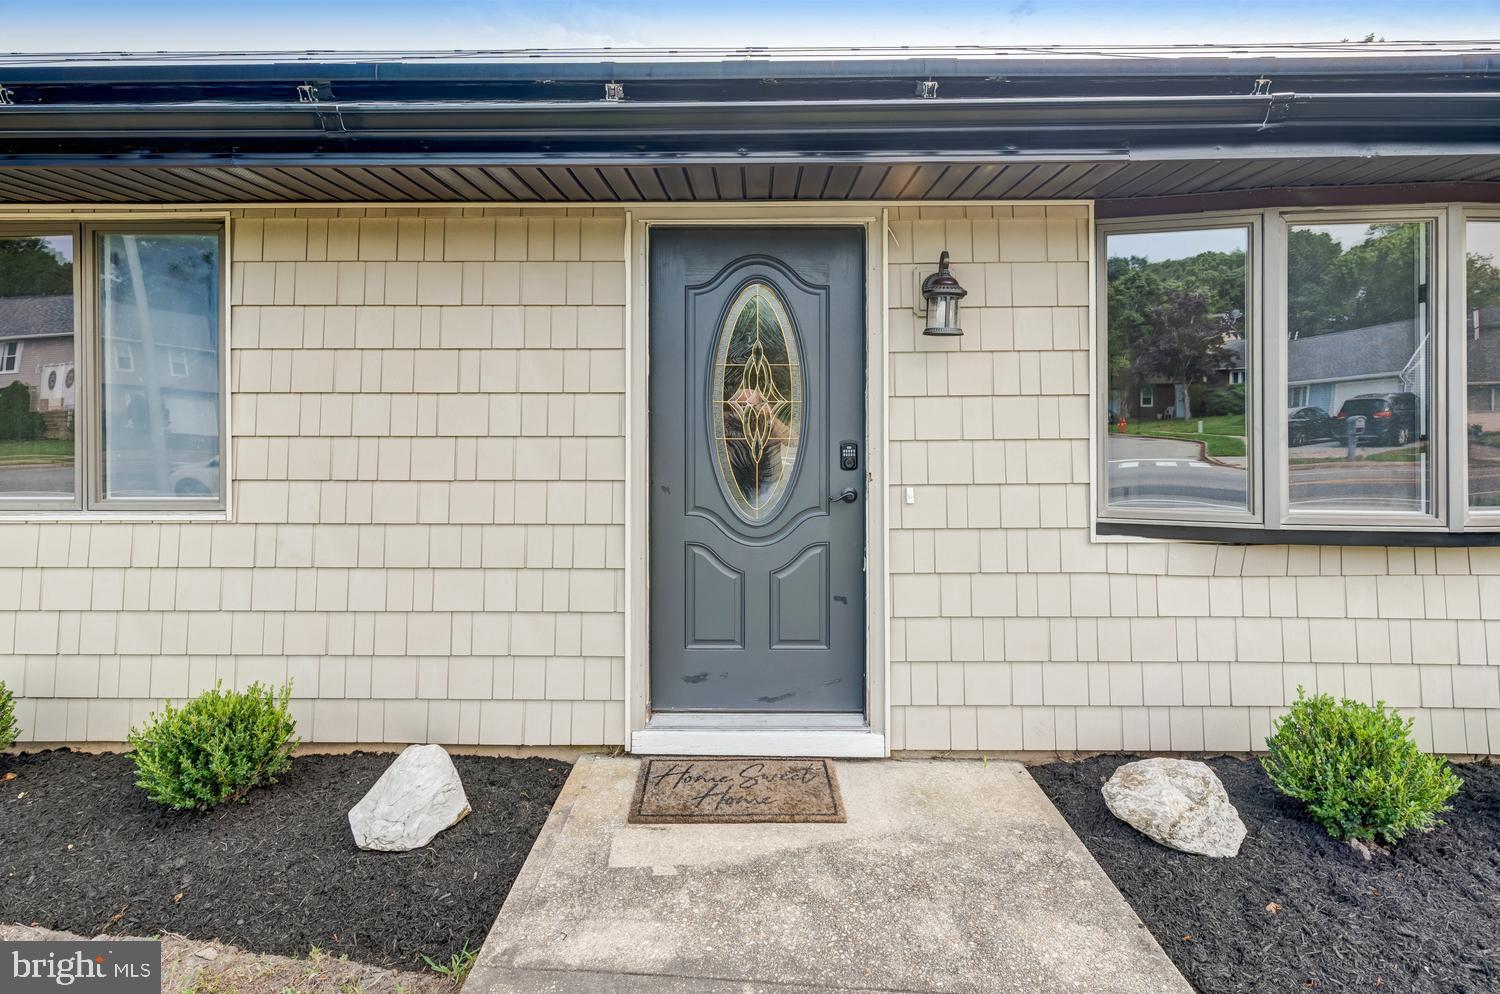
Welcome to 56 Georgetown Boulevard, where comfort, style, and location come together beautifully.
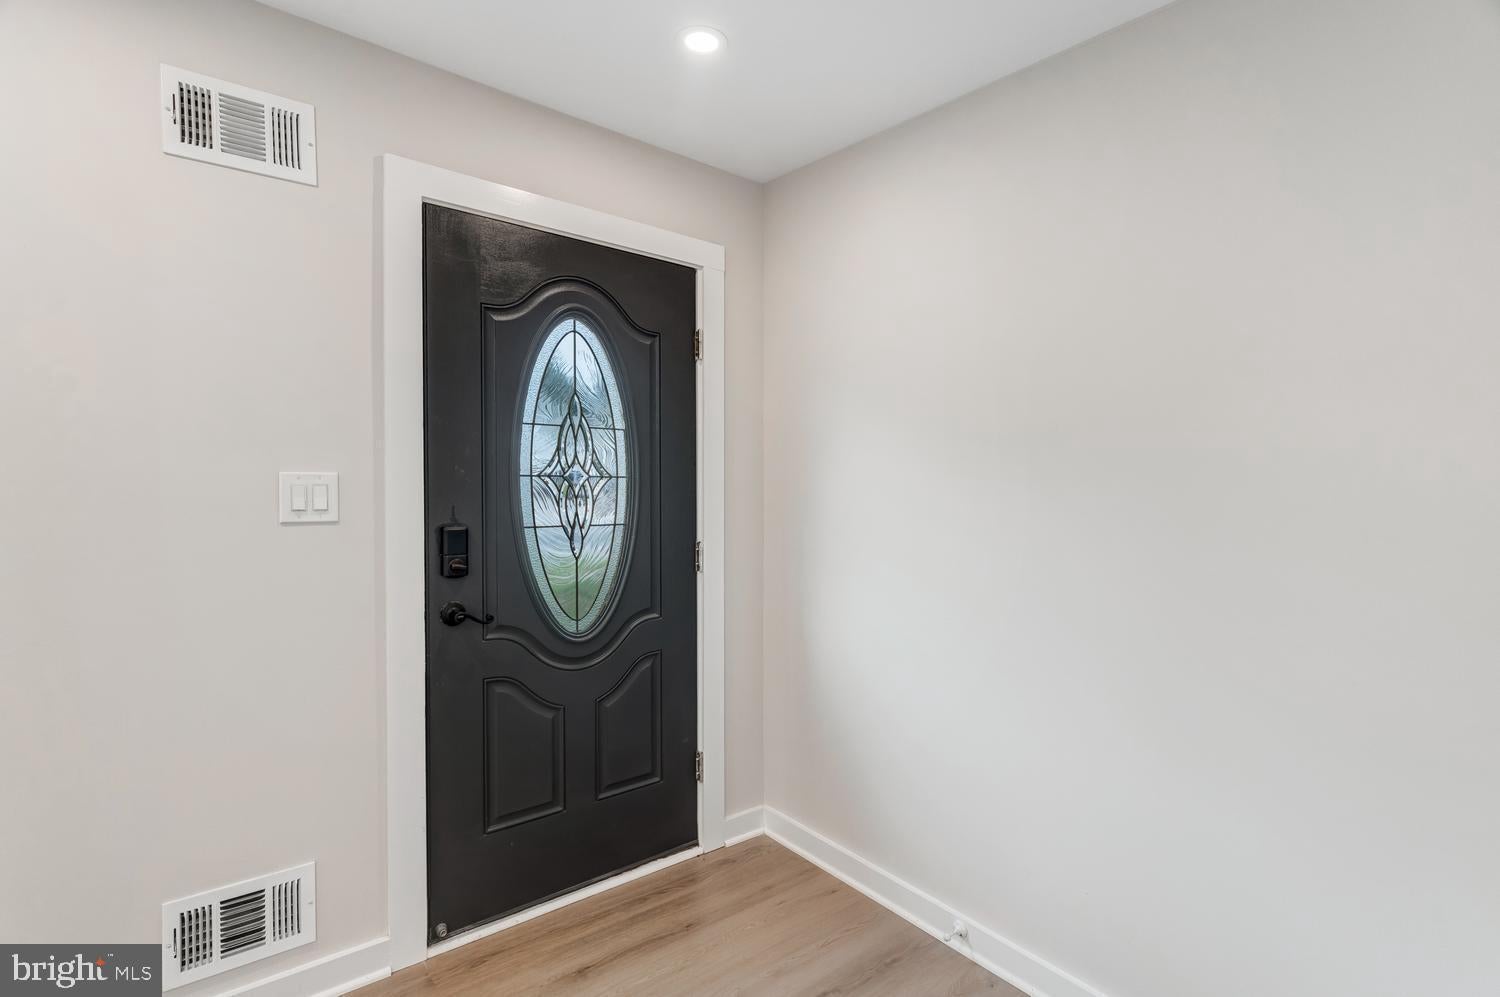
This inviting three-bedroom, one-bath expanded ranch has been thoughtfully refreshed and is ready to welcome its next owner. Step inside to discover a brand-new kitchen and new flooring throughout, creating a fresh, polished feel from the moment you enter.
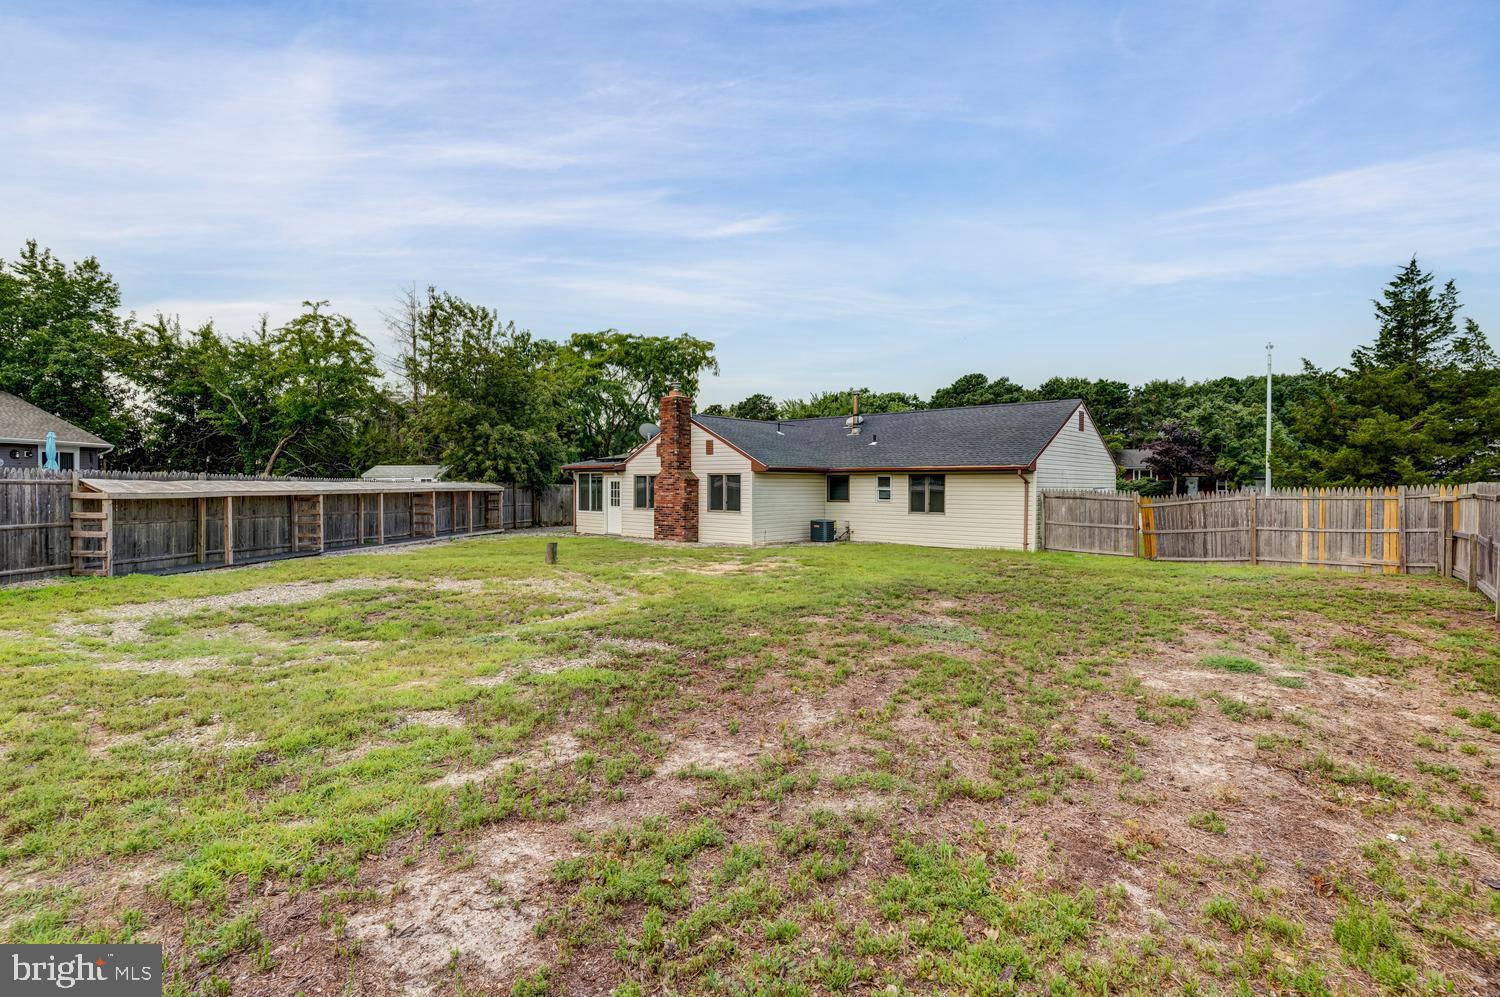
Beyond the main living space, a spacious family room with a wood-burning fireplace provides the perfect setting for cozy evenings at home, while the adjoining three-season room offers additional space to relax, entertain, or simply enjoy views of the backyard.
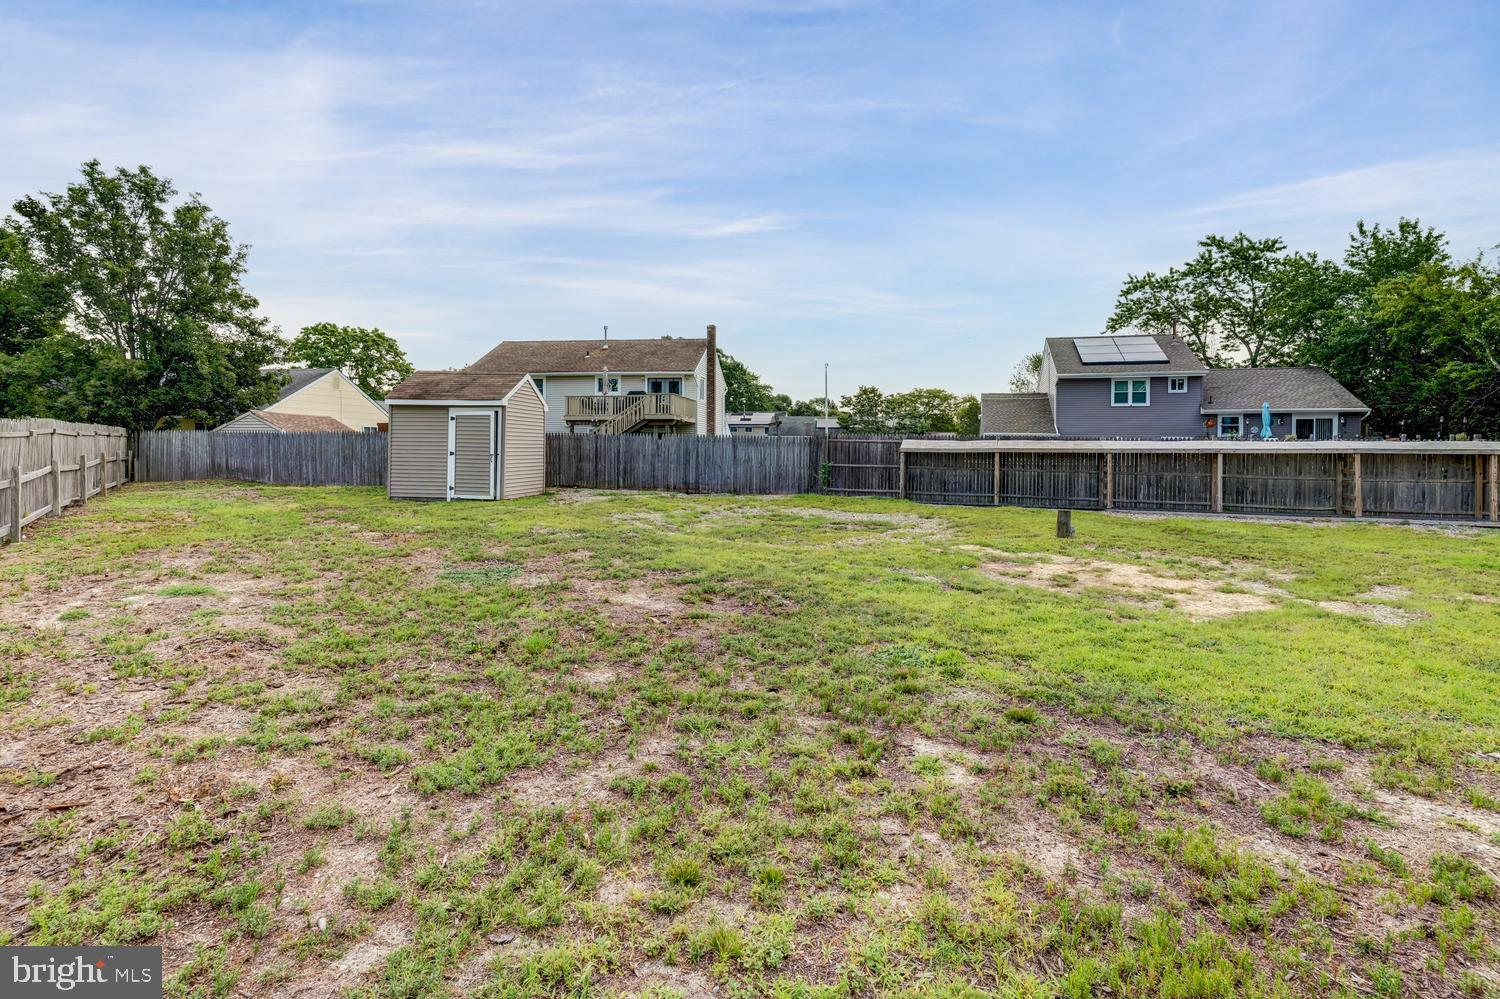
Outside, you'll find a large, fully fenced backyard with plenty of room for entertaining, recreation, pets, gardening, or even winter boat storage. An attached one-car garage adds convenience and additional storage, and the home's location right next to the park is an added bonus.
Ideally situated near the Garden State Parkway, public transportation, regional shopping, restaurants, and local marinas, this home makes everyday living easy while keeping the best of the Jersey Shore close at hand. Boating enthusiasts will appreciate having numerous marinas just a short distance away, and Long Beach Island is only a quick drive when you're ready for a day of beaches, dining, shopping, and everything the Shore has to offer.
56 Georgetown Boulevard offers the space, updates, location, and lifestyle you've been looking for. Come make this wonderful home all yours and start enjoying life at the Jersey Shore.
Save
Ask
Tour
Hide
Share
Listing Snapshot
Price
$415,000
Days On Site
49 Days
Bedrooms
3
Inside Area (SqFt)
1,292 sqft
Total Baths
1
Full Baths
1
Partial Baths
N/A
Lot Size
0.19 Acres
Year Built
1974
MLS® Number
NJOC2044554
Status
Active
Property Tax
N/A
HOA/Condo/Coop Fees
N/A
Sq Ft Source
Estimated
Friends & Family
React
Comment
Invite
No Comments Yet
Did you know? You can invite friends and family to your search. They can join your search, rate and discuss listings with you.
Recent Activity
a month ago
Price changed to $415,000
a month ago
Listing updated with changes from the MLS®
2 months ago
Listing first seen on site
General Features
Acres
0.19
Attached Garage
Yes
Cross Street
Rt 9
Foundation
Slab
Garage
Yes
Garage Spaces
1
Levels
One
Parking
GarageDrivewayAttached
Parking Spaces
5
Property Sub Type
Single Family Residence
Security
Smoke Detector(s)Carbon Monoxide Detector(s)
Sewer
Public Sewer
Special Circumstances
Standard
SqFt Above
1292
SqFt Total
1292
Style
Ranch/Rambler
Water Source
Public
Zoning
R75
Interior Features
Appliances
CooktopElectric Water HeaterWasherRefrigeratorMicrowaveDishwasherDryer
Cooling
Central AirCeiling Fan(s)Electric
Fireplace
Yes
Fireplace Features
Wood Burning
Fireplaces
1
Flooring
Vinyl
Furnished
Unfurnished
Heating
OilForced Air
Interior
Ceiling Fan(s)
Main Level Bedrooms
3
Save
Ask
Tour
Hide
Share
Exterior Features
Construction Details
Frame
Fencing
Wood
Lot Features
Level
Other Structures
RV/Boat Storage
Patio And Porch
PorchPatioEnclosed
Pool Features
None
Roof
Shingle
Community Features
Community Features
SidewalksStreet Lights
MLS Area
Barnegat Twp (21501)
School District
BARNEGAT TOWNSHIP PUBLIC SCHOOLS
Schools
School District
BARNEGAT TOWNSHIP PUBLIC SCHOOLS
Elementary School
Unknown
Middle School
Unknown
High School
Unknown
Listing courtesy of Keller Williams Realty - Atlantic Shore



Did you know? You can invite friends and family to your search. They can join your search, rate and discuss listings with you.