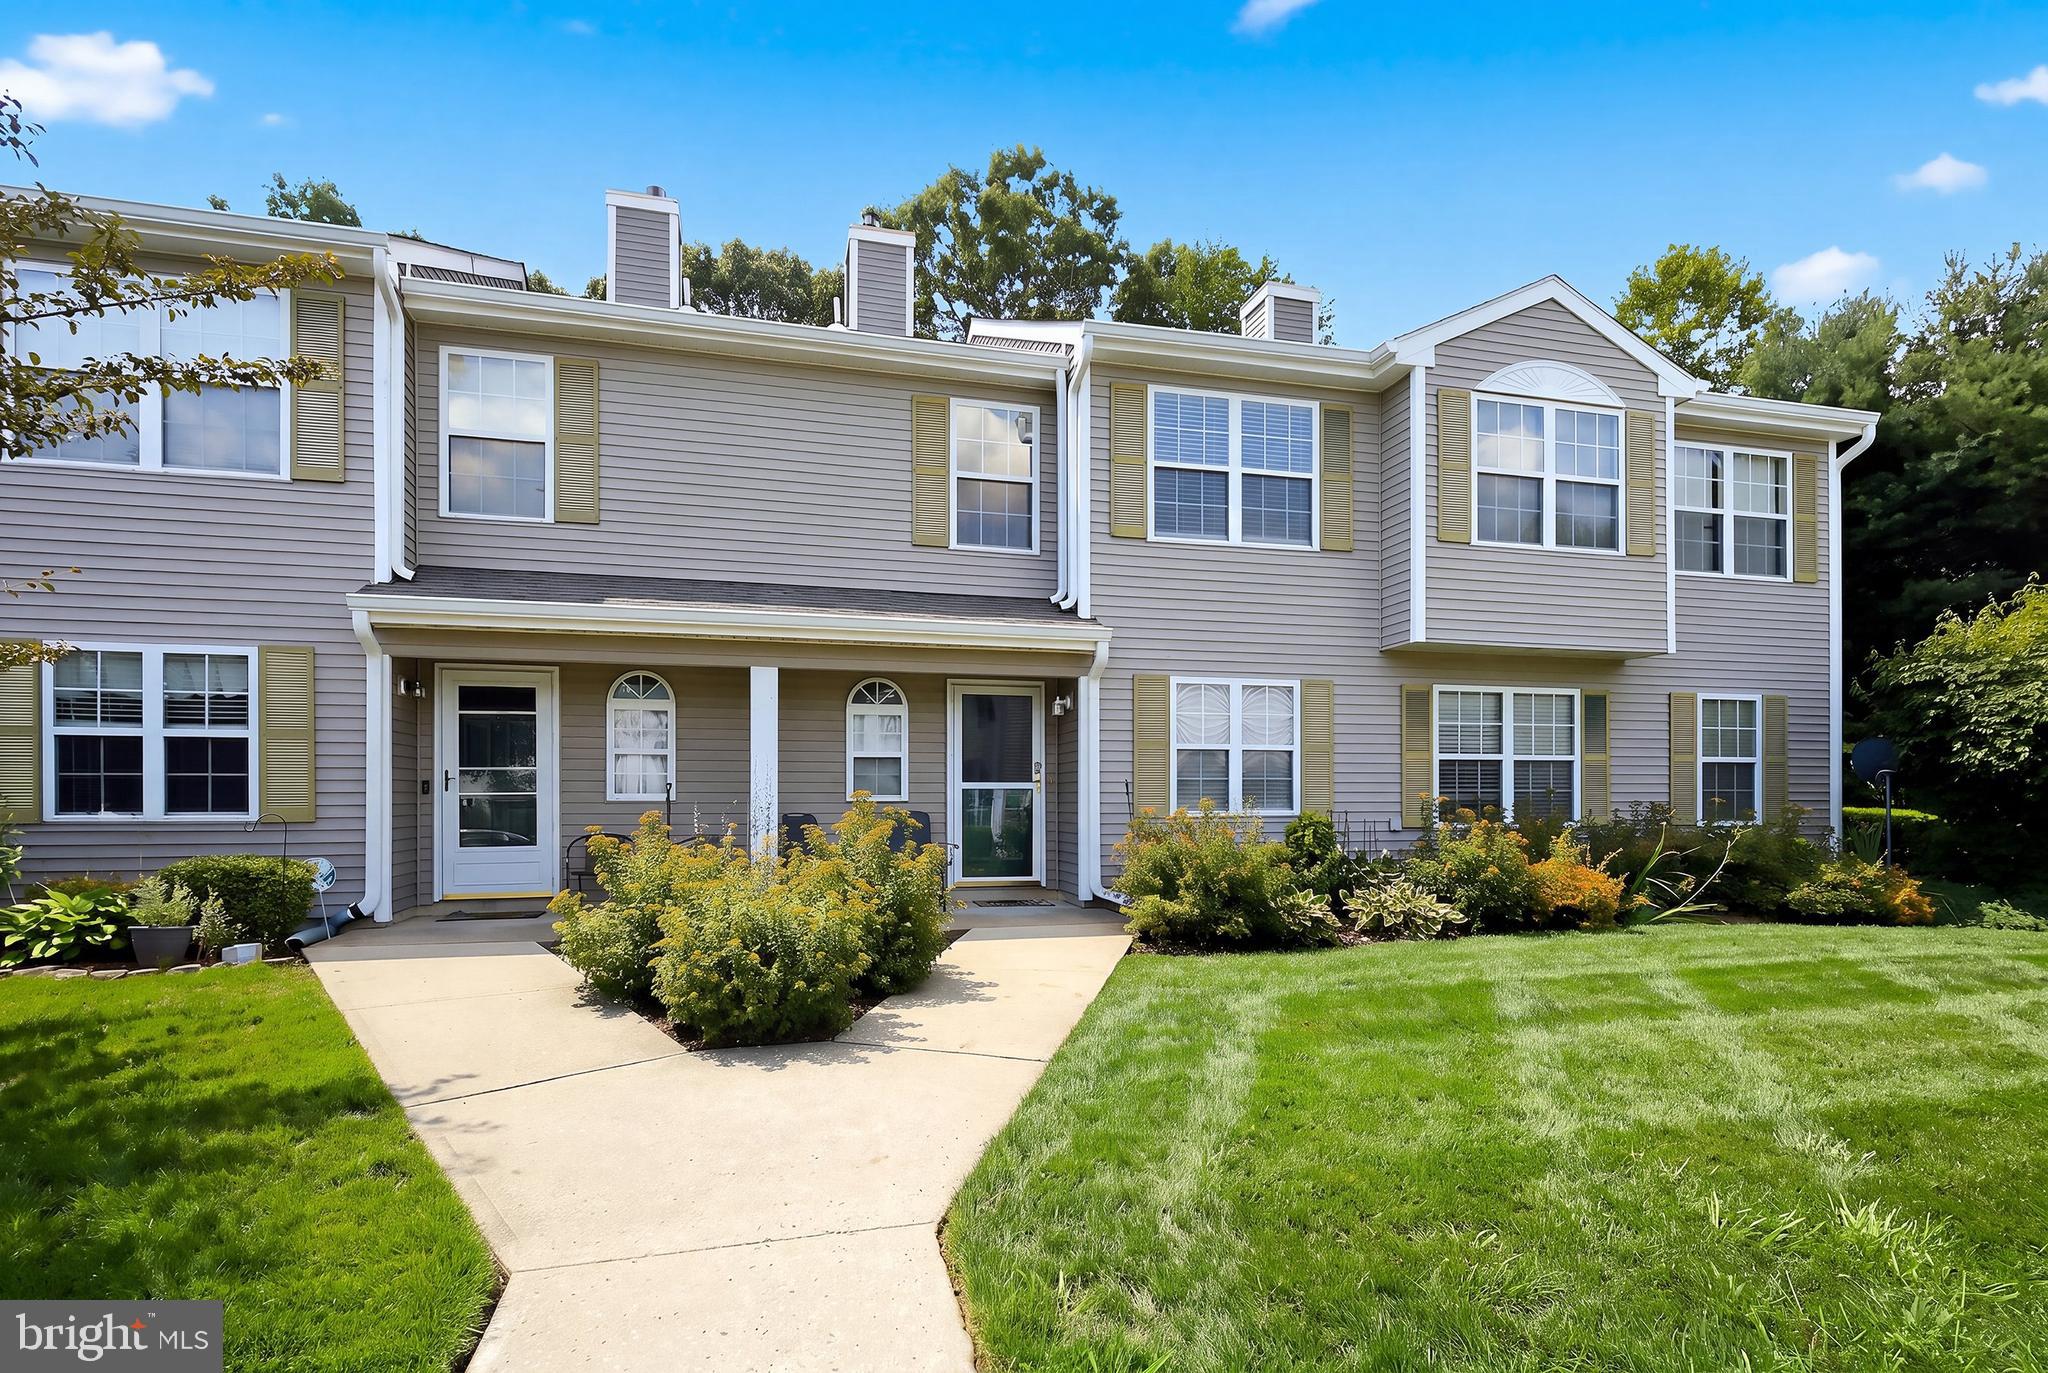
Welcome to modern Bayville living at its finest. Warm, inviting, and thoughtfully refreshed, this move-in-ready condominium offers a wonderful blend of style, comfort, and everyday convenience.
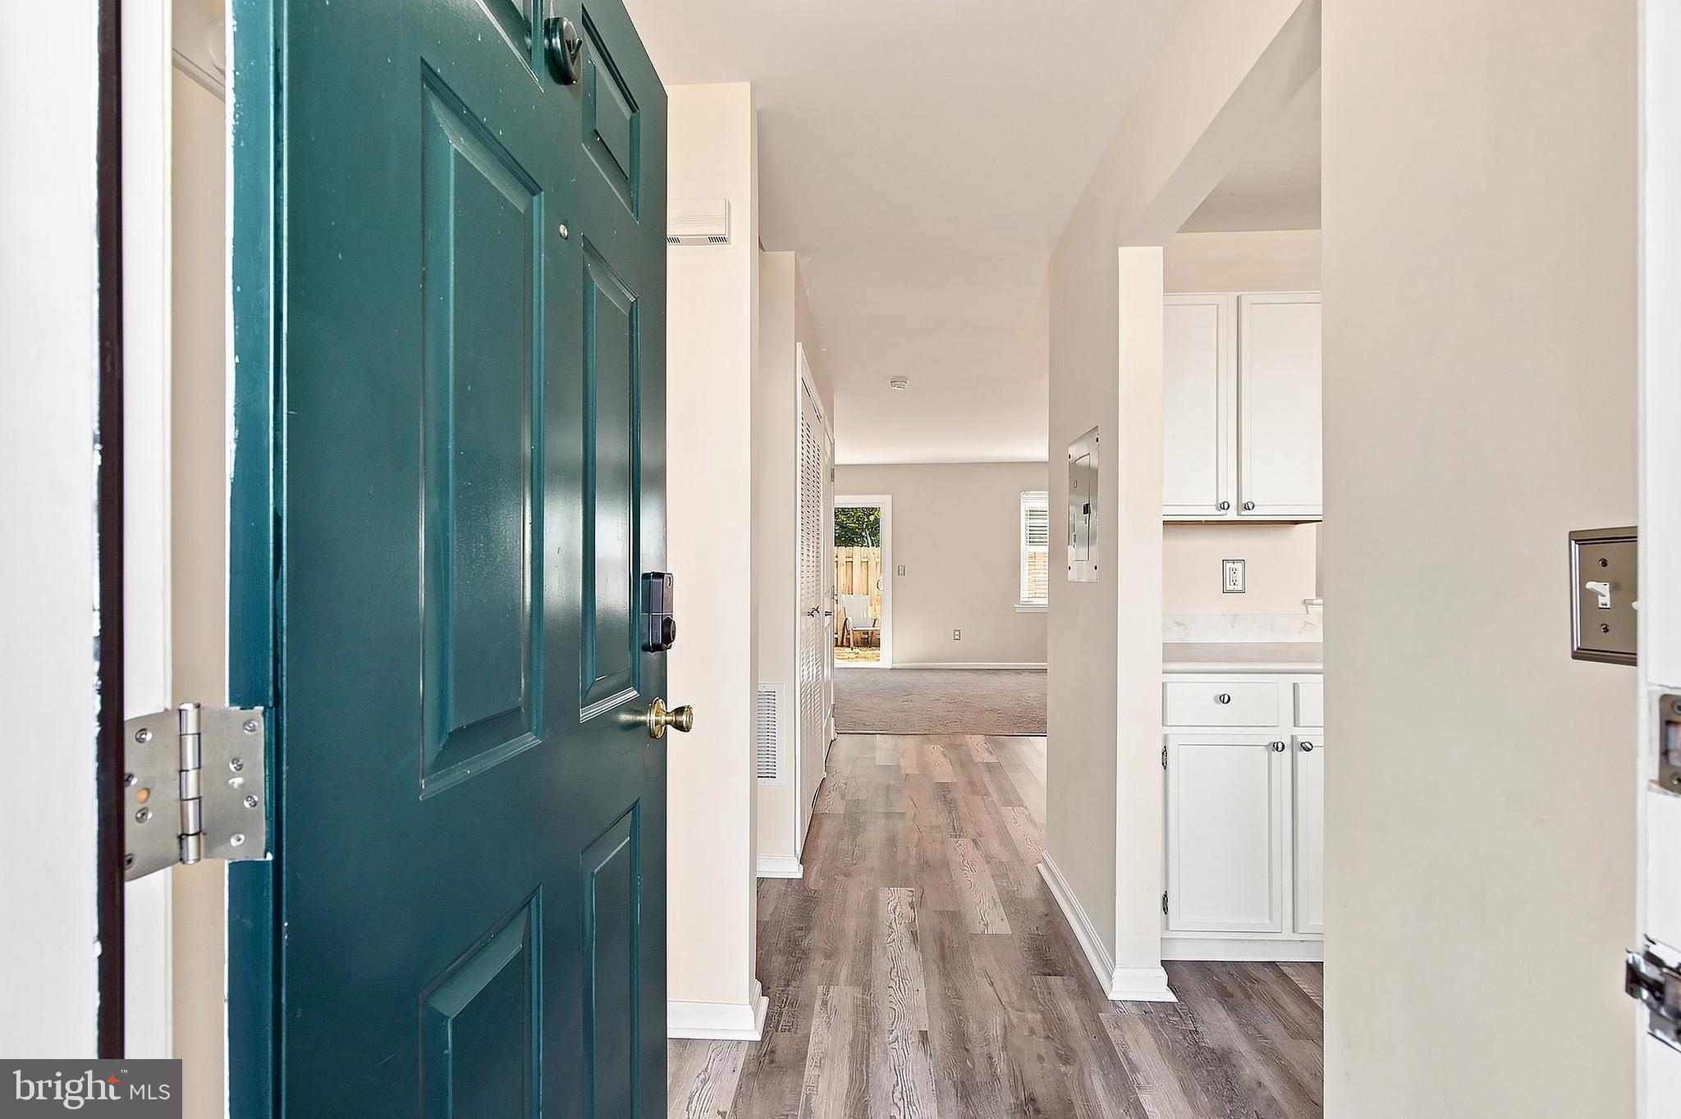
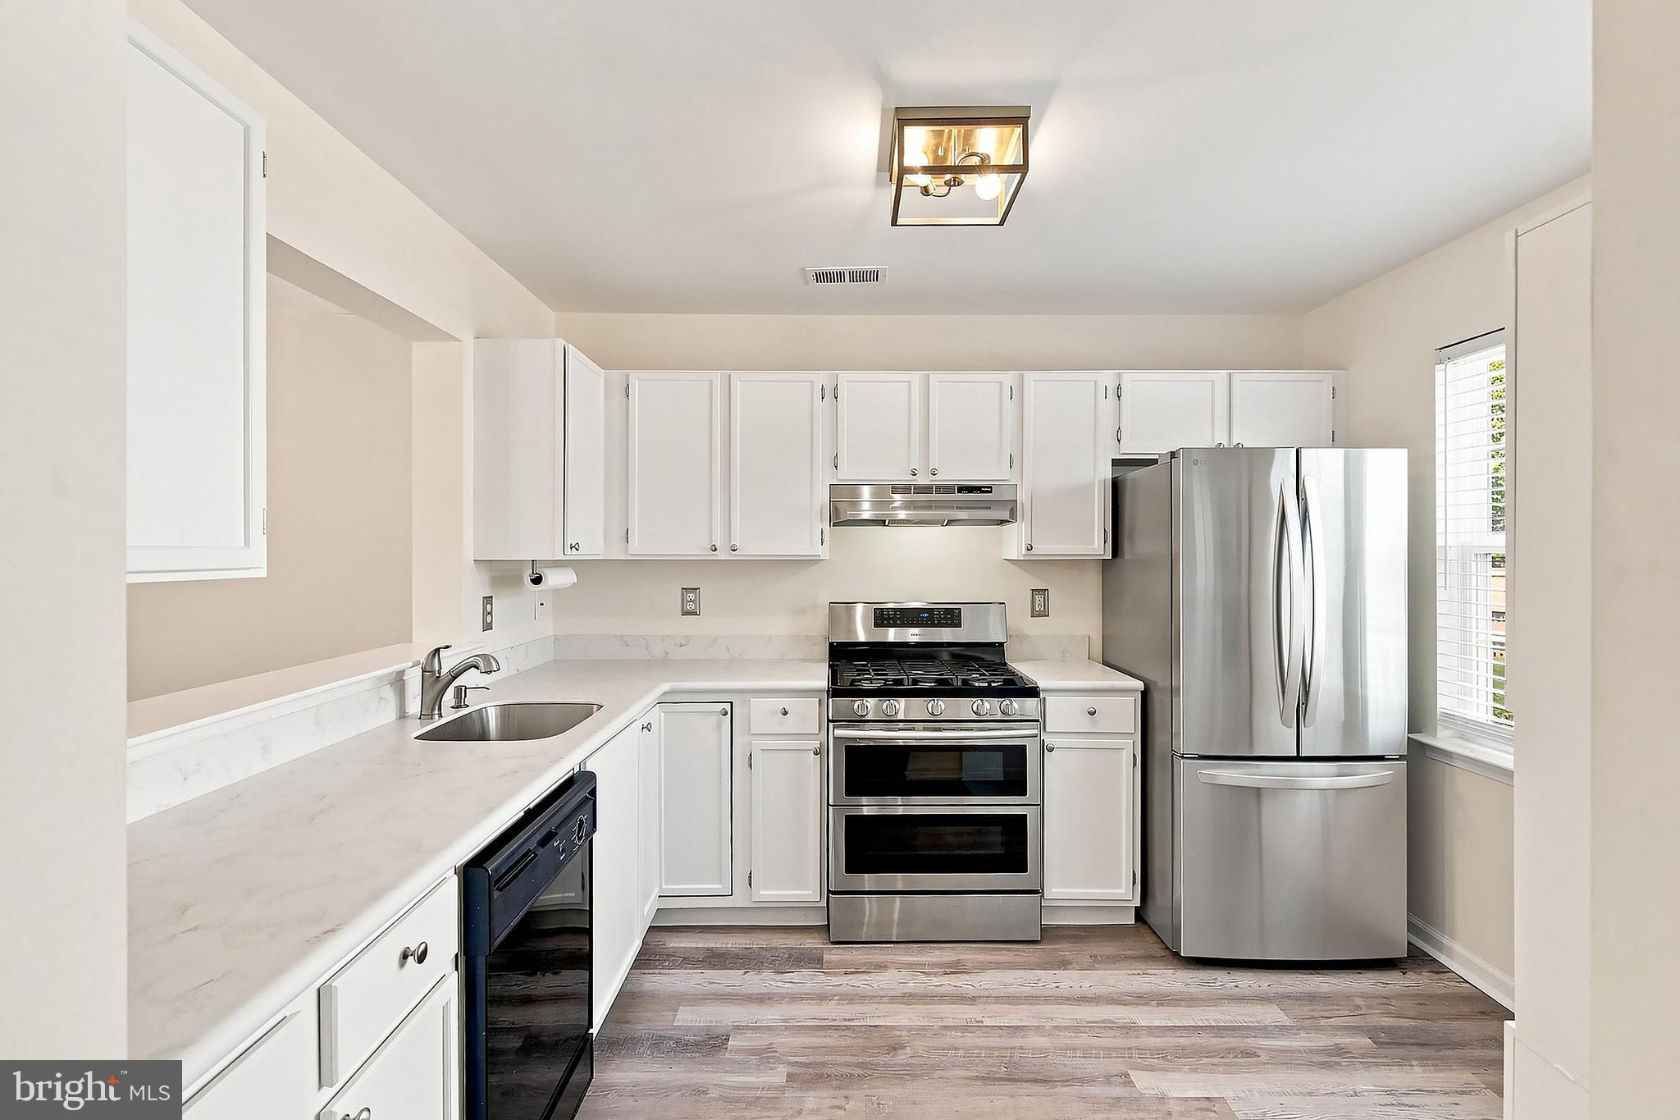
Step inside to a bright, open-concept living space where the living room, dining area, and kitchen flow naturally together. Abundant natural light creates a welcoming atmosphere that feels comfortable for everyday living and effortlessly suited for entertaining.
Upstairs, two generously sized bedrooms provide a peaceful retreat, with each bedroom featuring its own ensuite bathroom and walk-in closet. The second-floor laundry adds a level of convenience that makes daily living just a little easier.
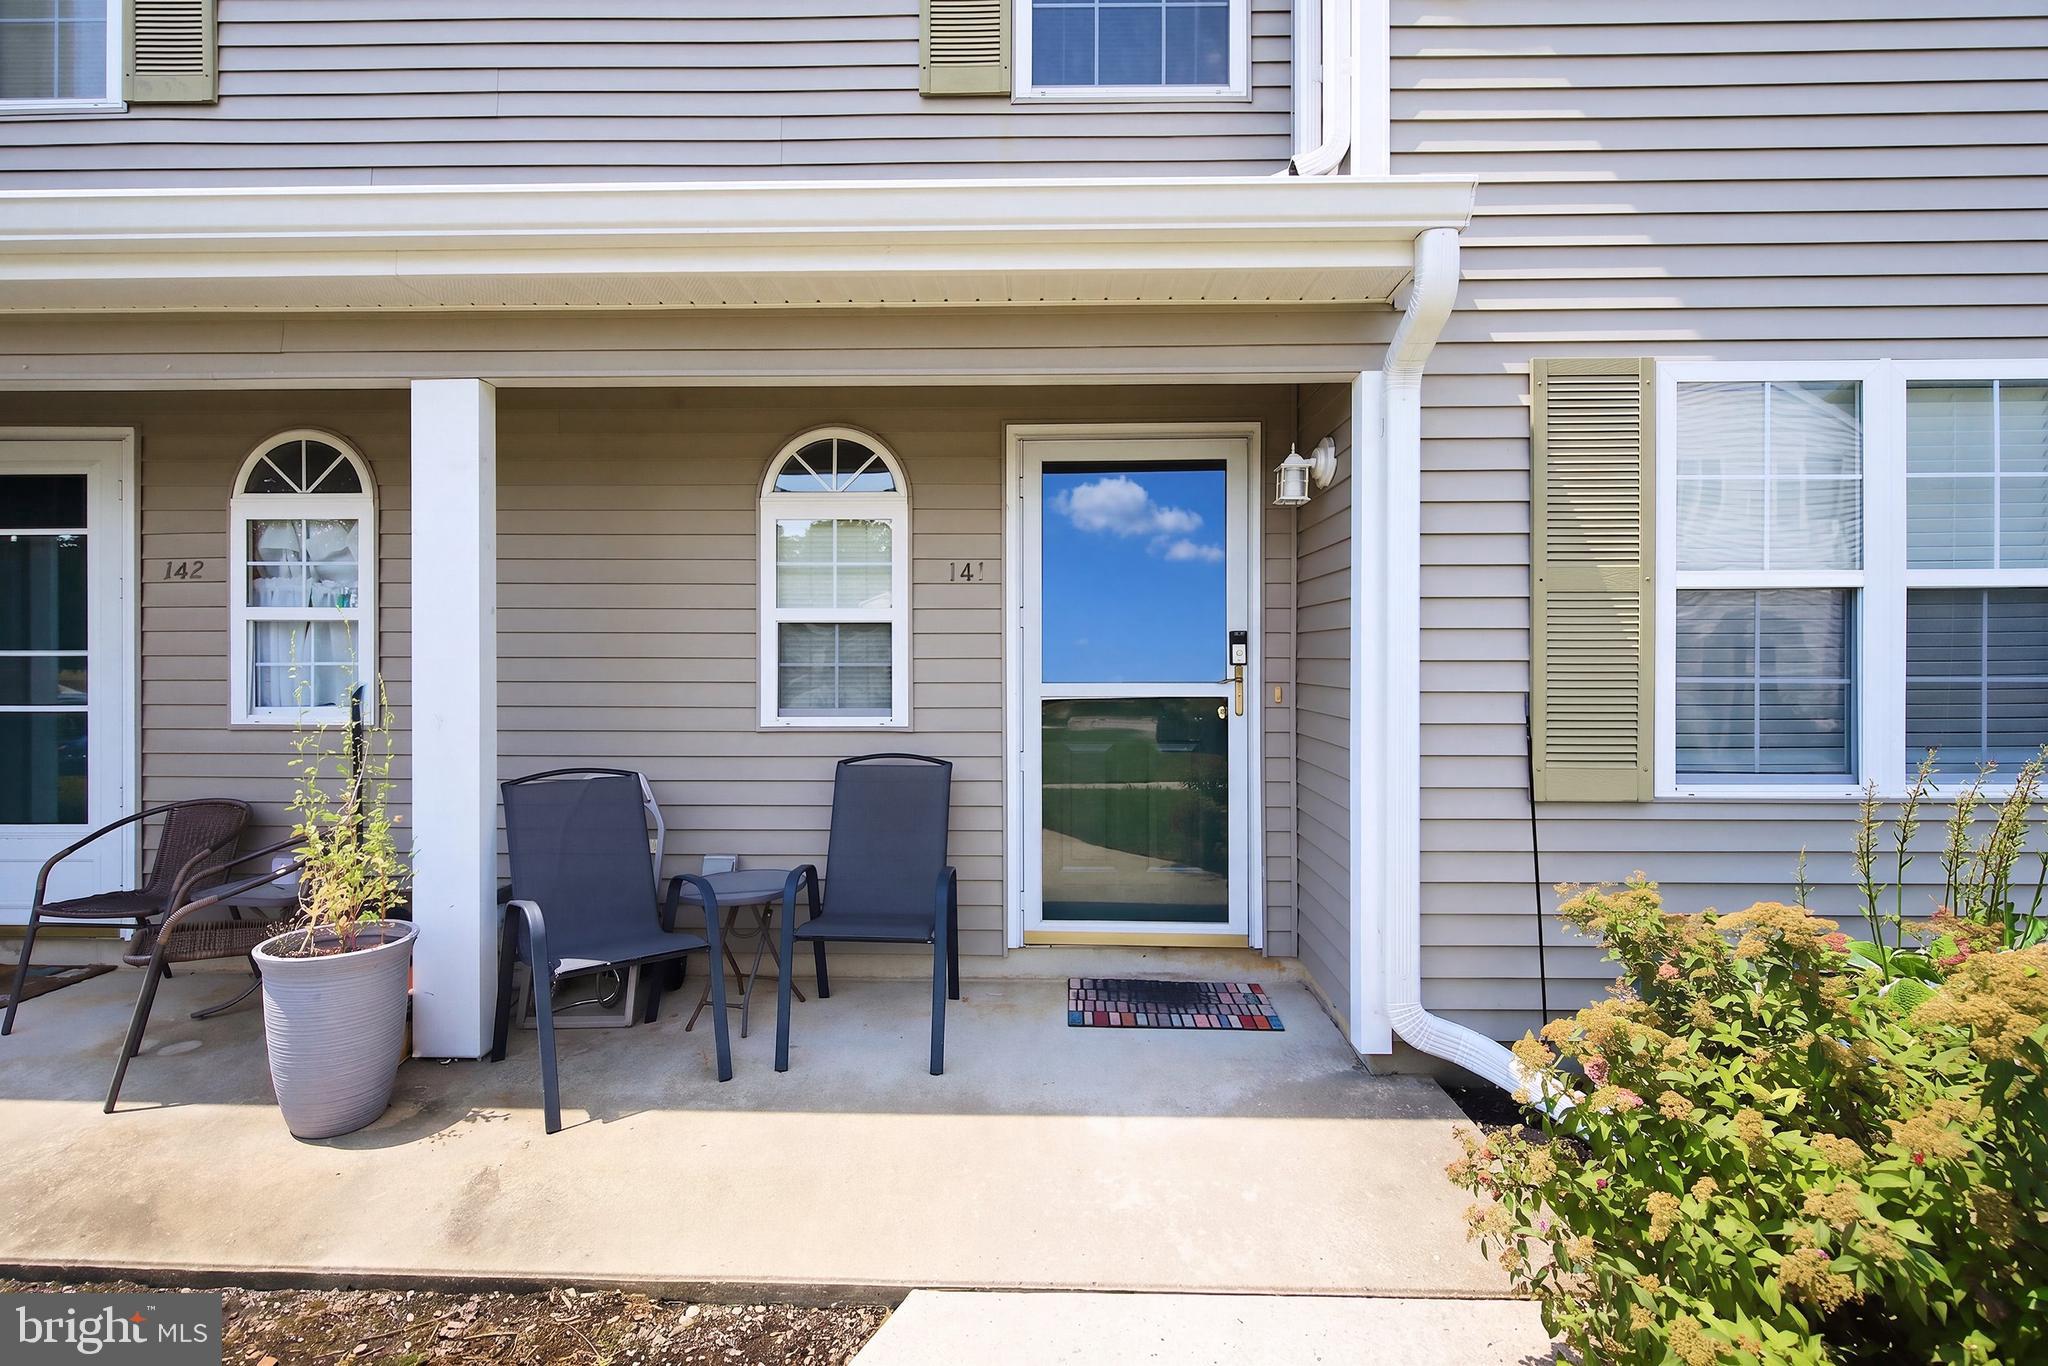
Outside, your private fenced patio offers a peaceful place to enjoy your morning coffee, relax with a good book, or unwind at the end of the day.
Enjoy the ease of maintenance-free condominium living while being conveniently located near shopping, dining, recreation, and everything Bayville has to offer.
Beautifully refreshed. Comfortable. Convenient. Move-in ready.
Come experience this inviting Bayville condominium and discover how easy your next chapter can be.
Save
Ask
Tour
Hide
Share
Listing Snapshot
Price
$339,900
Days On Site
65 Days
Bedrooms
2
Inside Area (SqFt)
1,260 sqft
Total Baths
3
Full Baths
2
Partial Baths
1
Lot Size
N/A
Year Built
2001
MLS Number
NJOC2044608
Status
Active
Property Tax
$5,071
HOA/Condo/Coop Fees
$327 monthly
Sq Ft Source
Assessor
Friends & Family
React
Comment
Invite
No Comments Yet
Did you know? You can invite friends and family to your search. They can join your search, rate and discuss listings with you.
Recent Activity
6 days ago
Price changed to $339,900
6 days ago
Listing updated with changes from the MLS
2 months ago
Listing first seen on site
General Features
Foundation
Slab
Levels
Two
Parking
Other
Pets
Cats OKDogs OKYes
Property Sub Type
Condominium
Sewer
Public Sewer
Special Circumstances
Standard
SqFt Above
1260
SqFt Total
1260
Style
Traditional
Water Source
Public
Zoning
R-2F
Interior Features
Appliances
Gas Water Heater
Cooling
Central AirElectric
Flooring
Carpet
Heating
Natural GasForced Air
Main Level Bedrooms
2
Save
Ask
Tour
Hide
Share
Exterior Features
Construction Details
Frame
Pool Features
Community
Roof
Asbestos Shingle
Community Features
Additional Association Fee
$327.0
Additional Association Fee Frequency
Monthly
Community Features
Pool
MLS Area
Berkeley Twp (21506)
School District
BERKELEY TOWNSHIP
Schools
School District
BERKELEY TOWNSHIP
Elementary School
BAYVILLE
Middle School
Unknown
High School
CENTRAL REGIONAL
Listing courtesy of Coldwell Banker Flanagan Realty



Did you know? You can invite friends and family to your search. They can join your search, rate and discuss listings with you.