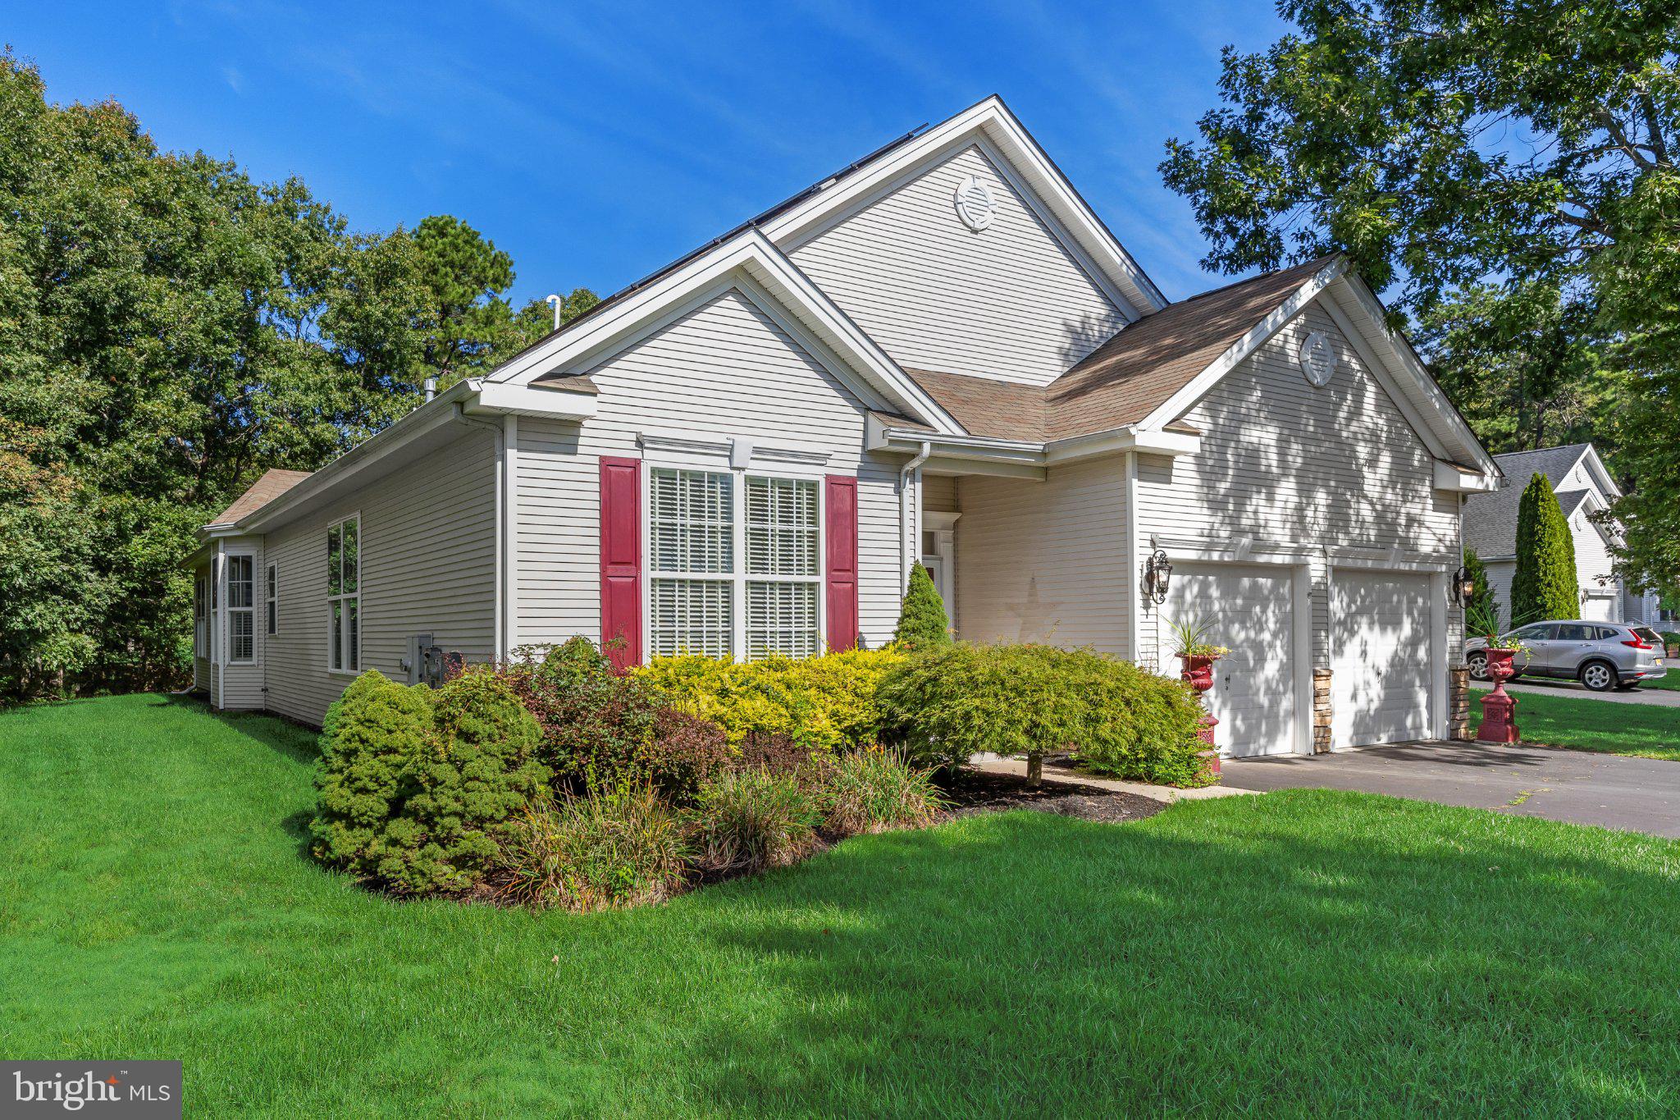
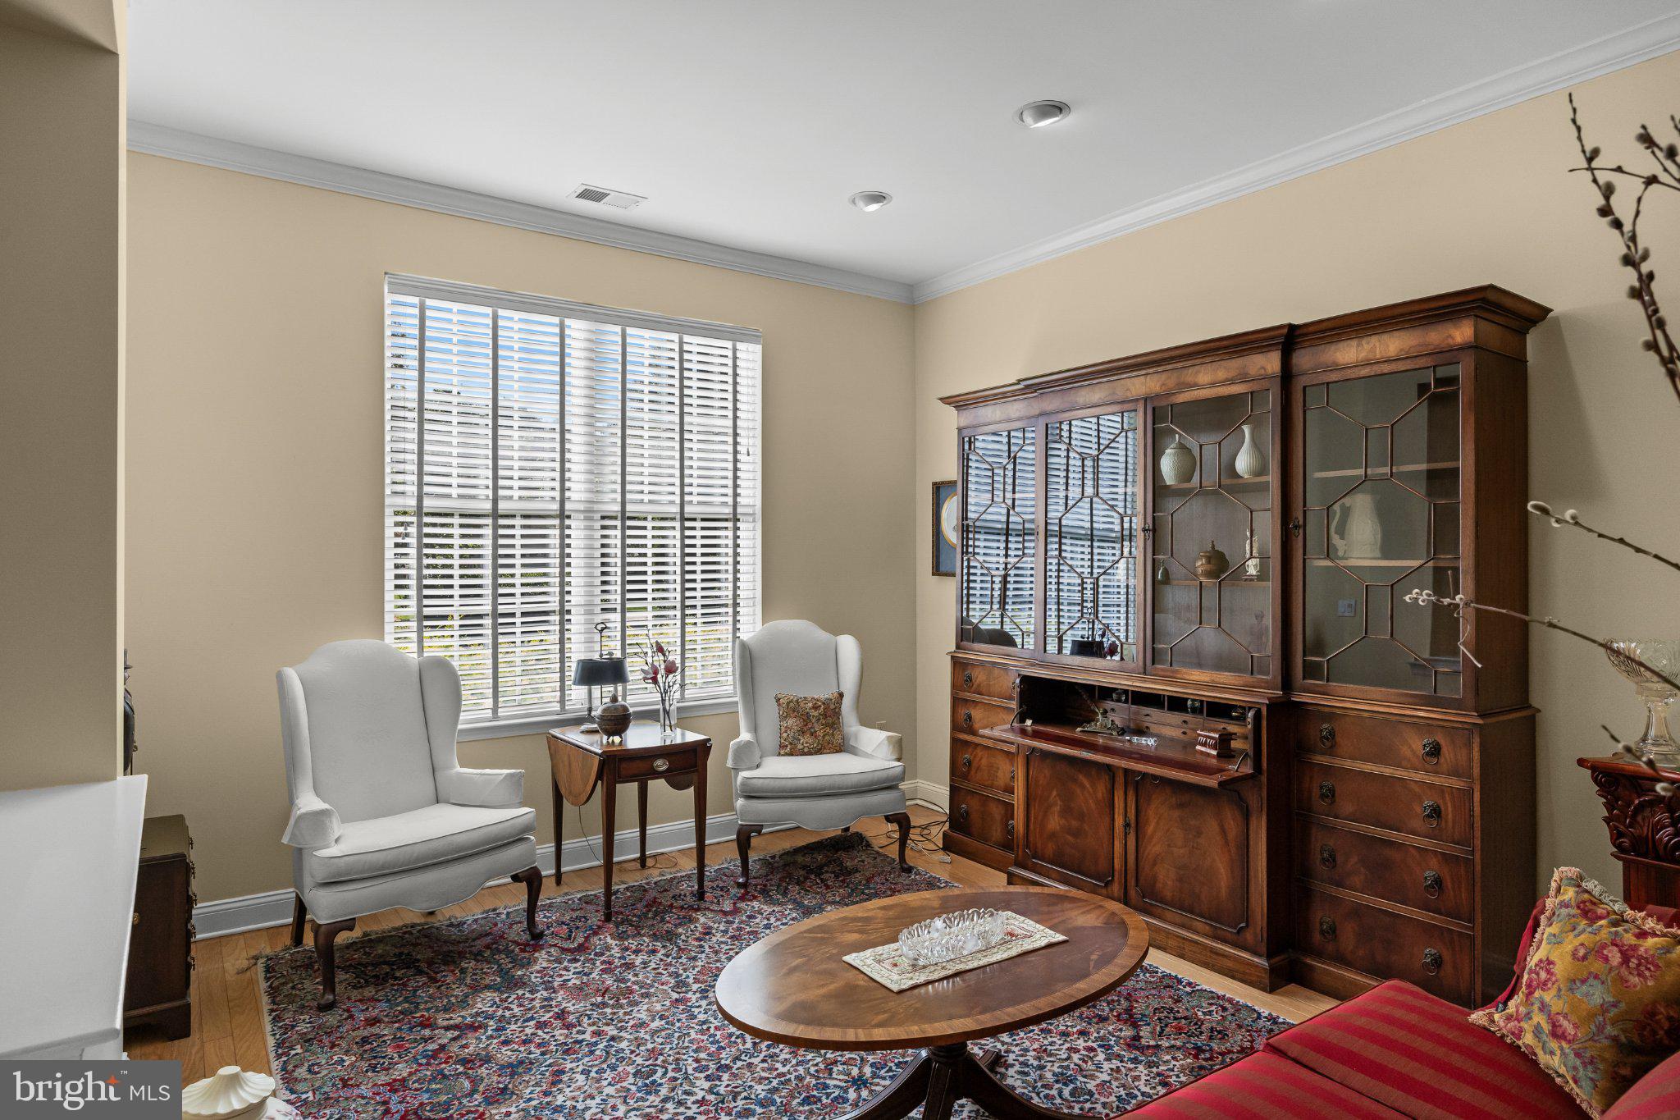
EMBRACE THE BEST OF RETIREMENT LIVING IN HIGHLY DESIRED SEA OAKS! Welcome to a home where every day feels like a getaway. Beautifully situated in a secluded cul-de-sac, this charming residence backs to the golf course and overlooks a picturesque green, creating a peaceful setting and a view you'll never tire of. Designed for comfort and easy living, this home offers the perfect blend of thoughtful features and a private, tranquil setting. The spacious kitchen provides plenty of counter space, recessed lighting, Breakfast nook, and an open flow to the adjoining living areas. From there, enjoy the Bonus Room with its cathedral ceiling and direct access to a paver patio and back yard---perfect for relaxing. Additional highlights include a formal dining room, gas fireplace, hardwood flooring, and well appointed baths featuring top-quality Jacuzzi-brand fixtures (sinks), soaking tub and large walk-in shower. Located just a short drive from the coastal charm and beautiful beaches of Long Beach Island, this home puts you close to everything that makes the Jersey Shore so special. Set on an extra-deep lot surrounded by the peaceful beauty of the Pine Barrens, this is the perfect place to enjoy your next chapter---retirement living at its best, with comfort, carefree living, and a setting you'll be proud to call home.
Save
Ask
Tour
Hide
Share
Listing Snapshot
Price
$555,000
Days On Site
45 Days
Bedrooms
3
Inside Area (SqFt)
2,519 sqft
Total Baths
2
Full Baths
2
Partial Baths
N/A
Lot Size
0.26 Acres
Year Built
2004
MLS® Number
NJOC2044660
Status
Pending
Property Tax
$10,744
HOA/Condo/Coop Fees
$240 monthly
Sq Ft Source
Assessor
Friends & Family
React
Comment
Invite
No Comments Yet
Did you know? You can invite friends and family to your search. They can join your search, rate and discuss listings with you.
Recent Activity
2 weeks ago
Status changed to Pending
2 weeks ago
Listing updated with changes from the MLS®
a month ago
Listing first seen on site
General Features
Acres
0.26
Attached Garage
Yes
Cross Street
Golf View Drive
Foundation
Slab
Garage
Yes
Garage Spaces
2
Levels
One
Parking
Garage Door OpenerAsphaltGarageDrivewayInside EntranceAttached
Parking Spaces
2
Property Sub Type
Single Family Residence
Security
Security SystemSecurity Lights
Sewer
Public Sewer
Special Circumstances
Standard
SqFt Above
2519
SqFt Total
2519
Style
CoastalContemporaryRanch/Rambler
Water Source
Public
Zoning
PRD
Interior Features
Appliances
Double OvenHumidifierGas Water HeaterCooktopDishwasherDisposalDryerRefrigeratorWasherMicrowave
Cooling
Central AirCeiling Fan(s)Electric
Fireplace
Yes
Fireplace Features
Gas
Fireplaces
1
Flooring
WoodHardwoodCarpetCeramic Tile
Heating
Natural GasForced Air
Interior
Ceiling Fan(s)PantryRecessed LightingSound SystemWalk-In Closet(s)Crown MoldingSoaking Tub



Did you know? You can invite friends and family to your search. They can join your search, rate and discuss listings with you.