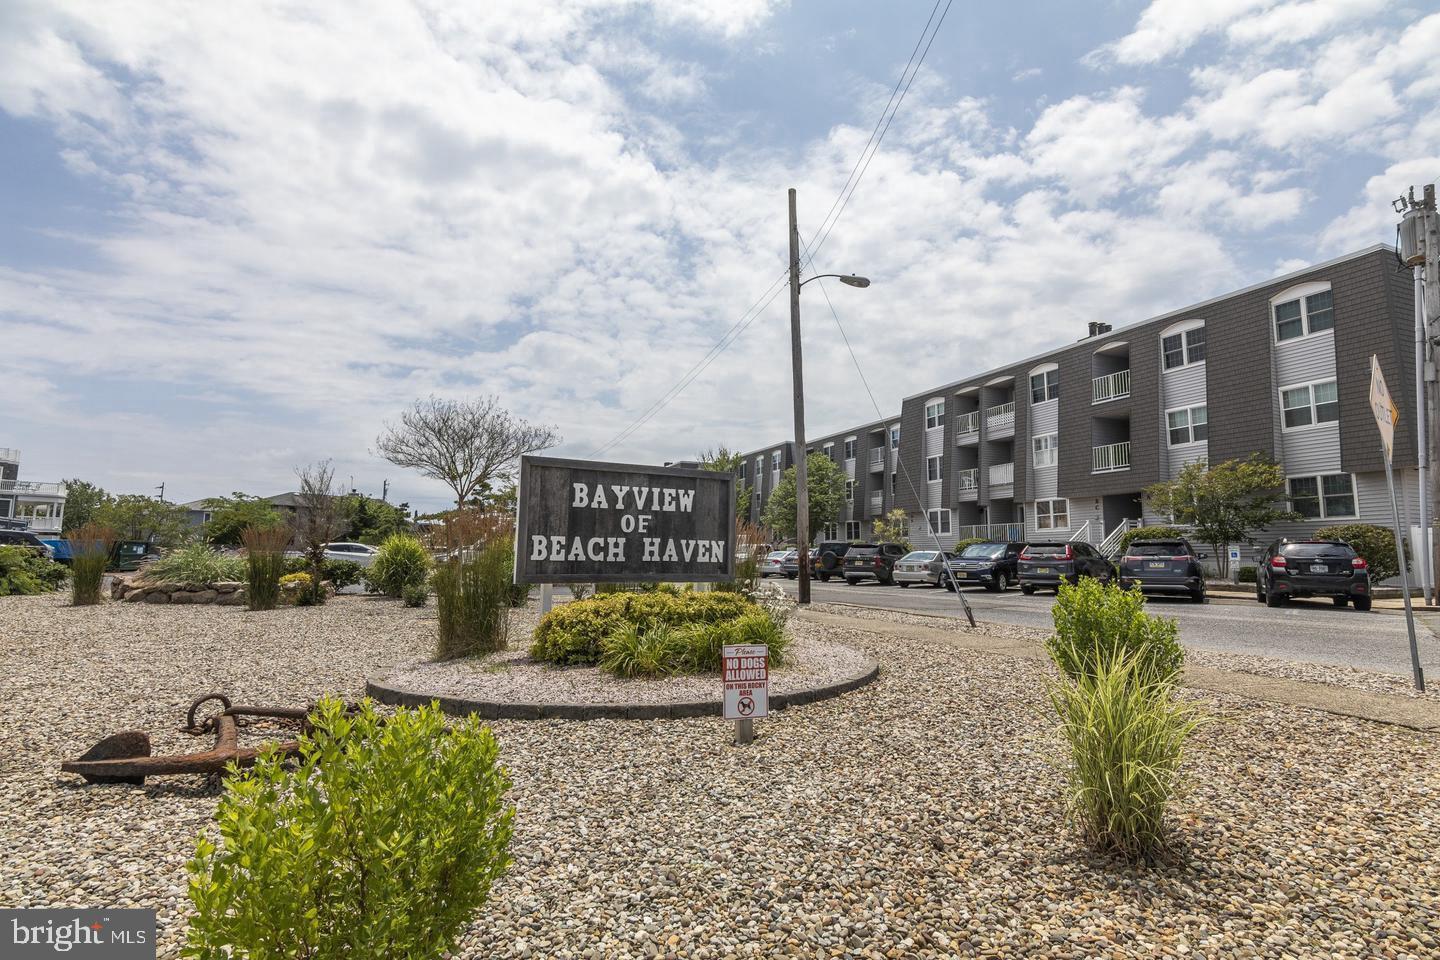
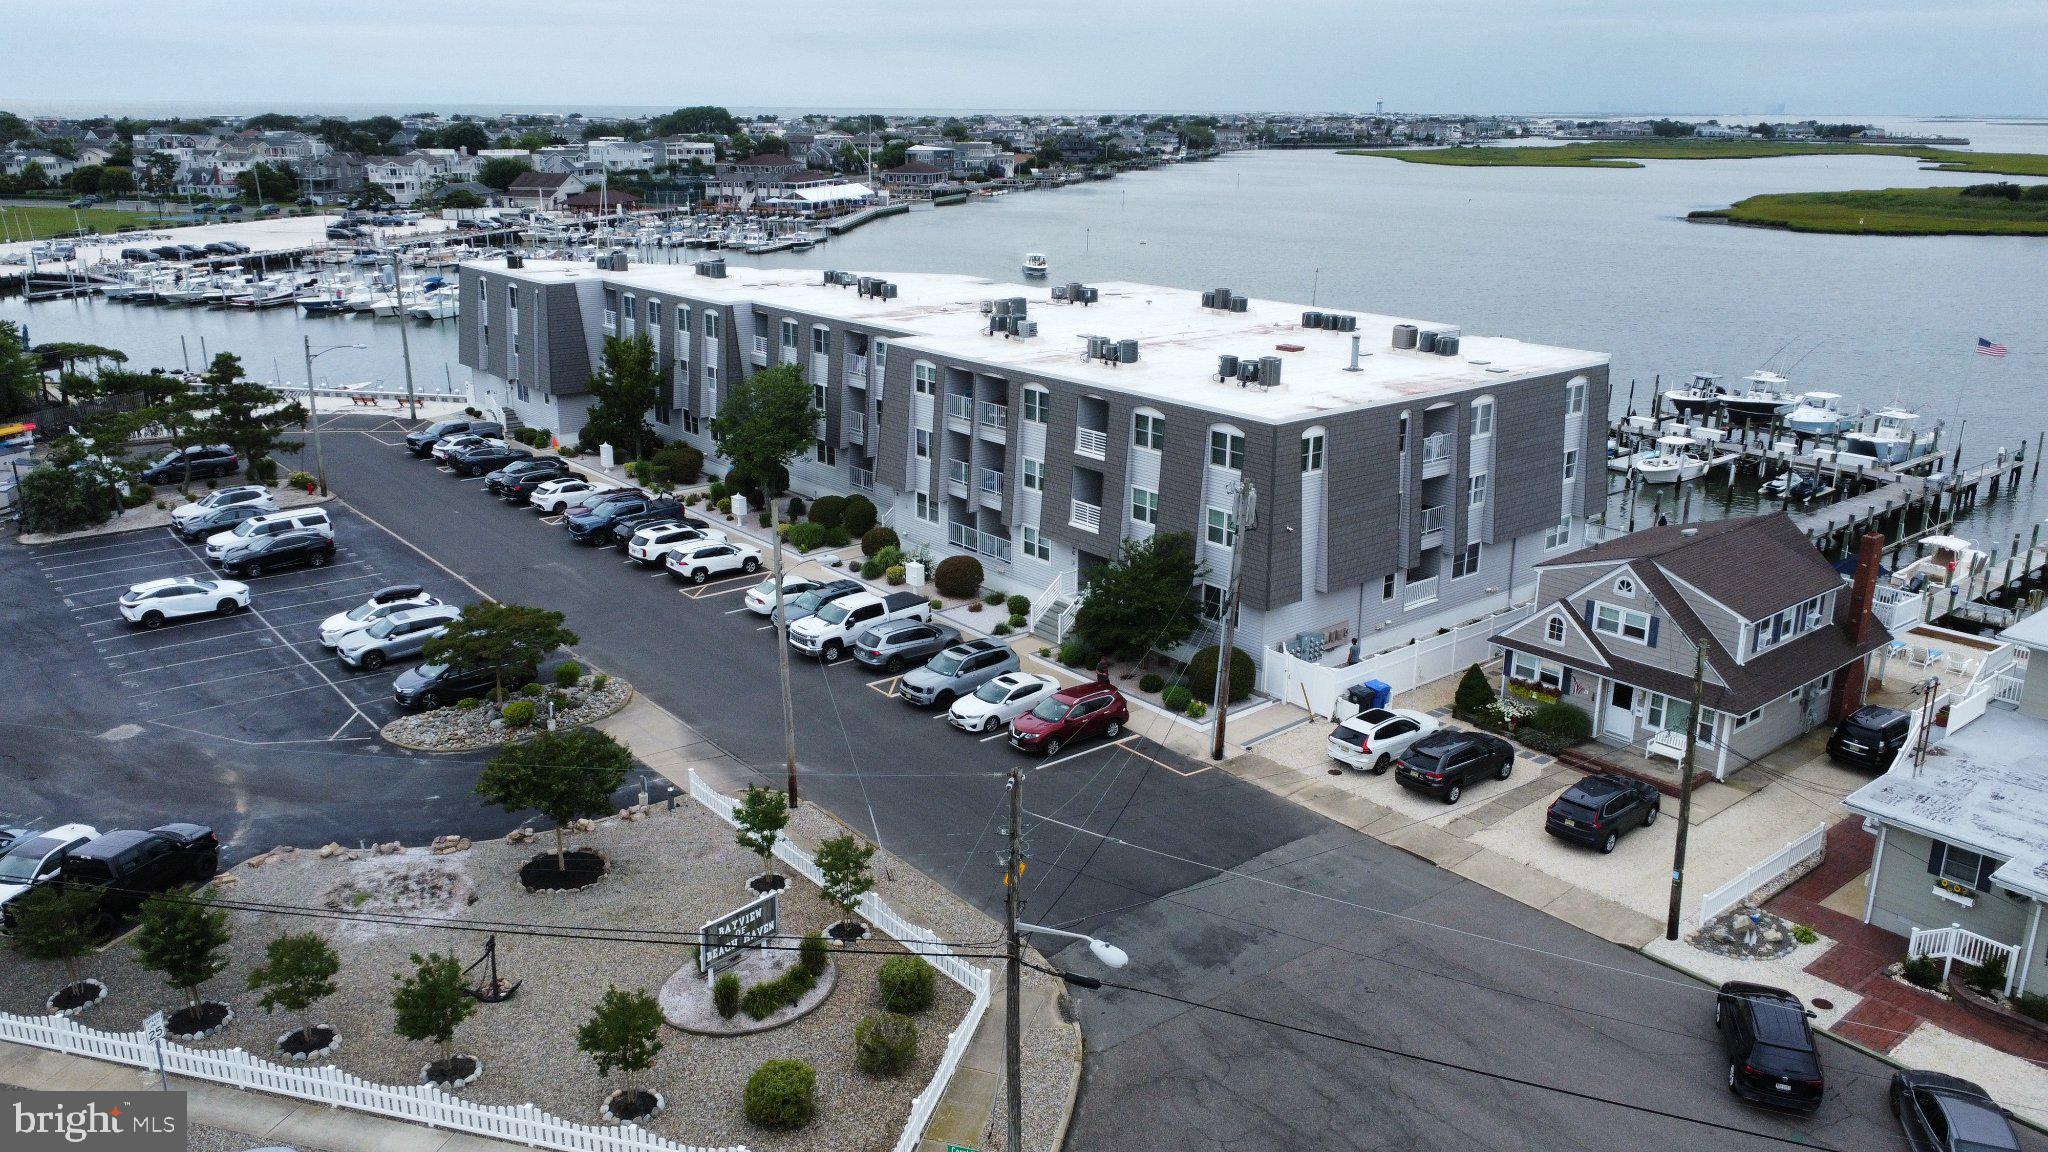
Embrace waterfront living in this 2-bedroom, 2-bathroom first-floor unit, located in the highly sought-after Bayview at Beach Haven, next to Little Egg Harbor Yacht Club section of Beach Haven. It features a balcony with panoramic views of the bay and marina. Boat slip includes new decking, lighting, and a water pedestal, ensuring an unparalleled waterfront lifestyle.
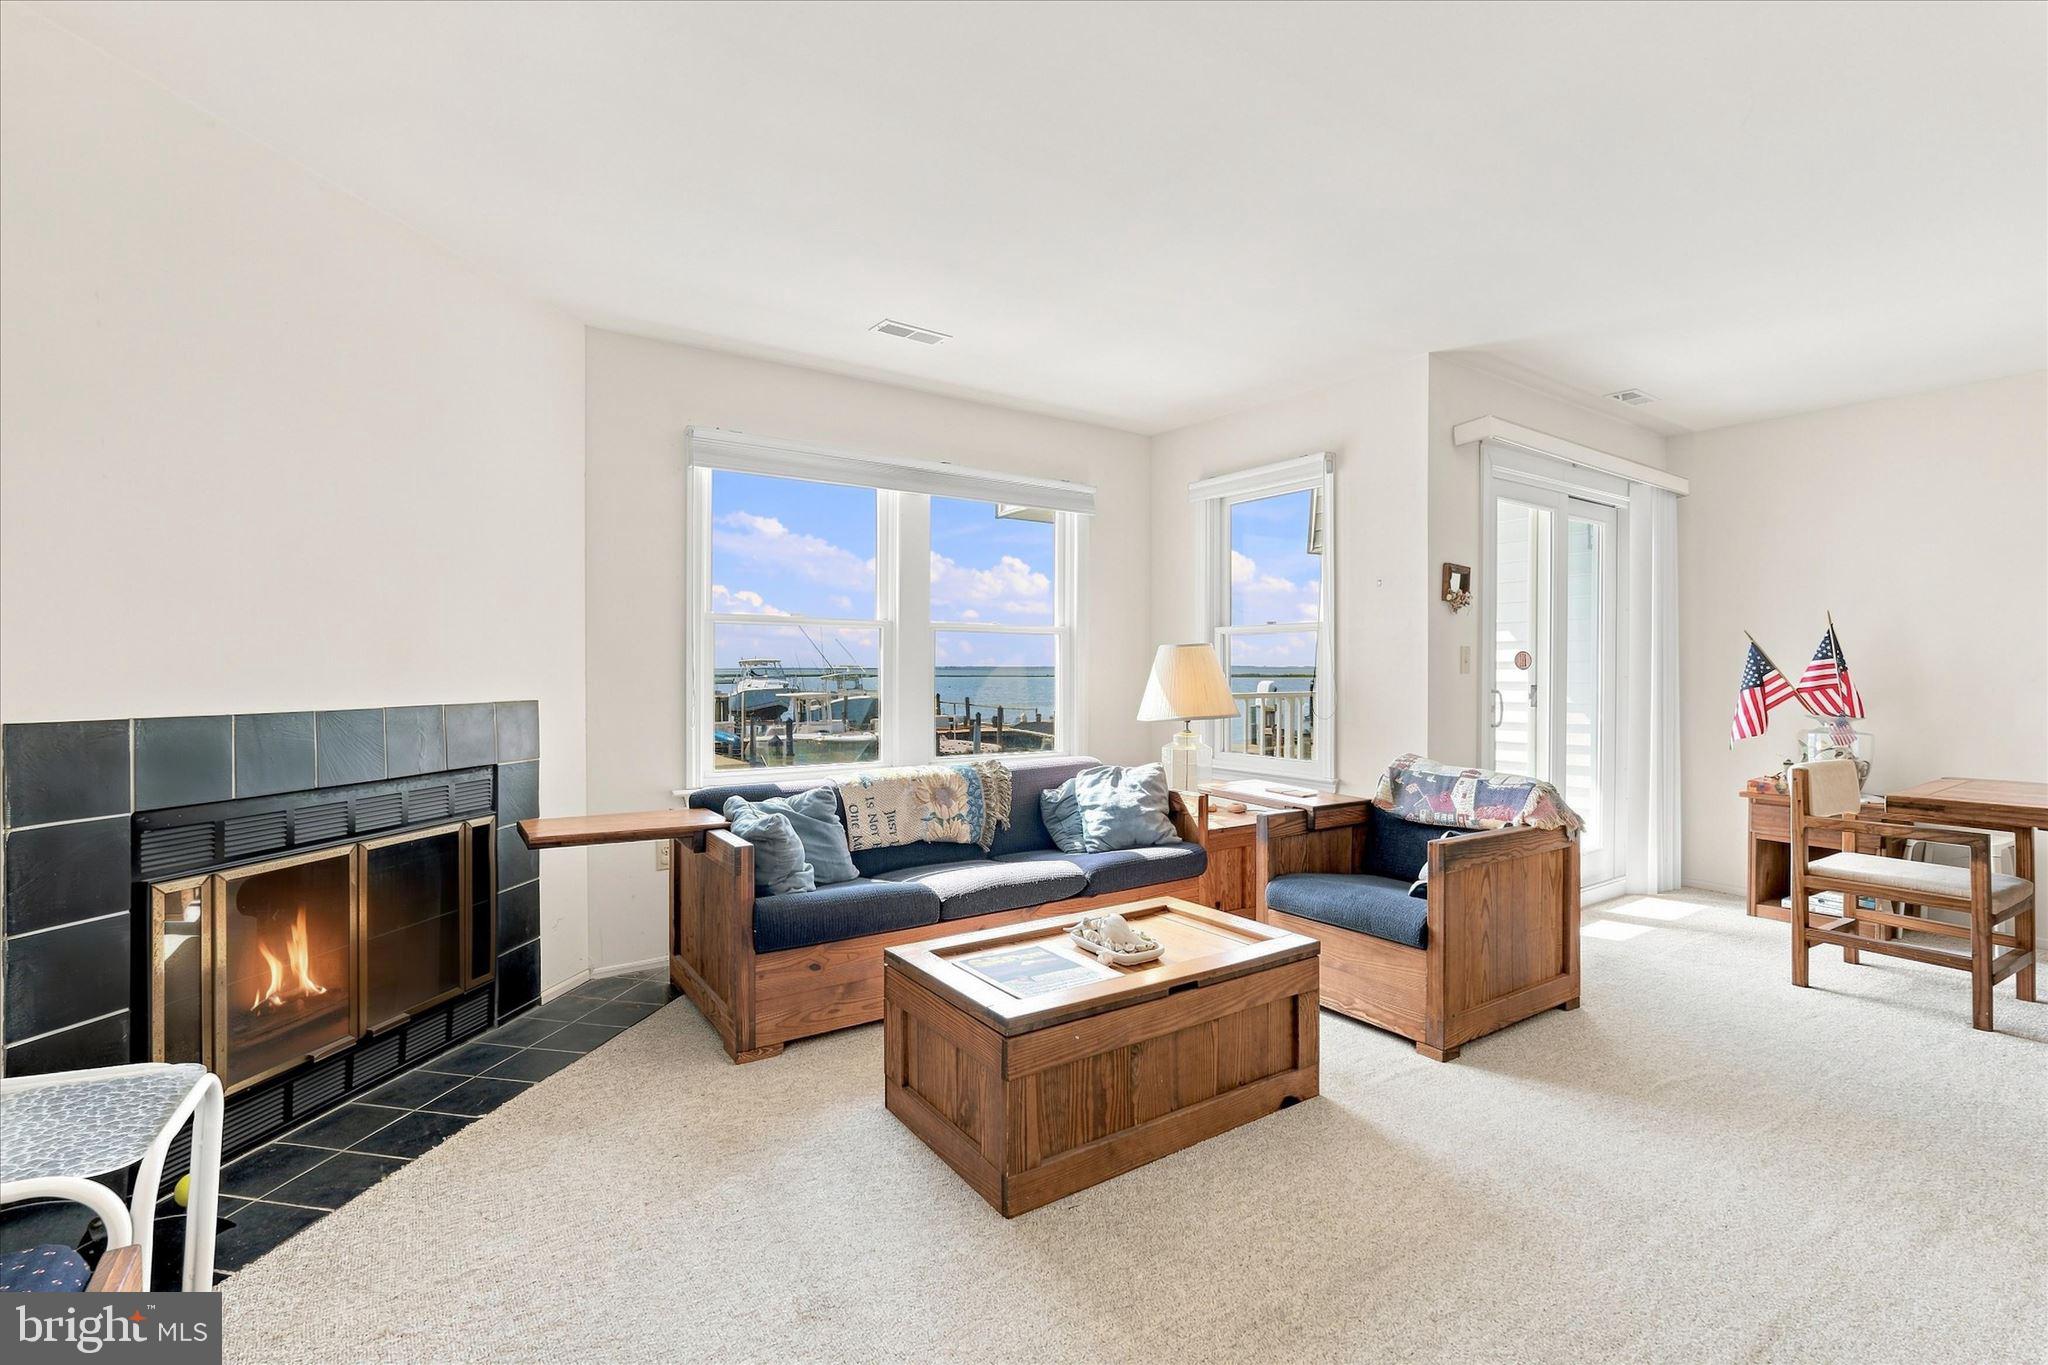
The open flow of this home ensures that the stunning waterfront views remain a focal point throughout. A large living room includes newer windows and sliding doors to the balcony. The kitchen is truly the heart of the home, offering magnificent views and functionality, along with a newer refrigerator. Master bedroom is a serene retreat. The additional bedroom is equally impressive. A newer outdoor shower with a foot wash is the perfect addition for rinsing off after a day at the beach. The unit also comes fully furnished, making it an effortless transition for its next owner. Updated HVAC 6-year-old and an 8-year-old HWH.
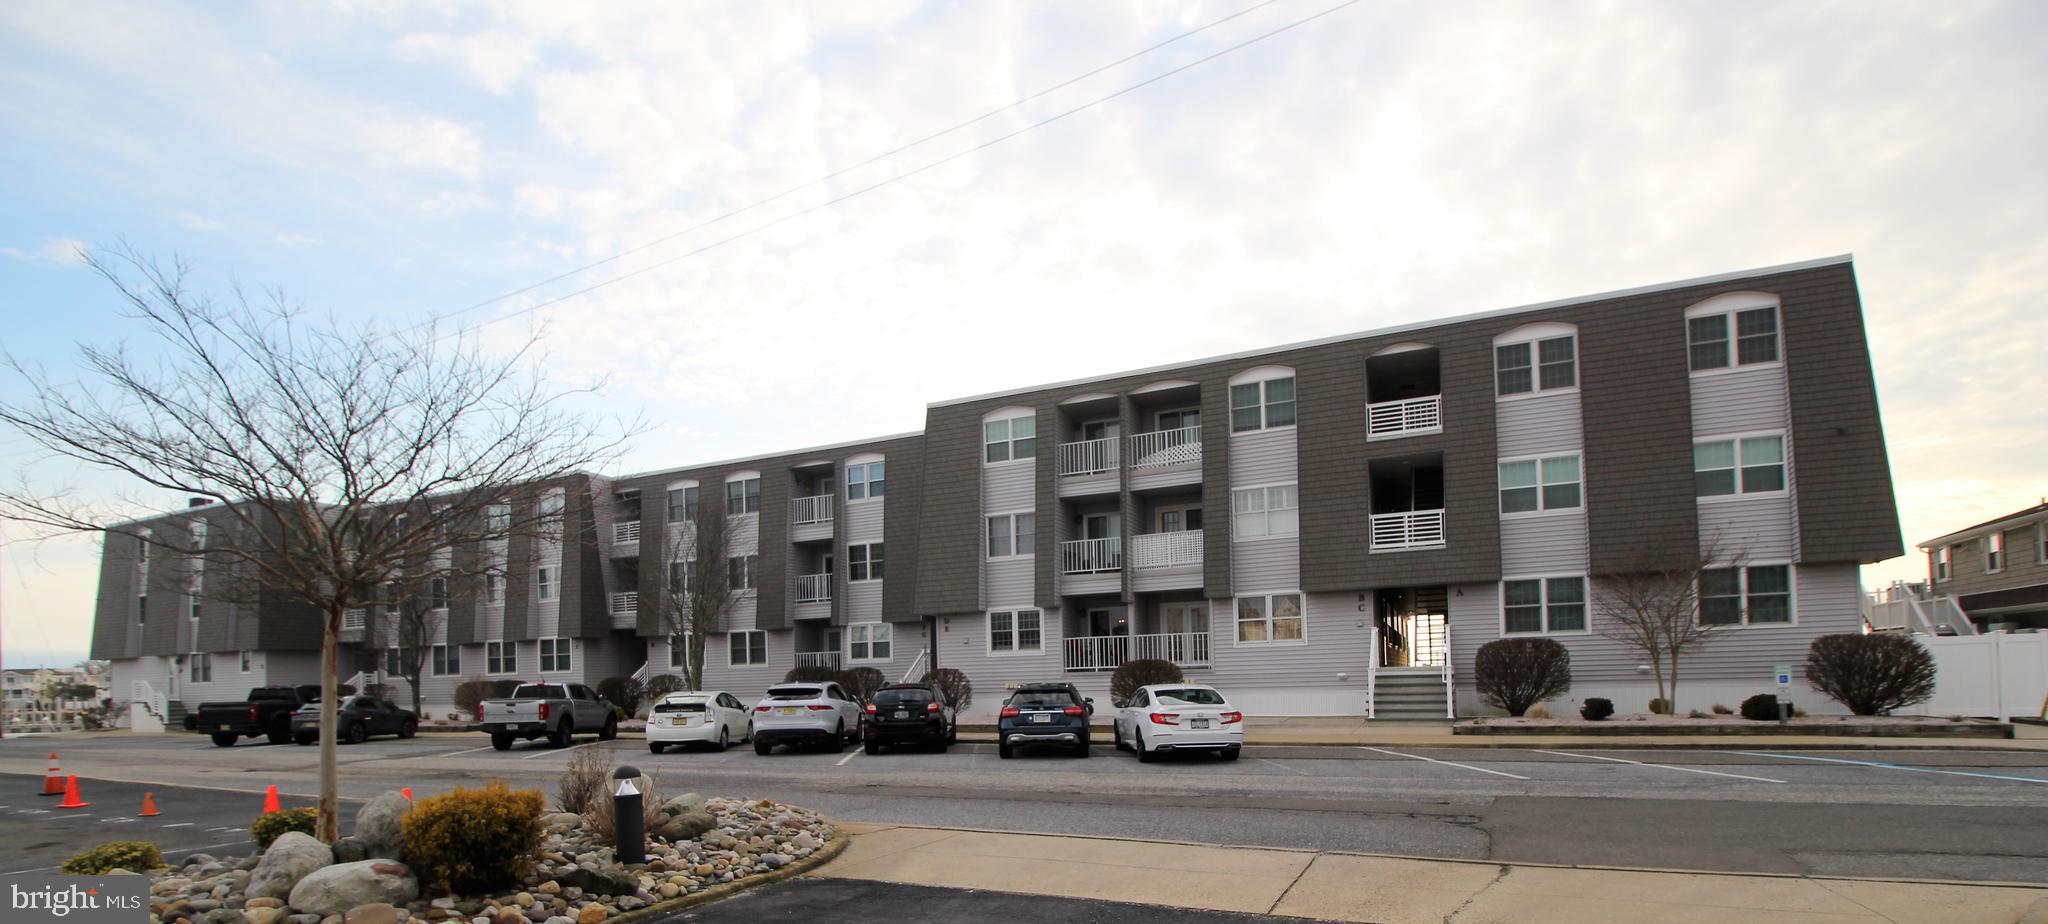
Newer roofing and siding, many trees added, resealed parking lot, new enclosed trash area, assigned parking spot with plenty of overflow parking, Decorative fencing, tree and walkway lighting, paddleboard launch area, fish filet station, indoor storage locker, and an outside storage shed for bikes and chairs. New Azek decking throughout the property adds both durability and style. Location is everything, and this condo boasts one of the best spots on LBI, a short stroll to bars, restaurants, ice cream parlors, high-end shops, beaches, and Fantasy Island amusement park.
Save
Ask
Tour
Hide
Share
Listing Snapshot
Price
$899,000
Days On Site
59 Days
Bedrooms
2
Inside Area (SqFt)
906 sqft
Total Baths
2
Full Baths
2
Partial Baths
N/A
Lot Size
N/A
Year Built
1985
MLS Number
NJOC2044726
Status
Active
Property Tax
$5,726
HOA/Condo/Coop Fees
$277.09 monthly
Sq Ft Source
Assessor
Friends & Family
React
Comment
Invite
No Comments Yet
Did you know? You can invite friends and family to your search. They can join your search, rate and discuss listings with you.
Recent Activity
3 days ago
Listing updated with changes from the MLS
a month ago
Price changed to $899,000
2 months ago
Status changed to Active
2 months ago
Listing first seen on site
General Features
Cross Street
Coral Street
Foundation
Slab
Levels
One
Parking
On StreetAssignedLightedParking Lot
Pets
Yes
Property Sub Type
Condominium
Sewer
Public Sewer
Special Circumstances
Standard
SqFt Above
906
SqFt Total
906
Style
Unit/Flat
Utilities
Electricity Available
Water Source
Public
Zoning
M-C
Interior Features
Appliances
Electric RangeElectric OvenElectric Water HeaterDishwasherExhaust FanRefrigeratorWasher



Did you know? You can invite friends and family to your search. They can join your search, rate and discuss listings with you.