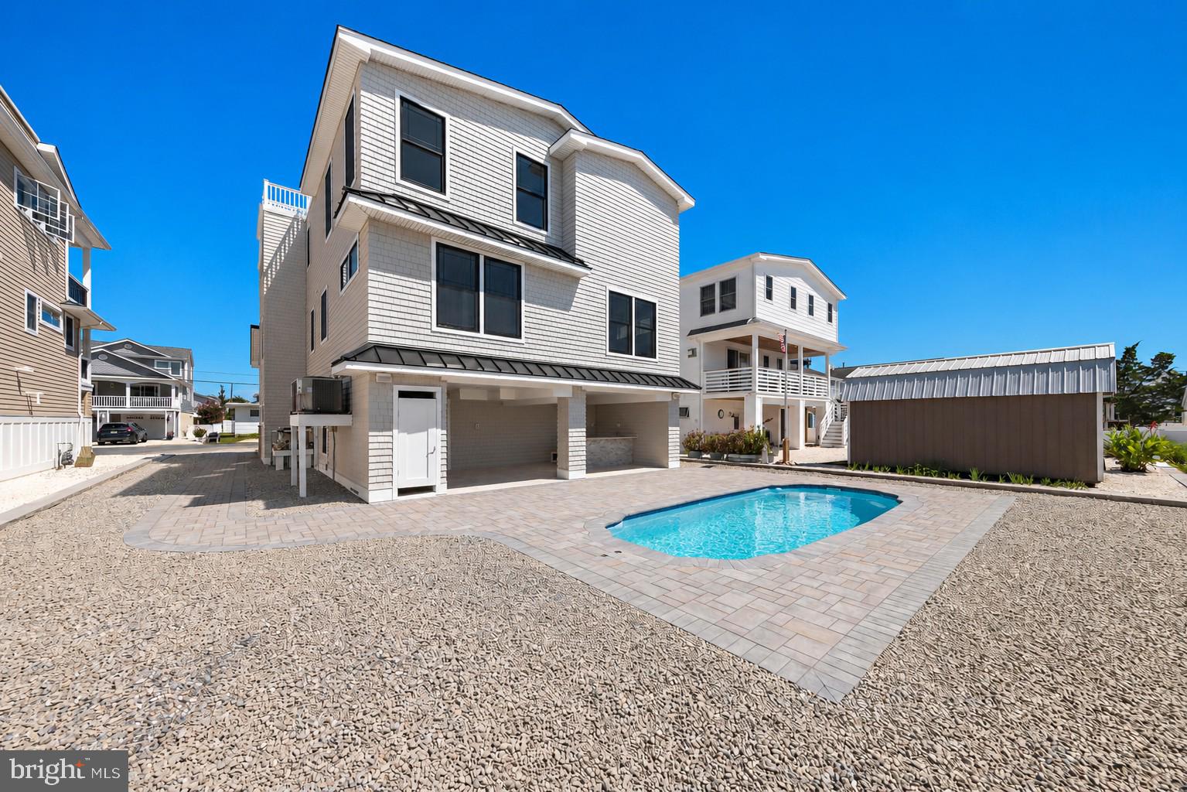
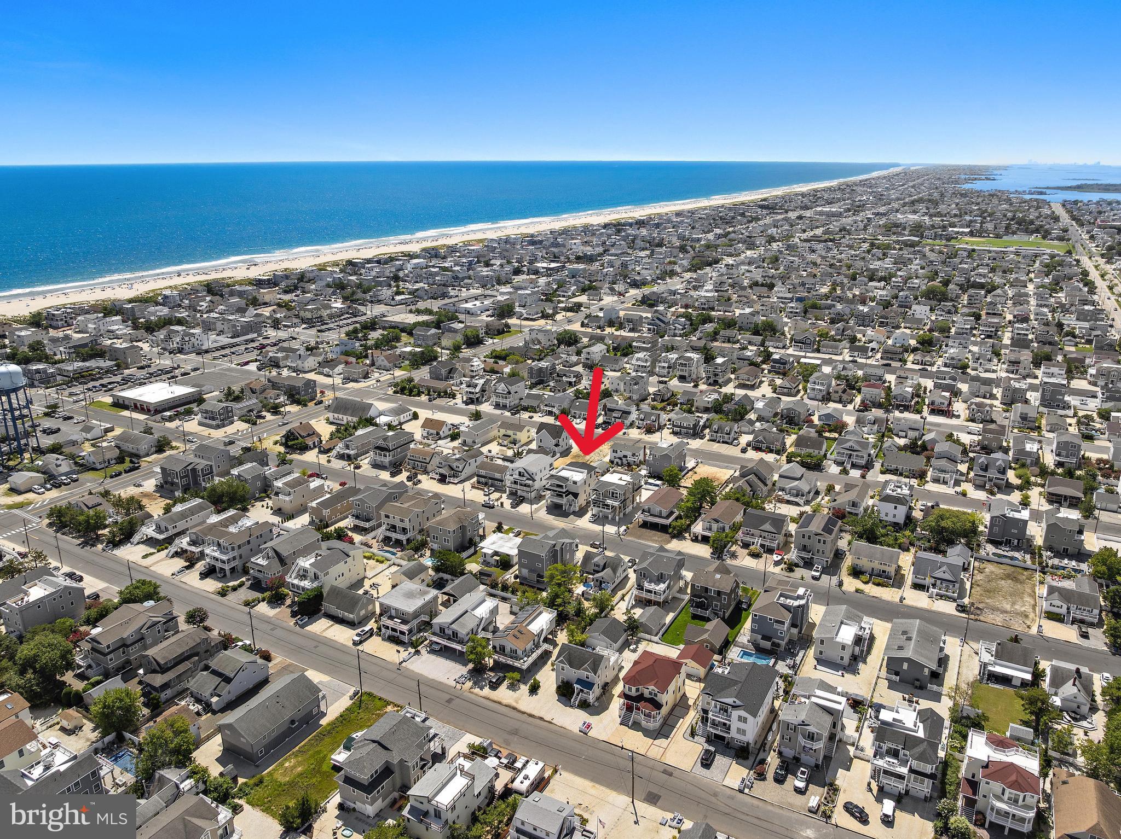
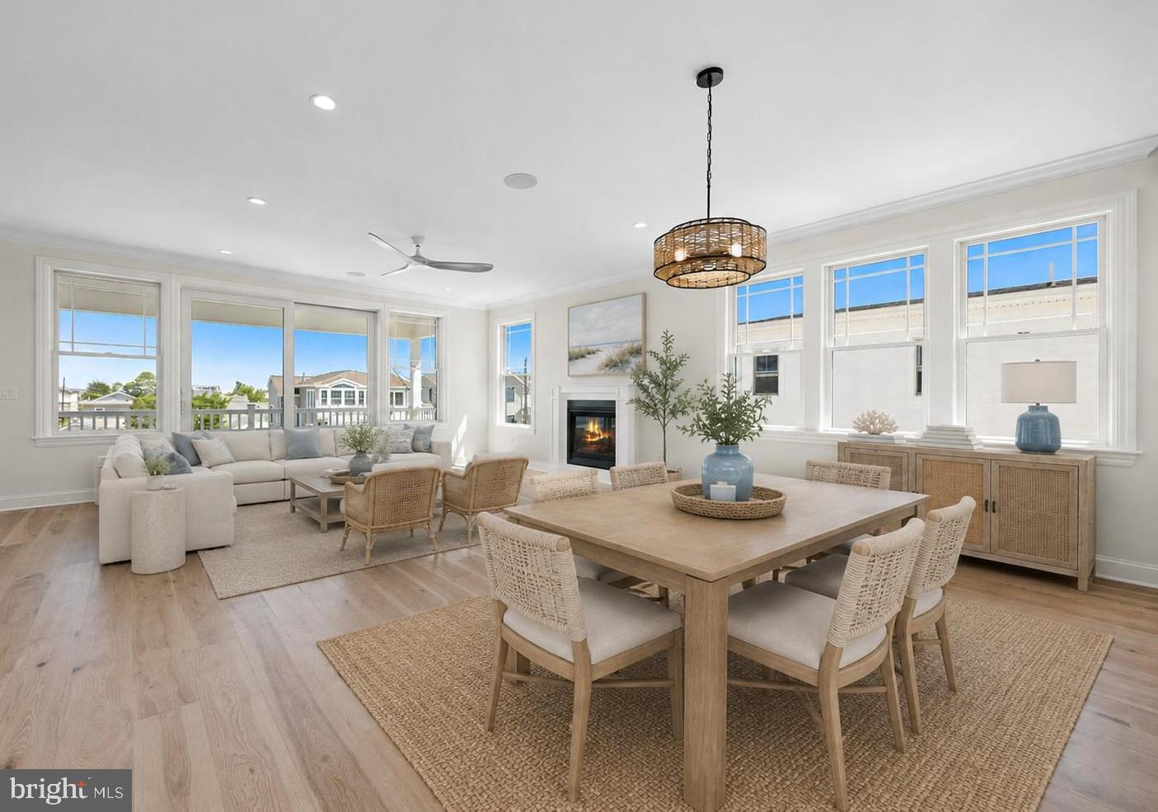
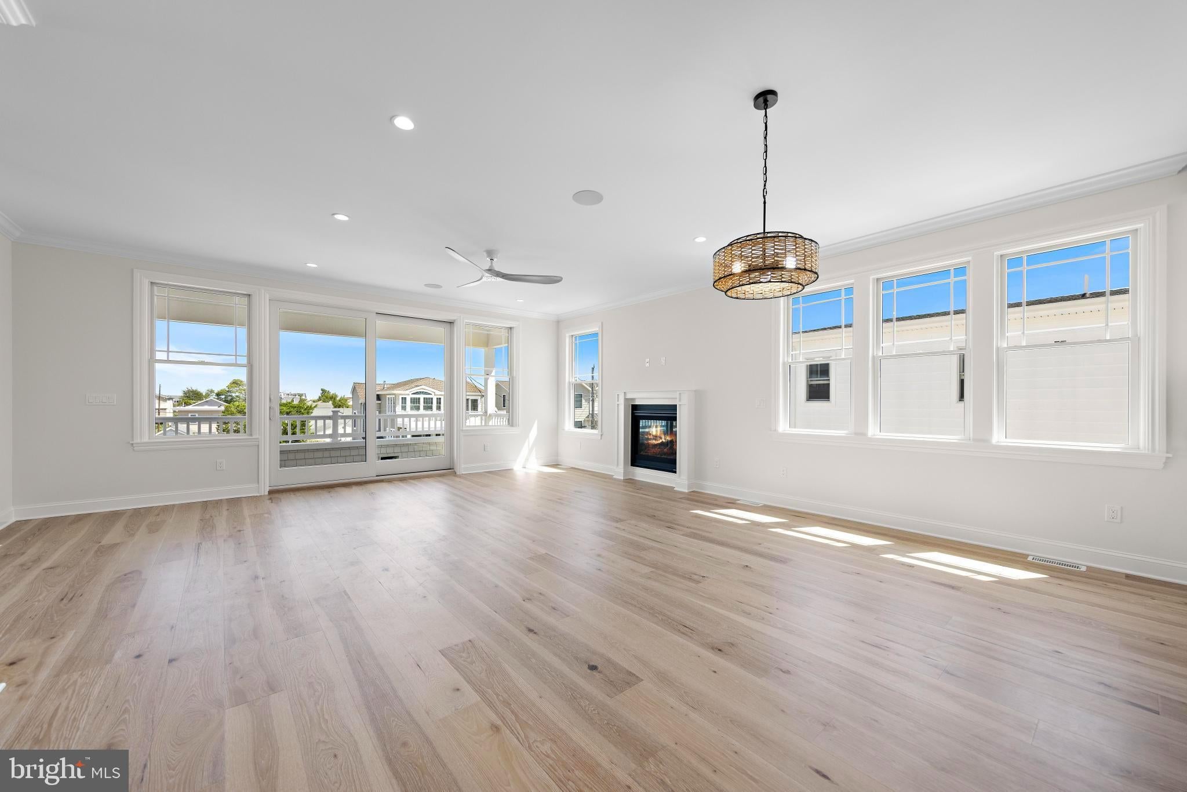
Brand-new construction in the heart of highly sought-after Surf City! Offering over 3,000 square feet of thoughtfully designed living space, this exceptional coastal home features 4 bedrooms, 4.5 baths, an elevator, private swimming pool, rooftop deck, and multiple indoor and outdoor gathering spaces—perfectly blending modern luxury with the relaxed LBI lifestyle. Designed with a reverse-living floor plan to maximize light and space, the top level showcases a bright and airy open-concept great room where the living area, dining space, and well appointed gourmet kitchen flow seamlessly together. Large windows fill the space with natural light, while access to an expansive covered deck creates the perfect setting for dining, entertaining, and enjoying summer breezes. The primary en-suite is also conveniently located on this level, providing a private retreat. The middle level offers an inviting family room with wet bar and access to another covered deck, creating a second comfortable gathering space. This level also features two guest en-suites, an additional guest bedroom, full hall bath, and conveniently located laundry room. On the ground level, a spacious two-car garage provides plenty of room for vehicles, bikes, beach gear, and storage, while a bonus room opens directly to the backyard oasis. Here, a private swimming pool with southern exposure and covered bar area set the stage for effortless summer entertaining after a day at the beach. Take in the coastal surroundings on a large rooftop deck. Just a short stroll from both the beach and bay and within walking distance of Surf City’s popular restaurants, shops, nightlife, mini golf, and ice cream spots, this stunning new home puts the best of LBI right outside your door. Whether enjoyed as a year-round residence, luxurious summer retreat, or investment property, this is an outstanding opportunity to own brand-new construction in one of Long Beach Island’s most desirable communities.
Save
Ask
Tour
Hide
Share
Listing Snapshot
Price
$3,149,000
Days On Site
54 Days
Bedrooms
4
Inside Area (SqFt)
3,065 sqft
Total Baths
5
Full Baths
4
Partial Baths
1
Lot Size
0.11 Acres
Year Built
2026
MLS Number
NJOC2044750
Status
Active
Property Tax
$4,530
HOA/Condo/Coop Fees
N/A
Sq Ft Source
Estimated
Friends & Family
React
Invite
Recent Activity
6 hours ago
Price changed to $3,149,000
6 hours ago
Listing updated with changes from the MLS
2 months ago
Listing first seen on site
General Features
Acres
0.11
Attached Garage
Yes
Direction Faces
North
Garage
Yes
Garage Spaces
2
Levels
Two
Parking
Garage Door OpenerGarageDrivewayInside EntranceAttached
Parking Spaces
6
Property Condition
New Construction
Property Sub Type
Single Family Residence
Sewer
Public Sewer
Special Circumstances
Standard
SqFt Above
3065
SqFt Total
3065
Style
CoastalReverseContemporary
Water Source
Public
Zoning
RA
Interior Features
Appliances
Gas RangeGas OvenCooktopGas Water HeaterDishwasherMicrowaveRange HoodRefrigeratorStainless Steel Appliance(s)WasherTankless Water Heater
Cooling
Central AirCeiling Fan(s)Multi UnitsZonedElectric
Fireplace
Yes
Fireplace Features
Gas
Fireplaces
1
Flooring
WoodCeramic Tile
Heating
Natural GasForced AirZoned
Interior
Central VacuumCeiling Fan(s)Kitchen IslandElevatorPantryRecessed LightingSound SystemWalk-In Closet(s)BarOpen Floorplan