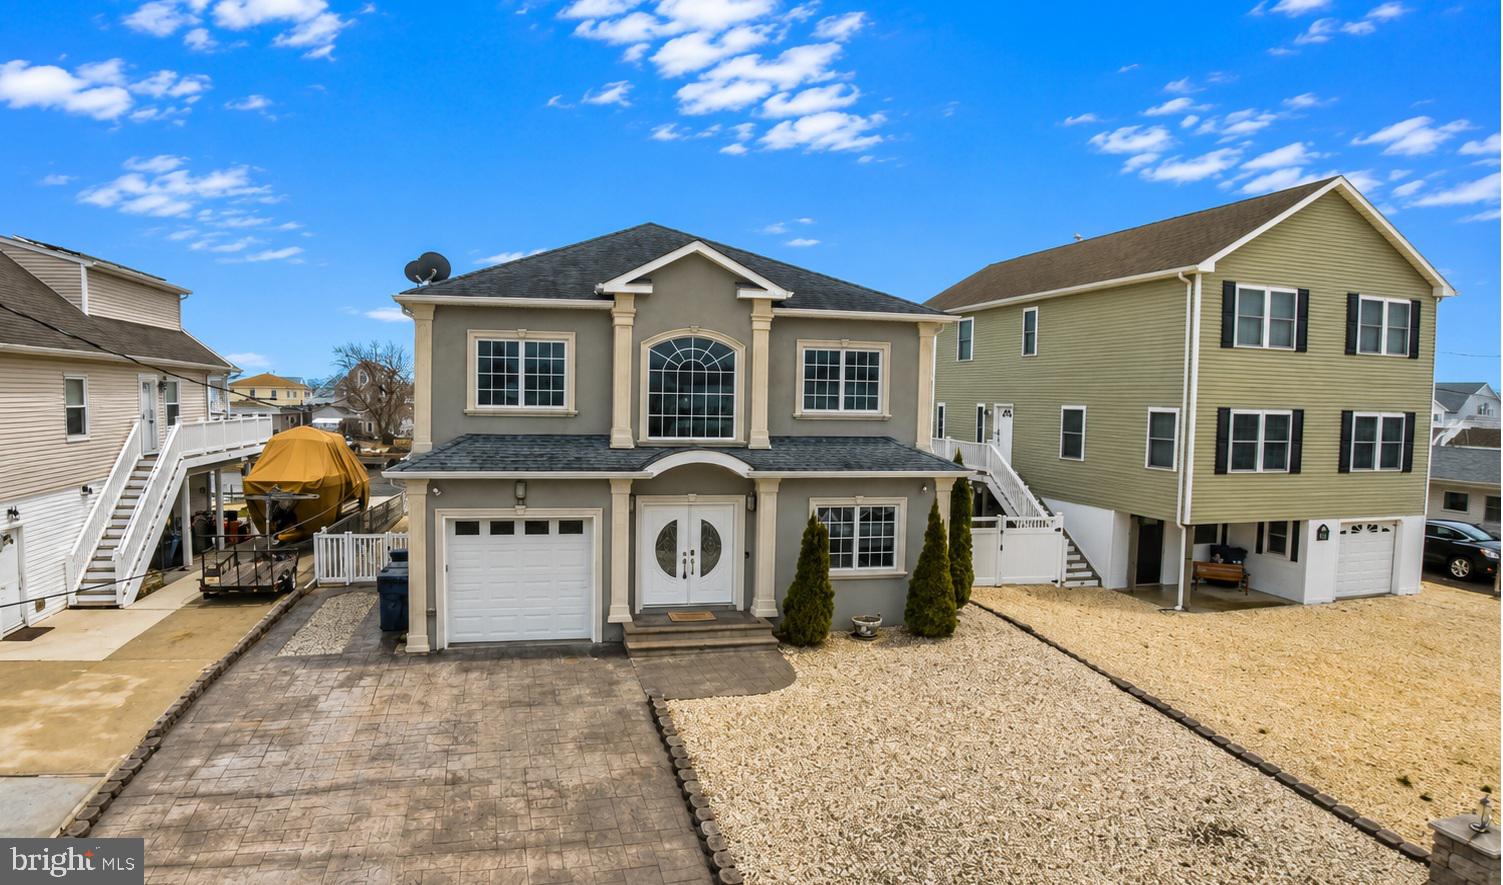
Beautifully maintained 3-bedroom, 3-bath home featuring upscale finishes and thoughtful details throughout. From the moment you arrive, the stamped concrete driveway and impressive two-story foyer filled with natural light create a welcoming first impression. Architectural highlights include elegant archways, detailed moldings, and coffered ceilings.
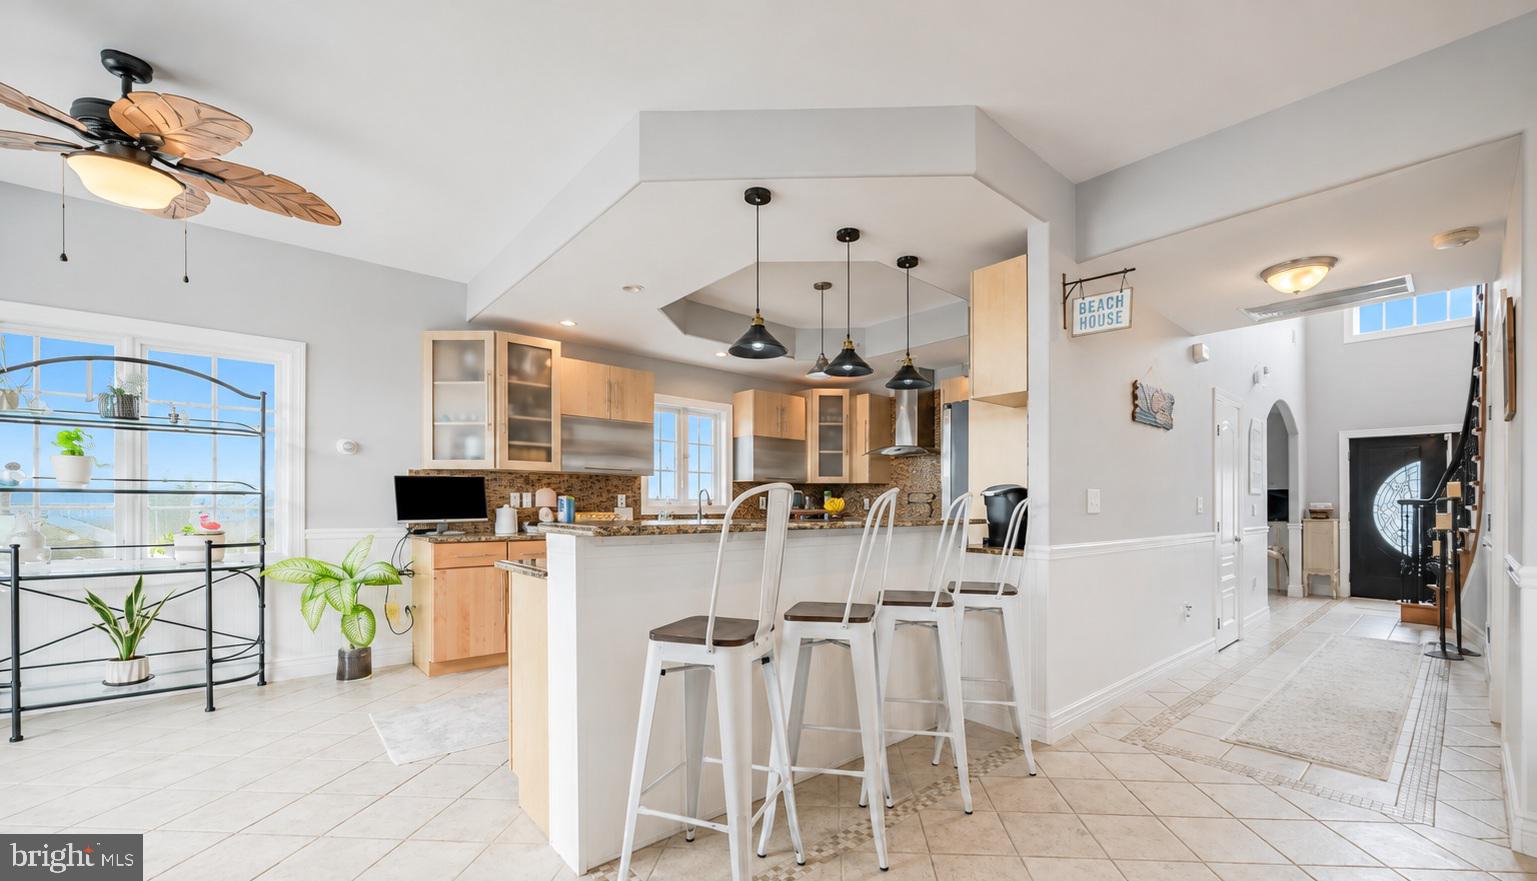
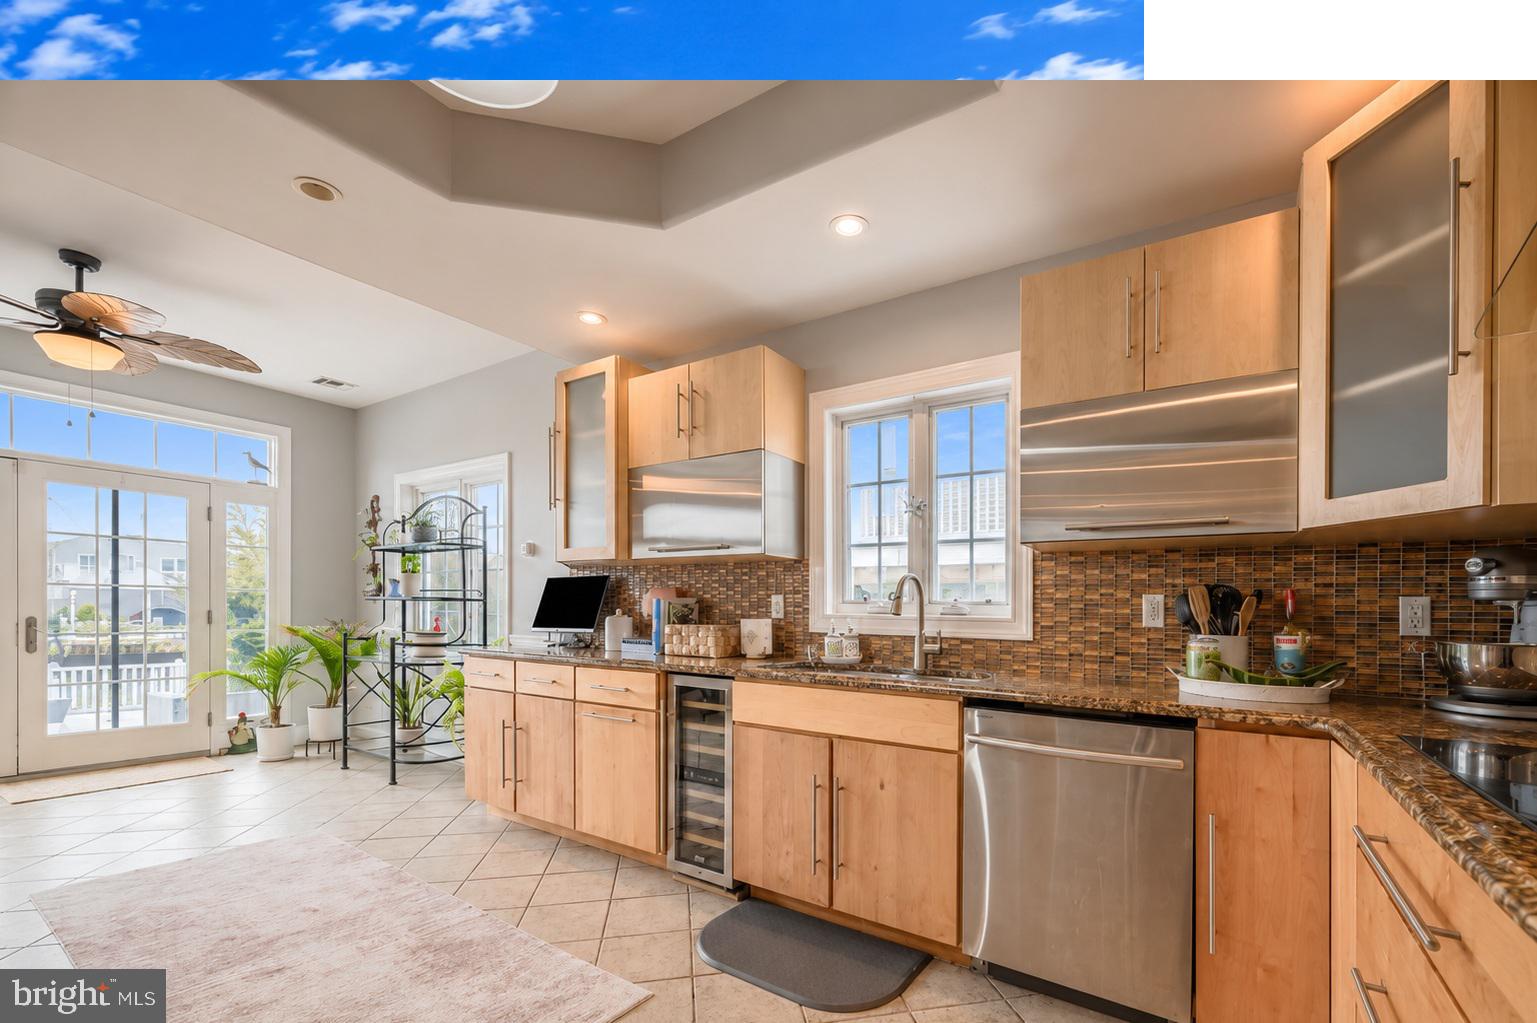
The open-concept kitchen and living area is ideal for everyday living and entertaining. The kitchen features granite countertops, beautiful wood cabinetry, and a convenient pot filler, while the spacious living room offers built-in cabinetry and a cozy gas fireplace. A formal dining room provides the perfect setting for gatherings and special occasions. Radiant heated floors throughout the first floor add an extra level of warmth and comfort.
Upstairs, the primary suite welcomes you through elegant double doors and features a private bath with heated tile floors, a soaking tub, and walk-in shower. Two additional bedrooms complete the second floor, including a convenient Jack-and-Jill bathroom setup.
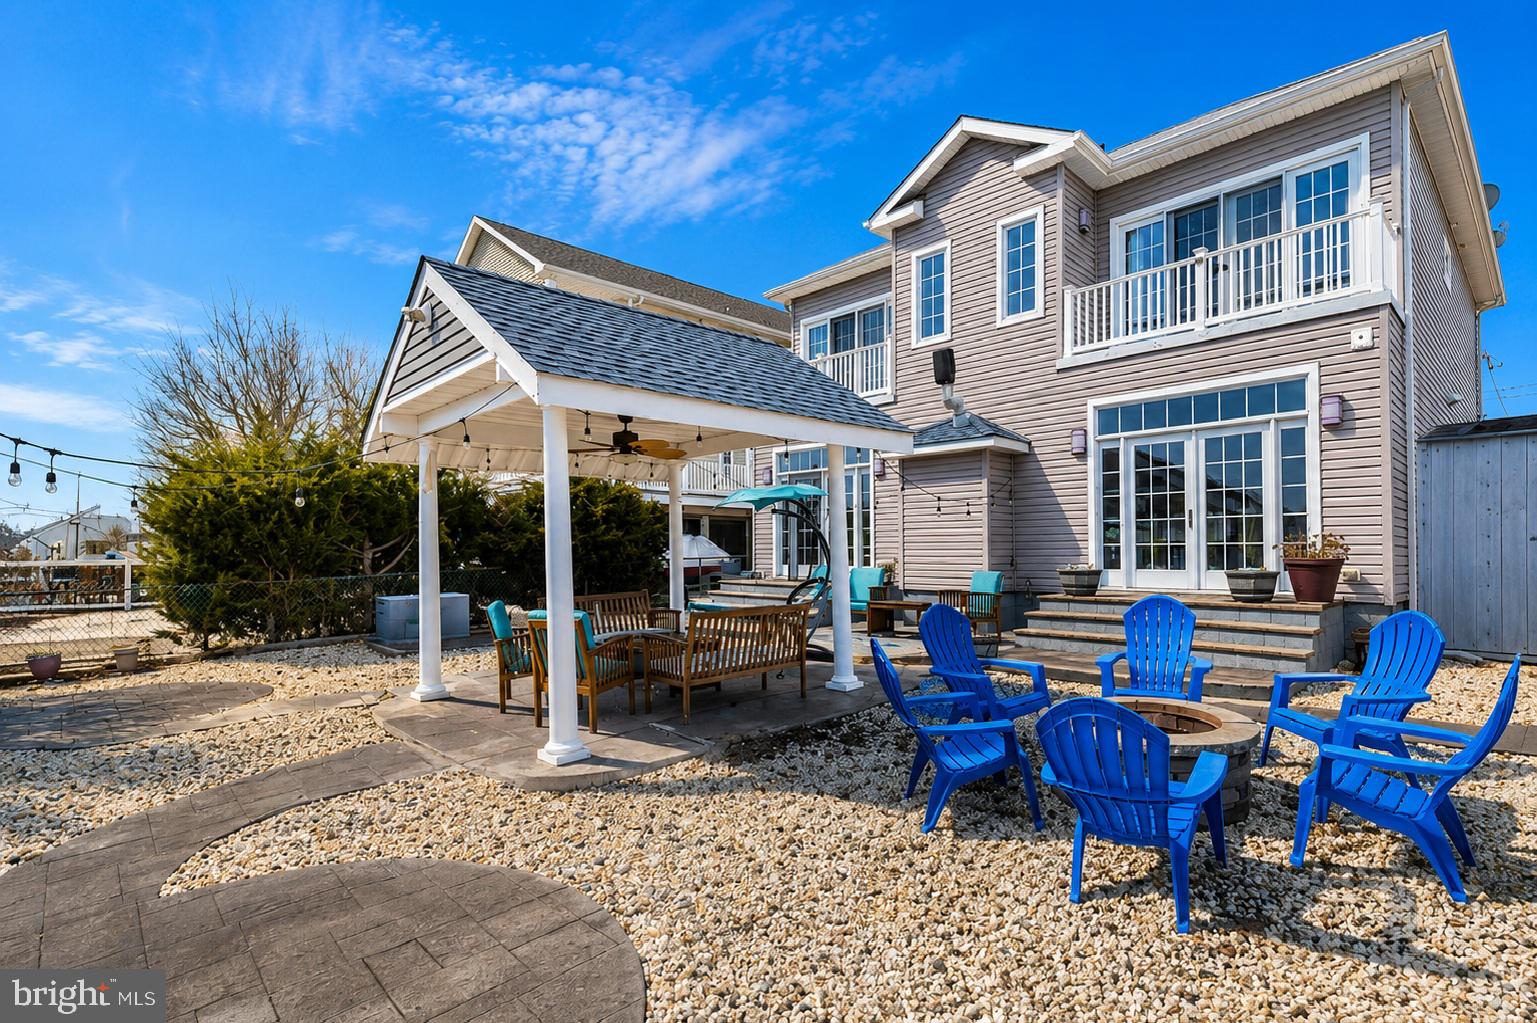
Additional features include central vacuum, walk-up attic storage, two-zone heating and cooling, a tankless water heater, and an internal camera system. French doors lead to a pergola-covered patio with a ceiling fan, creating an inviting outdoor space for relaxing or entertaining.
Beautifully designed, meticulously maintained, and filled with features that set it apart, this exceptional home offers comfort, quality, and style inside and out.
Save
Ask
Tour
Hide
Share
Listing Snapshot
Price
$749,900
Days On Site
17 Days
Bedrooms
3
Inside Area (SqFt)
2,301 sqft
Total Baths
3
Full Baths
3
Partial Baths
N/A
Lot Size
0.11 Acres
Year Built
2009
MLS® Number
NJOC2044778
Status
Pending
Property Tax
$9,886
HOA/Condo/Coop Fees
N/A
Sq Ft Source
Assessor
Friends & Family
React
Invite
Recent Activity
4 days ago
Status changed to Pending
4 days ago
Listing updated with changes from the MLS®
2 weeks ago
Listing first seen on site
General Features
Acres
0.11
Attached Garage
Yes
Cross Street
Twin Lakes
Foundation
Slab
Garage
Yes
Garage Spaces
1
Levels
Two
Parking
GarageDrivewayAttached
Parking Spaces
1
Property Sub Type
Single Family Residence
Sewer
Public Sewer
Special Circumstances
Standard
SqFt Above
2301
SqFt Total
2301
Style
Contemporary
Water Source
Public
Zoning
R-50
Interior Features
Appliances
Double OvenCooktopDishwasherDryerRefrigeratorWasherTankless Water Heater