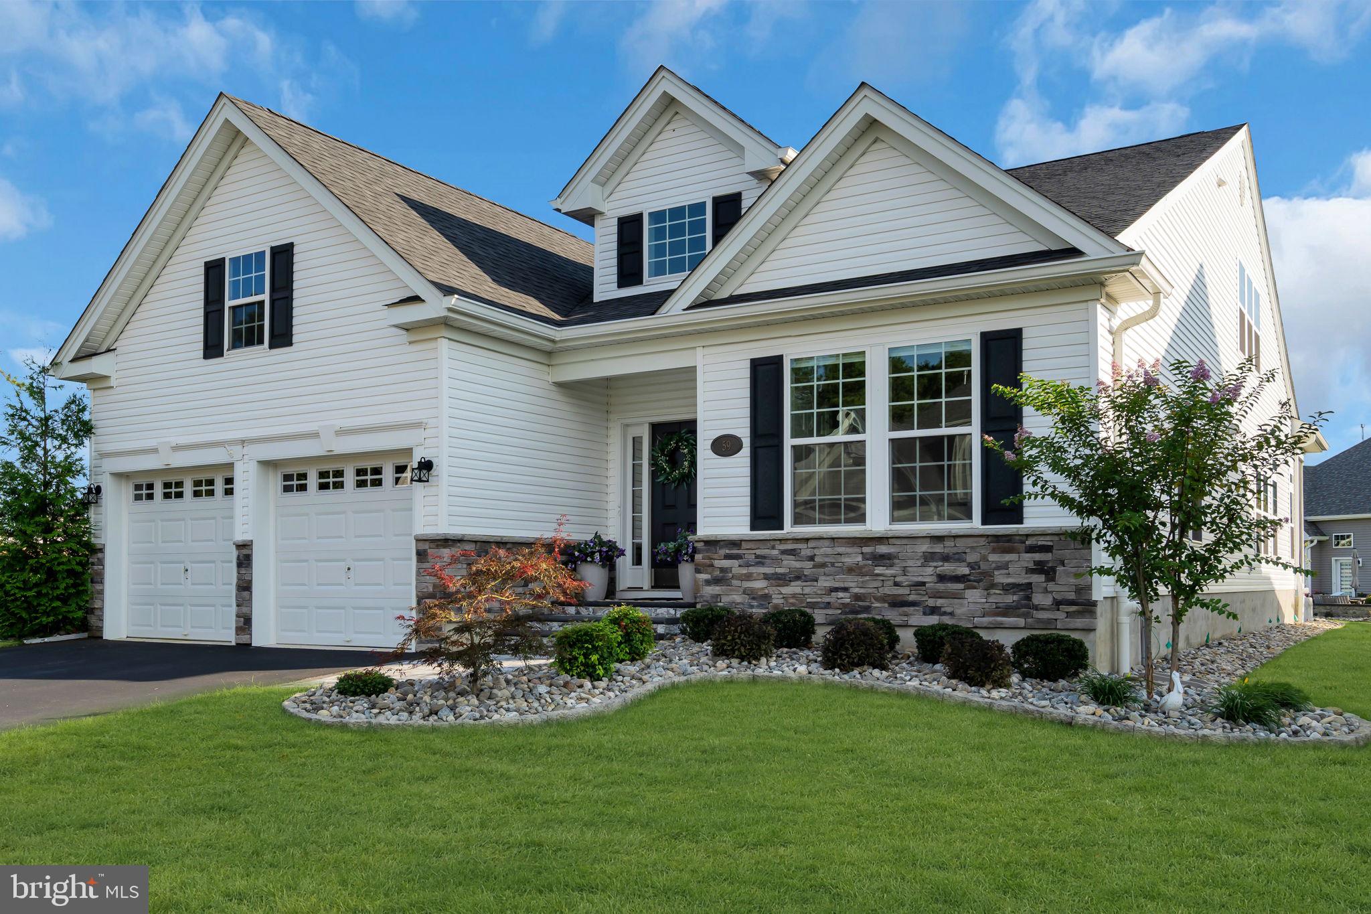
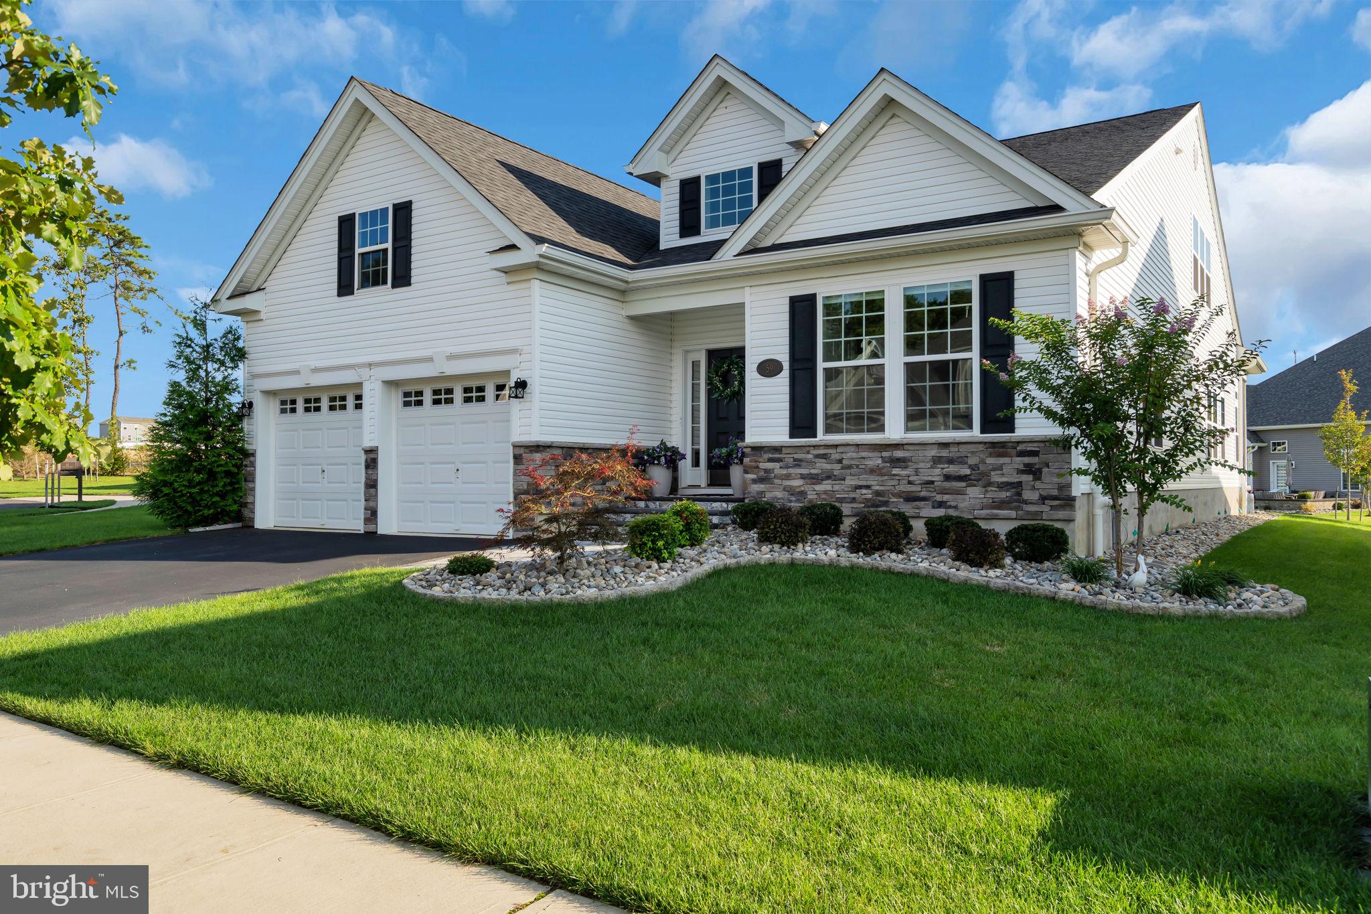
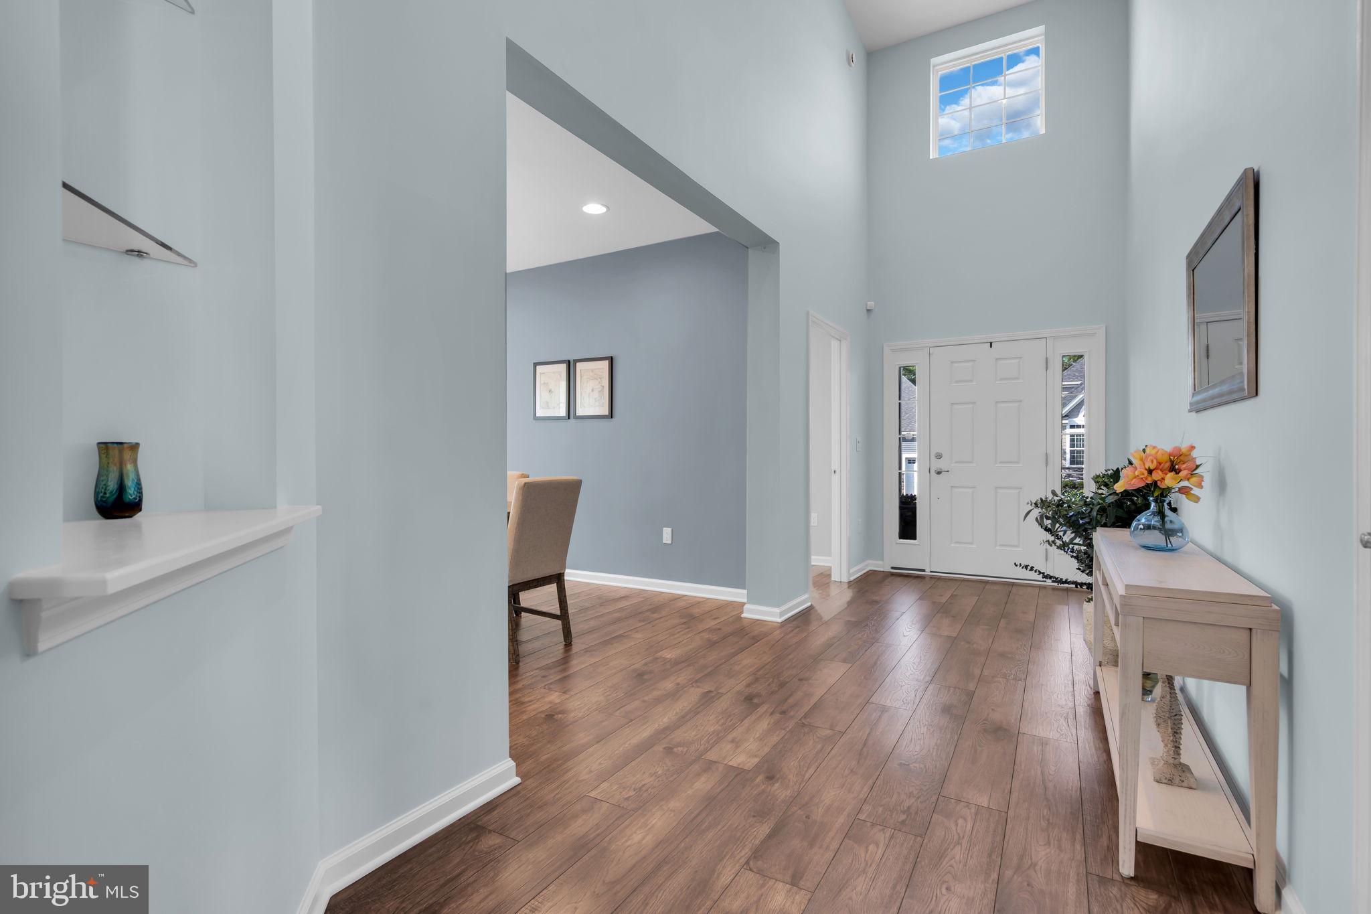
Located in the exclusive gated 55+ community of Paramount Escapes at Ocean Breeze, this stunning Sienna model detached home offers nearly 3,000 sq. ft. of luxury living with premium upgrades throughout. The open‑concept layout features a gourmet kitchen with stainless steel appliances, upgraded granite countertops, and generous table space, flowing seamlessly into the spacious family room—perfect for entertaining or relaxing at home. An elegant dining room provides an ideal setting for holidays and special gatherings.
The home includes three large bedrooms and three beautifully appointed bathrooms with both walk‑in and tub‑shower combinations. The primary suite offers a private retreat with a walk‑in closet and a stylish en‑suite bath. High‑end finishes such as recessed lighting and a double‑sided gas fireplace with marble accents elevate the home’s sophisticated ambiance.
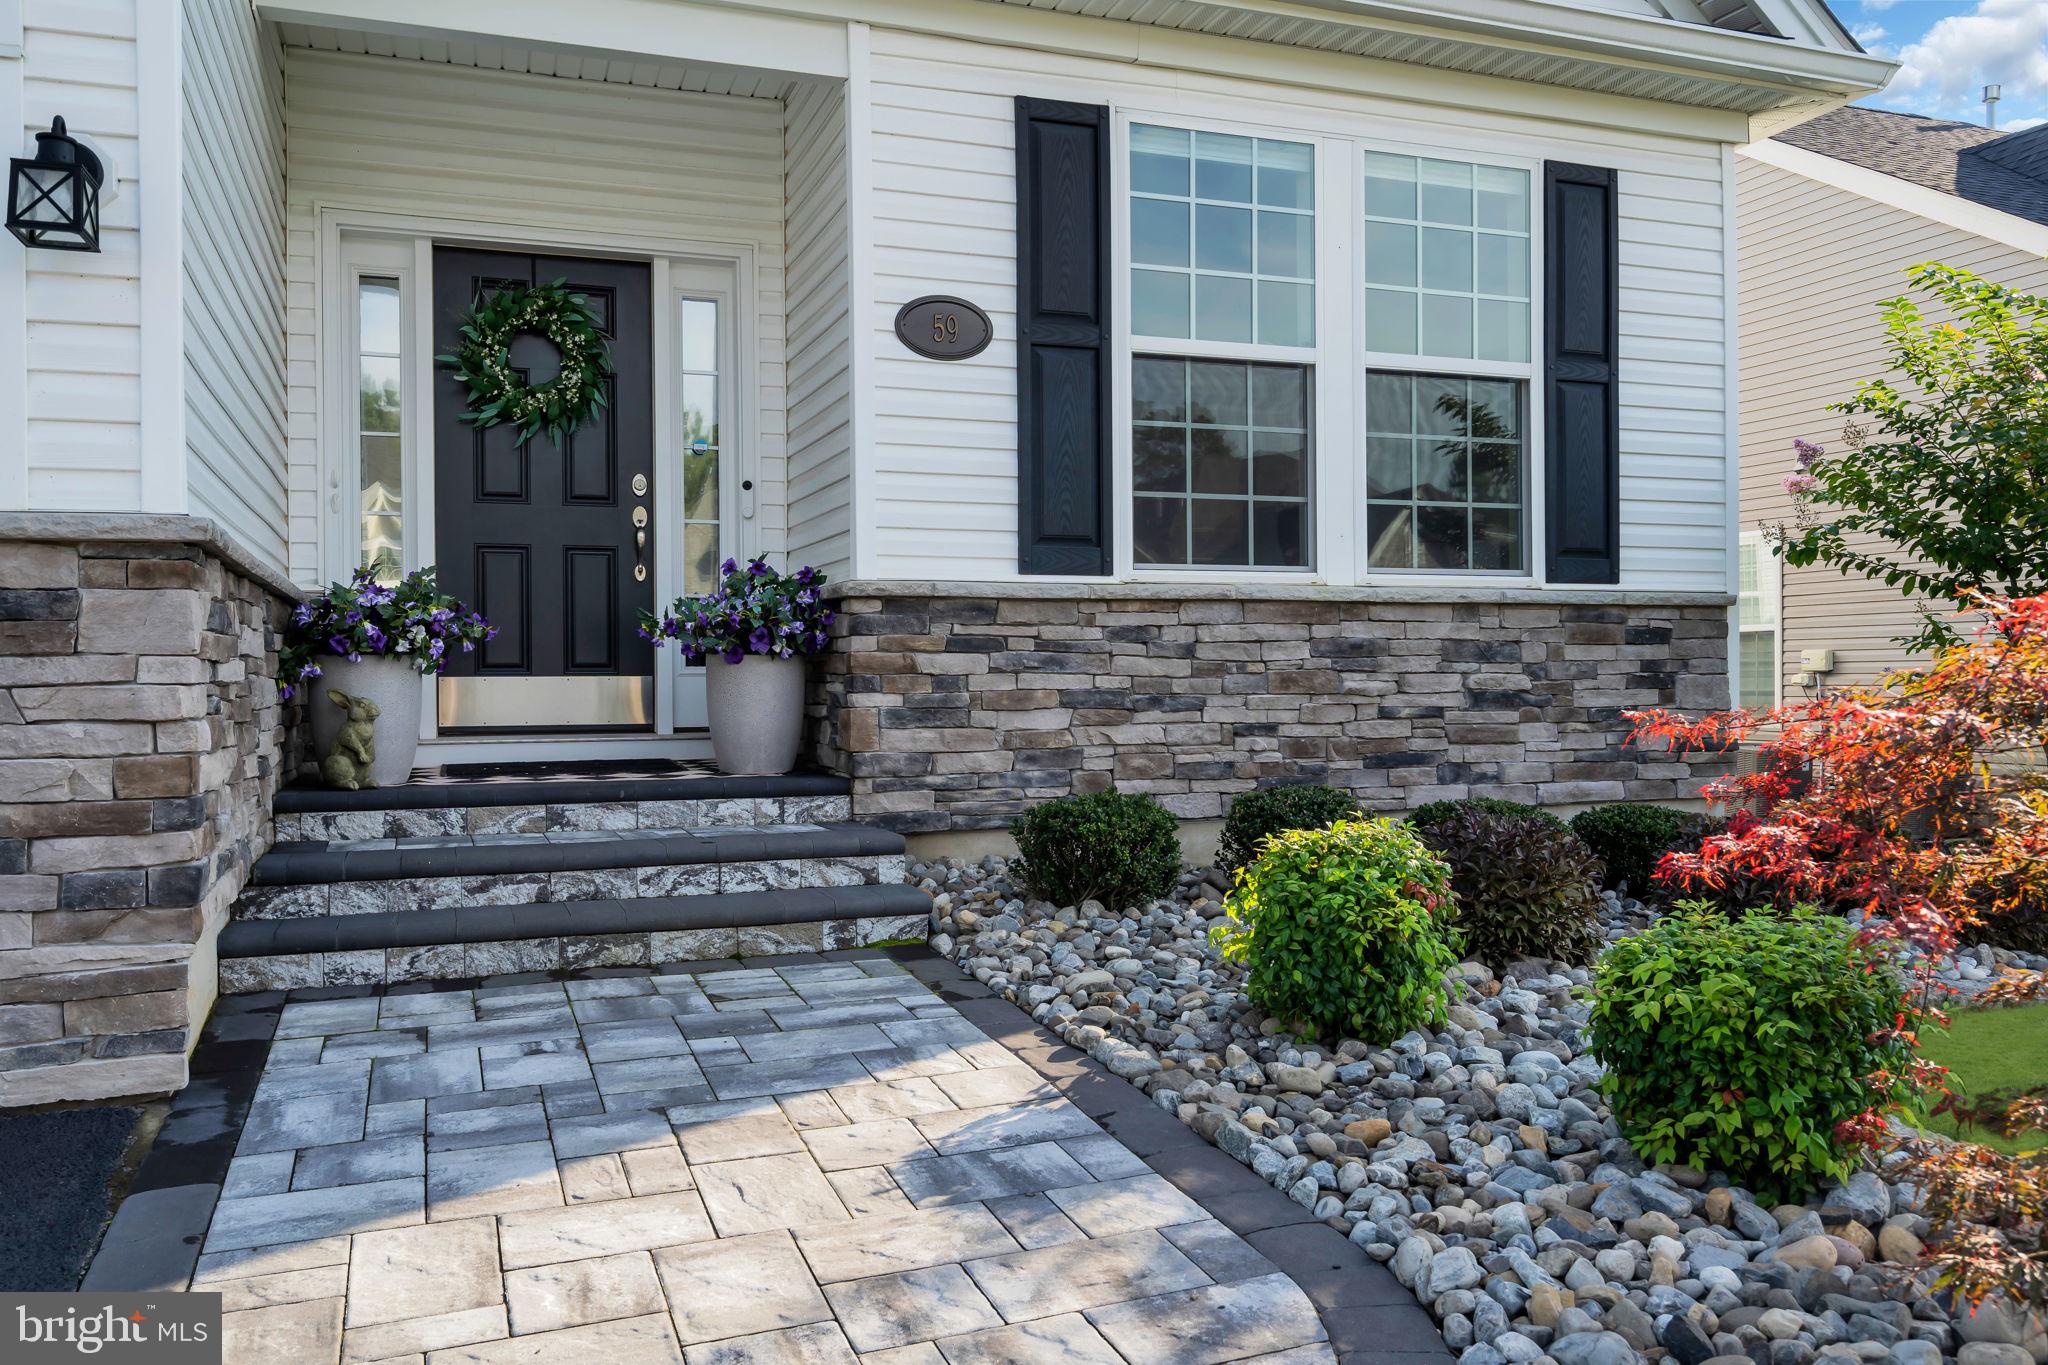
Outdoor living is enhanced by meticulously landscaped grounds, extensive hardscaping, an underground sprinkler system, a screened porch, and an extended paver patio. The oversized attached garage includes convenient walk‑up storage for added functionality.
Residents enjoy resort‑style amenities including indoor and outdoor pools, a fitness center, tennis and pickleball courts, and a vibrant clubhouse. The association fee covers lawn care, custodial services, and maintenance of common areas, ensuring a low‑maintenance lifestyle.
With its modern design, thoughtful upgrades, and exceptional community amenities, this home offers the perfect blend of comfort, elegance, and convenience. Added benefit with a Builder’s warranty included.
Save
Ask
Tour
Hide
Share
Listing Snapshot
Price
$740,000
Days On Site
50 Days
Bedrooms
3
Inside Area (SqFt)
2,952 sqft
Total Baths
3
Full Baths
3
Partial Baths
N/A
Lot Size
0.27 Acres
Year Built
2022
MLS Number
NJOC2044924
Status
Pending
Property Tax
$10,590
HOA/Condo/Coop Fees
$262 monthly
Sq Ft Source
Assessor
Friends & Family
React
Invite
Recent Activity
a month ago
Status changed to Pending
a month ago
Listing updated with changes from the MLS
2 months ago
Listing first seen on site
General Features
Acres
0.27
Attached Garage
Yes
Foundation
Slab
Garage
Yes
Garage Spaces
2
Levels
Two
Parking
OversizedGarage Door OpenerGarageInside EntranceAttached
Parking Spaces
2
Pets
Dogs OKCats OKYes
Property Sub Type
Single Family Residence
Sewer
Public Sewer
Special Circumstances
Standard
SqFt Above
2952
SqFt Total
2952
Style
LoftRanch/Rambler
Water Source
Public
Zoning
RLAC
Interior Features
Appliances
RangeOvenGas RangeGas OvenCooktopGas Water HeaterWasherBuilt-In RangeHumidifierMicrowaveRefrigeratorStainless Steel Appliance(s)ENERGY STAR Qualified Water HeaterDryer