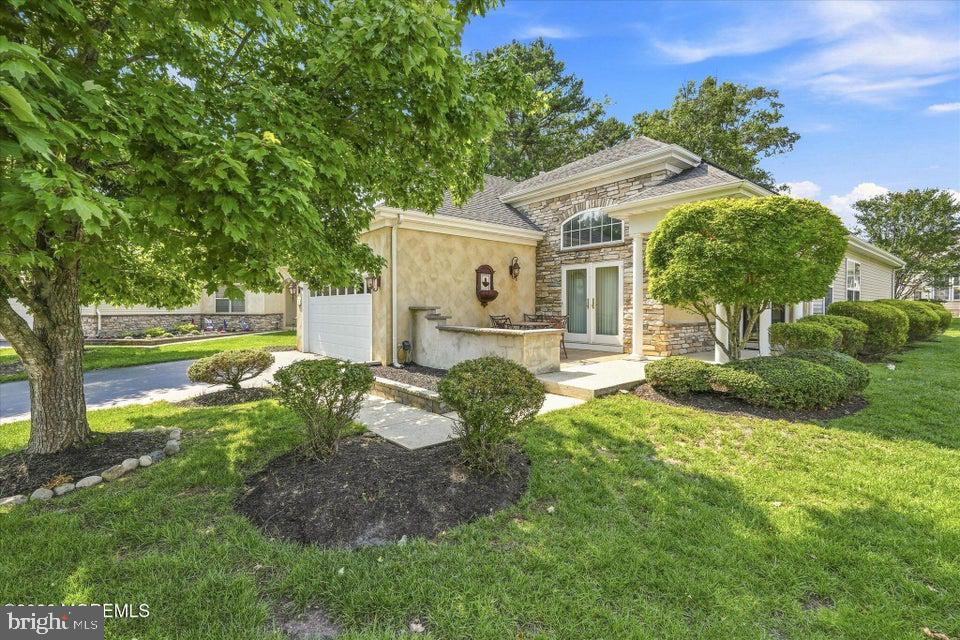
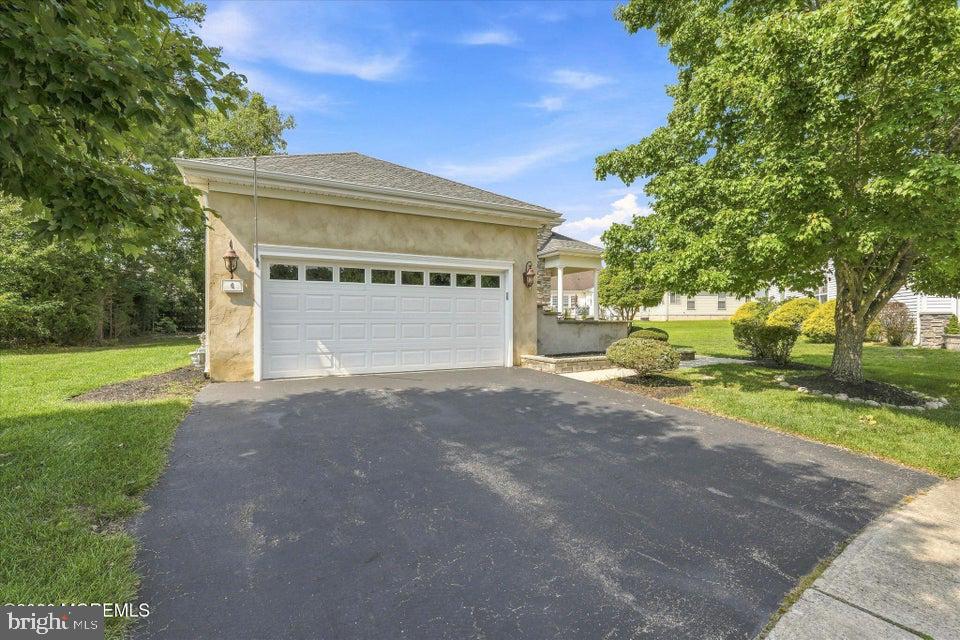
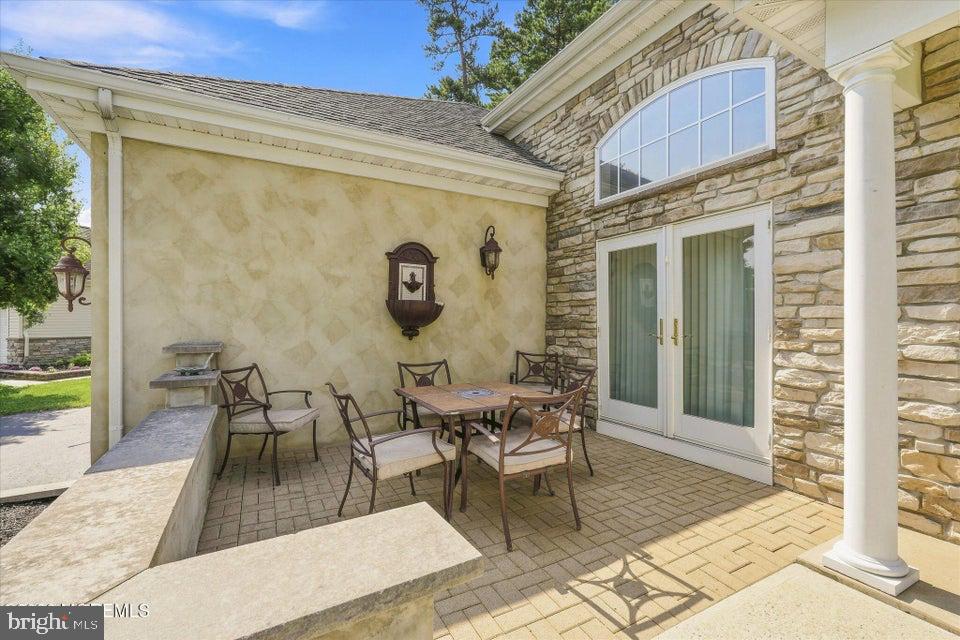
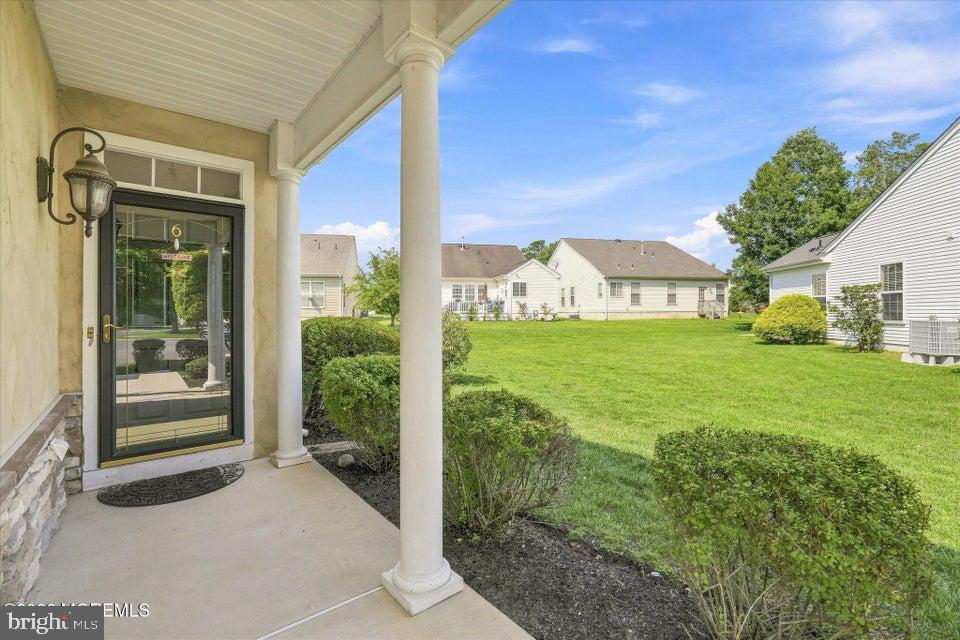
Welcome to Heritage Point! This exceptional active adult community offers resort-style living with an impressive array of indoor and outdoor amenities, two clubhouses, quality-built homes, and beautiful curb appeal. This beautifully extended Avalon model was thoughtfully expanded to take full advantage of its premium lot. The home features 2 bedrooms,2 car garage, 2 full bathrooms, a family room, living room, dining area, and a versatile den/possible 3rd bedroom with elegant French doors leading to your own private courtyard-style paver patio--perfect for enjoying your morning cup of coffee. The updated eat-in kitchen is sure to impress, featuring granite countertops, a granite backsplash, stunning cabinetry, and top-of-the-line stainless steel JennAir appliances.
From the kitchen, step outside onto another spacious paver patio and enjoy the peaceful, private setting Heritage Point is known for. The home is also equipped with a solar system, helping keep energy costs remarkably low--averaging approximately $70 per month combined with Atlantic City Electric. Located just 20 minutes from Long Beach Island and approximately 35 minutes from Atlantic City, this home offers the perfect combination of comfort, convenience, and resort-style living. Come discover this hidden gem at Heritage Point and make it your own!
Save
Ask
Tour
Hide
Share
Listing Snapshot
Price
$489,900
Days On Site
31 Days
Bedrooms
2
Inside Area (SqFt)
1,849 sqft
Total Baths
2
Full Baths
2
Partial Baths
N/A
Lot Size
0.31 Acres
Year Built
2005
MLS® Number
NJOC2044952
Status
Pending
Property Tax
N/A
HOA/Condo/Coop Fees
$155 monthly
Sq Ft Source
Assessor
Friends & Family
React
Invite
Recent Activity
3 weeks ago
Status changed to Pending
3 weeks ago
Listing updated with changes from the MLS®
a month ago
Listing first seen on site
General Features
Acres
0.31
Attached Garage
Yes
Foundation
Slab
Garage
Yes
Garage Spaces
2
Levels
One
Parking
AsphaltGarageDrivewayAttached
Parking Spaces
2
Pets
Cats OKDogs OKYes
Property Sub Type
Single Family Residence
Sewer
Public Sewer
Special Circumstances
Standard
SqFt Above
1849
SqFt Total
1849
Style
Ranch/Rambler
Utilities
Sewer AvailableWater AvailableNatural Gas Available
Water Source
Public
Zoning
RLAC
Interior Features
Appliances
CooktopGas Water HeaterDishwasherDryerMicrowaveWasherWater HeaterRefrigeratorStainless Steel Appliance(s)
Cooling
Central AirElectric
Fireplace
Yes
Fireplace Features
Electric
Fireplaces
1
Flooring
CarpetCeramic Tile
Heating
Natural GasForced Air
Interior
Eat-in KitchenPantryRecessed Lighting
Main Level Bedrooms
2
Save
Ask
Tour
Hide
Share
Exterior Features
Construction Details
FrameStoneVinyl Siding
Exterior
Lighting
Lot Features
Irregular LotCul-De-Sac
Patio And Porch
Patio
Pool Features
Community
Roof
Shingle
View
Trees/Woods
Waterview
Trees/Woods
Community Features
Accessibility Features
Therapeutic Whirlpool
Association Amenities
ClubhouseTennis Court(s)Fitness CenterSpa/Hot Tub
Association Fee
$155.0
Association Fee Frequency
Monthly
Community Features
Pool
MLS Area
Barnegat Twp (21501)
School District
BARNEGAT TOWNSHIP PUBLIC SCHOOLS
Senior Community
Yes
Schools
School District
BARNEGAT TOWNSHIP PUBLIC SCHOOLS
Elementary School
Unknown
Middle School
RUSSELL O BRACKMAN
High School
BARNEGAT
Listing courtesy of RE/MAX at Barnegat Bay - Manahawkin