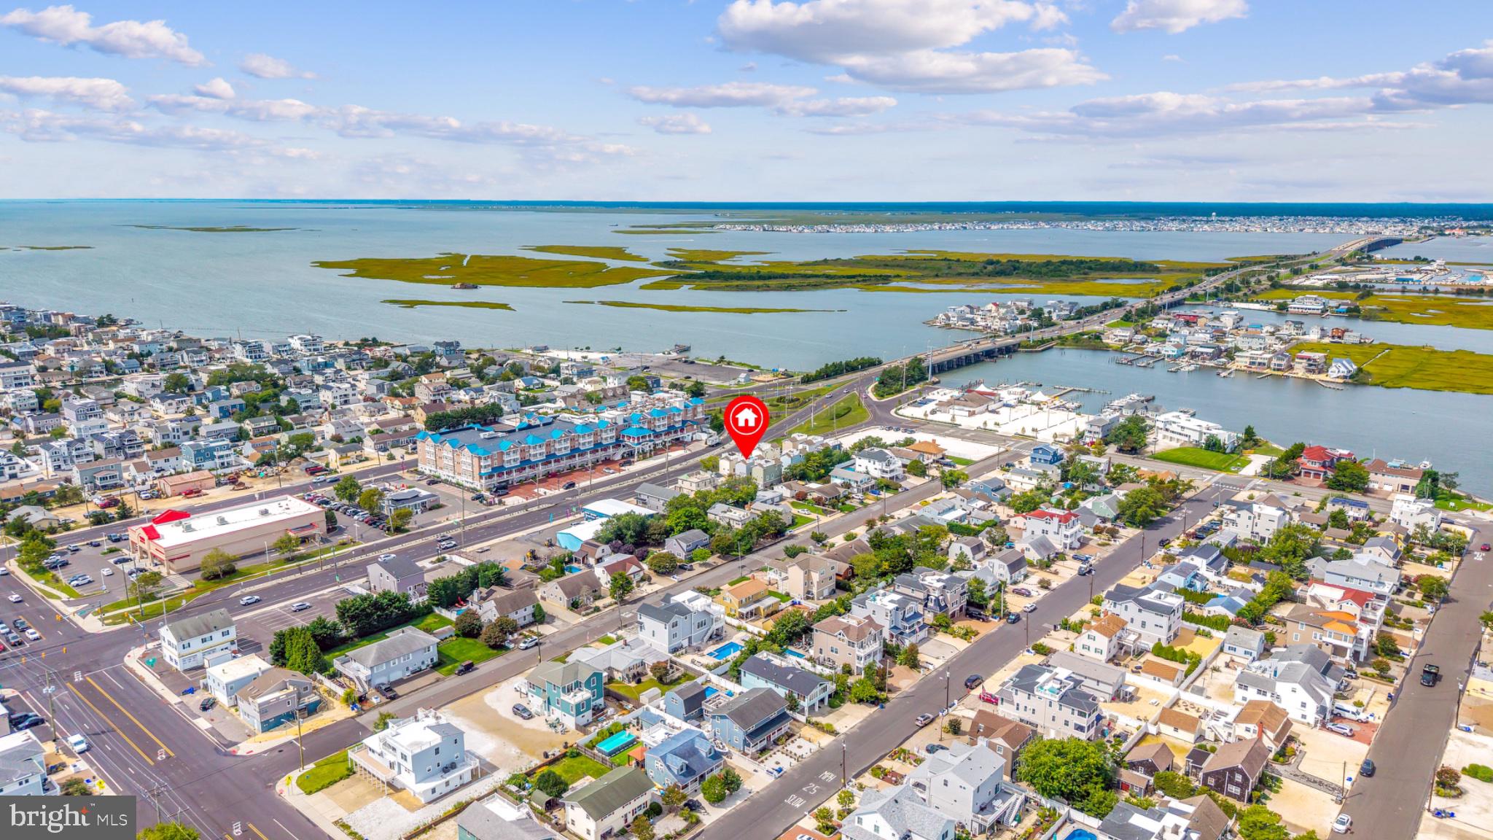
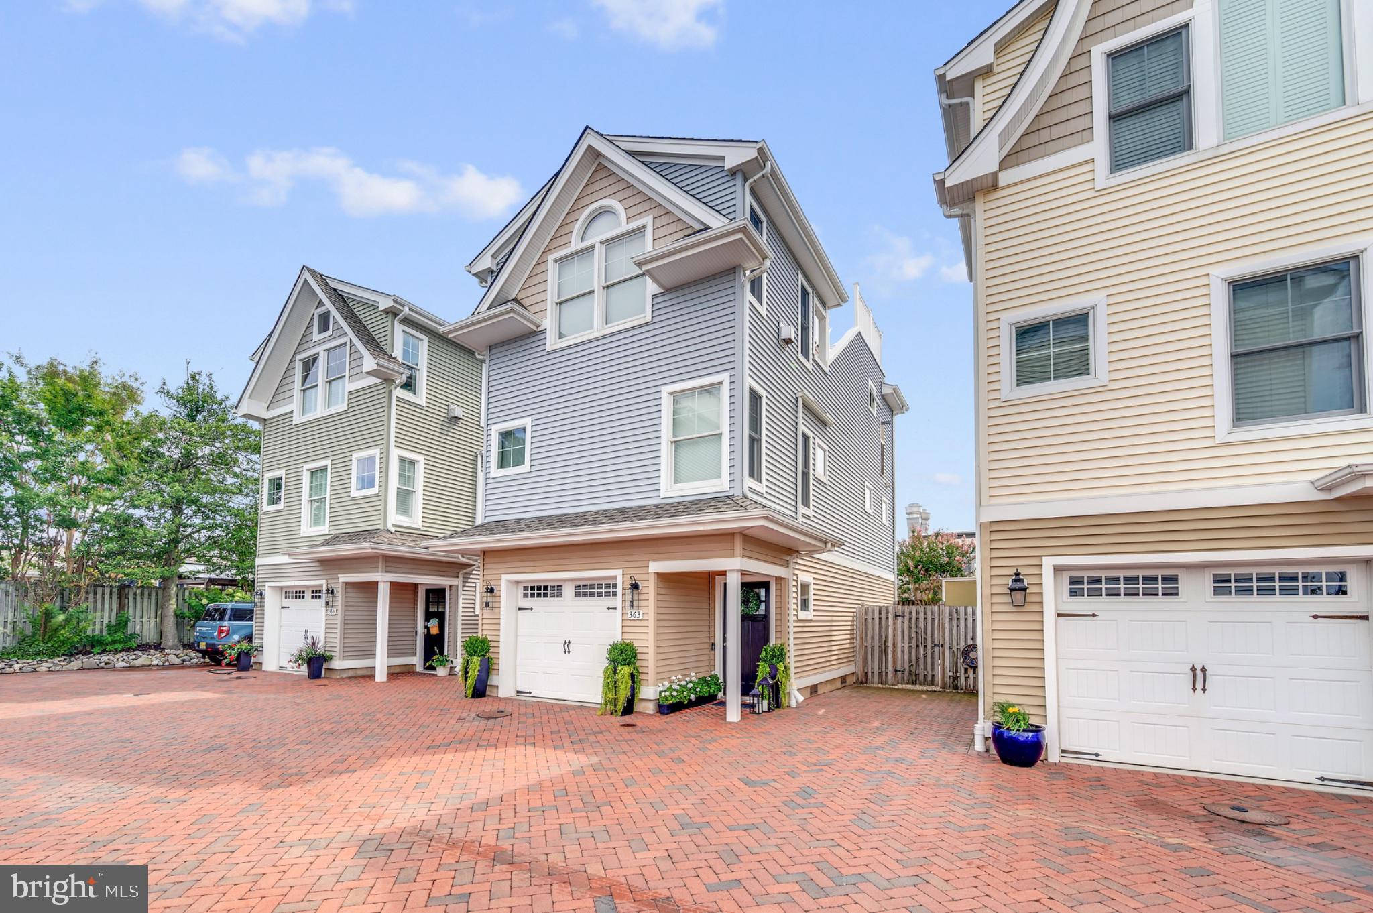
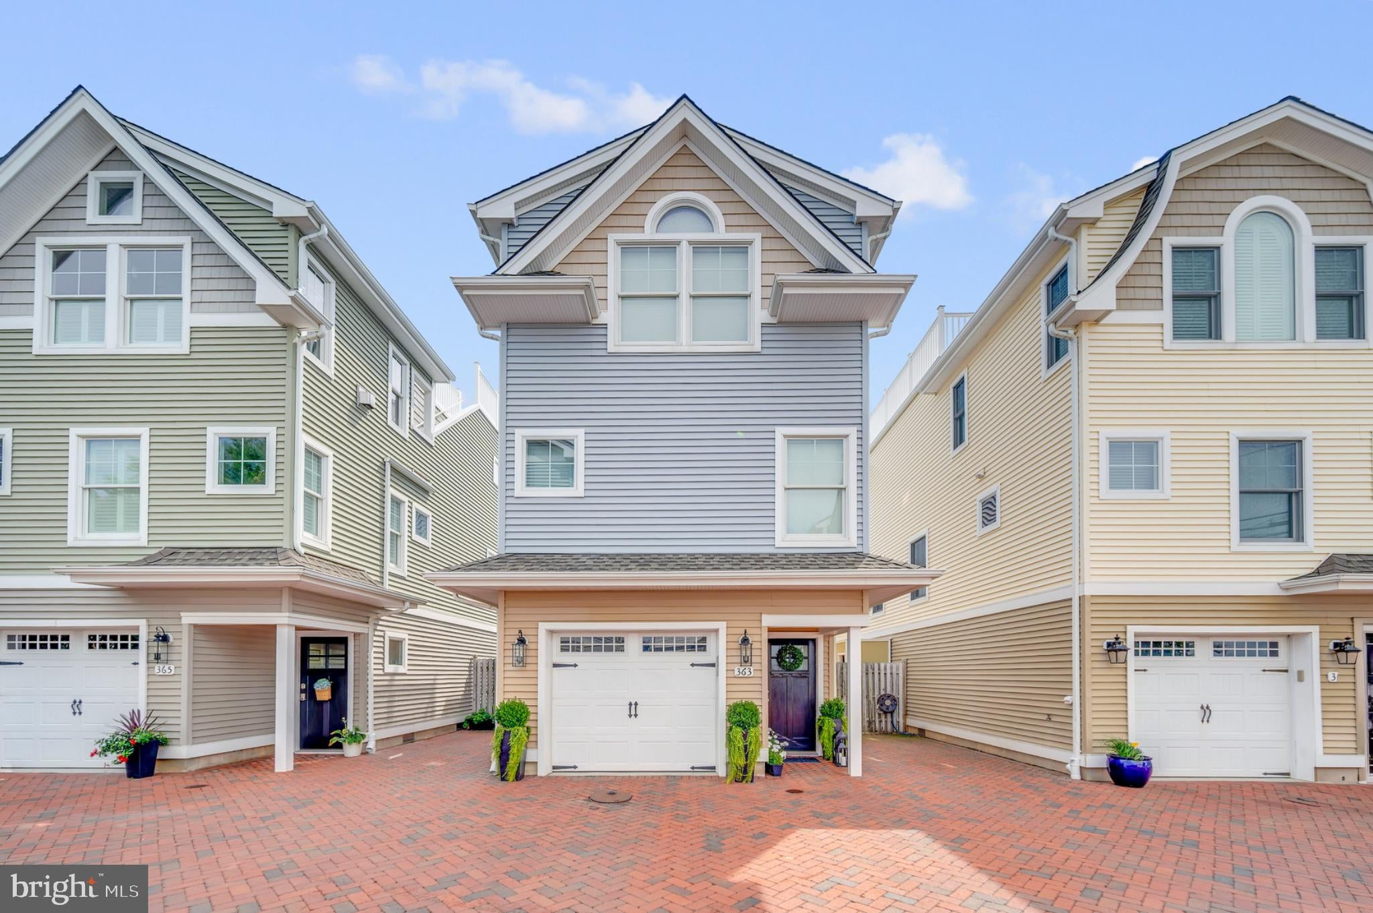
Welcome to Bridge Tender Town Homes, where this immaculately maintained home is now offered for sale. Upgraded by the current owner, the care and love are evident in every corner. Meticulous and magnificently appointed, this home has everything your Long Beach Island lifestyle needs.
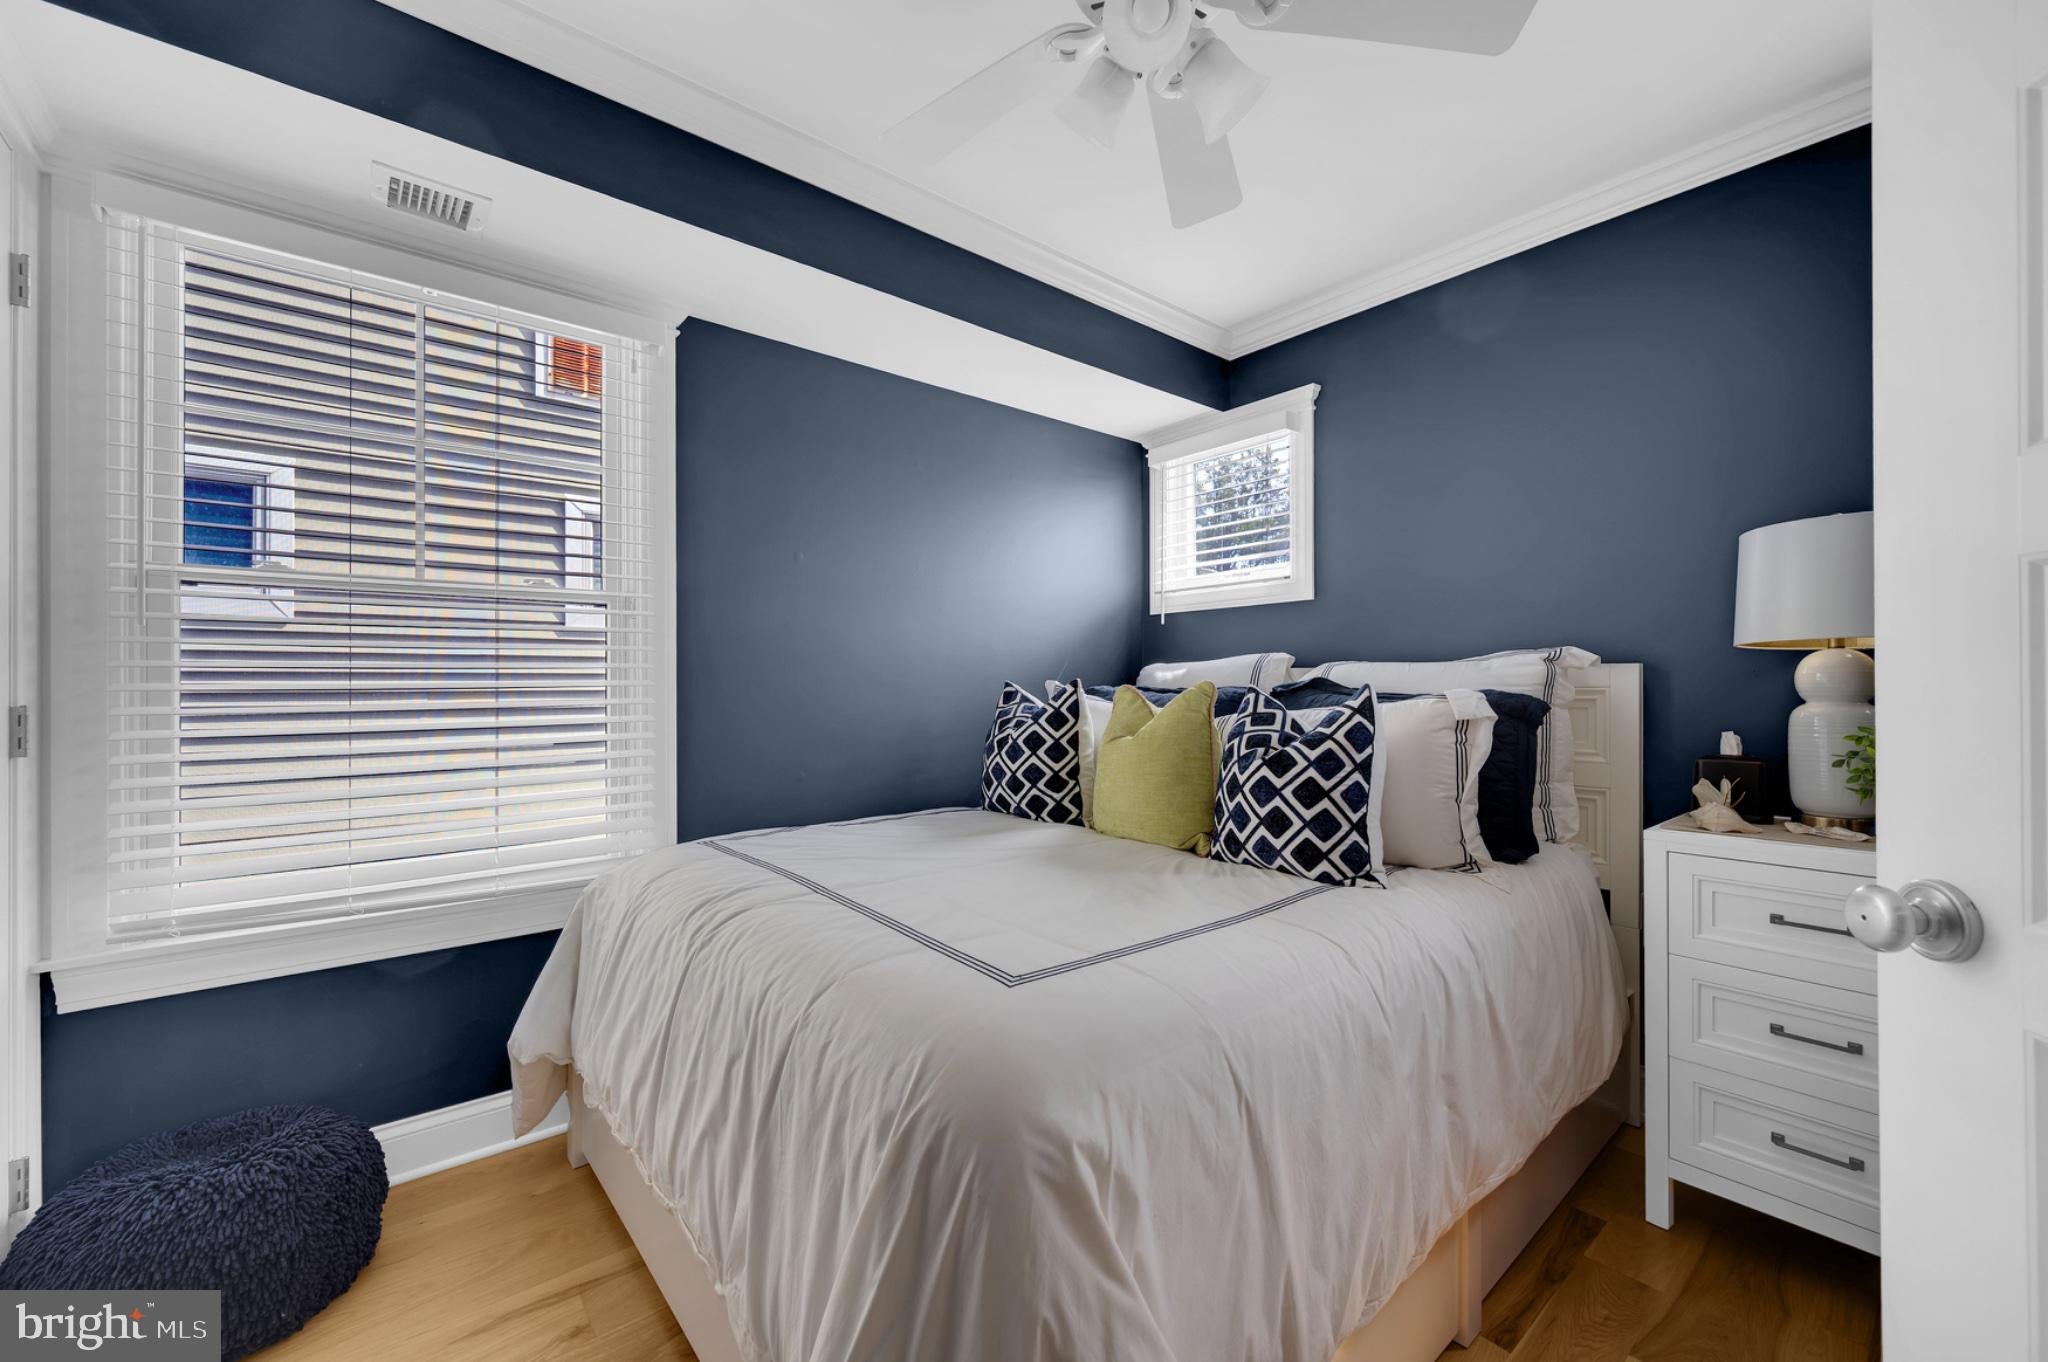
Upon entering this home, you’re met with its gleaming hickory floors. As you make your way from the entrance foyer up to the first floor, you’ll find all 3 bedrooms and 2 full baths. The primary suite is complete with its own custom-tiled walk-in shower and vanity. Two more bedrooms and another beautifully tiled full bath with a tub/shower combo round out this floor. Continuing up to the 2nd floor, you’re immediately met with the upgraded kitchen with stone counters, gleaming cabinets, and a stainless steel appliance package. Just off the kitchen is a laundry and storage room. Just off the kitchen is a formal dining area accented by a beautiful tray ceiling and shiplap accents. The dining area flows into the main living room, complete with vaulted ceilings, a view of the Barnegat Bay, and a gas fireplace for those chilly nights; all bathed in warm natural light! From here, you have access to the roof deck, where you’ll be stunned by its 360-degree views, including bay views and even a peek at the ocean. You’ll spend your days bathing in sun and views, watching the most remarkable sunsets or magical moonrises.
Need more of a hideaway? No problem, because at the ground level, you’ll find your own private, brick-paved backyard styled like an outdoor French café. Your own outdoor shower is ready to wash away the day’s sand, and there’s even an additional ground-level family room. The garage has ample room for your car, bikes and beach toys. This location offers the ability for you to park the car and walk to all the convenience stores, several restaurants, including the new waterfront “Salt Shack.” It doesn’t get any better at this price point on LBI. Be sure to make your appointment to see this beauty today!
Save
Ask
Tour
Hide
Share
Listing Snapshot
Price
$1,195,000
Days On Site
49 Days
Bedrooms
3
Inside Area (SqFt)
1,458 sqft
Total Baths
2
Full Baths
2
Partial Baths
N/A
Lot Size
0.05 Acres
Year Built
2012
MLS Number
NJOC2044988
Status
Active
Property Tax
$5,106
HOA/Condo/Coop Fees
$125 monthly
Sq Ft Source
Estimated
Friends & Family
React
Invite
Recent Activity
a month ago
Listing updated with changes from the MLS
2 months ago
Listing first seen on site
General Features
Acres
0.05
Attached Garage
Yes
Direction Faces
Northwest
Foundation
Block
Garage
Yes
Garage Spaces
1
Levels
Three Or More
Parking
Garage Door OpenerOff StreetAssignedPavedGarageOtherInside EntranceAttached
Parking Spaces
2
Pets
Dogs OKCats OKYes
Property Sub Type
Single Family Residence
Sewer
Public Sewer
Special Circumstances
Standard
SqFt Above
1458
SqFt Total
1458
Style
Contemporary
Utilities
Cable AvailableNatural Gas AvailableSewer AvailableWater AvailableElectricity Available
Water Source
Public
Zoning
RES
Interior Features
Appliances
OvenGas RangeGas OvenGas Water HeaterDishwasherDryerExhaust FanRefrigeratorStainless Steel Appliance(s)Washer/Dryer StackedWasherMicrowaveTankless Water Heater