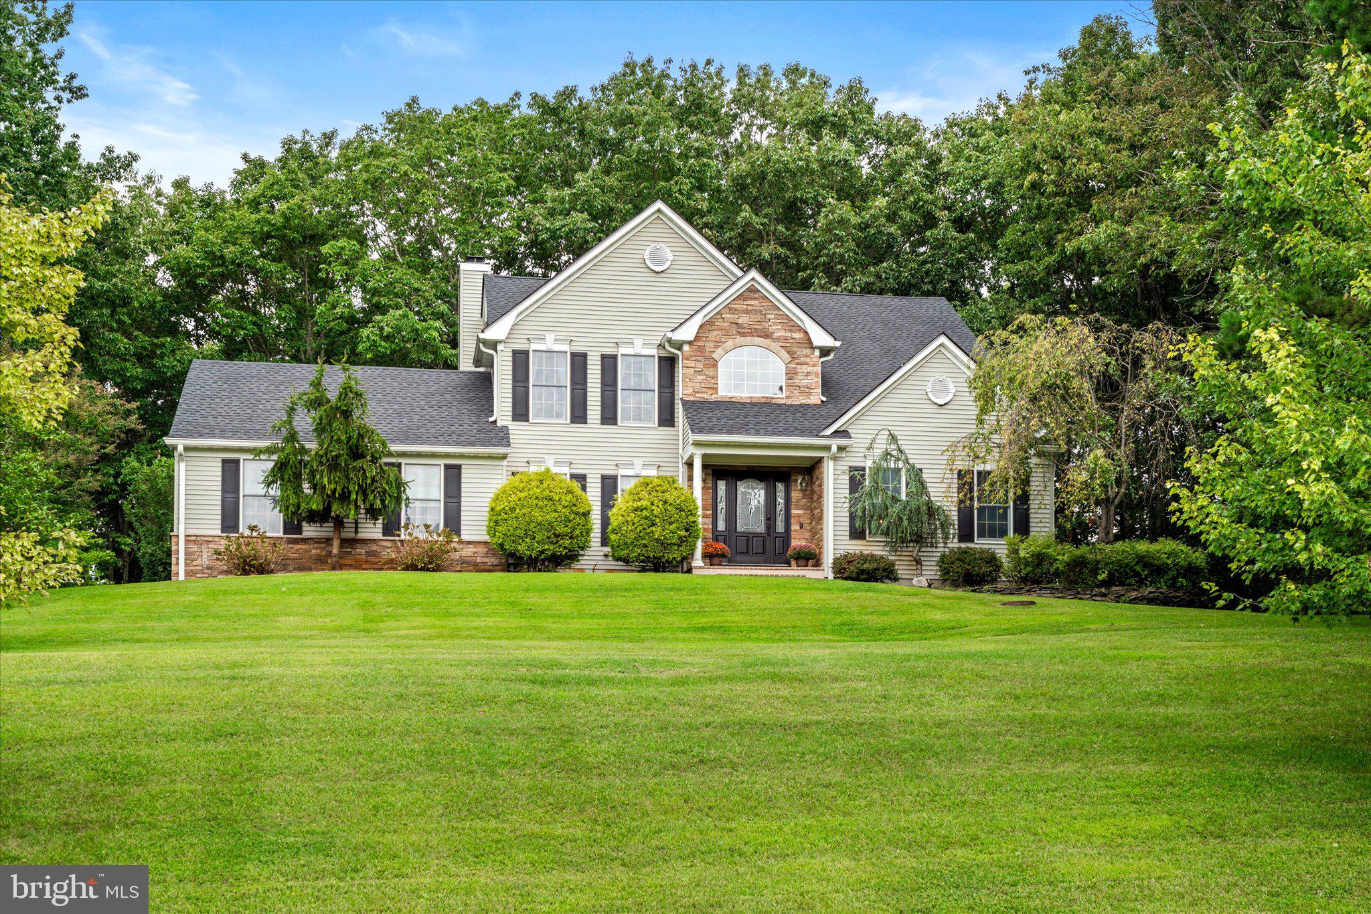
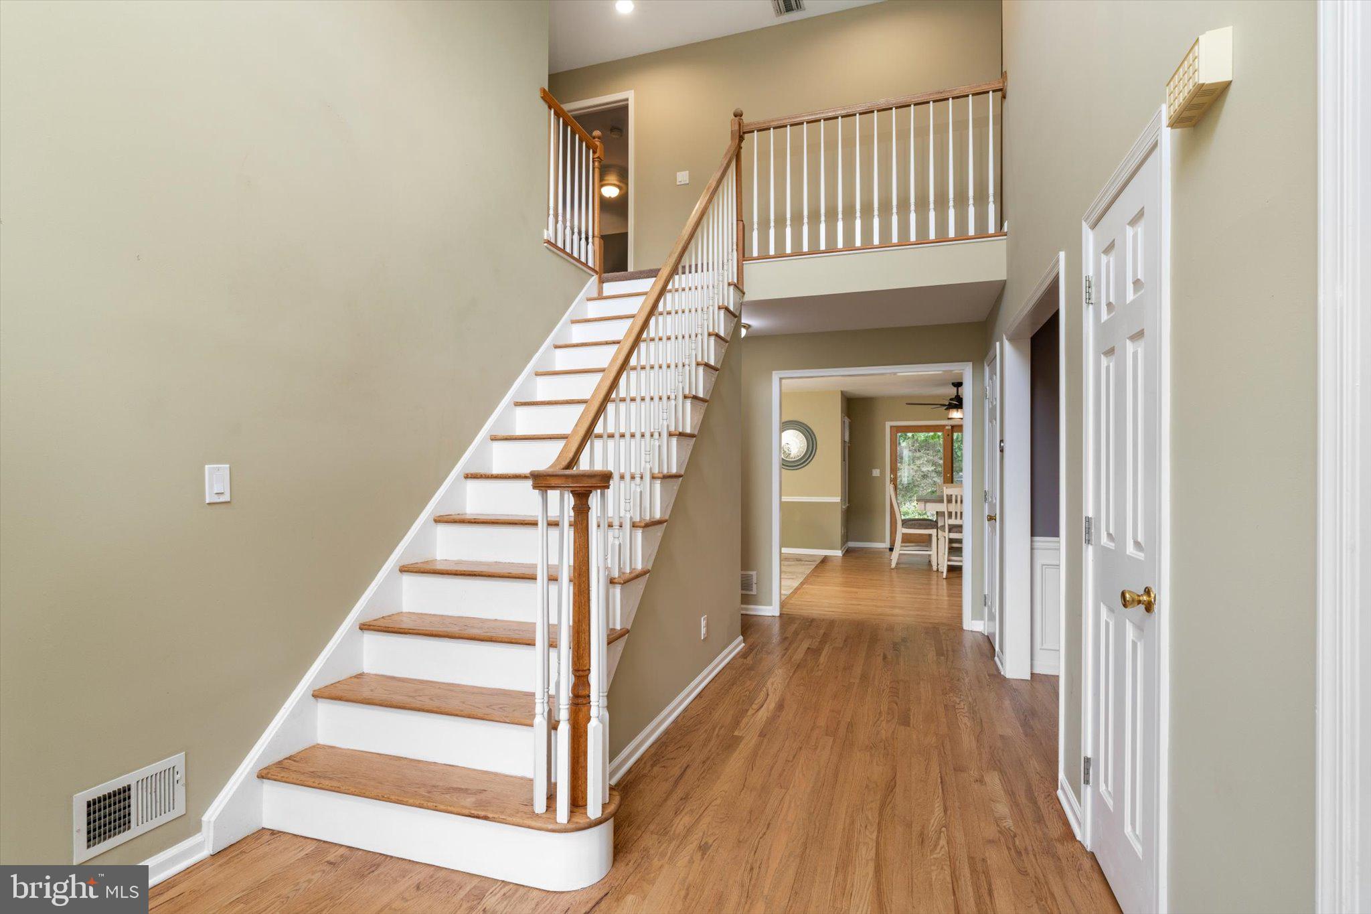
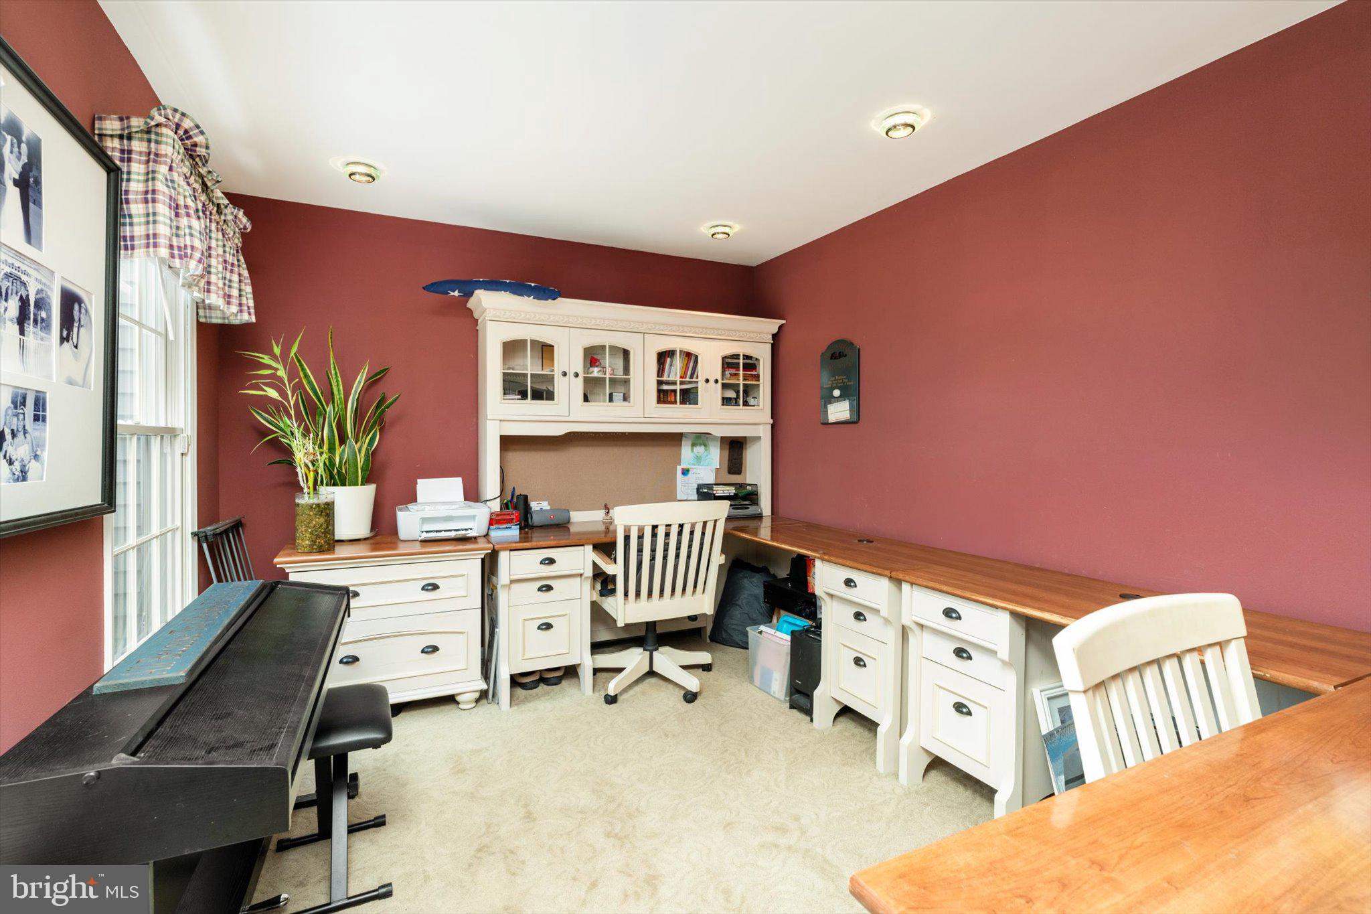
Your own private retreat awaits at 124 Bobbis Terrace! Located in the desirable Stone Hill neighborhood of Plumsted Township, this impressive 4 bedroom, 2.5 bath Center Hall Colonial offers over 3,300 square feet of living space, a partially finished basement, and an incredible resort style backyard designed for entertaining. Step inside the dramatic two story foyer, where hardwood floors and abundant natural light welcome you. The spacious first floor offers a versatile private office, formal living room with vaulted ceilings, and an elegant dining room featuring a bay window, crown molding, and chair molding.
At the heart of the home is the large eat in kitchen featuring granite countertops, a center island, tiled backsplash, recessed lighting, newer stainless steel appliances, and a corner sink surrounded by double windows. The kitchen opens to the family room, where heated tile flooring and a granite gas fireplace create a comfortable gathering space. A generous 9x9 laundry room provides additional convenience and access to the two car garage. Upstairs are four spacious bedrooms, including a primary suite with two large walk in closets and a private bath featuring a double sink vanity, soaking tub, and separate stall shower.The partially finished basement provides even more space for recreation, hobbies, storage, or entertaining and includes a climate controlled wine cellar with capacity for approximately 396 bottles.
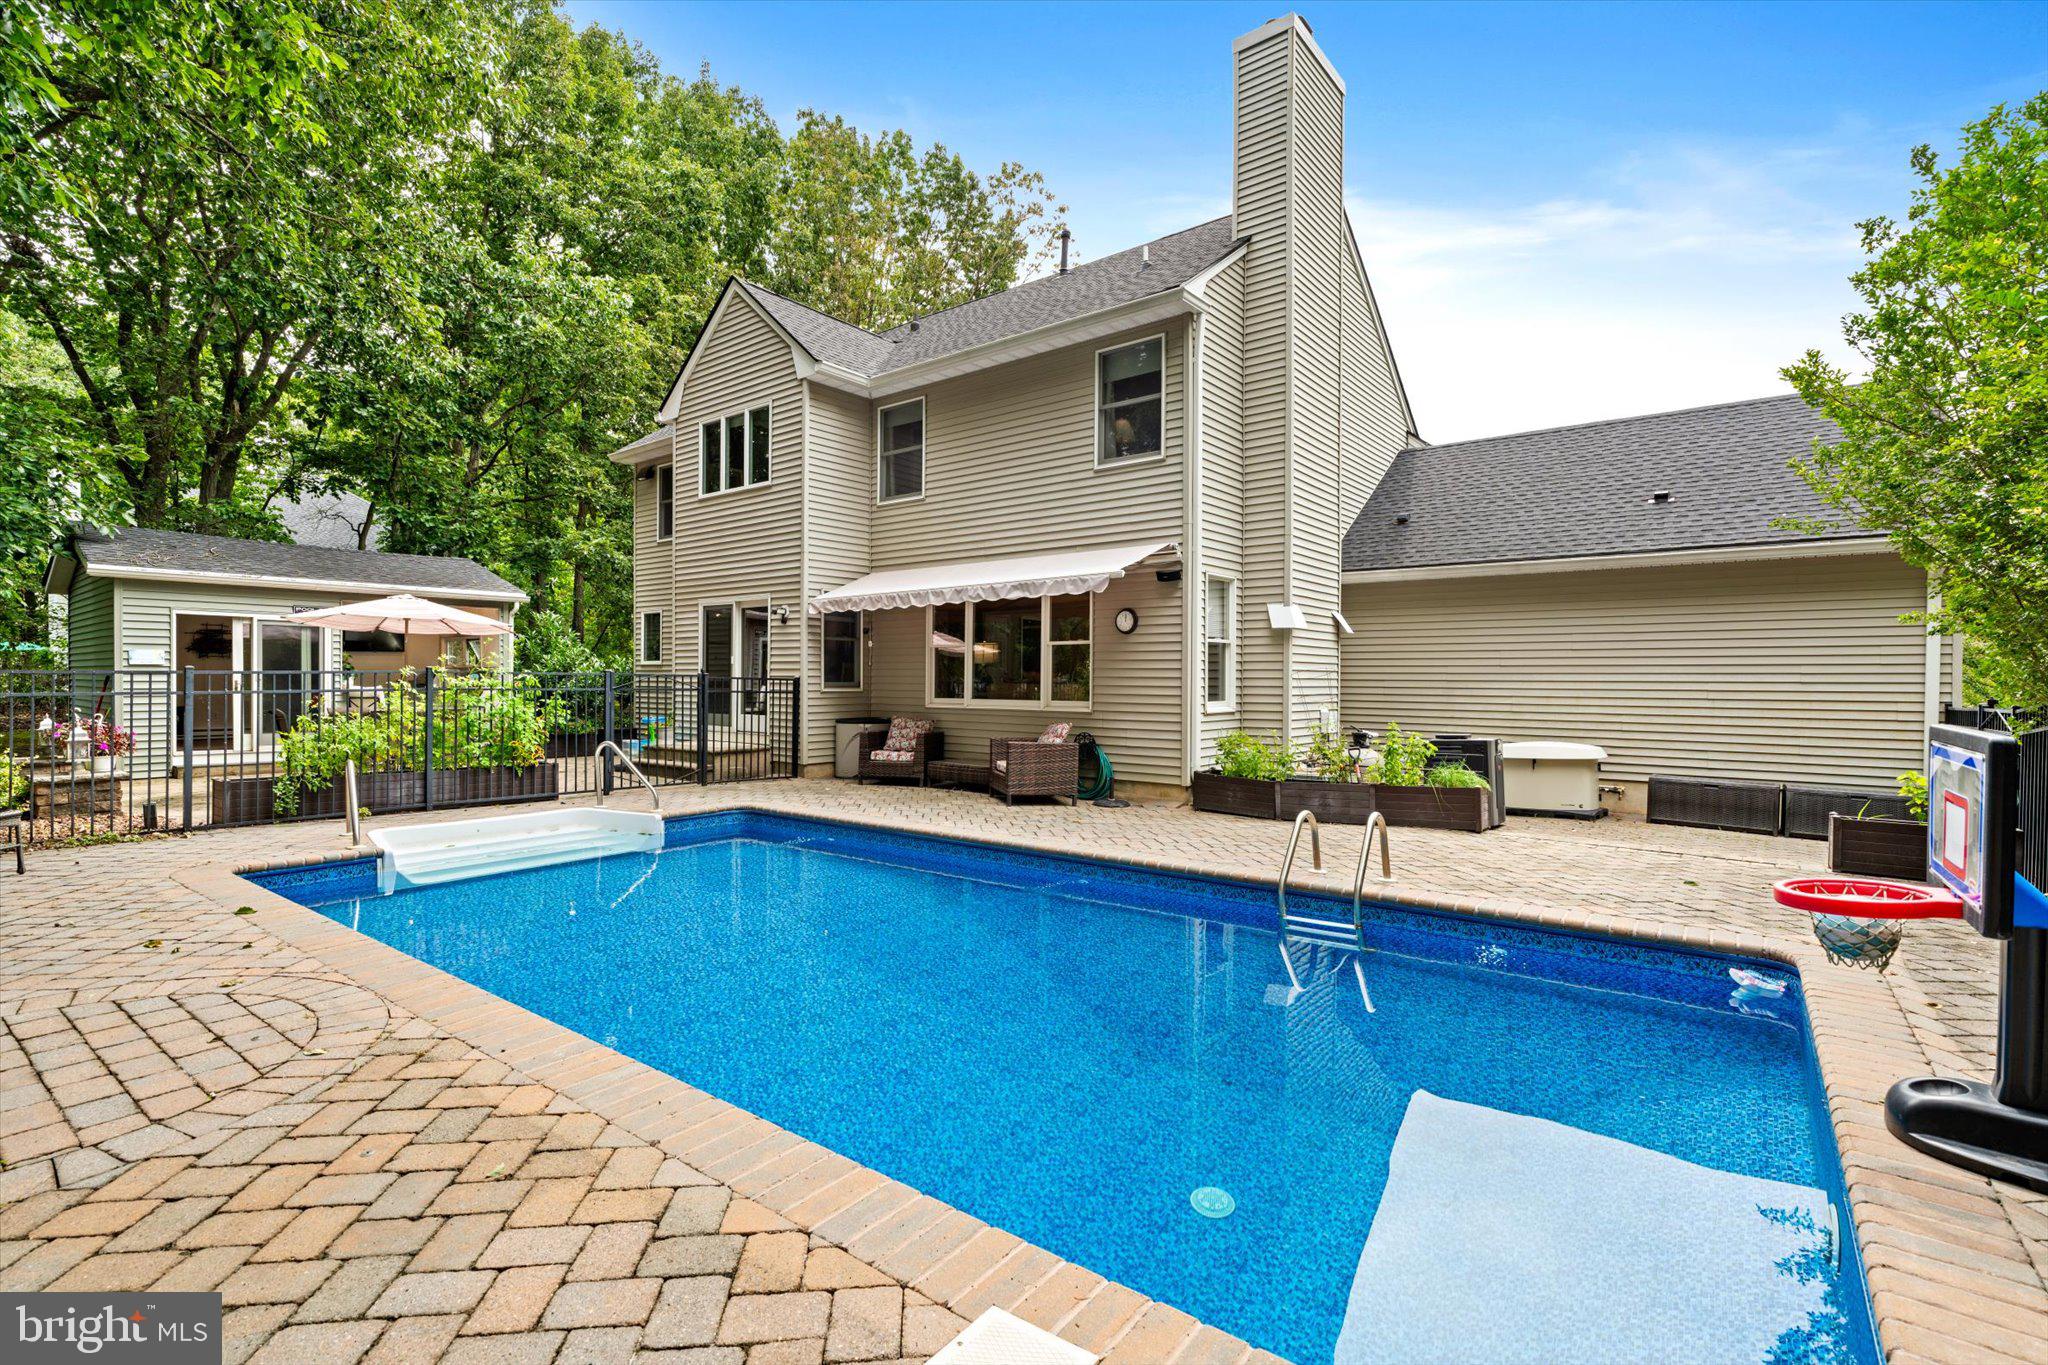
Then step outside and discover what truly sets this home apart. Sliding glass doors lead to a paver patio with a motorized retractable awning overlooking the 14x28 heated saltwater pool with a new liner. A stone paver wall provides additional privacy, creating your own backyard escape.The spacious pool house takes outdoor entertaining to another level with an outdoor kitchen featuring granite countertops, grill, sink, refrigerator, and a full bathroom. Whether hosting summer gatherings, relaxing poolside, or enjoying a quiet evening at home, this backyard was made to be enjoyed. Additional features include Andersen windows and doors, a one year old roof, tankless hot water heater, six zone sprinkler system, outdoor speakers, invisible dog fence, and a home warranty for added peace of mind.This is more than a home. It is a place to live, entertain, relax, and make memories. Schedule your private showing and experience everything 124 Bobbis Terrace in Stone Hill has to offer.Solar panels have been removed. Existing mounting hardware remains in place, allowing for the potential reinstallation of solar panels if desired by the next owner.
Save
Ask
Tour
Hide
Share
Listing Snapshot
Price
$819,900
Days On Site
47 Days
Bedrooms
4
Inside Area (SqFt)
3,326 sqft
Total Baths
3
Full Baths
2
Partial Baths
1
Lot Size
0.93 Acres
Year Built
2000
MLS Number
NJOC2045008
Status
Active Under Contract
Property Tax
$14,414
HOA/Condo/Coop Fees
$8.33 monthly
Sq Ft Source
Estimated
Friends & Family
React
Invite
Recent Activity
yesterday
Status changed to Active Under Contract
yesterday
Listing updated with changes from the MLS
2 weeks ago
Price changed to $819,900
2 months ago
Listing first seen on site
General Features
Acres
0.93
Attached Garage
Yes
Cross Street
HOPKINS ROAD
Foundation
Block
Garage
Yes
Garage Spaces
2
Levels
Two
Parking
GarageDrivewayInside EntranceAttached
Parking Spaces
4
Property Sub Type
Single Family Residence
Sewer
Septic Tank
Special Circumstances
Standard
SqFt Above
2622
SqFt Below
704
SqFt Total
3326
Style
Colonial
Water Source
Private
Zoning
R-40
Interior Features
Appliances
Gas Water HeaterDishwasherWasherMicrowaveWater Purifier
Basement
FinishedFull
Cooling
Central AirCeiling Fan(s)ZonedElectric
Electric
200+ Amp Service
Fireplace
Yes
Fireplace Features
Gas
Fireplaces
1
Flooring
WoodCarpetCeramic TileHardwood
Furnished
Unfurnished
Heating
Natural GasForced Air
Interior
Eat-in KitchenCeiling Fan(s)Kitchen IslandPantryRecessed LightingWalk-In Closet(s)Crown MoldingOpen FloorplanSoaking Tub