Welcome to 275 S Lakeshore Drive, tucked away in one of the most desirable and rarely available sections of Deer Lake Park. Set along a quiet, double cul-de-sac street just steps from Manahawkin Lake, Paul King Park and Manahawkin Lake Park, this beautifully maintained 3-bedroom, 2.5-bath home offers over 2,200 square feet of comfortable living space in a location that is hard to beat.
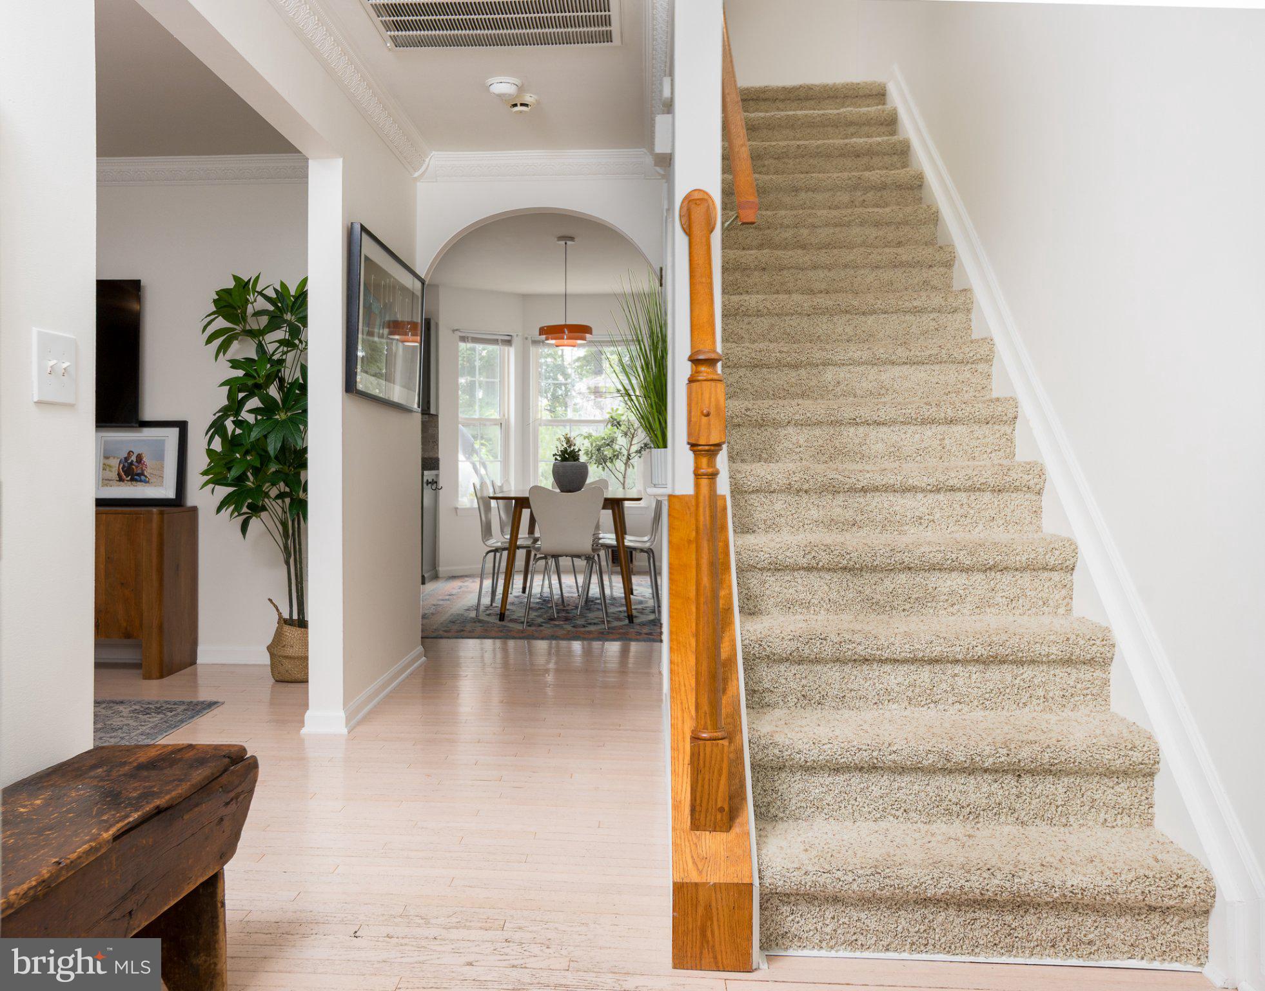
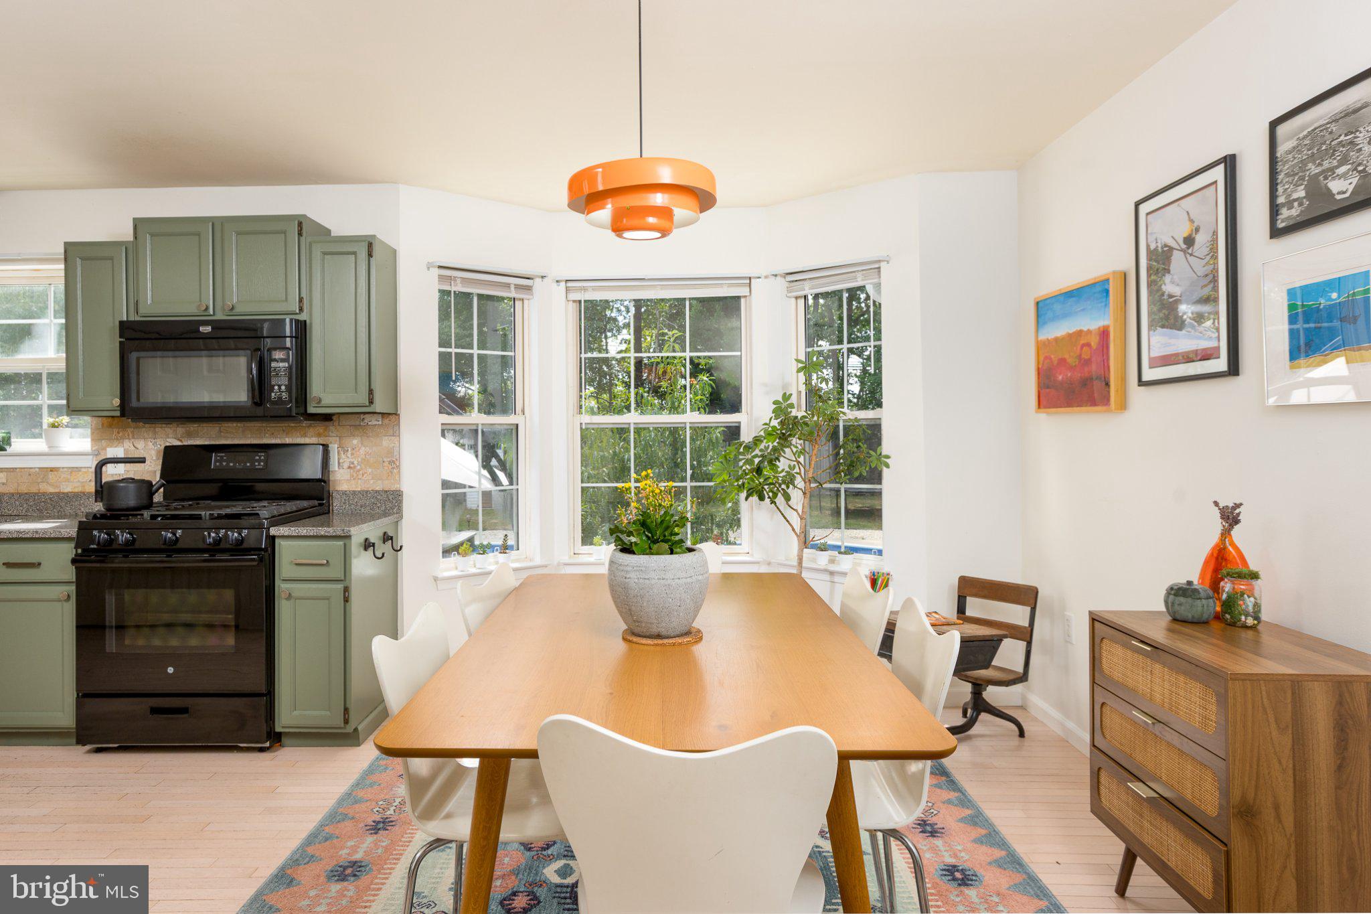
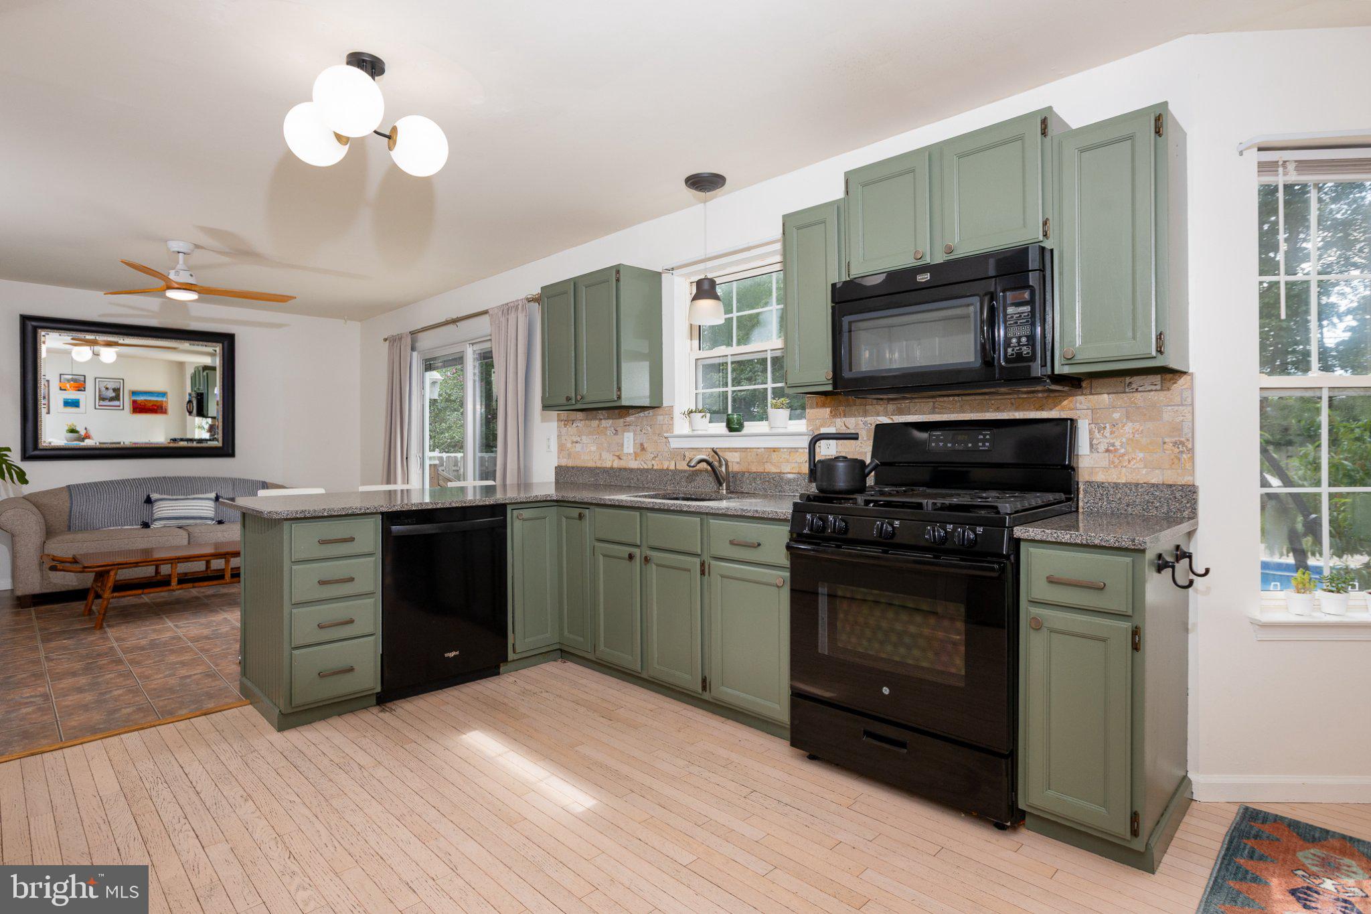
Inside, the bright and open floor plan provides plenty of room for everyday living and entertaining, with hardwood floors, a spacious kitchen and dining area, and an easy flow into the home’s living spaces and backyard. A standout feature is the oversized first-floor primary suite, complete with a walk-in closet and large private bath—offering the convenience of true one-level living when desired. Upstairs you’ll find two additional bedrooms and a full bath.
Storage is another feature that sets this home apart, with ample closet space throughout, a pantry closet, and a large stand-up attic providing exceptional additional storage.
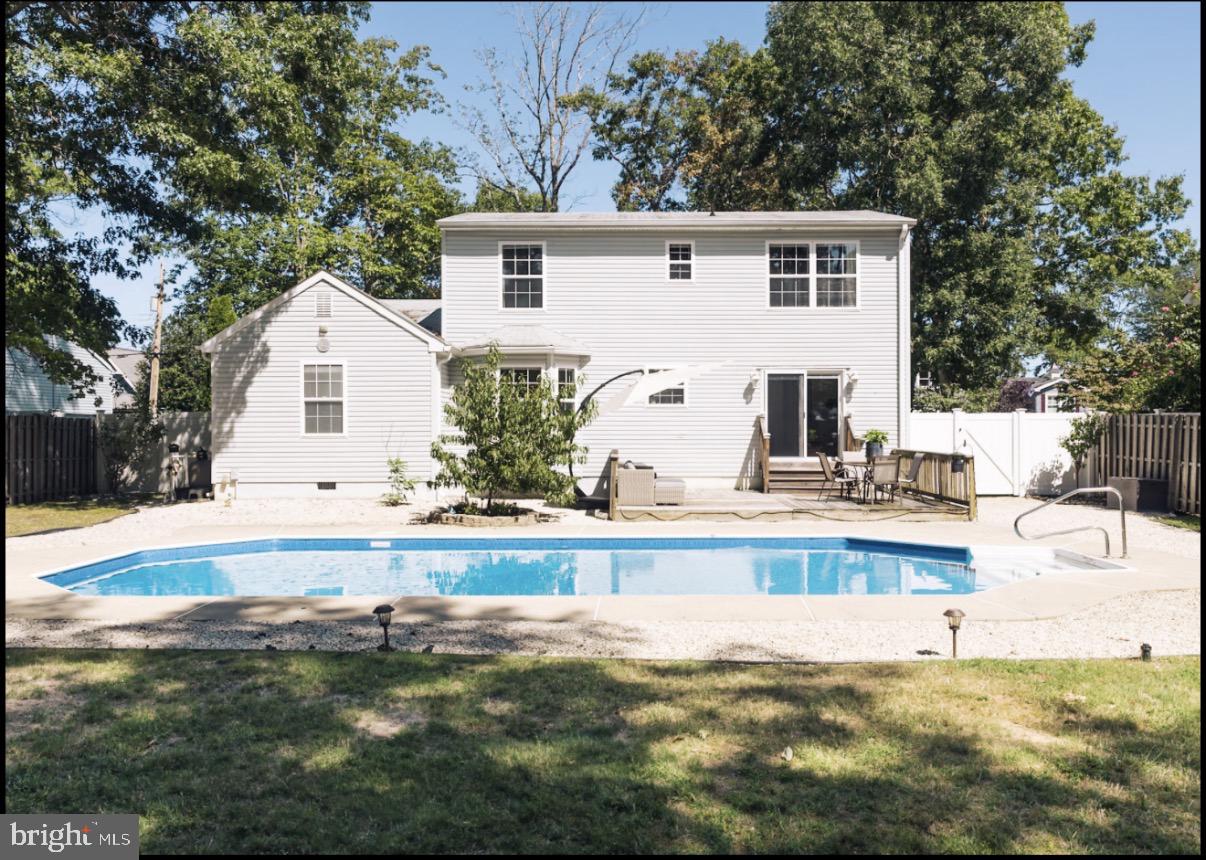
Outside, enjoy your own private backyard retreat featuring an in-ground pool, patio and deck areas, fenced yard and plenty of space to relax, entertain and enjoy the warmer months.
Lovingly cared for by its current family, this home combines space, functionality and an exceptional neighborhood setting. Enjoy easy access to the park and lake while still being centrally located to Manahawkin’s shopping, restaurants and everyday conveniences, with quick access to Route 72 and Long Beach Island. Homes in this section of Deer Lake Park rarely become available—275 S Lakeshore Drive is an opportunity you won’t want to miss.
Save
Ask
Tour
Hide
Share
Listing Snapshot
Price
$599,900
Days On Site
46 Days
Bedrooms
3
Inside Area (SqFt)
2,229 sqft
Total Baths
3
Full Baths
2
Partial Baths
1
Lot Size
0.25 Acres
Year Built
1993
MLS Number
NJOC2045016
Status
Active
Property Tax
$7,629.04
HOA/Condo/Coop Fees
N/A
Sq Ft Source
Assessor
Friends & Family
React
Invite
Recent Activity
a week ago
Listing updated with changes from the MLS
2 weeks ago
Price changed to $599,900
2 months ago
Listing first seen on site
General Features
Acres
0.25
Attached Garage
Yes
Garage
Yes
Garage Spaces
1
Levels
Two
Parking
GarageDrivewayOtherAttached
Parking Spaces
3
Property Sub Type
Single Family Residence
Special Circumstances
Standard
SqFt Above
2229
SqFt Total
2229
Style
Colonial
Water Source
Public
Zoning
R75
Interior Features
Appliances
Gas Water Heater
Basement
Crawl Space
Cooling
Central AirElectric
Furnished
Unfurnished
Heating
Natural GasForced Air
Main Level Bedrooms
2
Save
Ask
Tour
Hide
Share
Exterior Features
Construction Details
Frame
Pool Features
Private
Private Pool
Yes
Roof
Shingle
Community Features
MLS Area
Stafford Twp (21531)
School District
SOUTHERN REGIONAL SCHOOLS
Schools
School District
SOUTHERN REGIONAL SCHOOLS
Elementary School
Unknown
Middle School
Unknown
High School
Unknown
Listing courtesy of Davies and DeGennaro Real Estate