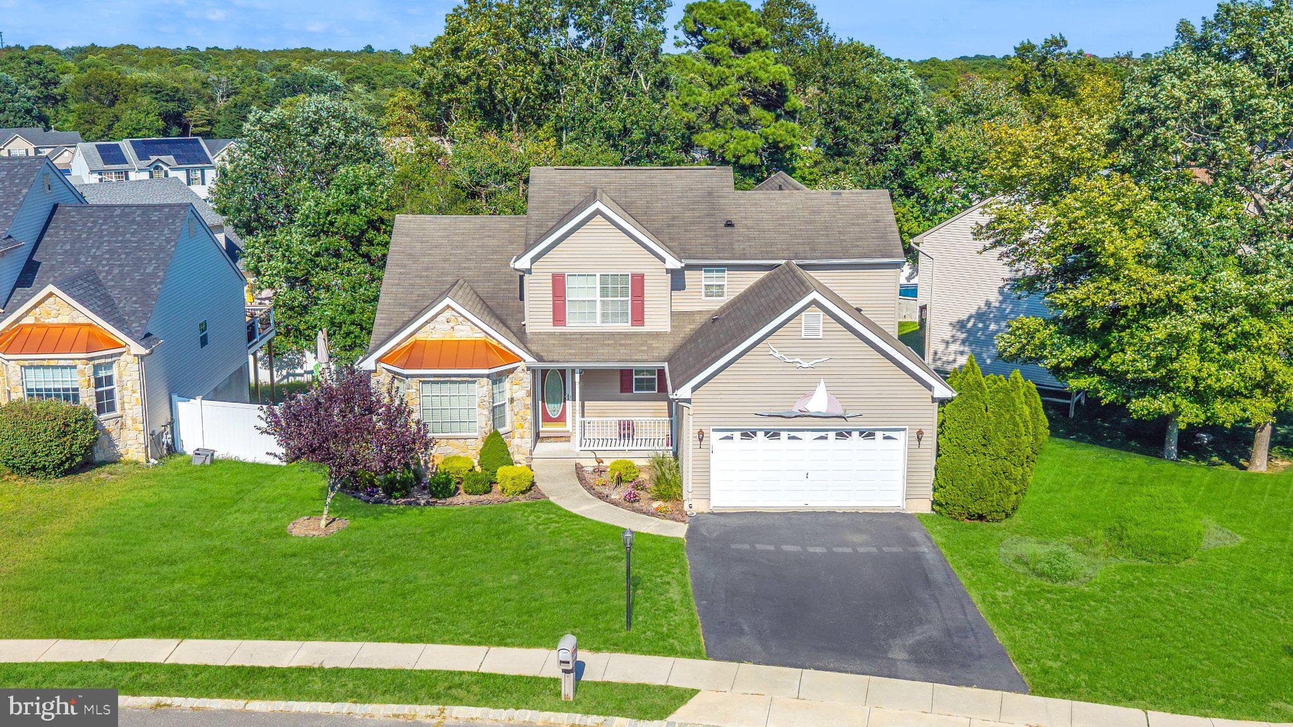
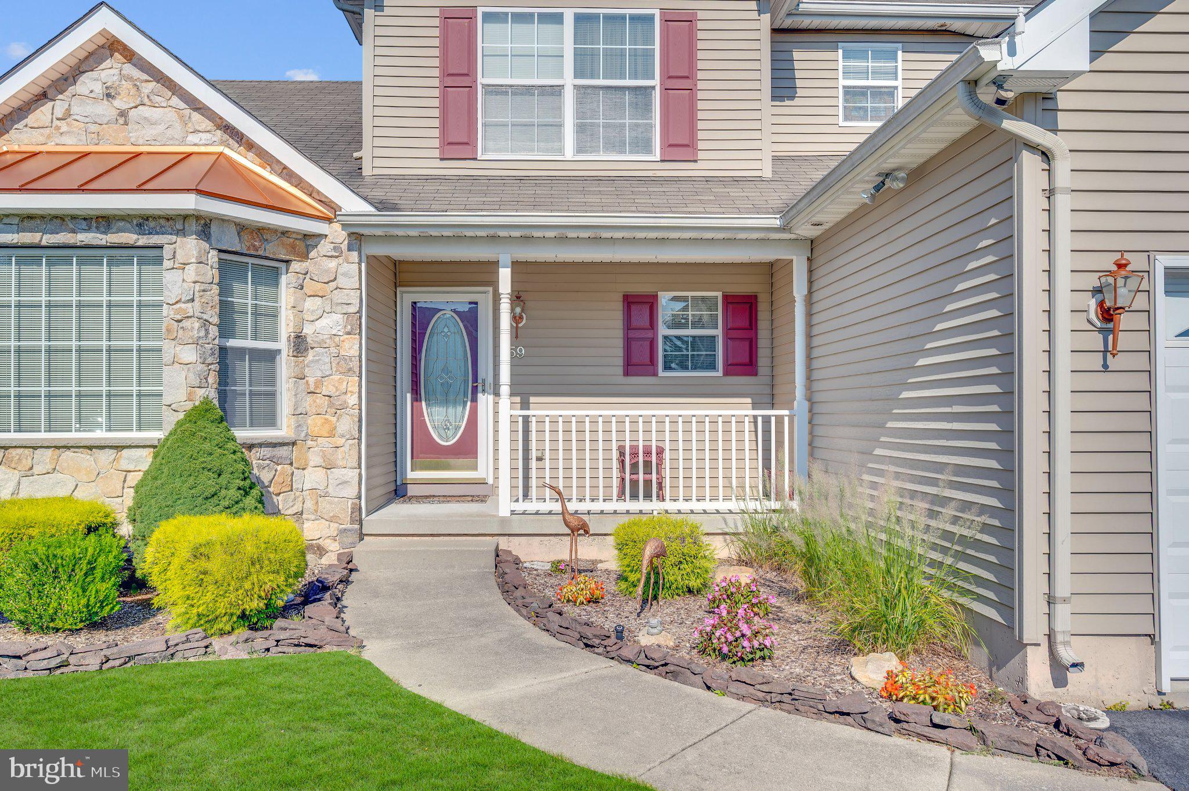
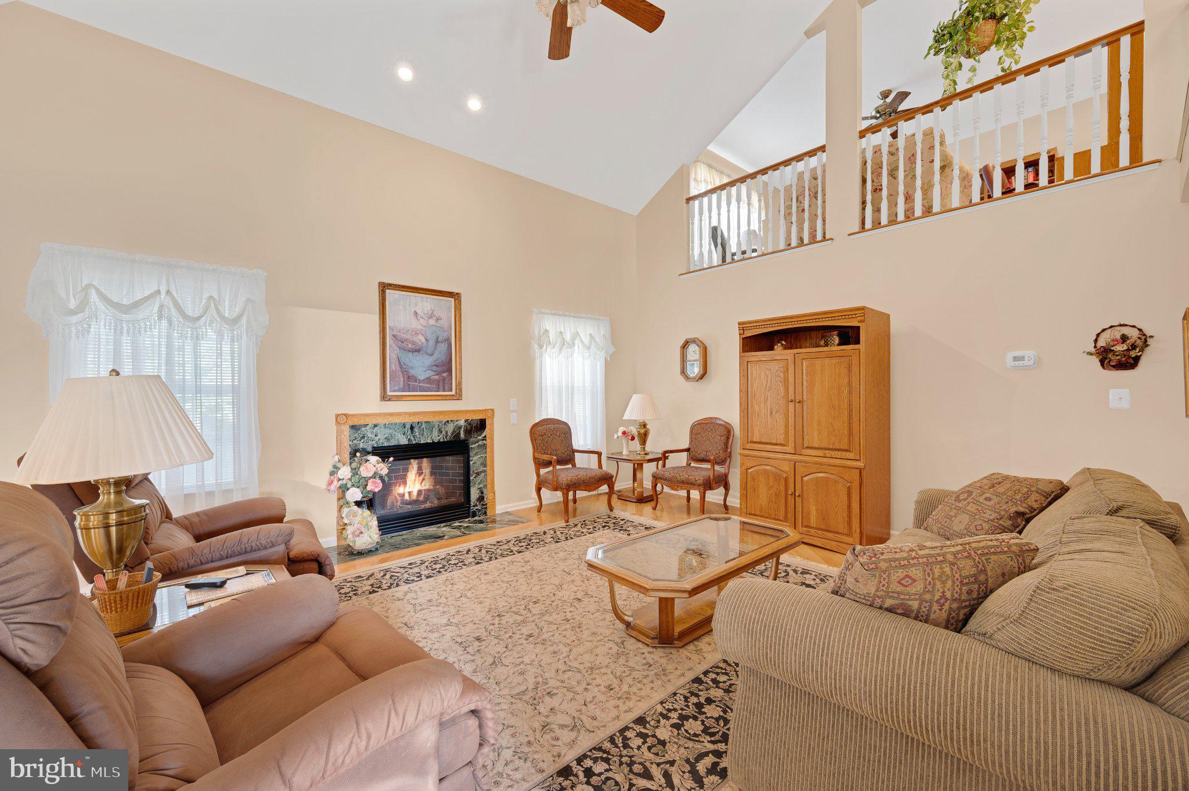
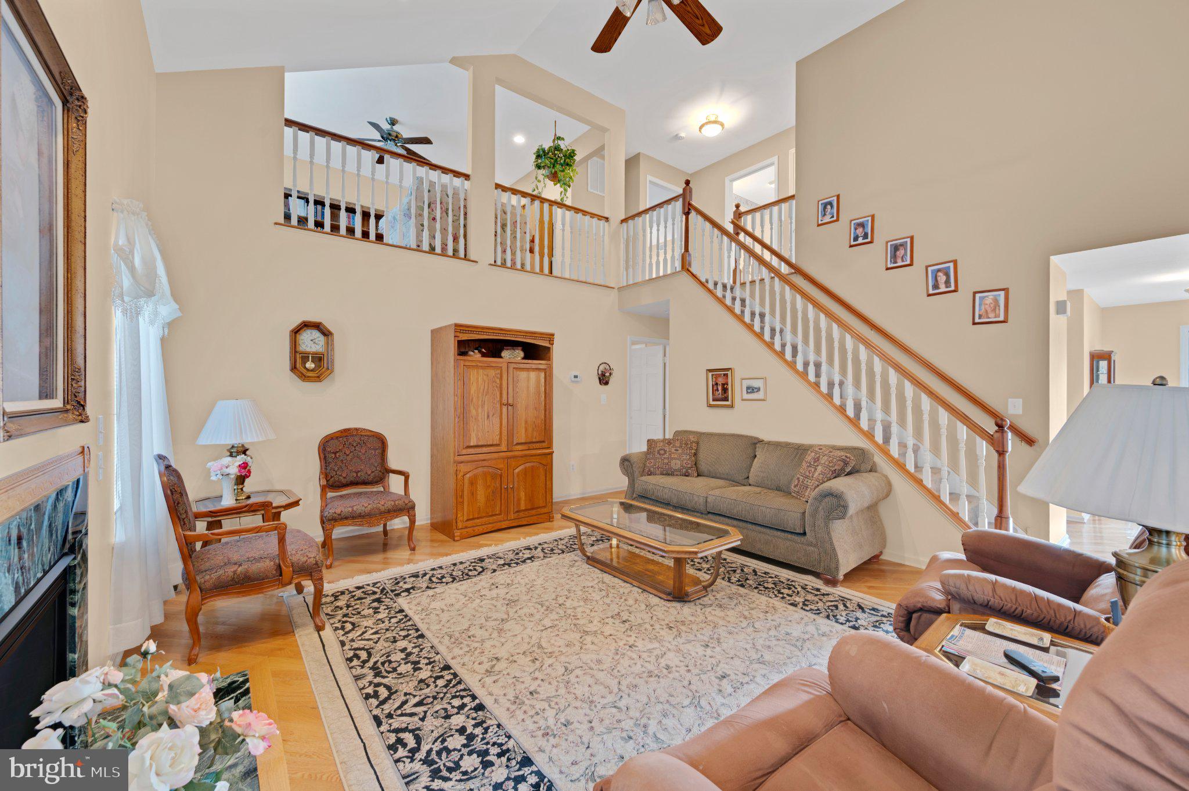
Welcome to Cross Creek, where comfortable living, flexible space, and a peaceful wooded setting come together! This inviting 3-bedroom home offers a versatile floor plan with room to grow. A spacious loft currently provides the perfect spot for a home office, reading area, or additional living space and can be converted to a 4th bedroom if desired. With one bedroom conveniently located on the first floor, the layout offers plenty of options for guests or those looking for first-floor living. The spacious eat-in kitchen is truly the heart of the home, offering plenty of cabinetry, generous counter and workspace, and room to gather for casual meals. A separate formal dining room provides additional space for holidays and entertaining. The open floor plan continues into the comfortable living room, where an open staircase adds to the bright and airy feel of the home. Step into the sunroom at the rear of the home—a cheerful space to enjoy your morning coffee, unwind with a good book, or simply take in the peaceful surroundings. From here, step outside onto the deck overlooking a private backyard that backs to a wooded area, offering a wonderful natural backdrop throughout the seasons.
And there’s more! The full walk-out basement provides excellent storage and plenty of possibilities for a workshop, hobby area, recreation space, or future finished living space. If you’ve been searching for a home with a first-floor bedroom, home office or potential 4th bedroom, open living space, sunroom, full walk-out basement, and a private wooded backyard, this Cross Creek home has so much to offer. Come see the possibilities and imagine making it your own!
Save
Ask
Tour
Hide
Share
Listing Snapshot
Price
$525,000
Days On Site
44 Days
Bedrooms
3
Inside Area (SqFt)
2,390 sqft
Total Baths
3
Full Baths
2
Partial Baths
1
Lot Size
0.22 Acres
Year Built
2003
MLS Number
NJOC2045024
Status
Pending
Property Tax
$9,063
HOA/Condo/Coop Fees
N/A
Sq Ft Source
Estimated
Friends & Family
React
Invite
Recent Activity
3 weeks ago
Listing updated with changes from the MLS
a month ago
Status changed to Pending
a month ago
Listing first seen on site
General Features
Acres
0.22
Attached Garage
Yes
Cross Street
Center Street
Foundation
Concrete Perimeter
Garage
Yes
Garage Spaces
2
Levels
Two
Parking
Garage Door OpenerGarageDrivewayInside EntranceAttached
Parking Spaces
2
Property Sub Type
Single Family Residence
Sewer
Public Sewer
Special Circumstances
Standard
SqFt Above
2390
SqFt Total
2390
Style
Colonial
Water Source
Public
Zoning
RESIDENTIAL
Interior Features
Appliances
CooktopGas Water HeaterDishwasherDryerWasherRefrigerator
Basement
Exterior EntryWalk-Out AccessFullUnfinished
Cooling
Central AirCeiling Fan(s)Electric
Electric
100 Amp Service
Fireplace
Yes
Fireplace Features
Gas
Fireplaces
1
Flooring
CarpetWood
Furnished
Unfurnished
Heating
Natural GasForced Air
Interior
Eat-in KitchenCeiling Fan(s)
Main Level Bedrooms
1
Window Features
Window CoveringsWindow Treatments
Save
Ask
Tour
Hide
Share
Exterior Features
Exterior
Other
Lot Features
Corner Lot
Pool Features
None
Roof
Shingle
View
Trees/Woods
Waterview
Trees/Woods
Windows/Doors
Window CoveringsWindow Treatments
Community Features
Community Features
Sidewalks
MLS Area
Little Egg Harbor Twp (21517)
School District
PINELANDS REGIONAL SCHOOLS
Schools
School District
PINELANDS REGIONAL SCHOOLS
Elementary School
Unknown
Middle School
PINELANDS REGIONAL JR
High School
PINELANDS REGIONAL H.S.
Listing courtesy of RE/MAX at Barnegat Bay - Manahawkin