Property Search

Save
Ask
Tour
Hide
Share
$899,990
15 Days On Site

20 JERI-ANN DRIVE
MANAHAWKIN, NJ 08050

For Sale|Single Family Residence|Active
4
Beds
4
Total Baths
3
Full Baths
1
Partial Bath
2,000
SqFt
$450
/SqFt
2019
Built
Subdivision:
BEACH HAVEN WEST
County:
OCEAN
Listing courtesy of Keller Williams Realty Preferred Properties
Call Now: (703) 898-3565
Is this the listing for you? We can help make it yours.
(703) 898-3565
20 JERI-ANN DRIVE20 JERI-ANN DRIVE20 JERI-ANN DRIVE20 JERI-ANN DRIVE
Save
Ask
Tour
Hide
Share

Mortgage Calculator

Monthly Payment (Est.)

Enter an interest rate to see your estimated monthly payment.
Calculator powered by Showcase IDX, a Constellation1 Company. Copyright ©2026 Information is deemed reliable but not guaranteed.

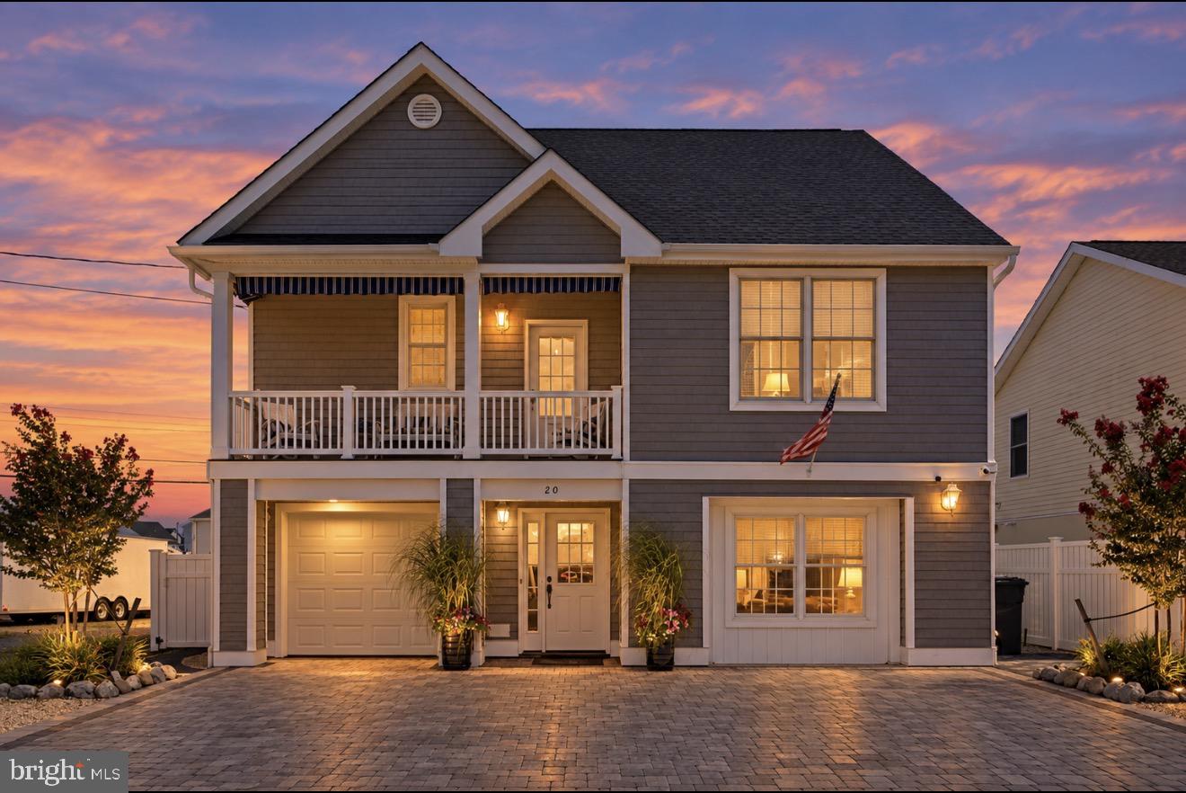
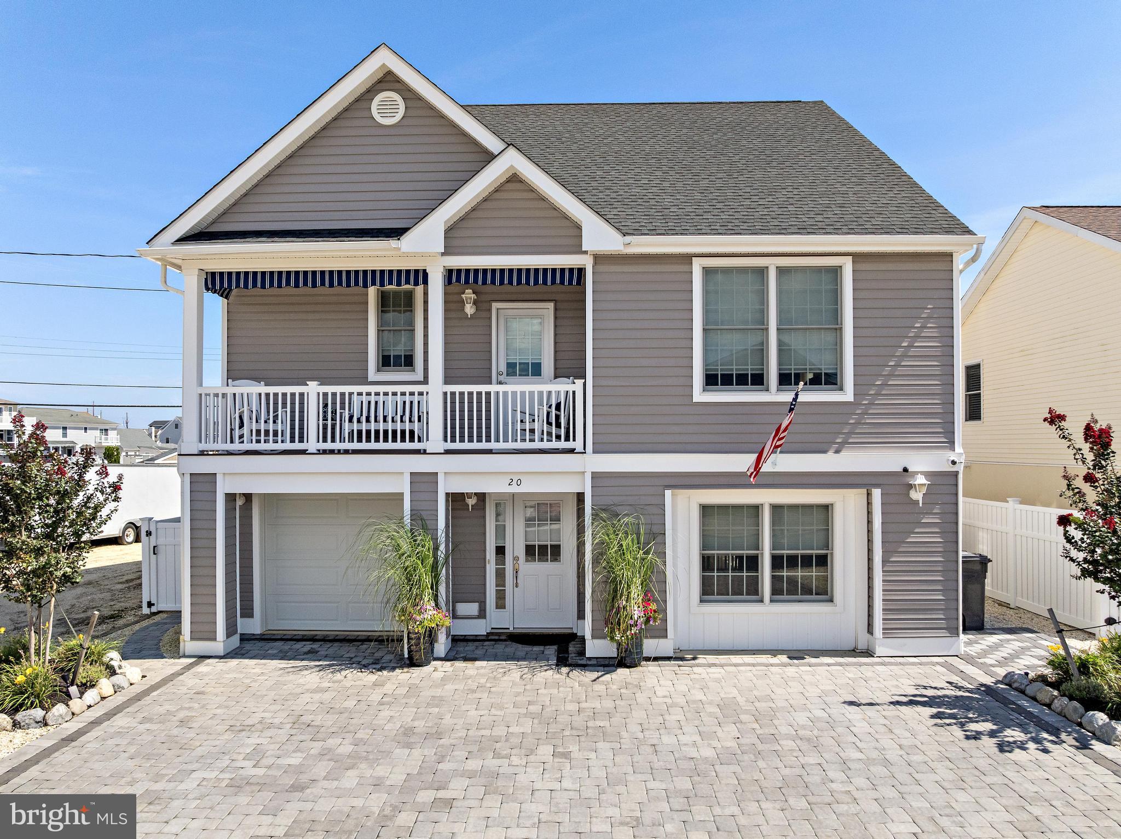
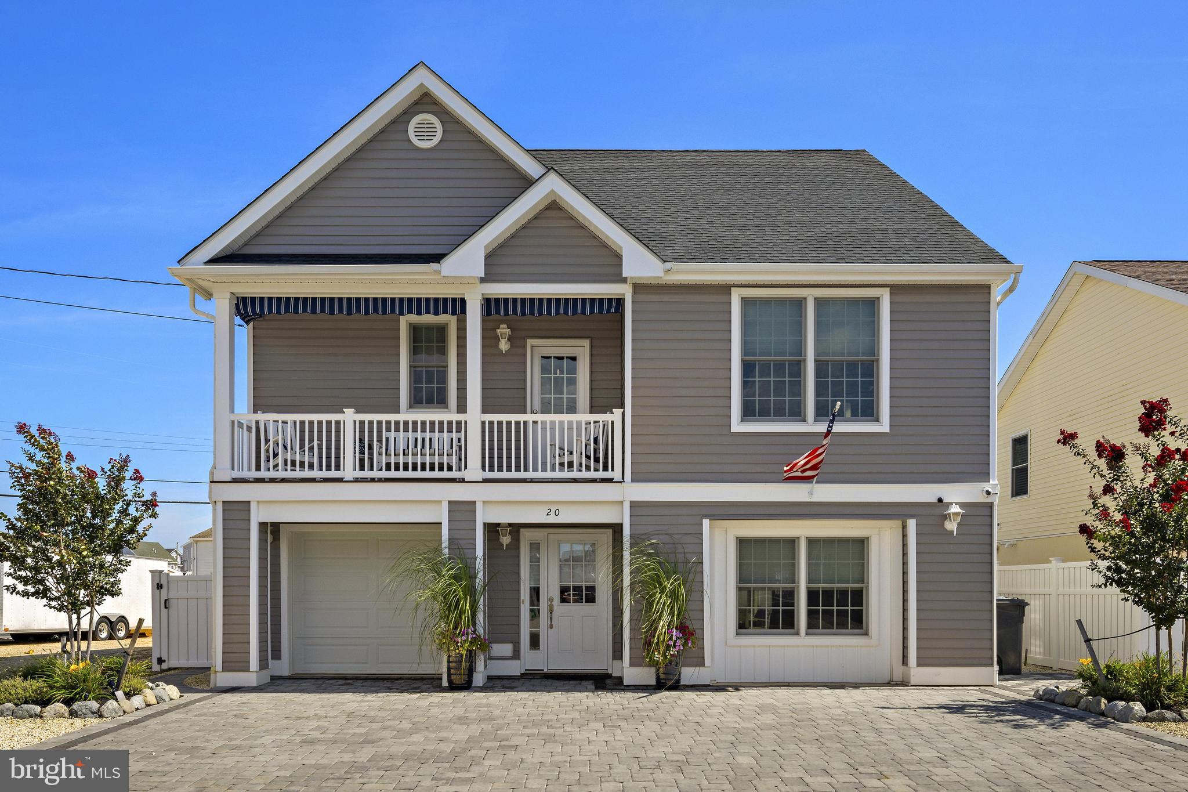
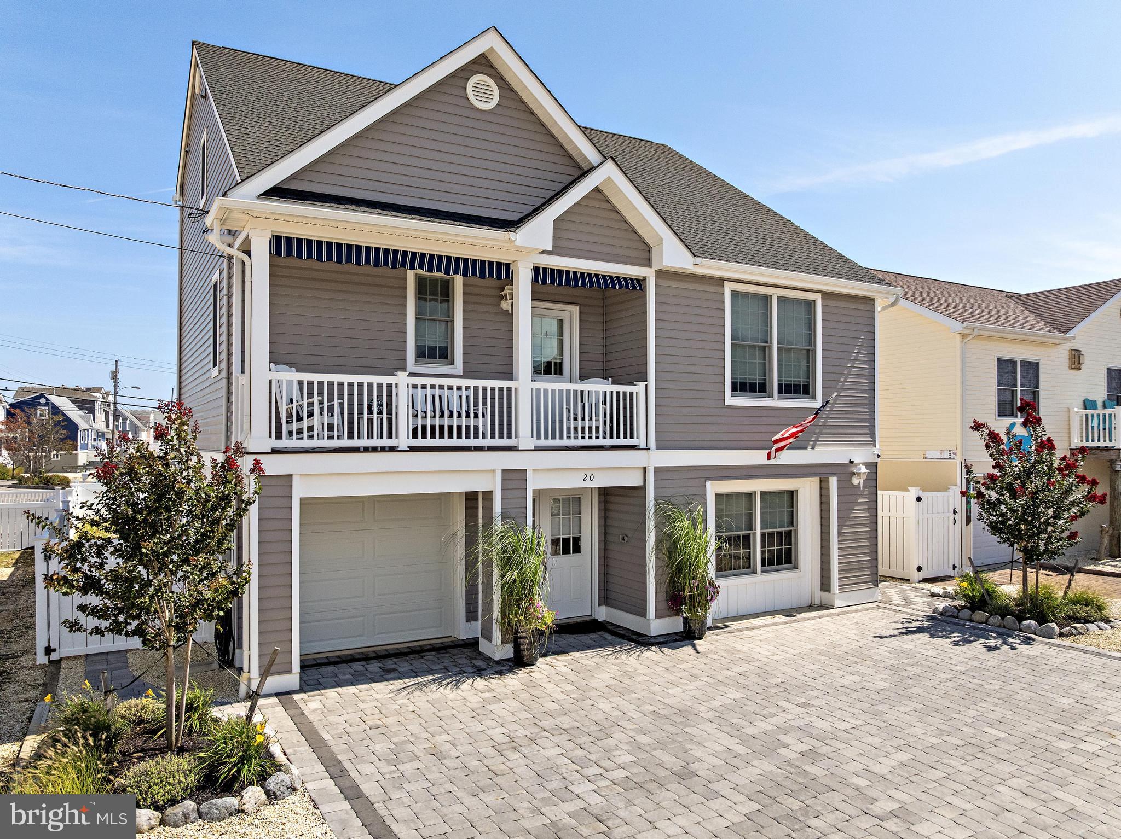
ONE-OF-A-KIND BEACH HAVEN WEST BEAUTY WITH WATER VIEWS! Welcome to this exceptional custom-built home in the highly sought-after Beach Haven West neighborhood, ideally located just minutes from Long Beach Island. Enjoy the convenience of walking or biking over the bridge to LBI, as well as walking to the Beach Haven West bay beach from home. With water views, beautifully designed living spaces, and an extraordinary backyard retreat, this property offers a refined coastal lifestyle without the need to be directly on the water. Built in 2019 by Walters Homes, this approximately 2,000-square-foot residence showcases thoughtful design and custom details throughout. The open-concept main level features a modern white kitchen with granite countertops, stainless steel appliances, tiled backsplash, under-cabinet lighting, pantry, and an inviting eat-in area with sliders leading to the deck. From here, take in the water views, watch the boats pass by, or descend directly to the backyard and pool area. The fully vinyl fenced backyard is designed for both relaxation and entertaining. A three-year-old fiberglass heated saltwater pool by Hutchinson Pools is surrounded by lush landscaping, brick pavers, underground sprinklers, custom outdoor lighting, a decorative awning, outdoor TV, Sonos sound system, and a complete outdoor camera surveillance system and home alarm system. Custom Polywood outdoor furniture with cushions is included, creating a comfortable and polished outdoor setting. The first-floor primary suite or In-law Suite, features a walk-in closet and private full bathroom. This level also includes a powder room and an exceptionally spacious laundry room with custom built-ins for added organization and storage. Additional highlights include wainscoting, custom molding, Anderson 400 windows, a tankless water heater, abundant closet space, and one-zone HVAC with an additional damper. The finished lower level offers flexible space for entertaining, working from home, or hosting guests. It includes a family room with pull-out sofa, dedicated office, custom bar, and sliders leading to the backyard and pool area. A separate split-system HVAC unit adds comfort and versatility. The extended one-car garage provides additional storage and convenient access toward the backyard. The second floor includes a spacious junior suite with a private full bathroom, two additional bedrooms, and a full hallway bathroom. Custom closets throughout maximize storage, while TVs in every room are included in the sale. Gas hookups are available both upstairs and downstairs. Outdoor living continues with a welcoming front deck furnished with custom Polywood furniture and cushions. The extended brick-paver driveway, complemented by thoughtfully planned landscaping by Bucci Landscaping, provides ample parking and a beautifully finished approach to the home. Since purchasing the property, the sellers have invested approximately $175,000 in additional upgrades. The sale also includes custom-designed indoor furnishings from Oskar Huber and Bassett Custom, turn-key interior décor, and all custom Polywood outdoor furniture and cushions, representing approximately $100,000 in additional furnishings and outdoor enhancements. This turn-key Shore retreat offers a rare combination of water views, proximity to LBI and the bay beach, custom interiors, and exceptional outdoor amenities. Pull into the brick-paver driveway, watch the boats go by, enjoy the heated saltwater pool, and embrace the best of Beach Haven West living.

Save
Ask
Tour
Hide
Share
Listing Snapshot
Price 
$899,990
Days On Site 
15 Days
Bedrooms 
4
Inside Area (SqFt) 
2,000 sqft
Total Baths 
4
Full Baths 
3
Partial Baths 
1
Lot Size 
0.09 Acres
Year Built 
2019
MLS® Number 
NJOC2045028
Status 
Active
Property Tax 
$8,110.53
HOA/Condo/Coop Fees 
N/A
Sq Ft Source 
Estimated
Friends & Family
Recent Activity
2 weeks agoListing updated with changes from the MLS®
2 weeks agoStatus changed to Active
2 weeks agoListing first seen on site
General Features
Acres 
0.09
Attached Garage 
Yes
Garage 
Yes
Garage Spaces 
1
Levels 
Two
Parking 
GarageInside EntranceAttached
Parking Spaces 
1
Property Sub Type 
Single Family Residence
Sewer 
Public Sewer
Special Circumstances 
Standard
SqFt Above 
2000
SqFt Total 
2000
Style 
CoastalContemporary
Water Source 
Public
Zoning 
RR2A
Interior Features
Appliances 
Stainless Steel Appliance(s)Tankless Water Heater
Cooling 
Central AirElectric
Furnished 
Furnished
Heating 
Natural GasForced Air
Interior 
Eat-in KitchenPantrySound SystemWalk-In Closet(s)Open Floorplan
Main Level Bedrooms 
1
Save
Ask
Tour
Hide
Share
Exterior Features
Construction Details 
Vinyl Siding
Exterior 
BarbecueAwning(s)BalconyLighting
Lot Features 
Corner Lot
Patio And Porch 
Deck
Pool Features 
In GroundSalt WaterHeatedPrivate
Private Pool 
Yes
View 
Water
Waterview 
Water
Community Features
MLS Area 
Stafford Twp (21531)
Listing courtesy of Keller Williams Realty Preferred Properties


The real estate listing information is provided by Bright MLS is for the consumer's personal, non-commercial use and may not be used for any purpose other than to identify prospective properties consumer may be interested in purchasing. Any information relating to real estate for sale or lease referenced on this web site comes from the Internet Data Exchange (IDX) program of the Bright MLS. This web site references real estate listing(s) held by a brokerage firm other than the broker and/or agent who owns this web site. The accuracy of all information is deemed reliable but not guaranteed and should be personally verified through personal inspection by and/or with the appropriate professionals. Properties in listings may have been sold or may no longer be available. The data contained herein is copyrighted by Bright MLS and is protected by all applicable copyright laws. Any unauthorized collection or dissemination of this information is in violation of copyright laws and is strictly prohibited. Copyright © 2020 Bright MLS. All rights reserved.

Neighborhood & Commute
Source: Walkscore
Disclosure: Community information and market data powered by Constellation Data Labs. Information is deemed reliable but not guaranteed.
Save
Ask
Tour
Hide
Share
Popular areas we serve

Northern Virginia Communities

  1. Aldie
  2. Alexandria
  3. Annandale
  4. Arlington
  5. Ashburn
  6. Bluemont
  7. Brambleton
  8. Bristow
  9. Broadlands
  10. Burke
  11. Centreville
  12. Chantilly
  13. Fairfax
  14. Falls Church
  15. Gainesville
  16. Great Falls
  17. Herndon
  18. Leesburg
  19. Manassas
  20. Manassas Park
  21. McLean
  22. Middleburg
  23. Oakton
  24. Reston
  25. South Riding
  26. Springfield
  27. Sterling
  28. Stone Ridge
  29. Vienna
  30. Winchester
  31. Woodbridge

Browse by Area

Start A Custom Search