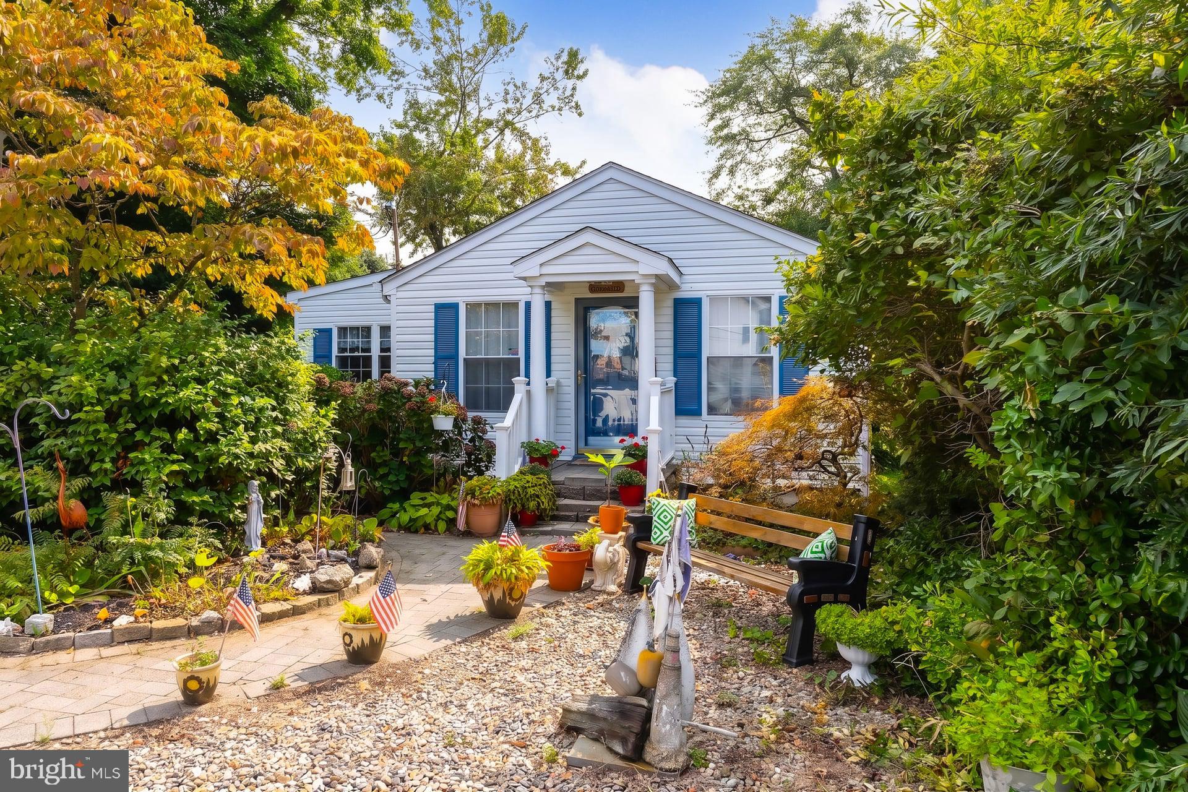
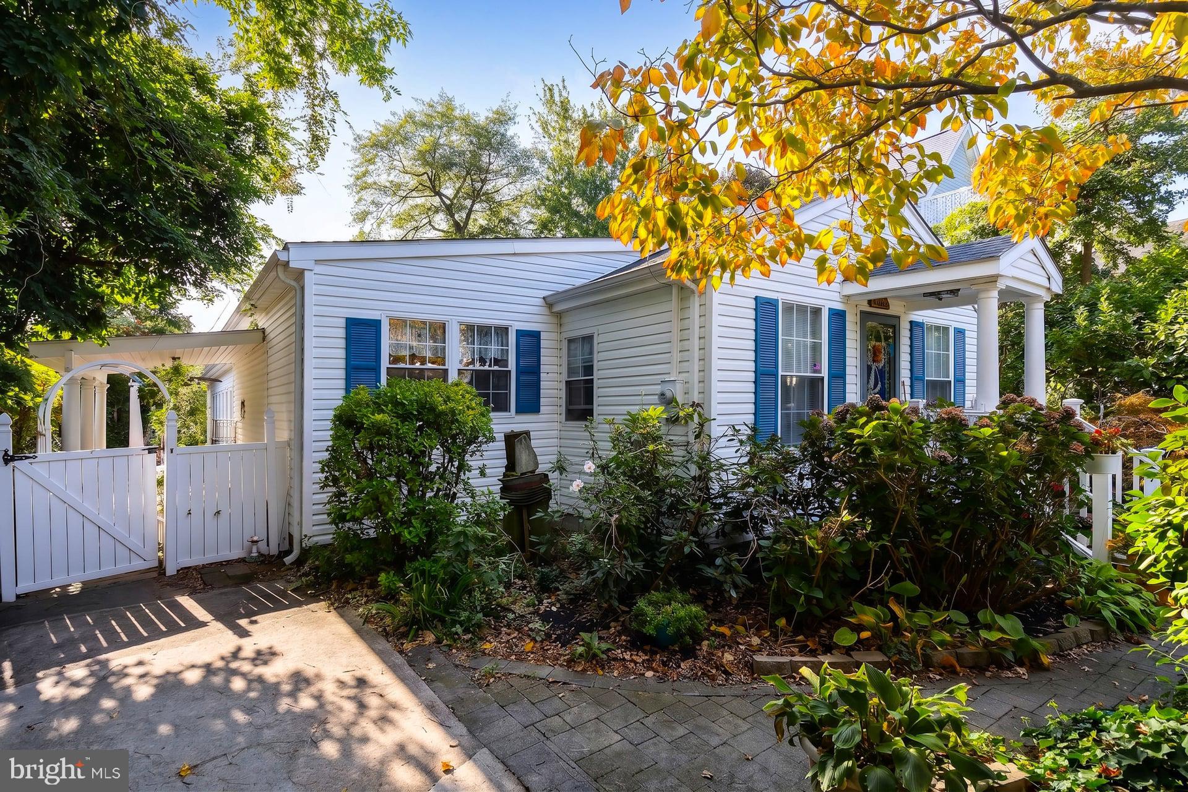
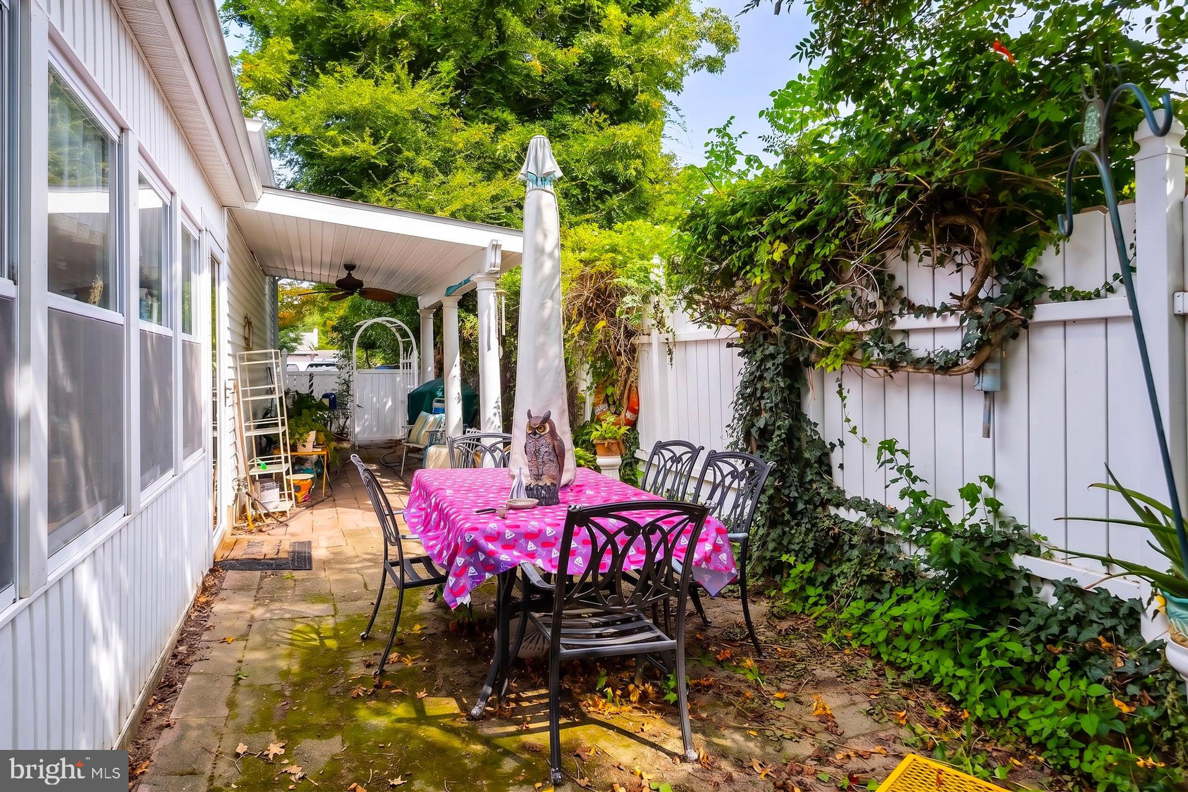
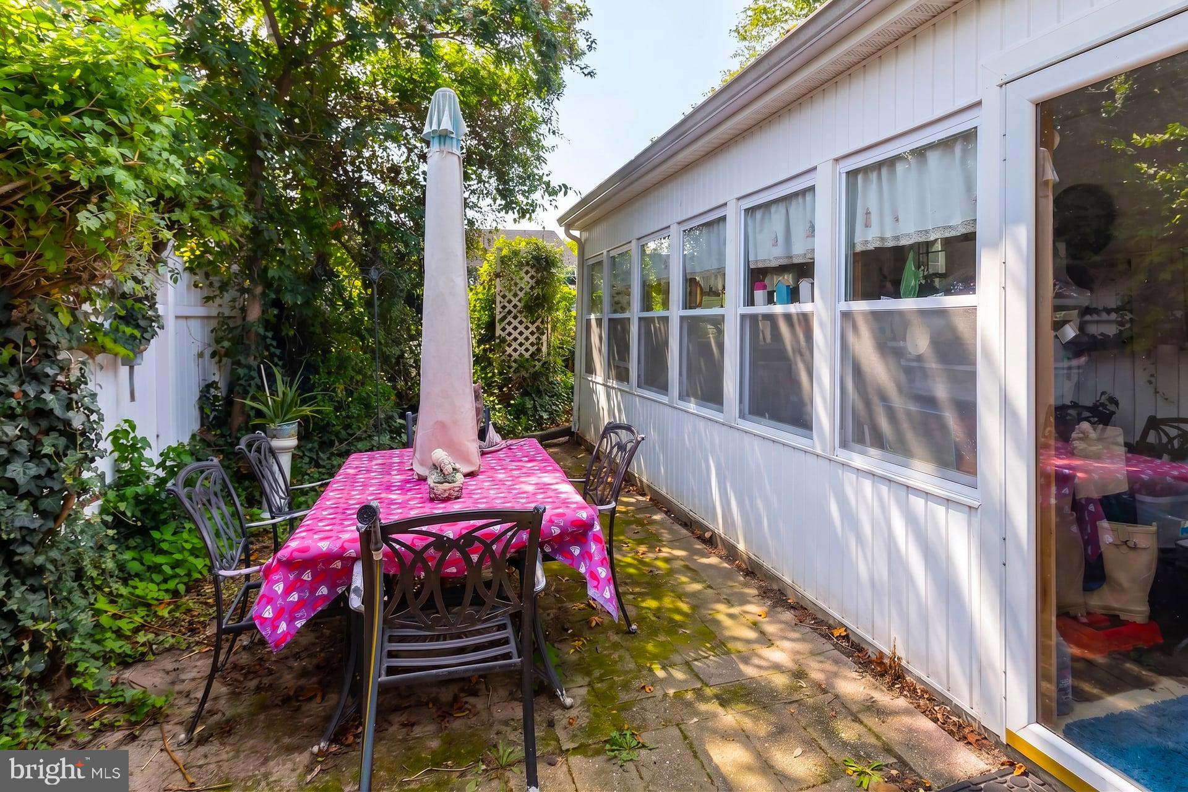
Move right into this beautiful ranch style home just minutes from Seaside heights beach and boardwalk!! House is located just over the bridge to Seaside Heights and enjoys beautiful bay breezes. Large addition was added in 1997 by the current owners. Walk into this beautiful home onto gorgeous laminate floors that continue throughout the home. Open floor plan with a breakfast room off the kitchen which is open to a nice size living room/family room. Family room has cathedral ceilings. Breakfast room and family room has beautiful custom built in cabinets. Nice size laundry room/pantry with laundry tub. Off kitchen is a nice size dining room with custom built in cabinets. Relax on warm summer afternoons in the nice size porch with vinyl windows and AC unit or on the side under your new covered porch. Primary bedroom has a walk in closet and full bathroom. Both bathrooms were recently remodeled with beautiful tiles and newer vanities. The two other bedrooms are a nice size. Custom built ins for storage, cathedral ceilings, covered porch, newer roof (1 Yr), newer hot water heater (less than a year), the list goes on..Convenient location of tons of shopping and minutes to the beach! make you appointment before this great home is gone!!
Save
Ask
Tour
Hide
Share
Listing Snapshot
Price
$519,900
Days On Site
21 Days
Bedrooms
3
Inside Area (SqFt)
1,536 sqft
Total Baths
2
Full Baths
2
Partial Baths
N/A
Lot Size
0.11 Acres
Year Built
1960
MLS® Number
NJOC2045146
Status
Active
Property Tax
$4,688
HOA/Condo/Coop Fees
N/A
Sq Ft Source
Assessor
Friends & Family
React
Comment
Invite
No Comments Yet
Did you know? You can invite friends and family to your search. They can join your search, rate and discuss listings with you.
Recent Activity
3 weeks ago
Listing first seen on site
3 weeks ago
Listing updated with changes from the MLS®
General Features
Acres
0.11
Cross Street
Fischer Blvd
Levels
One
Parking
ConcreteDriveway
Parking Spaces
3
Property Sub Type
Single Family Residence
Sewer
Public Sewer
Special Circumstances
Standard
SqFt Above
1536
SqFt Total
1536
Style
Ranch/Rambler
Water Source
Public
Zoning
R50
Interior Features
Appliances
Gas Water Heater
Basement
Crawl Space
Cooling
Central AirElectric
Flooring
Laminate
Furnished
Unfurnished
Heating
Natural GasForced Air
Laundry Features
Laundry RoomMain Level
Main Level Bedrooms
3
Bedroom 2
Level - Main
Bedroom 3
Level - Main
Breakfast Room
Level - Main
Dining Room
Level - Main
Family Room
Level - Main
Kitchen
Level - Main
Laundry
Level - Main
Primary Bedroom
Level - MainFeatures - Walk-In Closet(s)
Sun/Florida Room
Level - Main
Save
Ask
Tour
Hide
Share
Exterior Features
Construction Details
Vinyl Siding
Patio And Porch
PatioPorch
Pool Features
None
Roof
Shingle
Waterfront Features
Tom's River
Community Features
MLS Area
Toms River Twp (21508)
School District
TOMS RIVER REGIONAL
Schools
School District
TOMS RIVER REGIONAL
Elementary School
Unknown
Middle School
Unknown
High School
TOMS RIVER HIGH - EAST H.S.
Listing courtesy of Keller Williams Realty - Washington Township



Did you know? You can invite friends and family to your search. They can join your search, rate and discuss listings with you.