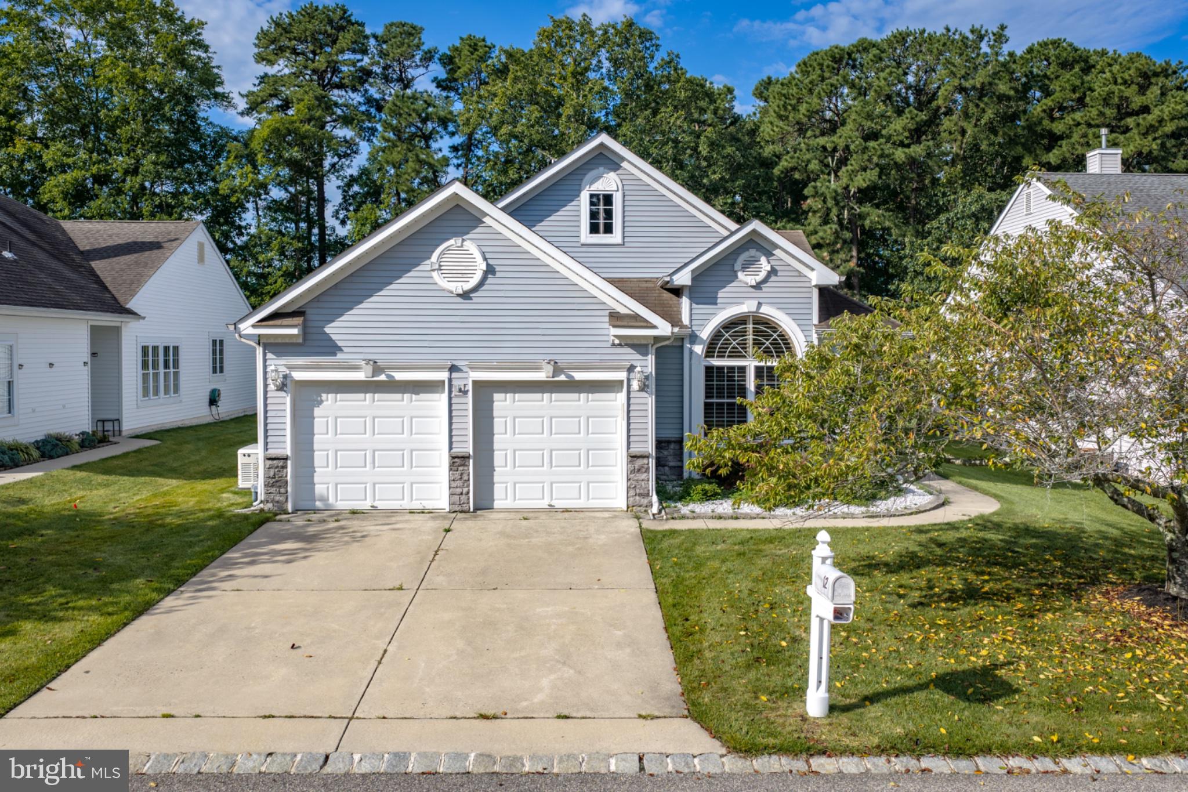
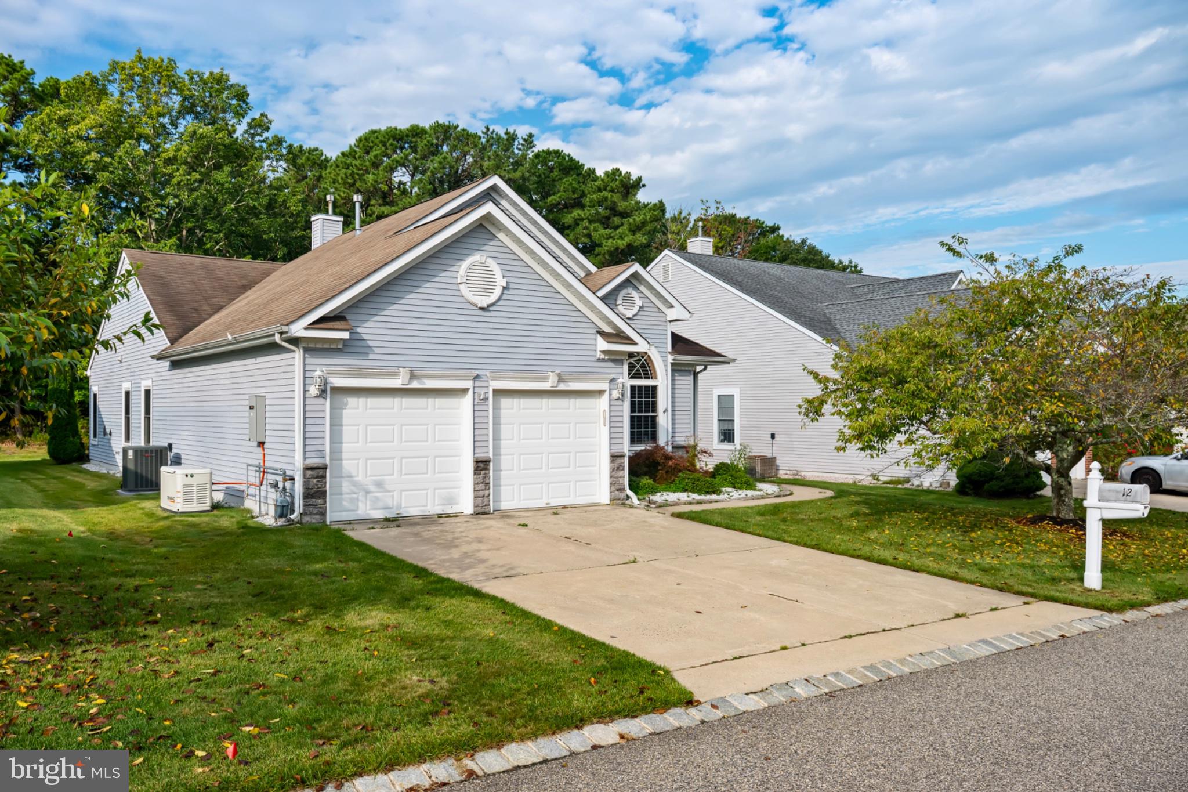
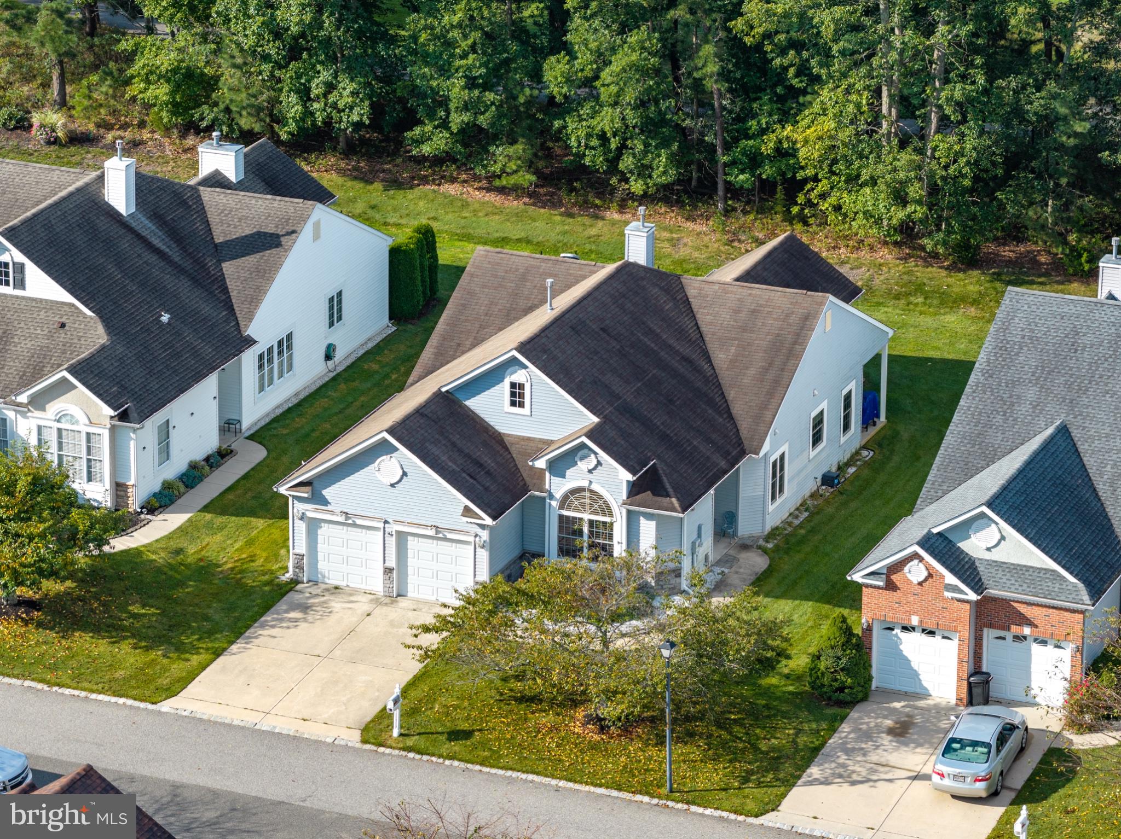
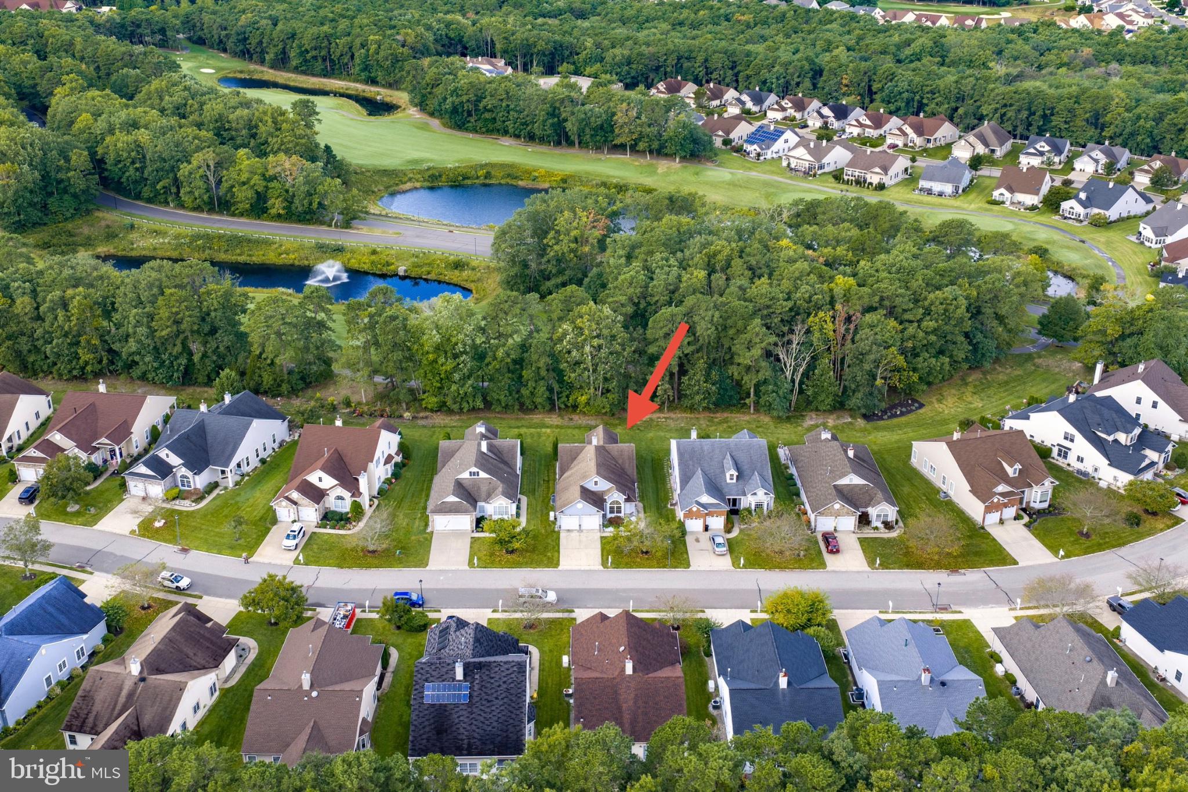
Welcome to an exceptional Augusta model, thoughtfully transformed and elegantly updated, ideally situated along the green of the 8th hole in the resort-style 55+ community of Greenbriar Oceanaire. Offering an elevated blend of refined style, modern comfort, effortless accessibility, and carefree living, this meticulously maintained home is designed to make everyday life feel both beautiful and easy.
From the moment you enter, fresh paint, White Oak Bruce hardwood flooring, high-quality new carpeting, and refined finishes create a warm and sophisticated atmosphere. The vaulted-ceiling primary suite offers a serene retreat, highlighted by a custom-built deluxe closet with convenient pull-down racks - beautifully combining organization, accessibility, and style.
The primary bath pairs luxury with thoughtful accessibility, featuring a spacious no-lip roll-in shower with dual shower heads, Italian tile, grab bars, open shelving, an accessible marble vanity, and accessible toilet. Throughout the home, remotely operated motorized textured shades provide effortless control of natural light and privacy. The den, which can also serve as a third bedroom, features plantation shutters and a striking palladium window.
A bright sunroom overlooks the golf course and opens through sliding doors to a Trex deck, creating an inviting setting for morning coffee, entertaining, or simply enjoying the tranquil views of the 8th hole.
The upgraded kitchen features newer cabinetry with dovetail soft-close drawers, a quartz-topped breakfast counter, and newer stainless steel appliances. Additional improvements include newer windows, new ceiling fans, and a two-year-old HVAC system. For added peace of mind, a 2024 whole-house $14,000 Generac generator is included. A large walk-up attic above the garage provides exceptional additional storage.
Set within one of the area’s premier gated 55+ communities, Greenbriar Oceanaire offers a resort-inspired lifestyle centered around a 38,000-square-foot clubhouse and private 18-hole golf course. Amenities include indoor and outdoor pools, spa and locker facilities, fitness center, billiards, library, arts and crafts spaces, restaurant and pub, ballroom, tennis, pickleball, bocce, driving range and putting green, plus an active calendar of clubs and social activities.
Beautifully updated, exceptionally maintained, and ideally positioned along the golf course, this exceptional Augusta offers a rare opportunity for refined, low-maintenance living in Greenbriar Oceanaire. Simply unpack, settle in, and enjoy the home - and the Greenbriar Oceanaire lifestyle!
Save
Ask
Tour
Hide
Share
Listing Snapshot
Price
$639,000
Days On Site
37 Days
Bedrooms
2
Inside Area (SqFt)
1,822 sqft
Total Baths
2
Full Baths
2
Partial Baths
N/A
Lot Size
0.16 Acres
Year Built
2002
MLS Number
NJOC2045164
Status
Pending
Property Tax
$7,378
HOA/Condo/Coop Fees
$280 monthly
Sq Ft Source
Assessor
Friends & Family
React
Comment
Invite
No Comments Yet
Did you know? You can invite friends and family to your search. They can join your search, rate and discuss listings with you.
Recent Activity
7 days ago
Status changed to Pending
7 days ago
Listing updated with changes from the MLS
a month ago
Listing first seen on site
General Features
Acres
0.16
Attached Garage
Yes
Foundation
Slab
Garage
Yes
Garage Spaces
2
Levels
One
Parking
OversizedGarageCoveredInside EntranceAttached
Parking Spaces
2
Pets
Cats OKDogs OKYes
Property Sub Type
Single Family Residence
Security
Security System
Sewer
Public Sewer
Special Circumstances
Standard
SqFt Above
1822
SqFt Total
1822
Style
Ranch/Rambler
Water Source
Public
Zoning
PRD
Interior Features
Appliances
Gas RangeGas OvenCooktopGas Water HeaterDishwasherDryerRefrigeratorWasherMicrowave



Did you know? You can invite friends and family to your search. They can join your search, rate and discuss listings with you.