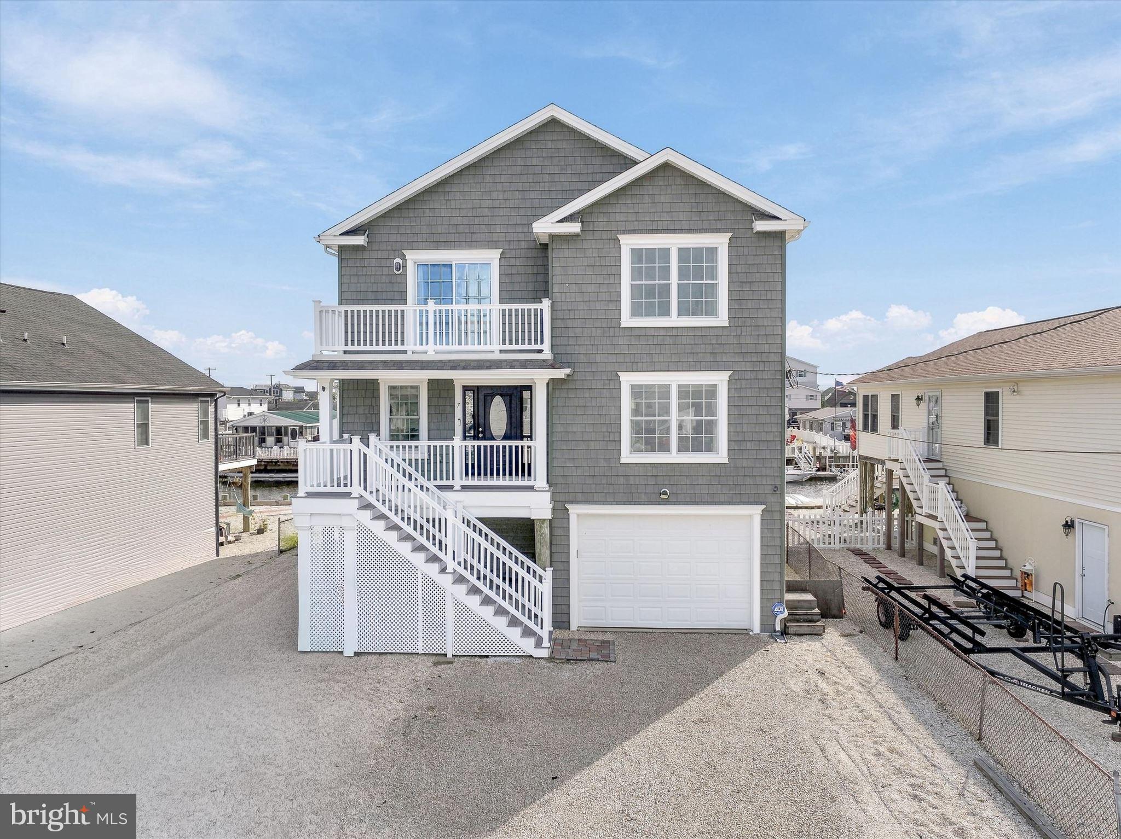
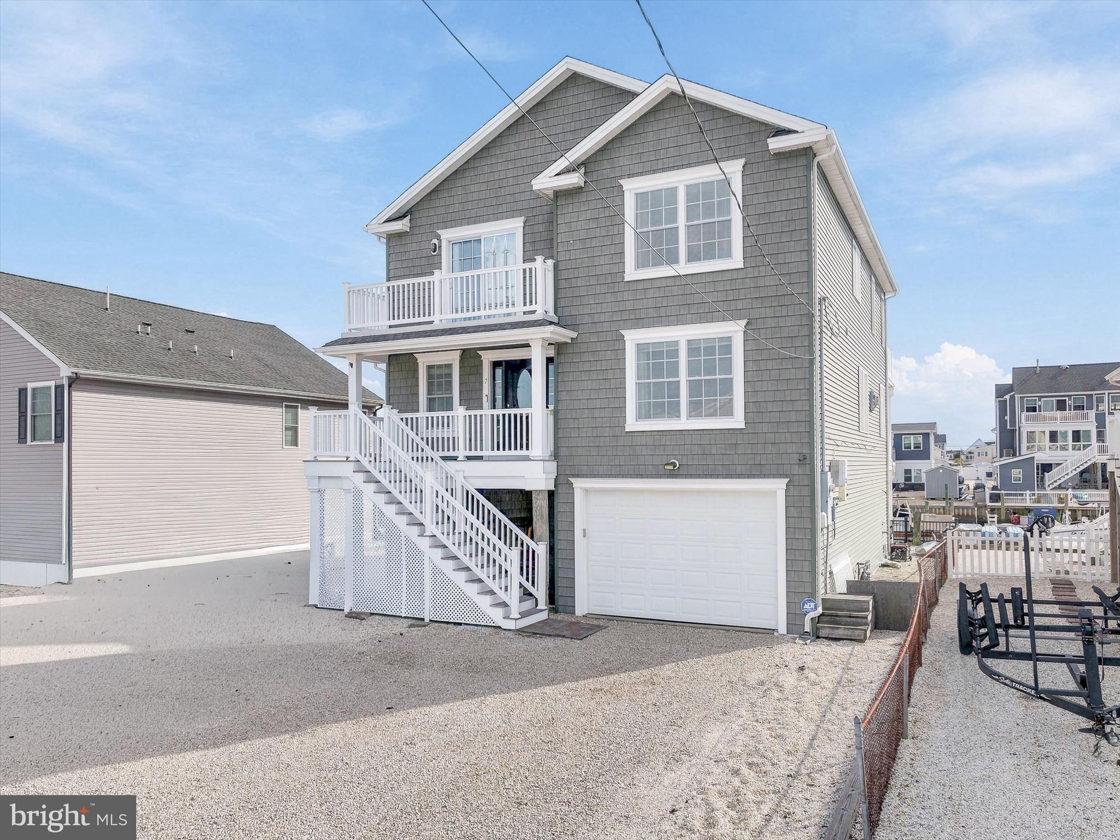
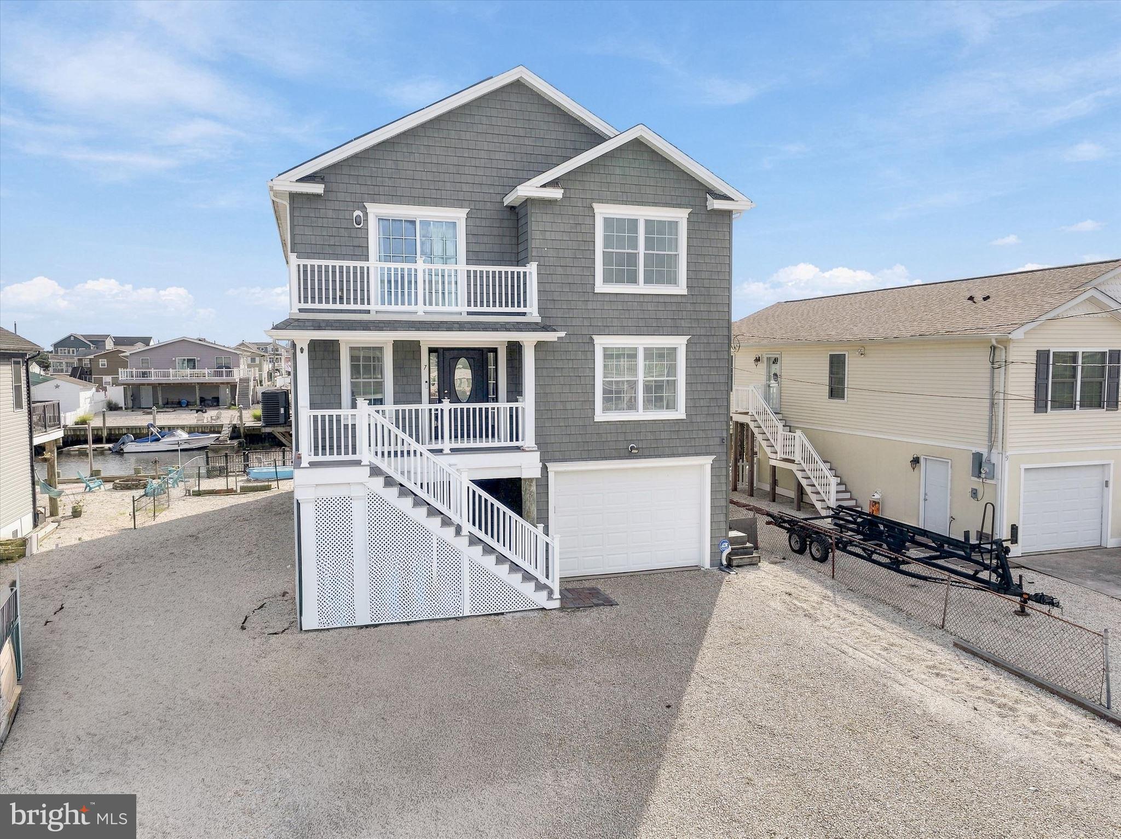
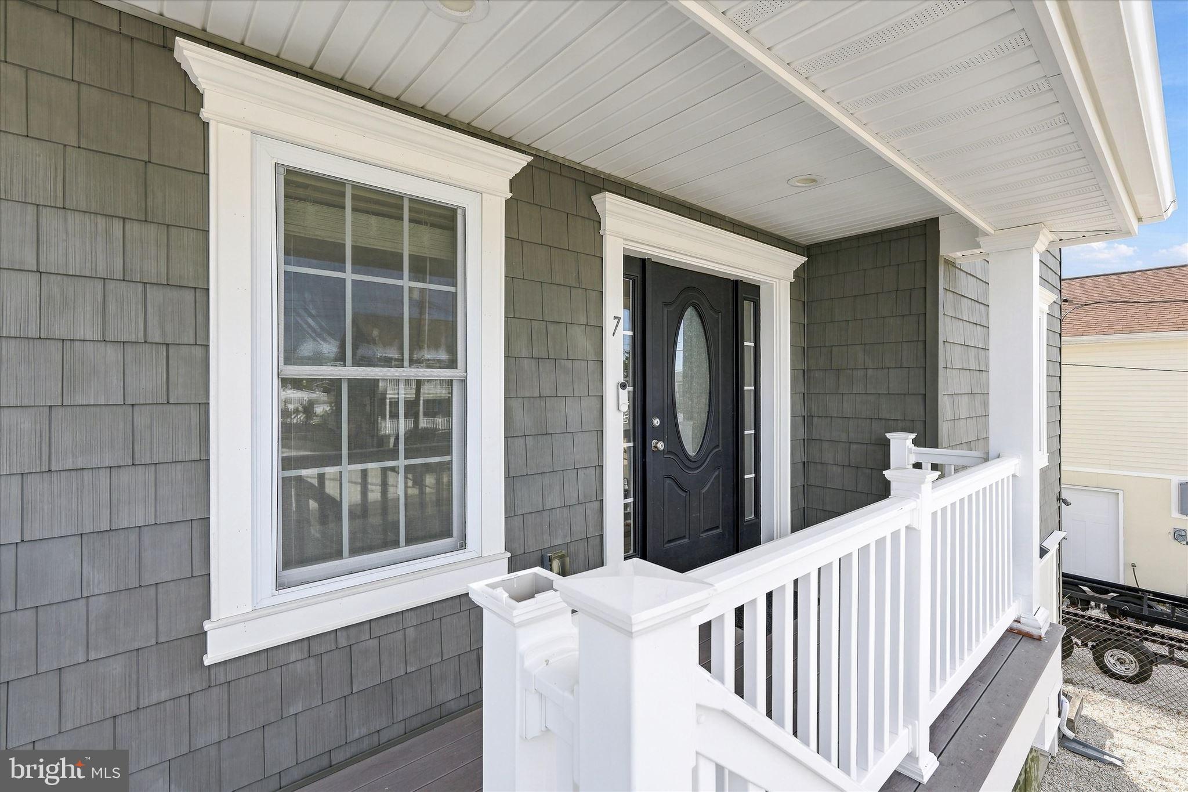
Life at 7 W Navasink is built around the water. Just minutes from the open bay, this beautifully designed lagoon-front home offers the space to gather, the privacy to unwind and the waterfront access to make every day feel like summer. Start the morning with coffee on one of three lagoon-front decks, spend the afternoon boating from your private dock and electric boat lift, then come home to sweeping water views and relaxed indoor-outdoor living.
At the heart of the home is an incredible kitchen with a six-burner commercial range, wall oven, quartz countertops and backsplash, and a built-in Miele coffee center. The open living area features a gas fireplace and plenty of room for family and friends.
The primary suite feels like a private retreat of its own, with a generous sitting area, two oversized walk-in closets, a luxurious bath with a clawfoot tub and double shower, and a private waterfront deck. An elevator serves all three levels, while laundry rooms on both living floors make everyday life easier.
The ground level adds even more flexibility with a bonus room currently used as an office, a mudroom and incredible spaces for relaxing and entertaining. With rear-access garage doors, an outdoor shower, water and electric at the dock, and room for everyone to enjoy the shore, this is more than a waterfront house...it is a place designed for the way people truly want to live at the Jersey Shore.
Save
Ask
Tour
Hide
Share
Listing Snapshot
Price
$1,175,000
Days On Site
17 Days
Bedrooms
5
Inside Area (SqFt)
3,470 sqft
Total Baths
3
Full Baths
3
Partial Baths
N/A
Lot Size
0.11 Acres
Year Built
2016
MLS® Number
NJOC2045244
Status
Active
Property Tax
$15,163
HOA/Condo/Coop Fees
N/A
Sq Ft Source
Assessor
Friends & Family
React
Invite
Recent Activity
4 days ago
Listing updated with changes from the MLS®
2 weeks ago
Status changed to Active
2 weeks ago
Listing first seen on site
General Features
Acres
0.11
Attached Garage
Yes
Garage
Yes
Garage Spaces
2
Levels
Two
Parking
OversizedGarageAttached
Parking Spaces
2
Property Sub Type
Single Family Residence
Sewer
Public Sewer
Special Circumstances
Standard
SqFt Above
3470
SqFt Total
3470
Style
CoastalContemporary
Water Source
Public
Zoning
R-50
Interior Features
Appliances
OvenGas RangeGas OvenCooktopWasherGas Water HeaterDishwasherRange HoodRefrigeratorStainless Steel Appliance(s)Washer/Dryer StackedTankless Water Heater
Cooling
Central AirCeiling Fan(s)Multi UnitsElectric
Fireplace
Yes
Fireplace Features
Gas
Fireplaces
1
Flooring
Vinyl
Heating
Natural GasForced AirZoned
Interior
Eat-in KitchenCeiling Fan(s)ElevatorKitchen IslandPantryWalk-In Closet(s)OtherOpen FloorplanSoaking Tub