Property Search

Save
Ask
Tour
Hide
Share
$735,000
11 Days On Site

614 NUGENTOWN ROAD
LITTLE EGG HARBOR TWP, NJ 08087

For Sale|Single Family Residence|Active
4
Beds
3
Total Baths
2
Full Baths
1
Partial Bath
2,176
SqFt
$338
/SqFt
1978
Built
Subdivision:
NUGENTOWN
County:
OCEAN
Listing courtesy of RE/MAX at Barnegat Bay - Ship Bottom
Call Now: (703) 898-3565
Is this the listing for you? We can help make it yours.
(703) 898-3565
614 NUGENTOWN ROAD614 NUGENTOWN ROAD614 NUGENTOWN ROAD614 NUGENTOWN ROAD
Save
Ask
Tour
Hide
Share

Mortgage Calculator

Monthly Payment (Est.)

Enter an interest rate to see your estimated monthly payment.
Calculator powered by Showcase IDX, a Constellation1 Company. Copyright ©2026 Information is deemed reliable but not guaranteed.

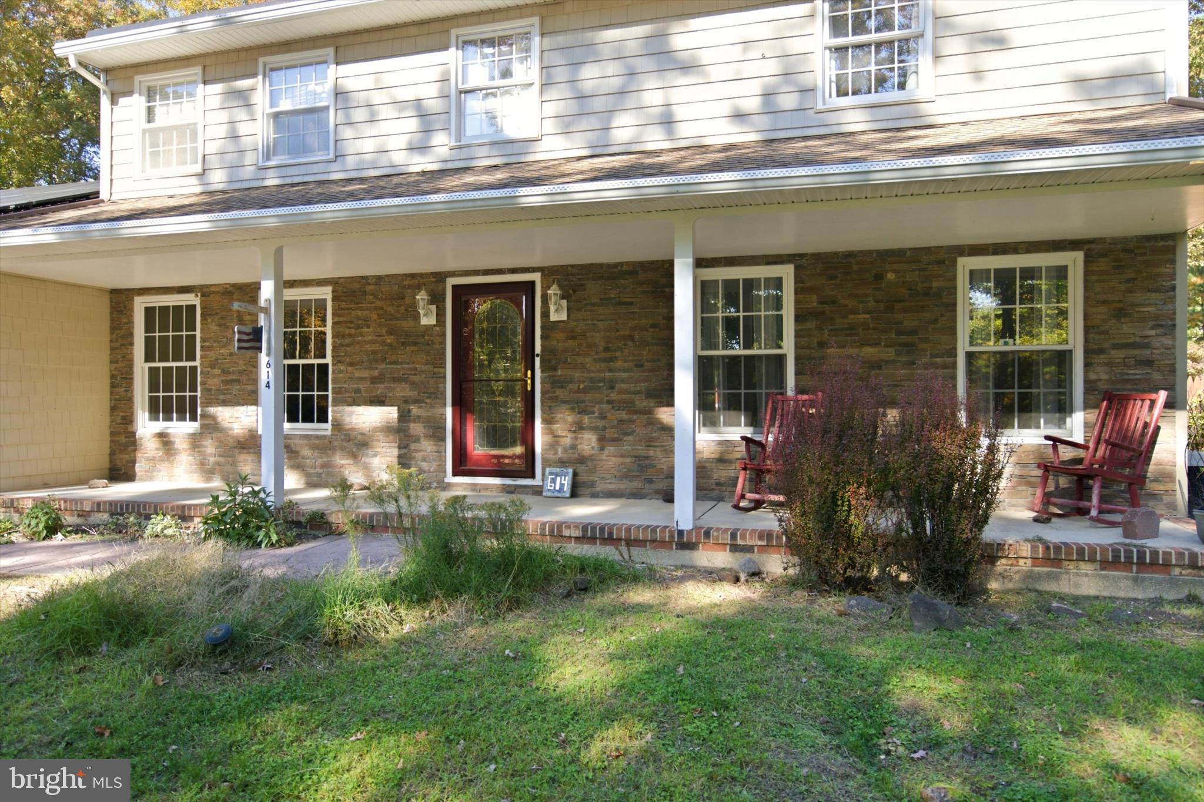
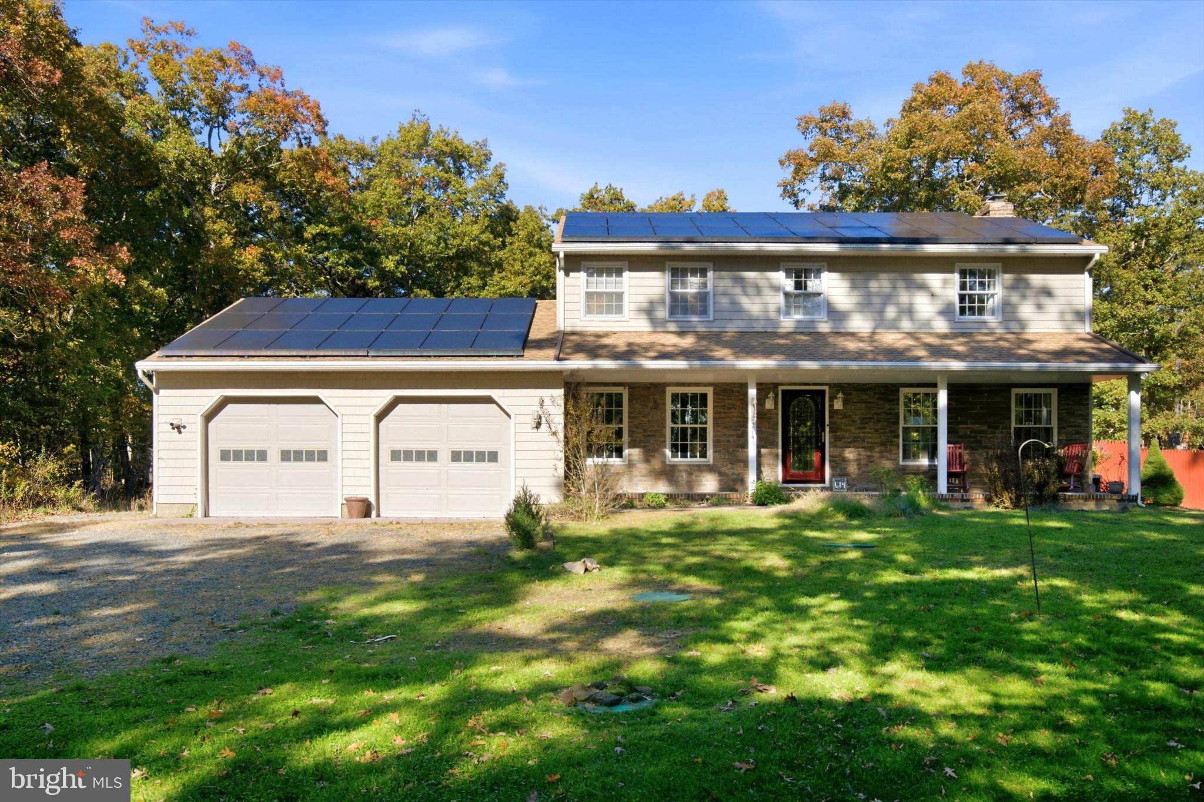
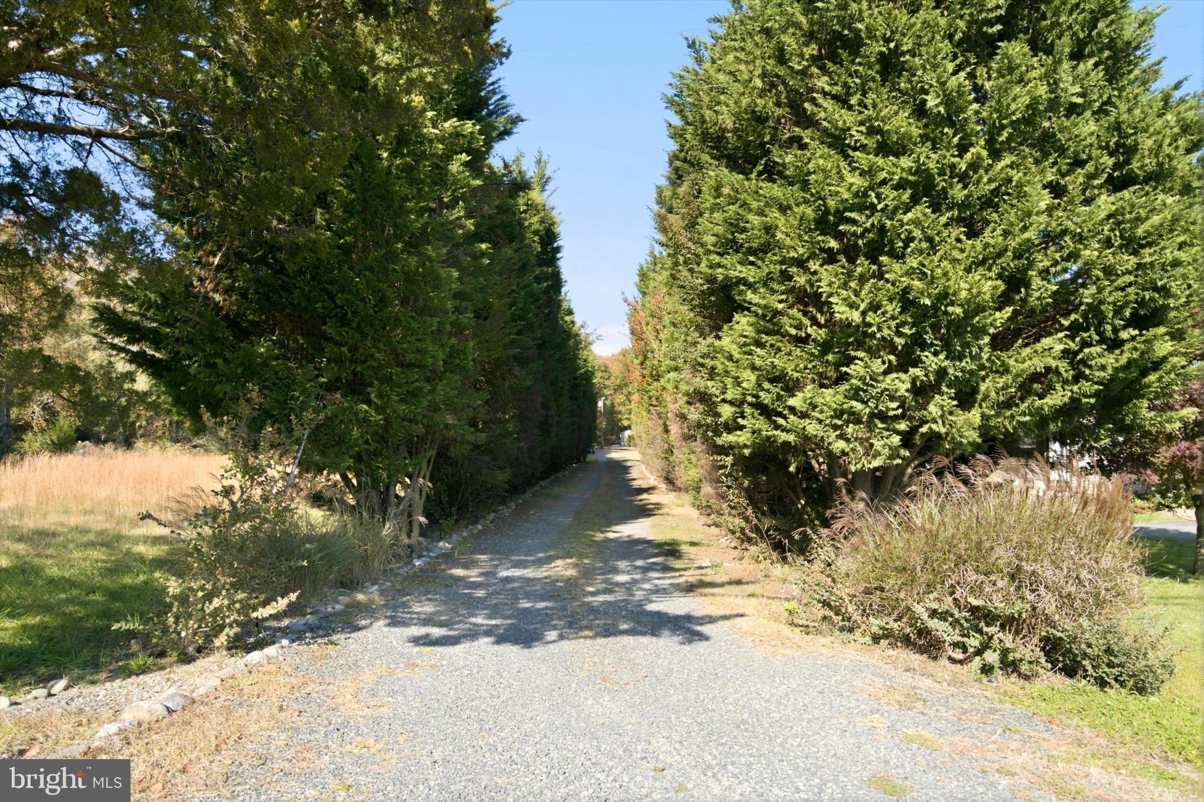
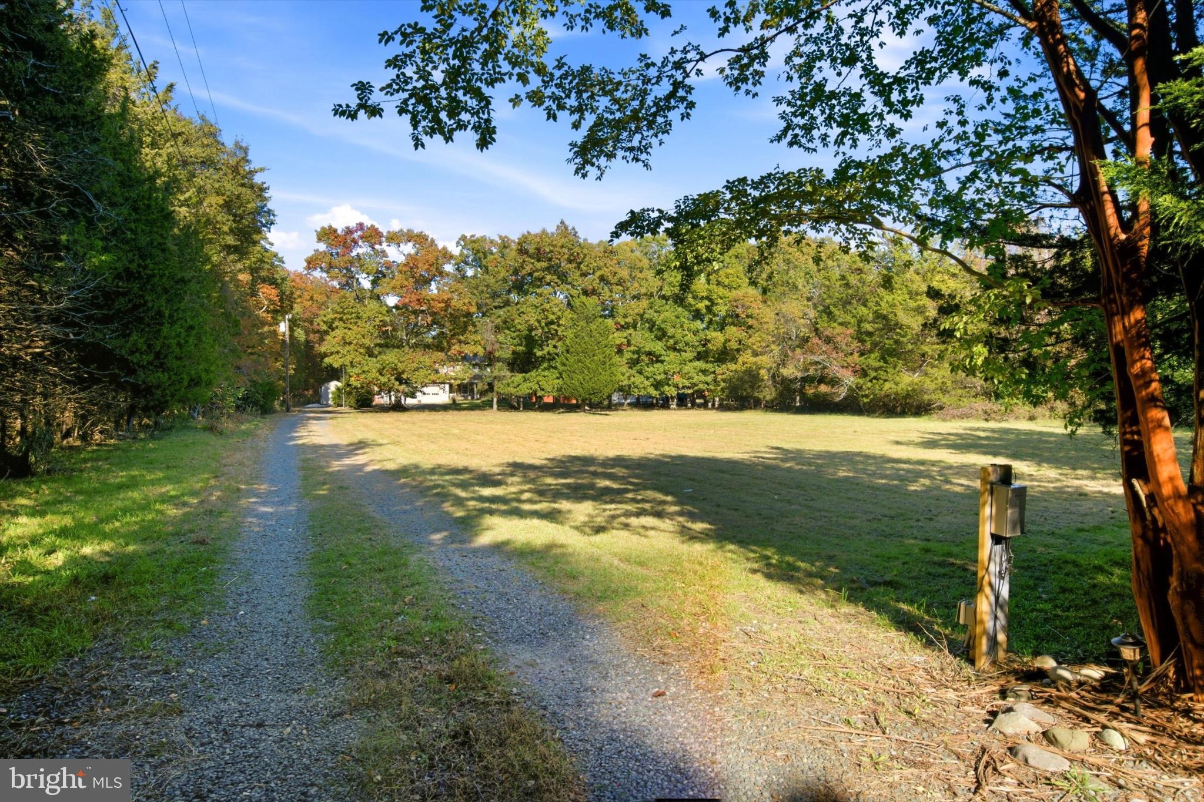
Hidden from the road, a drive down a solar-lit, tree-lined path leads to this custom-built four-bedroom, two-and-a-half-bath Colonial, nestled on two wooded acres near Bass River State Forest and within walking distance of Pinelands Regional schools. Surrounded by mature trees, established landscaping, and frequent visits from local wildlife, this special property offers a peaceful retreat with exceptional indoor and outdoor space. A welcoming rocking-chair front porch overlooks the circular stone driveway and offers the perfect place to enjoy nature's sights and sounds. Inside, the traditional center-hall layout features a gracious foyer flanked by formal living and dining rooms with gleaming floors. The living room’s distinctive stone fireplace incorporates stones reclaimed from Tuckerton’s original schoolhouse—a wonderful piece of local history. Remodeled in 2017, the beautifully appointed kitchen is designed for cooks and entertainers. Features include stainless steel appliances, leathered-finish granite countertops, a farmhouse sink, double ovens, an under-counter microwave, a cooktop with pot filler, under-cabinet lighting, and a dedicated wine bar with a refrigerator. A convenient laundry room and powder room are located just off the kitchen. The spacious sunroom offers comfortable year-round living with expansive backyard views. Upstairs are four generously sized bedrooms and two full baths. The primary suite includes a walk-in cedar closet and a luxurious private bath with dual sinks and a spacious rainfall shower. The hall bath features a soaking tub and a separate shower. Outdoor living is equally impressive. A large rear deck with a canopied gazebo overlooks the heated L-shaped in-ground pool enclosed by a privacy fence. A pool house and two additional garden sheds provide abundant storage. The backyard’s Zen-inspired oasis features an expanded koi pond, a charming footbridge over a babbling stream, a waterfall, and a fire pit—creating a tranquil setting for relaxing and entertaining. Beyond the pool, an expansive cleared area offers room for recreation, RV storage (50-amp exterior service in place), contractor equipment, or a future tennis or basketball court. Additional modern upgrades include seller-owned solar panels, upgraded electrical service suitable for future expansion, and an electric-vehicle charging station. An oversized two-car garage and full basement provide even more usable space. Once enjoyed as an active recreation room, the basement includes an eight-foot slate-top pool table. Private, distinctive and filled with character, this remarkable property offers the space and versatility to enjoy the best of indoor and outdoor living.

Save
Ask
Tour
Hide
Share
Listing Snapshot
Price 
$735,000
Days On Site 
11 Days
Bedrooms 
4
Inside Area (SqFt) 
2,176 sqft
Total Baths 
3
Full Baths 
2
Partial Baths 
1
Lot Size 
2.07 Acres
Year Built 
1978
MLS Number 
NJOC2045260
Status 
Active
Property Tax 
$10,833
HOA/Condo/Coop Fees 
N/A
Sq Ft Source 
Assessor
Friends & Family
Recent Activity
2 weeks agoListing updated with changes from the MLS
2 weeks agoListing first seen on site
General Features
Acres 
2.07
Attached Garage 
Yes
Foundation 
Block
Garage 
Yes
Garage Spaces 
2
Levels 
Two
Parking 
Garage Door OpenerOff StreetGarageAttached
Parking Spaces 
2
Property Sub Type 
Single Family Residence
Security 
Smoke Detector(s)Security SystemSecurity Lights
Sewer 
Septic Tank
Special Circumstances 
Standard
SqFt Above 
2176
SqFt Total 
2176
Style 
Colonial
Utilities 
Natural Gas AvailablePropane
Water Source 
Well
Zoning 
R1A
Interior Features
Appliances 
Electric Water HeaterDishwasherMicrowaveRefrigeratorStainless Steel Appliance(s)WasherWater Heater
Basement 
Cooling 
Central AirCeiling Fan(s)Attic FanElectric
Electric 
200+ Amp Service
Fireplace 
Yes
Fireplace Features 
Wood BurningInsert
Fireplaces 
1
Flooring 
CarpetCeramic Tile
Furnished 
Unfurnished
Heating 
Fireplace InsertActive SolarElectricRadiantZonedBaseboard
Interior 
Cedar Closet(s)Ceiling Fan(s)Kitchen IslandWalk-In Closet(s)Soaking Tub
Laundry Features 
Laundry RoomMain Level
Window Features 
Skylight(s)Window CoveringsWindow Treatments
Bathroom 1 
Level - Main
Bathroom 2 
Bedroom 1 
Features - Walk-In Closet(s)
Bedroom 2 
Bedroom 3 
Bedroom 4 
Dining Room 
Level - Main
Kitchen 
Level - Main
Laundry 
Level - Main
Living Room 
Level - Main
Sun/Florida Room 
Level - MainFeatures - Ceiling Fan(s)
Save
Ask
Tour
Hide
Share
Exterior Features
Construction Details 
FrameVinyl Siding
Exterior 
Lighting
Lot Features 
Irregular LotWaterfall
Patio And Porch 
DeckPorch
Pool Features 
VinylFencedPrivate
Private Pool 
Yes
Roof 
Shingle
View 
Trees/Woods
Waterview 
Trees/Woods
Windows/Doors 
Skylight(s)Window CoveringsWindow Treatments
Community Features
MLS Area 
Little Egg Harbor Twp (21517)
School District 
PINELANDS REGIONAL SCHOOLS
Schools
School District
PINELANDS REGIONAL SCHOOLS
Elementary School
LEHT
Middle School
PINELANDS REGIONAL M.S.
High School
PINELANDS REGIONAL H.S.
Listing courtesy of RE/MAX at Barnegat Bay - Ship Bottom


The real estate listing information is provided by Bright MLS is for the consumer's personal, non-commercial use and may not be used for any purpose other than to identify prospective properties consumer may be interested in purchasing. Any information relating to real estate for sale or lease referenced on this web site comes from the Internet Data Exchange (IDX) program of the Bright MLS. This web site references real estate listing(s) held by a brokerage firm other than the broker and/or agent who owns this web site. The accuracy of all information is deemed reliable but not guaranteed and should be personally verified through personal inspection by and/or with the appropriate professionals. Properties in listings may have been sold or may no longer be available. The data contained herein is copyrighted by Bright MLS and is protected by all applicable copyright laws. Any unauthorized collection or dissemination of this information is in violation of copyright laws and is strictly prohibited. Copyright © 2020 Bright MLS. All rights reserved.

Neighborhood & Commute
Source: Walkscore
Disclosure: Community information and market data powered by Constellation Data Labs. Information is deemed reliable but not guaranteed.
Save
Ask
Tour
Hide
Share
Popular areas we serve

Northern Virginia Communities

  1. Aldie
  2. Alexandria
  3. Annandale
  4. Arlington
  5. Ashburn
  6. Bluemont
  7. Brambleton
  8. Bristow
  9. Broadlands
  10. Burke
  11. Centreville
  12. Chantilly
  13. Fairfax
  14. Falls Church
  15. Gainesville
  16. Great Falls
  17. Herndon
  18. Leesburg
  19. Manassas
  20. Manassas Park
  21. McLean
  22. Middleburg
  23. Oakton
  24. Reston
  25. South Riding
  26. Springfield
  27. Sterling
  28. Stone Ridge
  29. Vienna
  30. Winchester
  31. Woodbridge

Browse by Area

Start A Custom Search