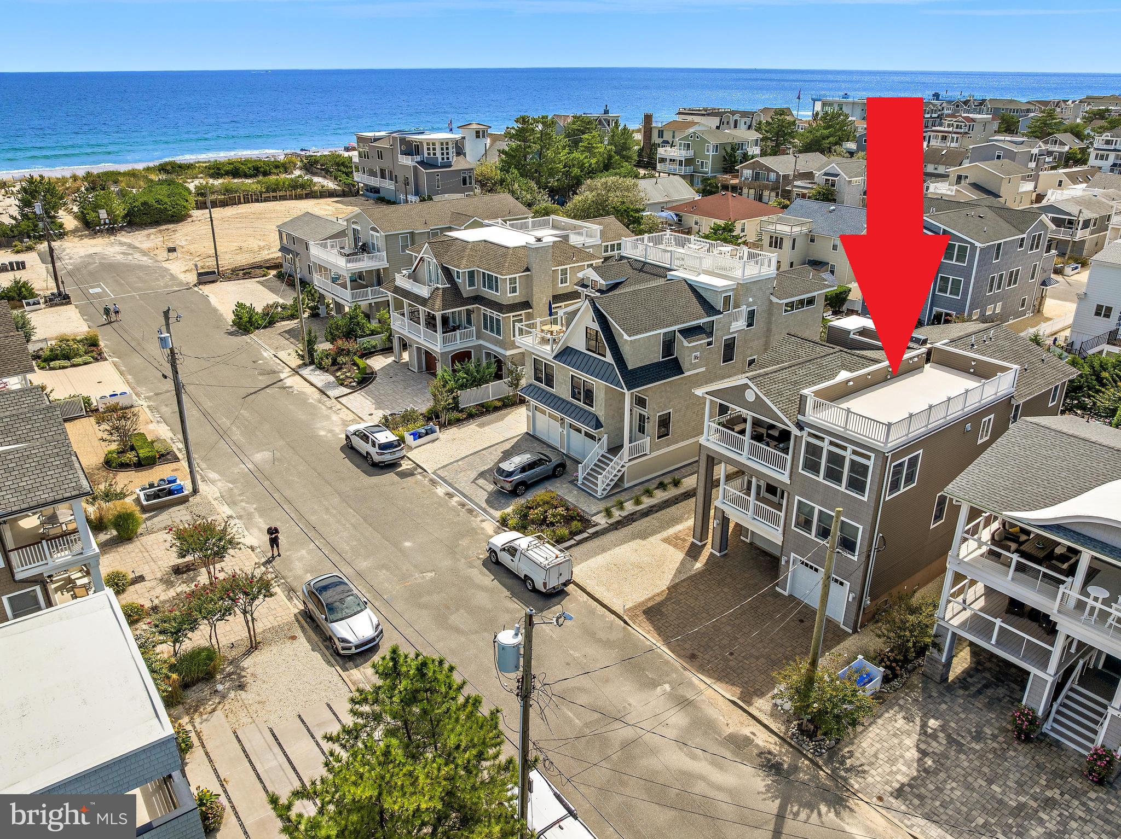
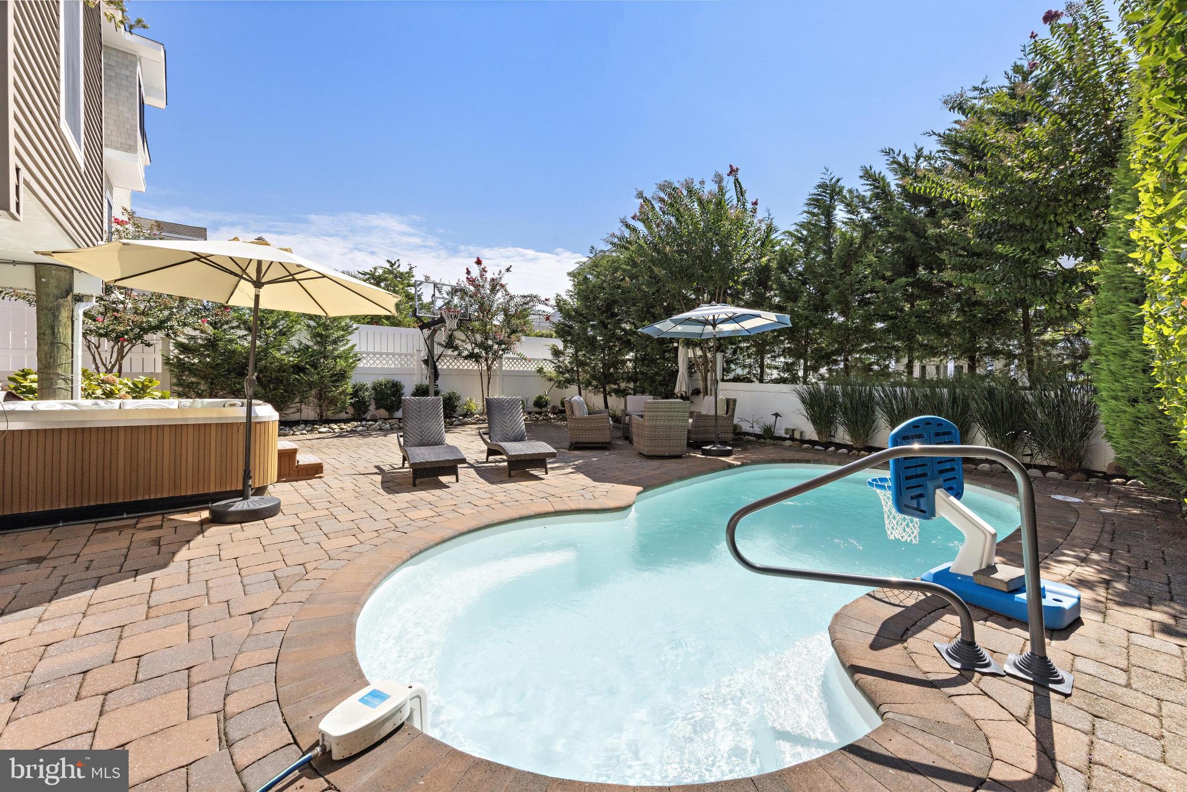
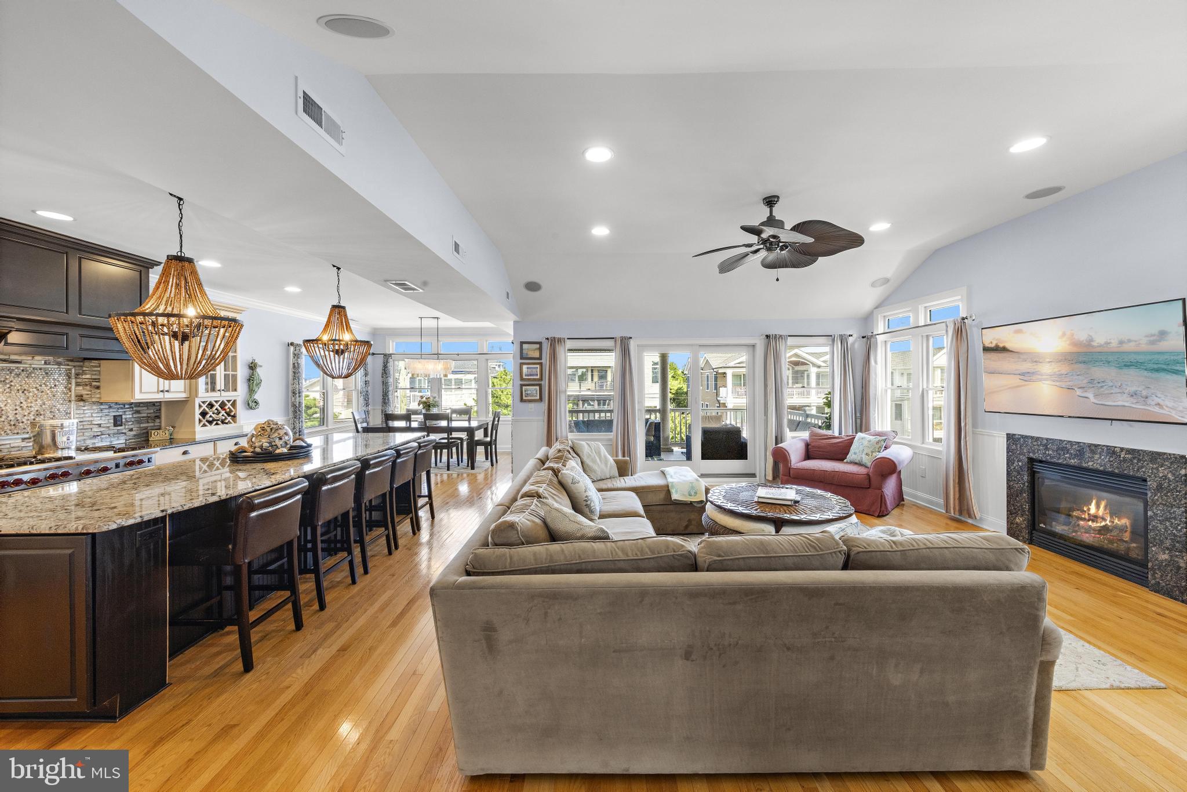
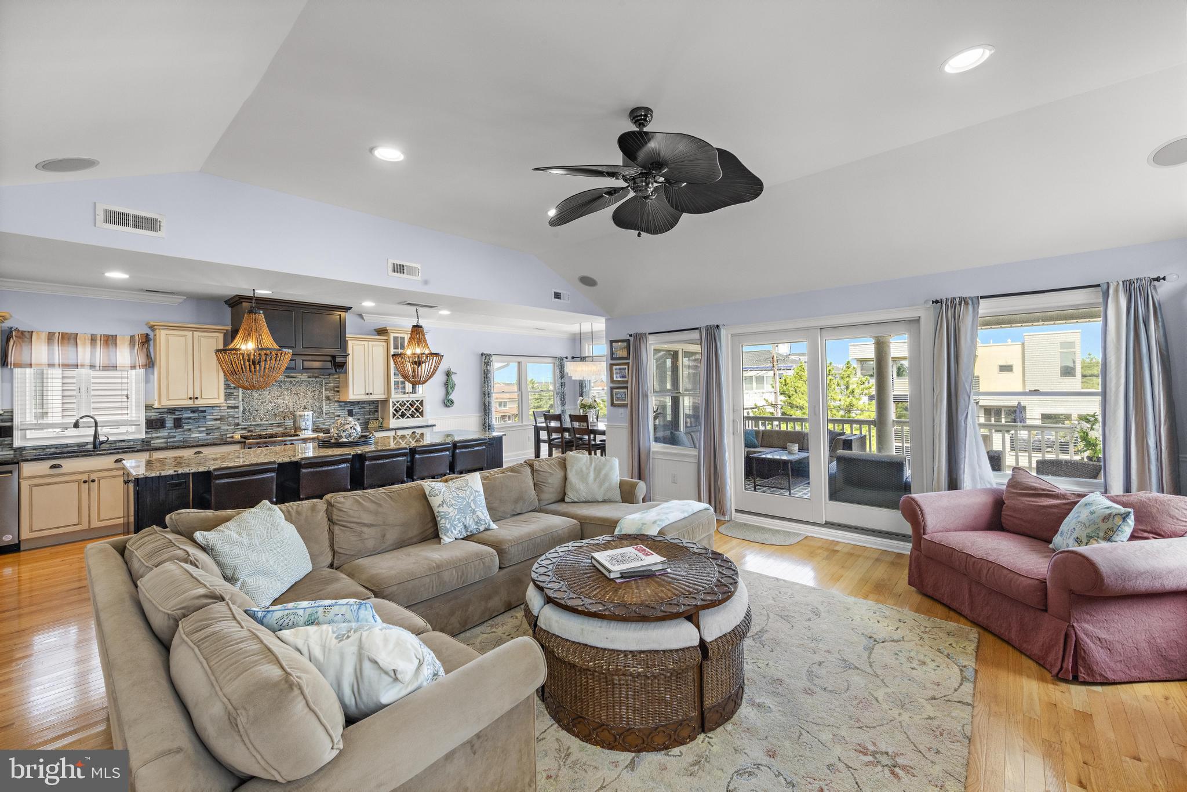
Welcome to 42 N 20th Street in Surf City! This well-appointed oceanside contemporary home features five bedrooms, 3.5 baths, an in-ground pool, a hot tub, a three-stop elevator, and a thoughtfully designed floor plan. The first and second levels offer five spacious bedrooms, two full bathrooms, a laundry area, and a family room with a wet bar that opens to a covered deck. The second floor features an open-concept layout with a living room, dining area, and kitchen, with a large primary suite with a fireplace and a second laundry closet. The kitchen features a Wolf six-burner gas range with griddle, double wall ovens (one convection and one standard), a Sub-Zero refrigerator, and a 12-foot granite center island with seating for six. The living room offers ample space for gathering and features a gas fireplace. A deck on this level provides ocean and bay views, while the rooftop deck offers additional outdoor living space with panoramic water views. The primary suite includes a walk-in closet with a second washer-and-dryer hookup, a private bathroom with a double vanity, and a gas fireplace. The yard has been improved to include a private in-ground swimming pool, hot tub, extensive landscaping, and plenty of off-street parking. While not used as a rental, this would be an outstanding investment property with rental potential around $17,000/week in the summer!
Save
Ask
Tour
Hide
Share
Listing Snapshot
Price
$3,499,999
Days On Site
15 Days
Bedrooms
5
Inside Area (SqFt)
2,858 sqft
Total Baths
4
Full Baths
3
Partial Baths
1
Lot Size
0.1 Acres
Year Built
2011
MLS® Number
NJOC2045308
Status
Active
Property Tax
$14,380
HOA/Condo/Coop Fees
N/A
Sq Ft Source
Assessor
Friends & Family
React
Comment
Invite
No Comments Yet
Did you know? You can invite friends and family to your search. They can join your search, rate and discuss listings with you.
Recent Activity
2 weeks ago
Listing updated with changes from the MLS®
2 weeks ago
Listing first seen on site
General Features
Acres
0.1
Attached Garage
Yes
Garage
Yes
Garage Spaces
2
Levels
Two
Parking
GarageDrivewayAttached
Parking Spaces
2
Property Sub Type
Single Family Residence
Security
Security System
Sewer
Public Sewer
Special Circumstances
Standard
SqFt Above
2858
SqFt Total
2858
Style
ContemporaryReverse
Utilities
Cable AvailableNatural Gas AvailablePhone AvailableSewer AvailableWater AvailableElectricity Available
Water Source
Public
Zoning
RES
Interior Features
Appliances
Double OvenOvenGas RangeGas OvenCooktopGas Water HeaterDishwasherDryerRefrigeratorWasherWater HeaterMicrowave
Cooling
Central AirCeiling Fan(s)Multi UnitsElectric
Fireplace
Yes
Fireplace Features
GasDouble Sided
Fireplaces
2
Flooring
WoodCeramic Tile
Furnished
Furnished
Heating
Natural GasForced Air
Interior
Central VacuumCeiling Fan(s)Kitchen IslandWalk-In Closet(s)Recessed LightingElevatorBuilt-in FeaturesBarCrown MoldingOpen Floorplan
Main Level Bedrooms
1
Window Features
Window CoveringsWindow Treatments
Dining Room
Level - Main
Family Room
Kitchen
Level - Main
Living Room
Level - Main
Save
Ask
Tour
Hide
Share
Exterior Features
Construction Details
Vinyl Siding
Exterior
BarbecueLighting
Lot Features
Level
Patio And Porch
DeckPorchPatio
Pool Features
HeatedIn GroundPrivate
Private Pool
Yes
Roof
Shingle
View
WaterBayOcean
Waterfront Features
Ocean Front
Waterview
WaterBayOcean
Windows/Doors
Window CoveringsWindow Treatments
Community Features
Accessibility Features
Accessible Elevator Installed
MLS Area
Surf City Boro (21532)
School District
SOUTHERN REGIONAL SCHOOLS
Schools
School District
SOUTHERN REGIONAL SCHOOLS
Elementary School
Unknown
Middle School
SOUTHERN REGIONAL M.S.
High School
SOUTHERN REGIONAL H.S.
Listing courtesy of The Van Dyk Group - Long Beach Island



Did you know? You can invite friends and family to your search. They can join your search, rate and discuss listings with you.