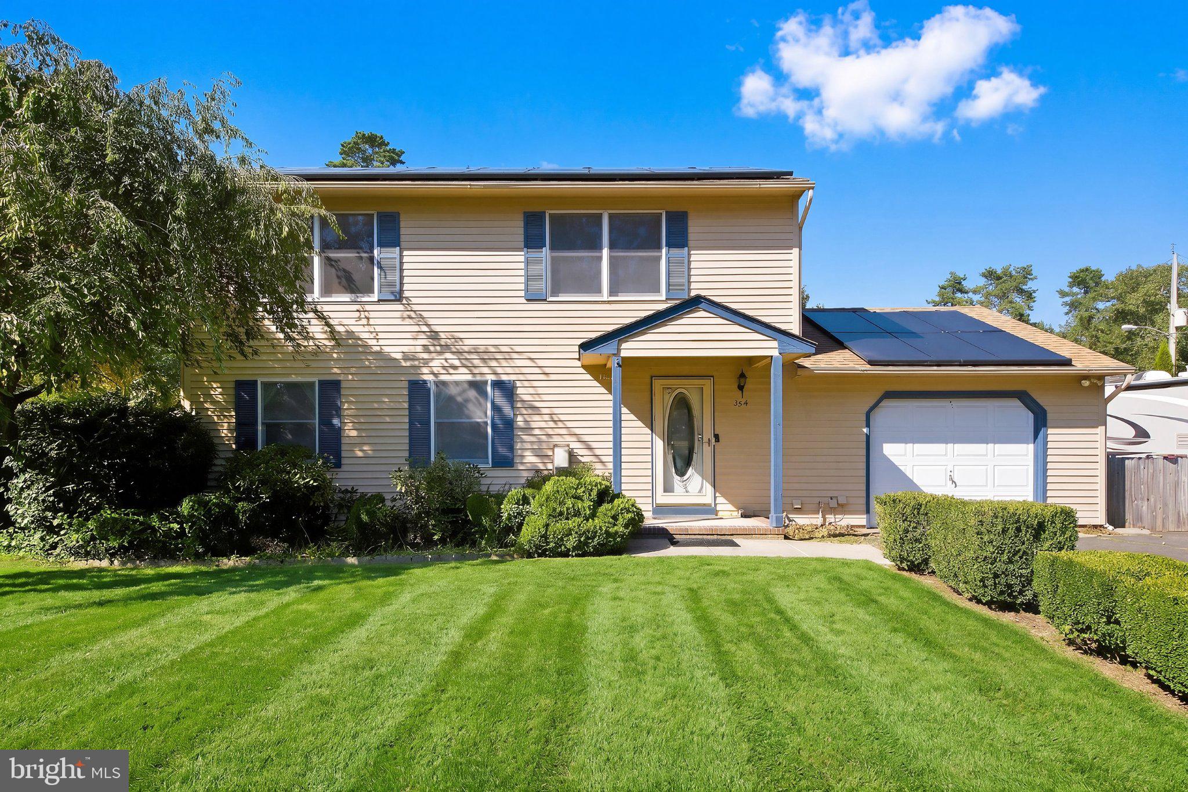
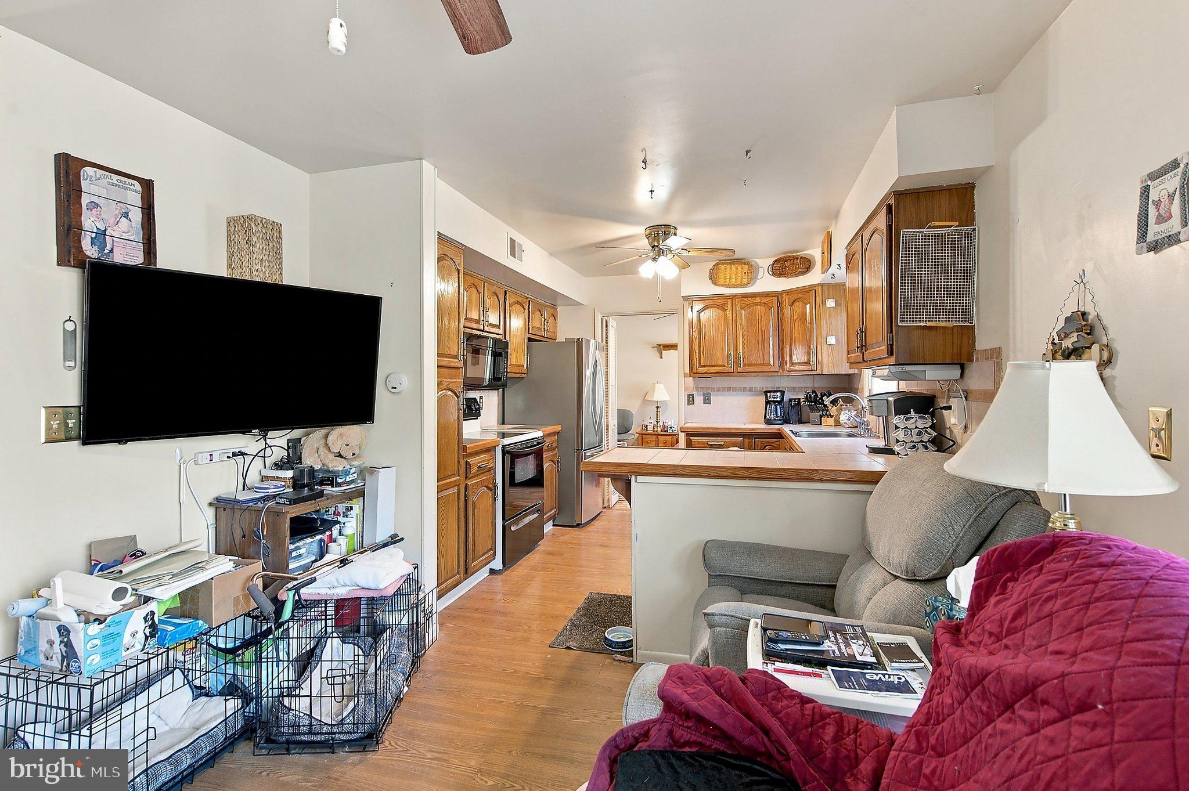
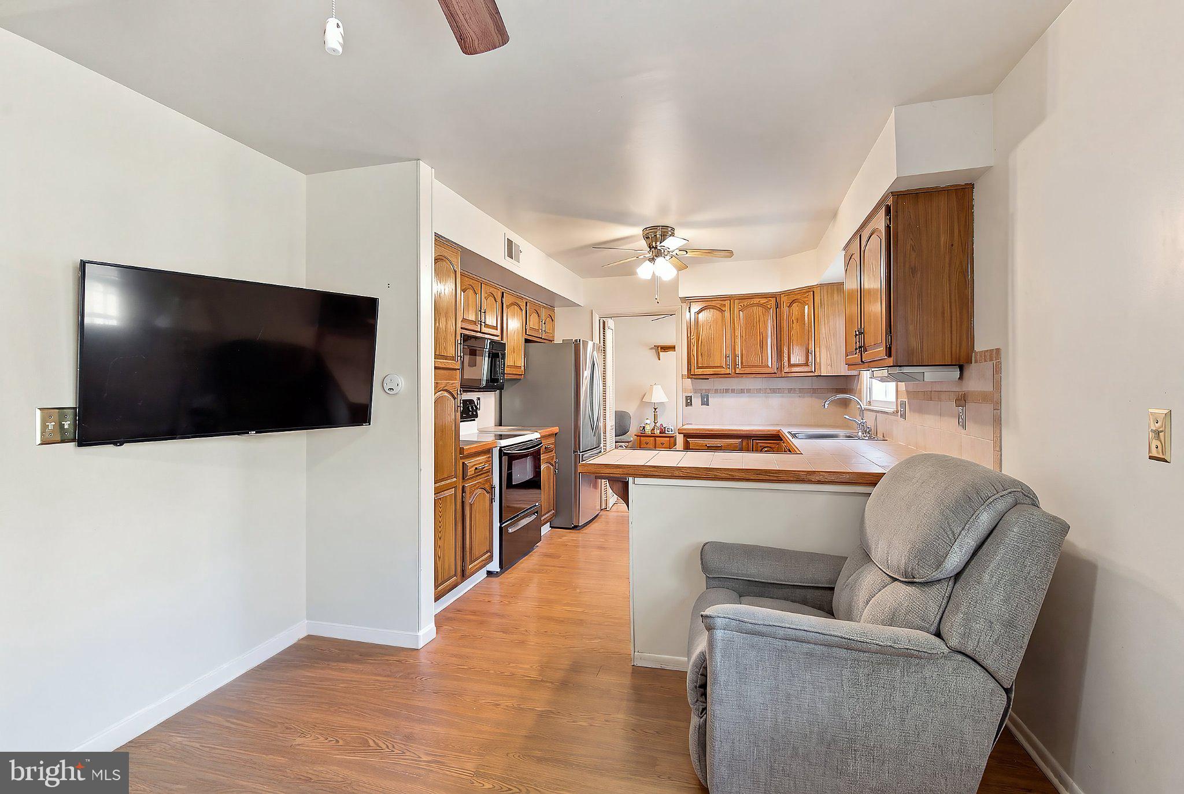
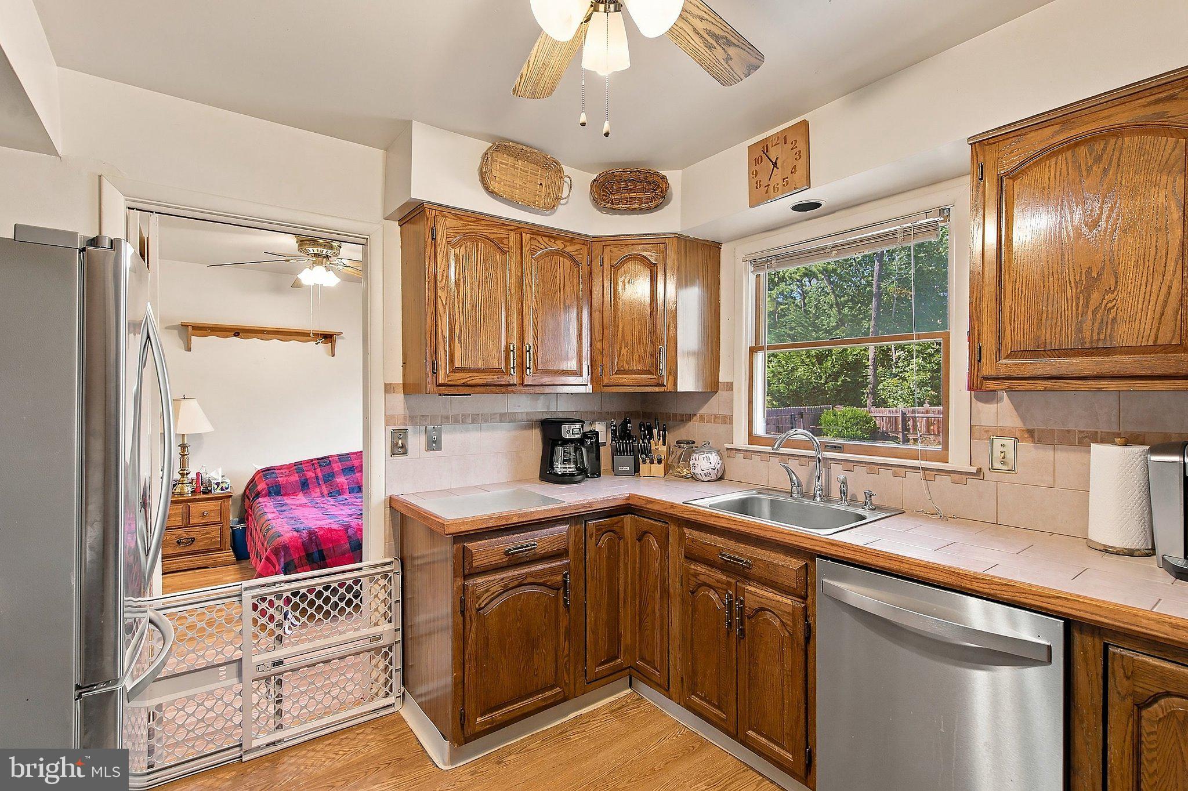
Welcome to 354 Veterans Blvd in Bayville NJ -this charming 3-bedroom, 2 bath colonial offers comfortable living space, an ideal location for commuters and a very nice backyard retreat. Situated on a large corner lot, the property features an oversized driveway with plenty of room for parking, guests, or recreational vehicles. Inside, the traditional layout provides a great flow with three bedrooms and two full baths. Step outside to enjoy the inground pool and private outdoor space—perfect for summer entertaining, relaxing, and making the most of the warmer months. Major updates provide added peace of mind, including a new furnace and water heater in 2018 and a new roof in 2013. Solar panels were installed in 2020 and are under a 25-year lease, offering an opportunity
for energy-conscious buyers to benefit from the existing solar system. With its desirable corner-lot location, generous parking, inground pool, and valuable updates, 354 Veterans Blvd is ready to welcome its next owner. Come see all this Bayville home has to offer!
Save
Ask
Tour
Hide
Share
Listing Snapshot
Price
$467,000
Days On Site
14 Days
Bedrooms
3
Inside Area (SqFt)
1,584 sqft
Total Baths
2
Full Baths
2
Partial Baths
N/A
Lot Size
0.29 Acres
Year Built
1986
MLS® Number
NJOC2045336
Status
Active
Property Tax
$5,892
HOA/Condo/Coop Fees
N/A
Sq Ft Source
Assessor
Friends & Family
React
Comment
Invite
No Comments Yet
Did you know? You can invite friends and family to your search. They can join your search, rate and discuss listings with you.
Recent Activity
2 weeks ago
Listing updated with changes from the MLS®
2 weeks ago
Listing first seen on site
General Features
Acres
0.29
Attached Garage
Yes
Garage
Yes
Garage Spaces
1
Levels
Two
Parking
OversizedGarage Door OpenerAsphaltOff StreetGarageDrivewayAttached
Parking Spaces
7
Pets
Yes
Property Sub Type
Single Family Residence
Sewer
Septic Tank
Special Circumstances
Standard
SqFt Above
1584
SqFt Total
1584
Style
Colonial
Water Source
Public
Zoning
R125
Interior Features
Appliances
Gas Water HeaterCooktopDishwasherDryerRefrigeratorWasherMicrowave
Basement
Crawl Space
Cooling
Central AirCeiling Fan(s)Gas
Fireplace
Yes
Fireplace Features
Gas
Fireplaces
1
Flooring
Ceramic TileVinylWood
Furnished
Unfurnished
Heating
Natural GasForced Air
Interior
Ceiling Fan(s)OtherPantryOpen Floorplan
Laundry Features
Lower Level
Main Level Bedrooms
3
Window Features
Window CoveringsWindow Treatments
Save
Ask
Tour
Hide
Share
Exterior Features
Construction Details
OtherShake SidingWood Siding
Lot Features
Corner Lot
Other Structures
OutbuildingRV/Boat Storage
Patio And Porch
DeckPatio
Pool Features
FencedIn GroundPrivate
Private Pool
Yes
Roof
Shingle
View
Garden
Waterview
Garden
Windows/Doors
Window CoveringsWindow Treatments
Community Features
MLS Area
Berkeley Twp (21506)
School District
CENTRAL REGIONAL SCHOOLS
Schools
School District
CENTRAL REGIONAL SCHOOLS
Elementary School
Unknown
Middle School
Unknown
High School
Unknown
Listing courtesy of Coldwell Banker Flanagan Realty



Did you know? You can invite friends and family to your search. They can join your search, rate and discuss listings with you.