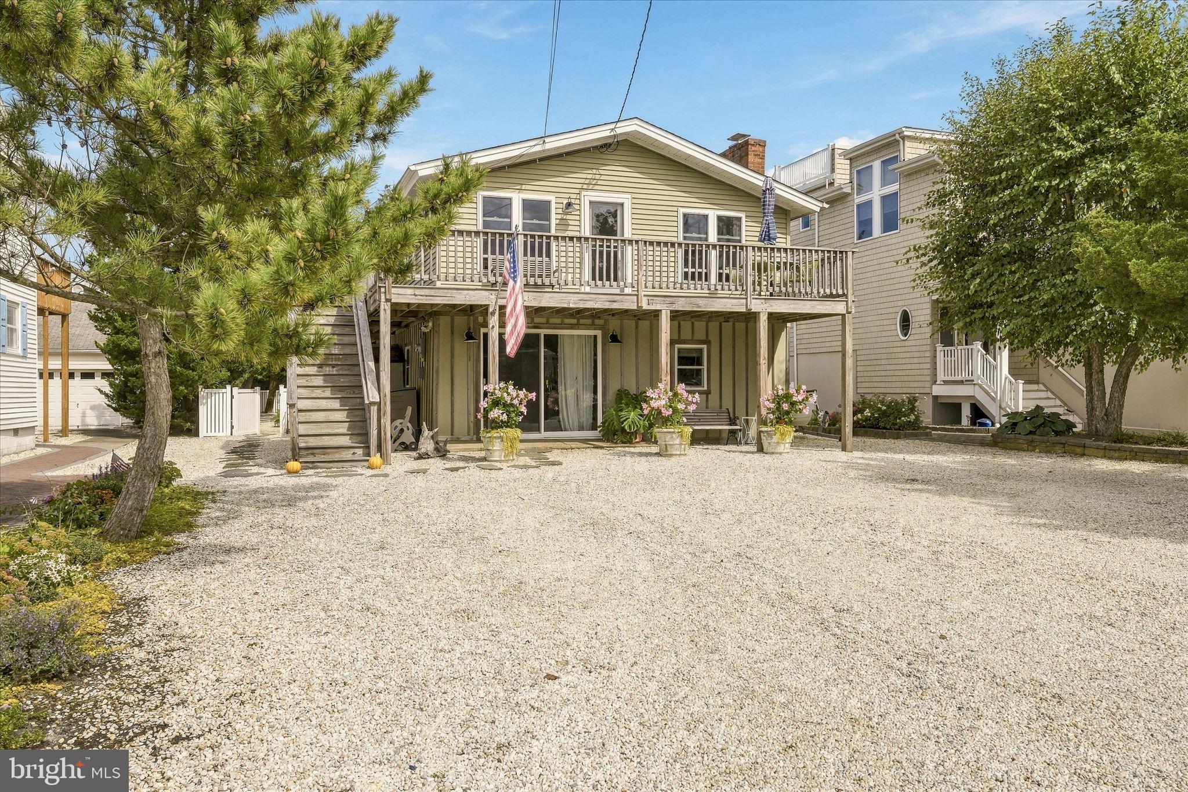
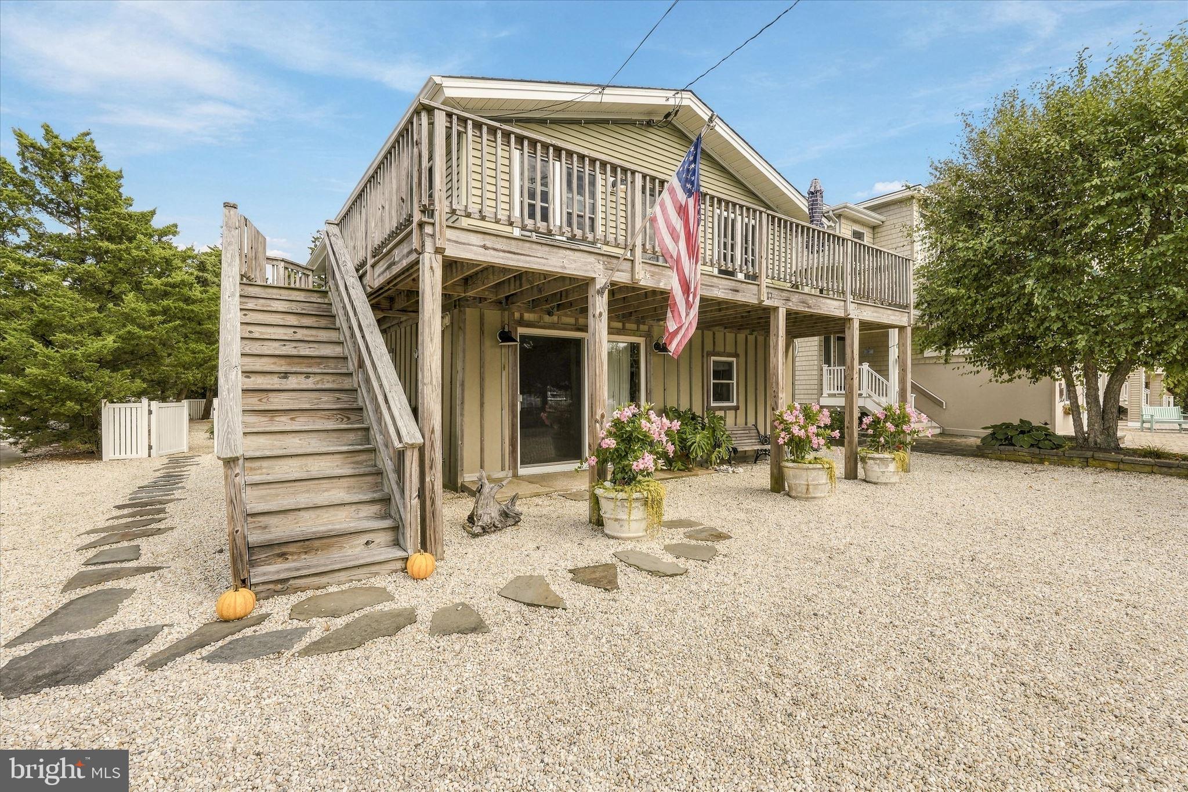
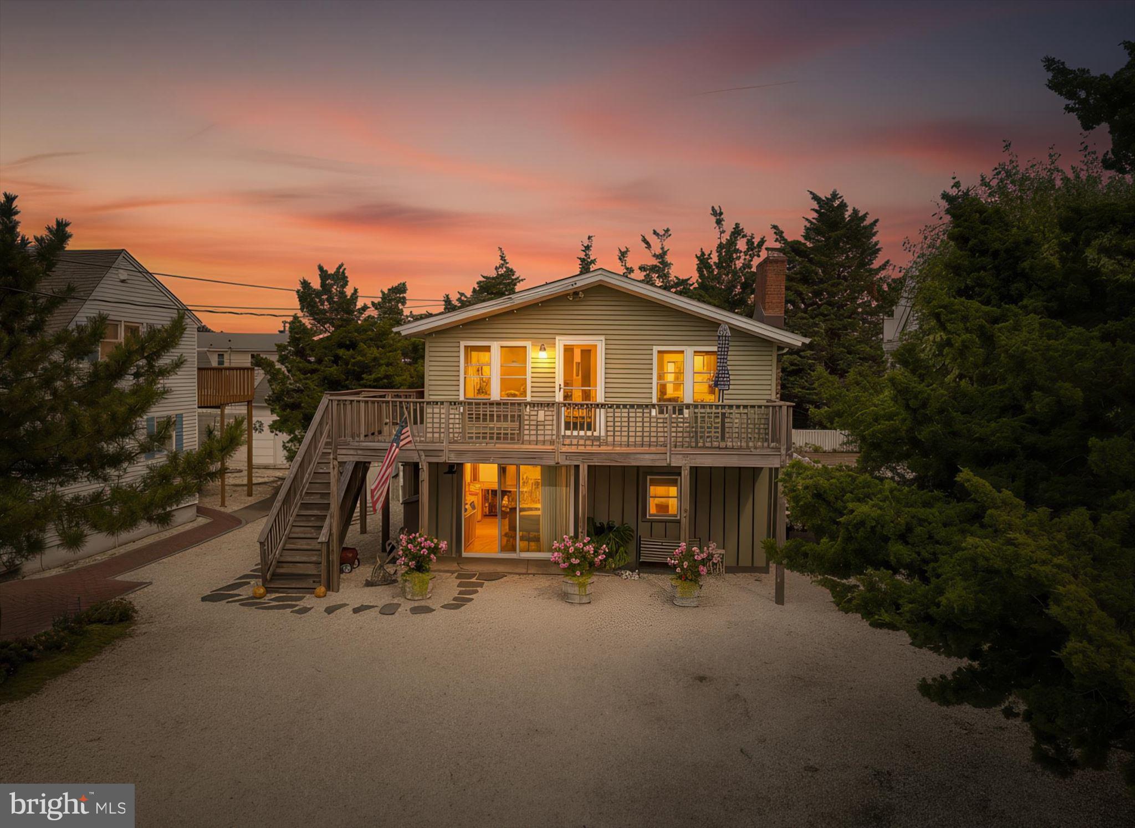
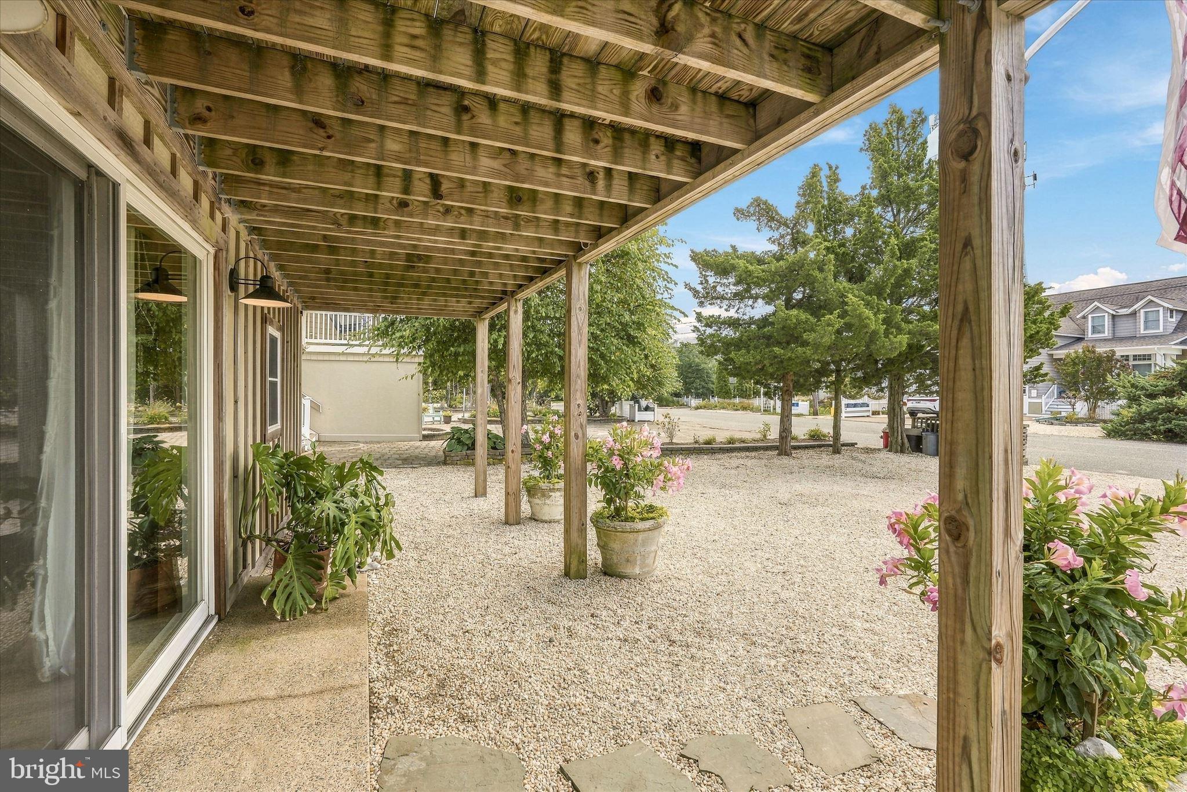
Welcome to 17 West 9th Street in beautiful Barnegat Light! This 4-bedroom, 2-full bath home has been thoughtfully updated inside and out. As you walk up the outdoor stairs to enter the main living area, you are greeted by a wrap around deck with an additional private entrance to the primary bedroom. Step inside to pure and simple coastal living throughout the entire home. Upstairs, there are two bedrooms, a renovated full bathroom, an open concept kitchen/living/dining and a wood burning fireplace with brick surround. The lower level also has two bedrooms, a newly renovated full bathroom, living/dining space as well as a laundry area. Outside there are 2 large sheds (10x12 and 12x16), low maintenance stone driveway and backyard, a large outdoor shower and vinyl fencing. The roof was completely replaced in 2024, including new plywood, weatherproofing and 30-year shingles. The ground level floor was never affected by Hurricane Sandy and has never had water intrusion. A short distance to the bay for boating and fishing or head to the beach to experience the stunning coastline. Enjoy the convenience of 9th Street beach with lifeguards on duty throughout the summer season. Tennis and pickleball courts, a skate park and playground are one block south, with a dog park directly across the street. The Barnegat Lighthouse, Viking Village, restaurants, shopping and marinas are all nearby, adding to the joy of living in this coastal community. Whether you are searching for a place to make year-round memories, a summer retreat, or an investment opportunity with an established rental history, 17 West 9th Street captures the simple pleasures of life on Long Beach Island.
Save
Ask
Tour
Hide
Share
Listing Snapshot
Price
$1,750,000
Days On Site
2 Days
Bedrooms
4
Inside Area (SqFt)
1,200 sqft
Total Baths
2
Full Baths
2
Partial Baths
N/A
Lot Size
0.24 Acres
Year Built
1972
MLS® Number
NJOC2045354
Status
Active
Property Tax
$5,169
HOA/Condo/Coop Fees
N/A
Sq Ft Source
Estimated
Friends & Family
React
Invite
Recent Activity
2 days ago
Listing updated with changes from the MLS®
2 days ago
Listing first seen on site
General Features
Acres
0.24
Foundation
BlockSlab
Levels
Two
Parking
Driveway
Parking Spaces
3
Property Sub Type
Single Family Residence
Sewer
Public Sewer
Special Circumstances
Standard
SqFt Above
1200
SqFt Total
1200
Style
ReverseRaised Ranch/Rambler
Water Source
Public
Zoning
R-A
Interior Features
Appliances
Electric RangeElectric OvenElectric Water HeaterDishwasherDryerRefrigeratorStainless Steel Appliance(s)Washer