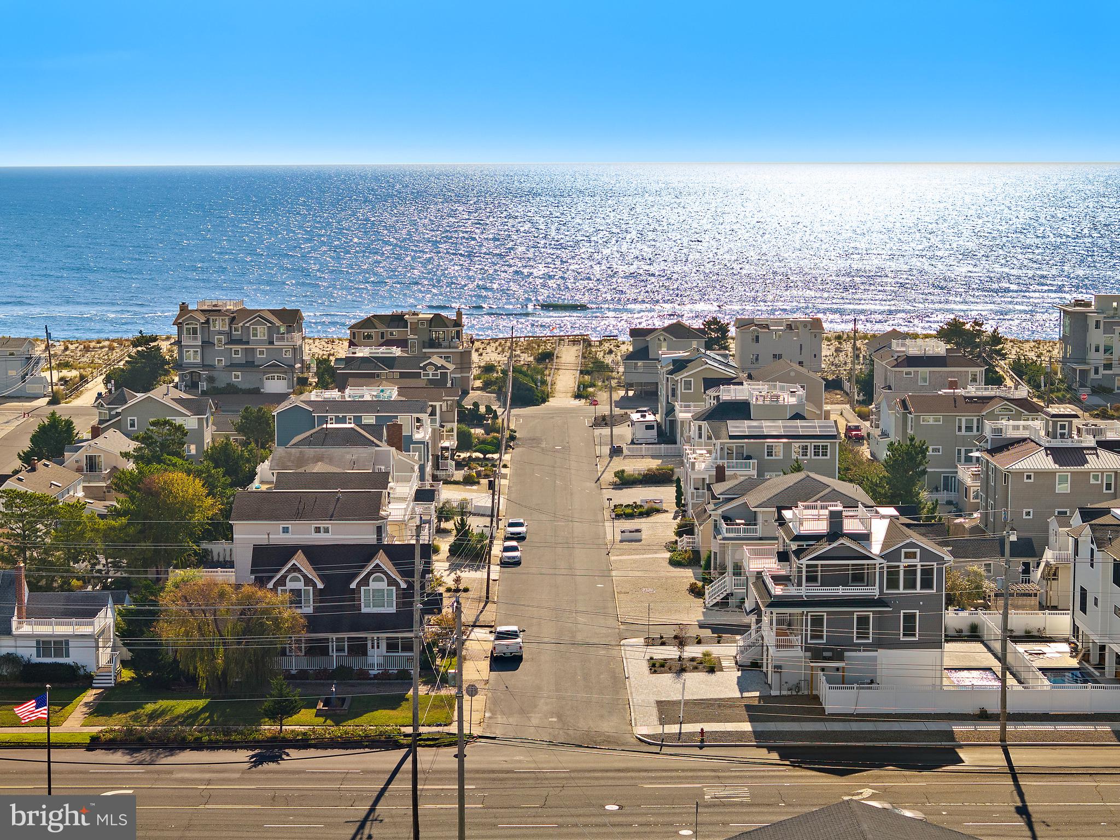
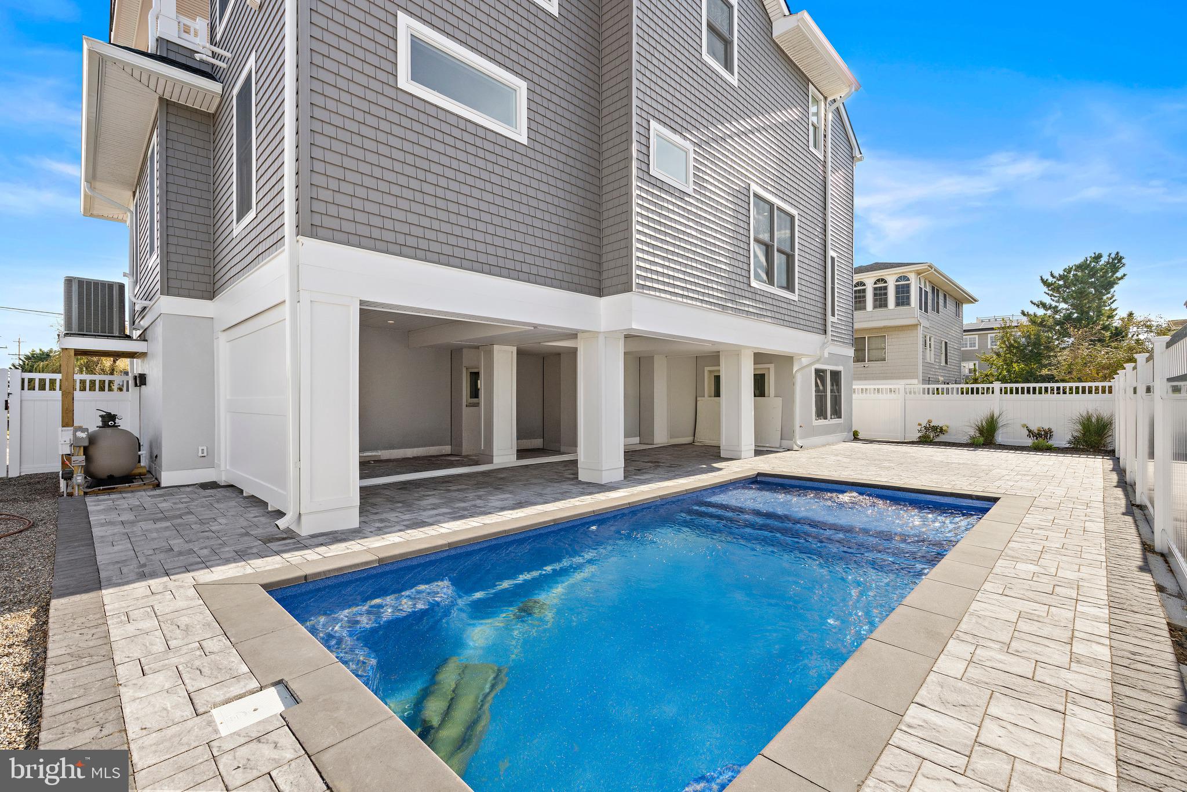
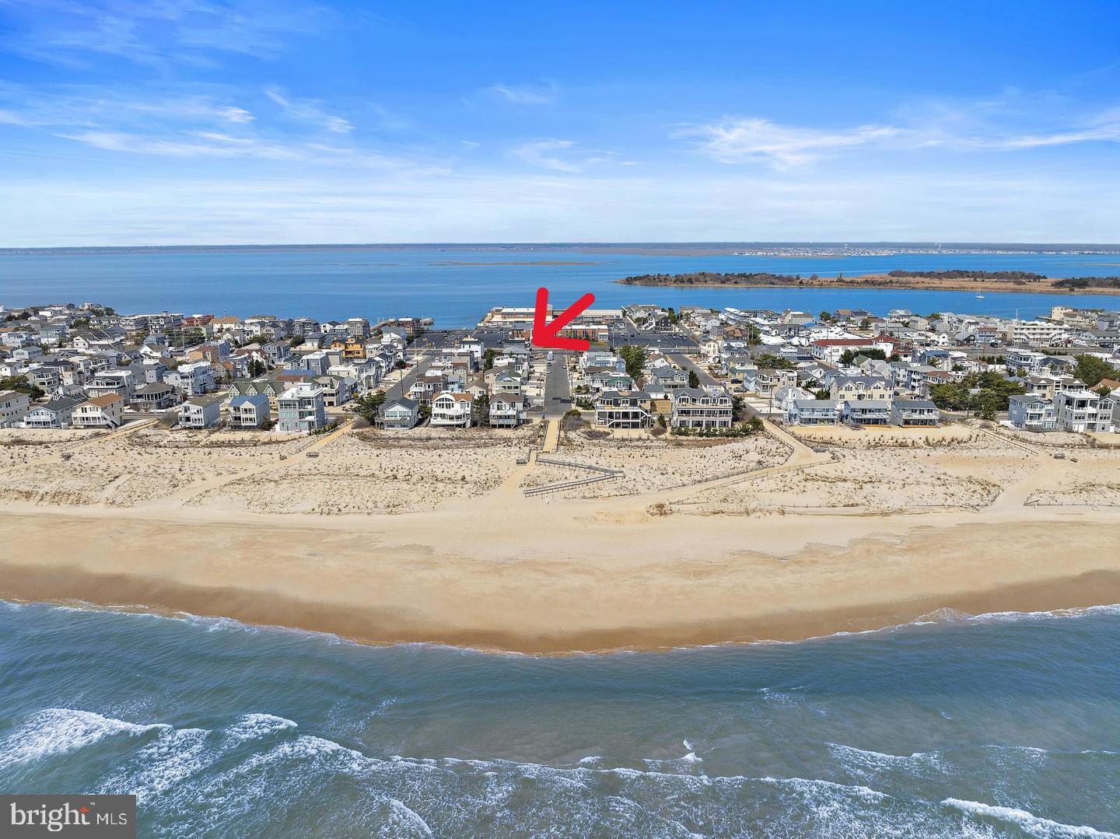
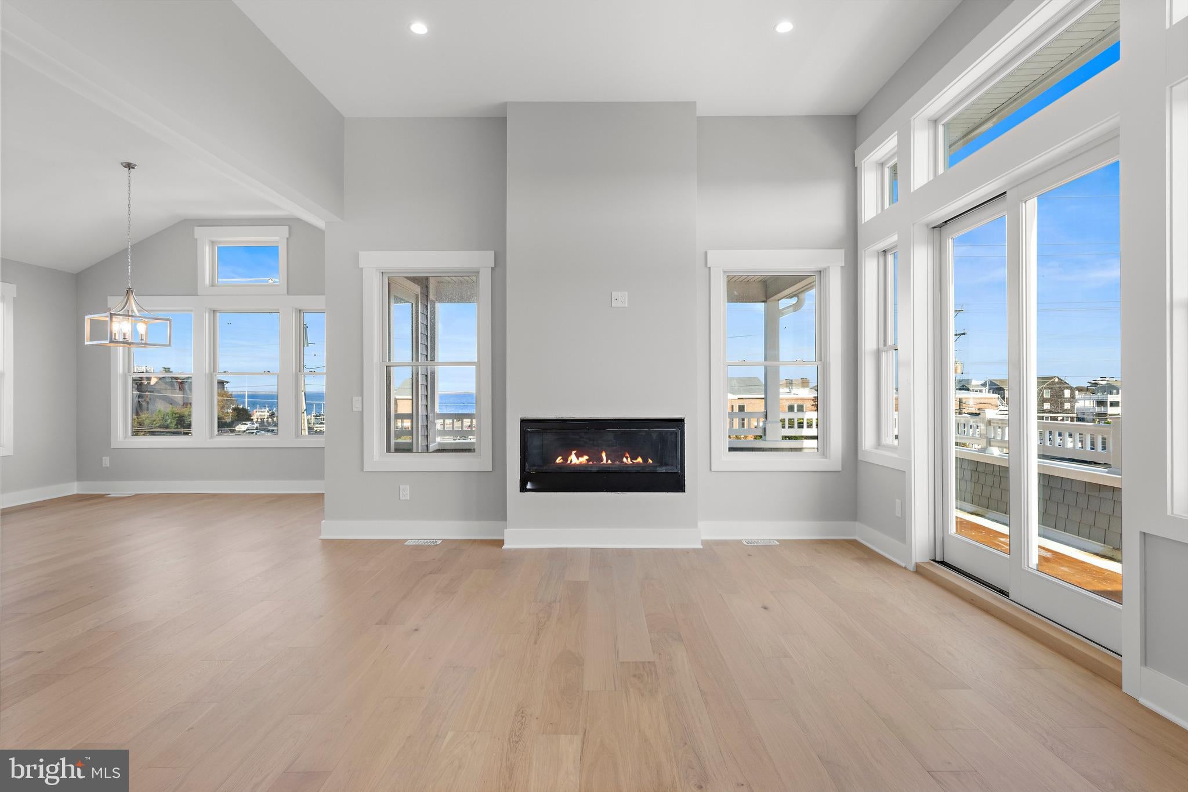
Located just steps from both the ocean and bay in the heart of Brant Beach, this stunning new construction offers exceptional bayviews and the perfect blend of luxury, location, and lifestyle. Featuring a reversed living design, this 5-bedroom, 4.5-bath home with additional den (or 6th bedroom) spans approximately 2,961 sq. ft. (plus additional 500 sq ft of partially finished ground level space) of thoughtfully designed living space and provides views of both the ocean and bay. The top-floor great room is designed to impress with soaring 12’ ceilings, abundant natural light, and an open-concept layout ideal for entertaining. High-end finishes include wide plank engineered white oak flooring throughout, an extra-wide staircase, and a sleek 48” linear gas fireplace. For additional convenience a 3 stop elevator from the garage to the upper living level. The exterior is equally well-appointed, featuring low-maintenance cedar impression vinyl siding, a paver driveway and patio, and a heated 12’ x 26’ saltwater pool—perfect for relaxing after a day at the beach. The fenced rear yard offers privacy along with covered outdoor living space and an outdoor shower, ideal for coastal living. Additional highlights include a rare 3-car garage with ample off-street parking, making this home as practical as it is beautiful and panoramic ocean and bayviews from the rooftop deck! An exceptional opportunity to own a brand-new home in one of Long Beach Island’s most desirable oceanblock locations—just moments to the sand, surf, and LBI sunsets.
Save
Ask
Tour
Hide
Share
Listing Snapshot
Price
$3,350,000
Days On Site
10 Days
Bedrooms
5
Inside Area (SqFt)
3,461 sqft
Total Baths
6
Full Baths
4
Partial Baths
2
Lot Size
0.13 Acres
Year Built
2026
MLS® Number
NJOC2045422
Status
Active
Property Tax
$7,531
HOA/Condo/Coop Fees
N/A
Sq Ft Source
Estimated
Friends & Family
React
Invite
Recent Activity
2 days ago
Listing updated with changes from the MLS®
a week ago
Listing first seen on site
General Features
Acres
0.13
Attached Garage
Yes
Direction Faces
North
Garage
Yes
Garage Spaces
3
Levels
Two
Parking
Garage Door OpenerGarageDrivewayInside EntranceAttached
Parking Spaces
9
Pets
Yes
Property Condition
New Construction
Property Sub Type
Single Family Residence
Sewer
Public Sewer
Special Circumstances
Standard
SqFt Above
2961
SqFt Below
500
SqFt Total
3461
Style
CoastalContemporaryReverse
Water Source
Public
Zoning
RESIDENTIAL
Interior Features
Appliances
Gas RangeGas OvenCooktopWasherGas Water HeaterDishwasherRange HoodRefrigeratorStainless Steel Appliance(s)MicrowaveTankless Water Heater