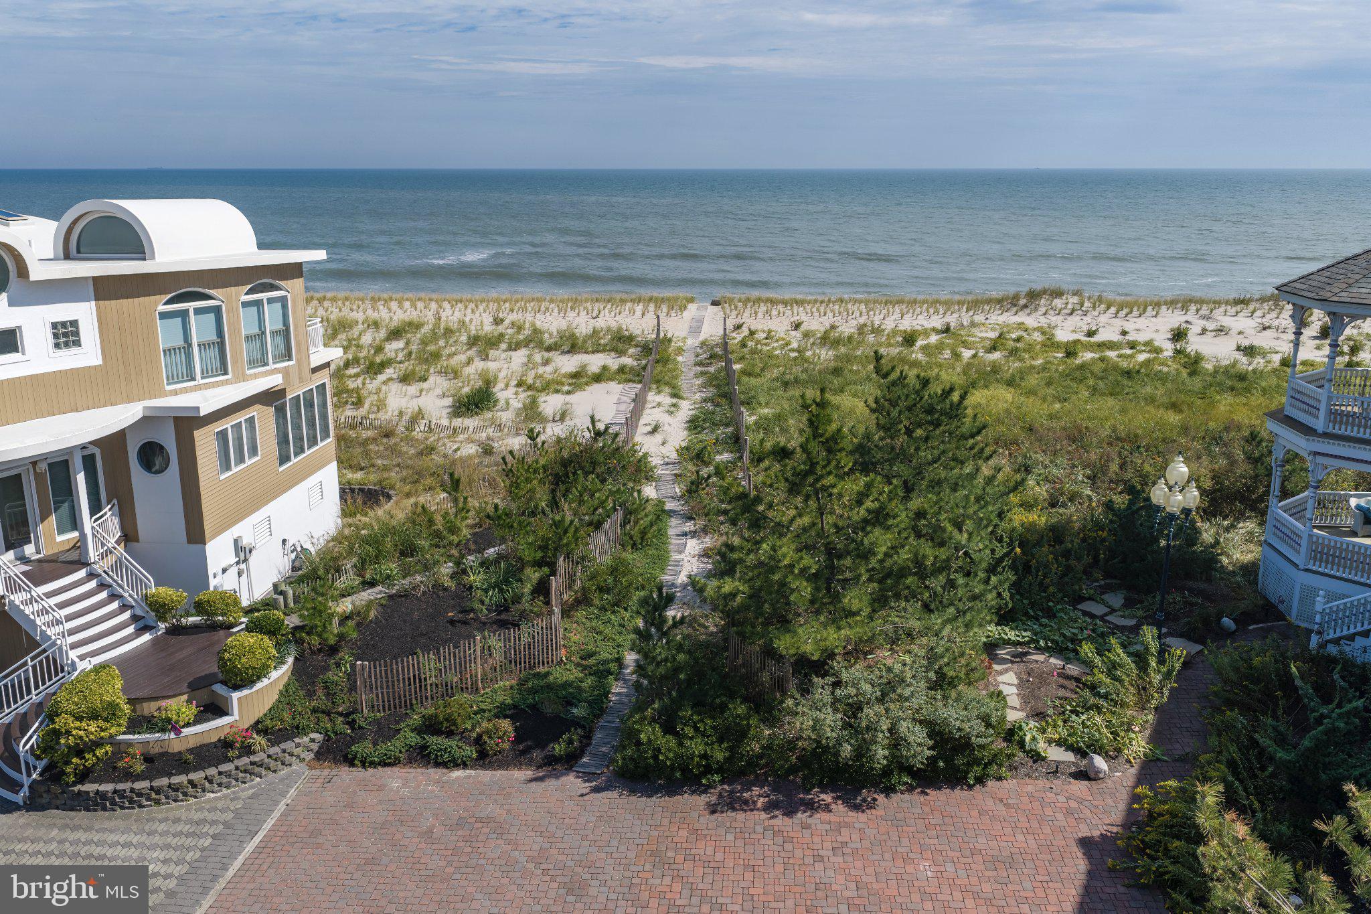
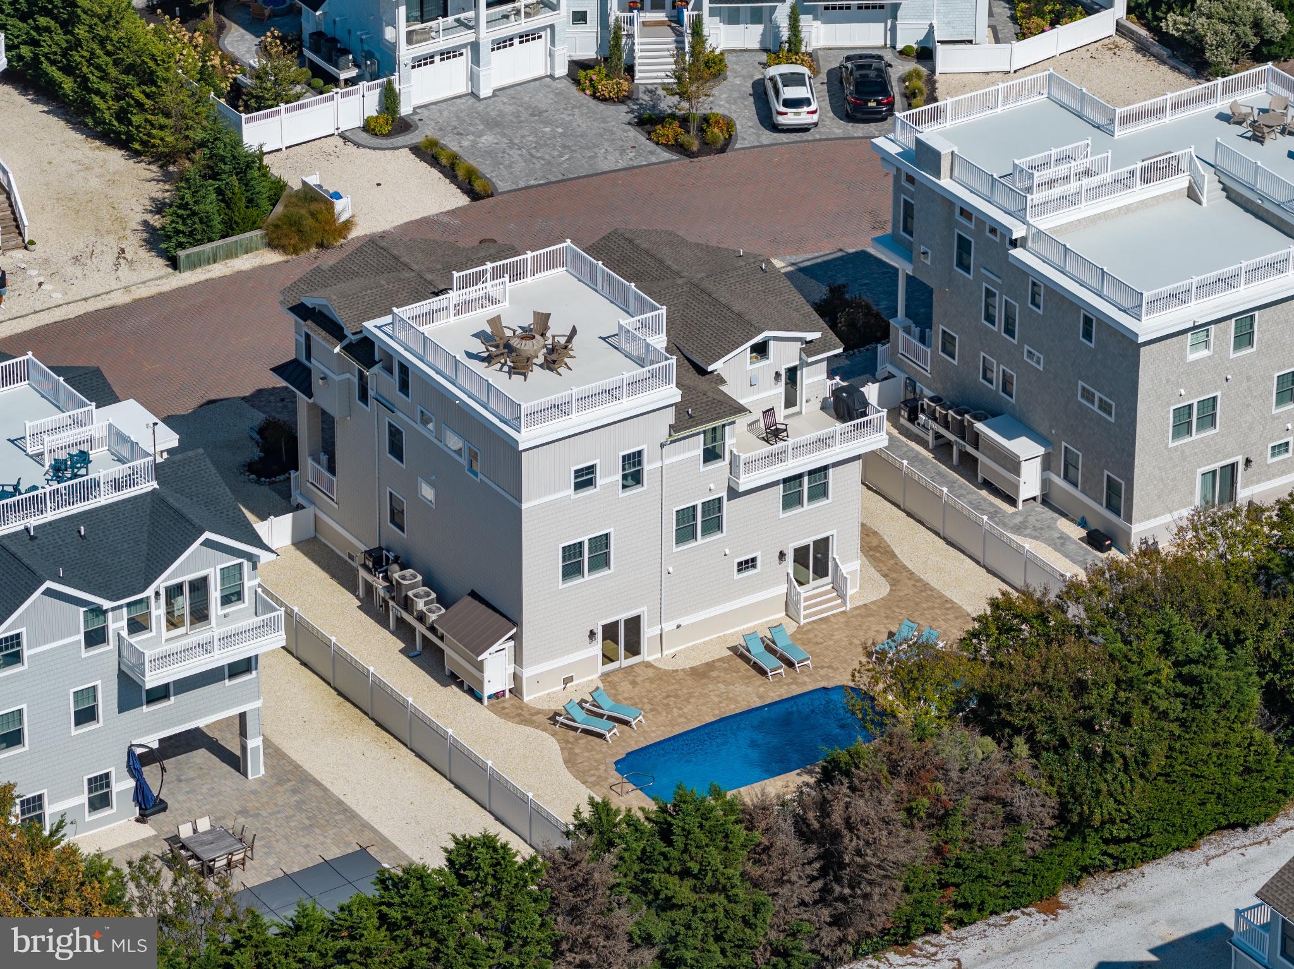
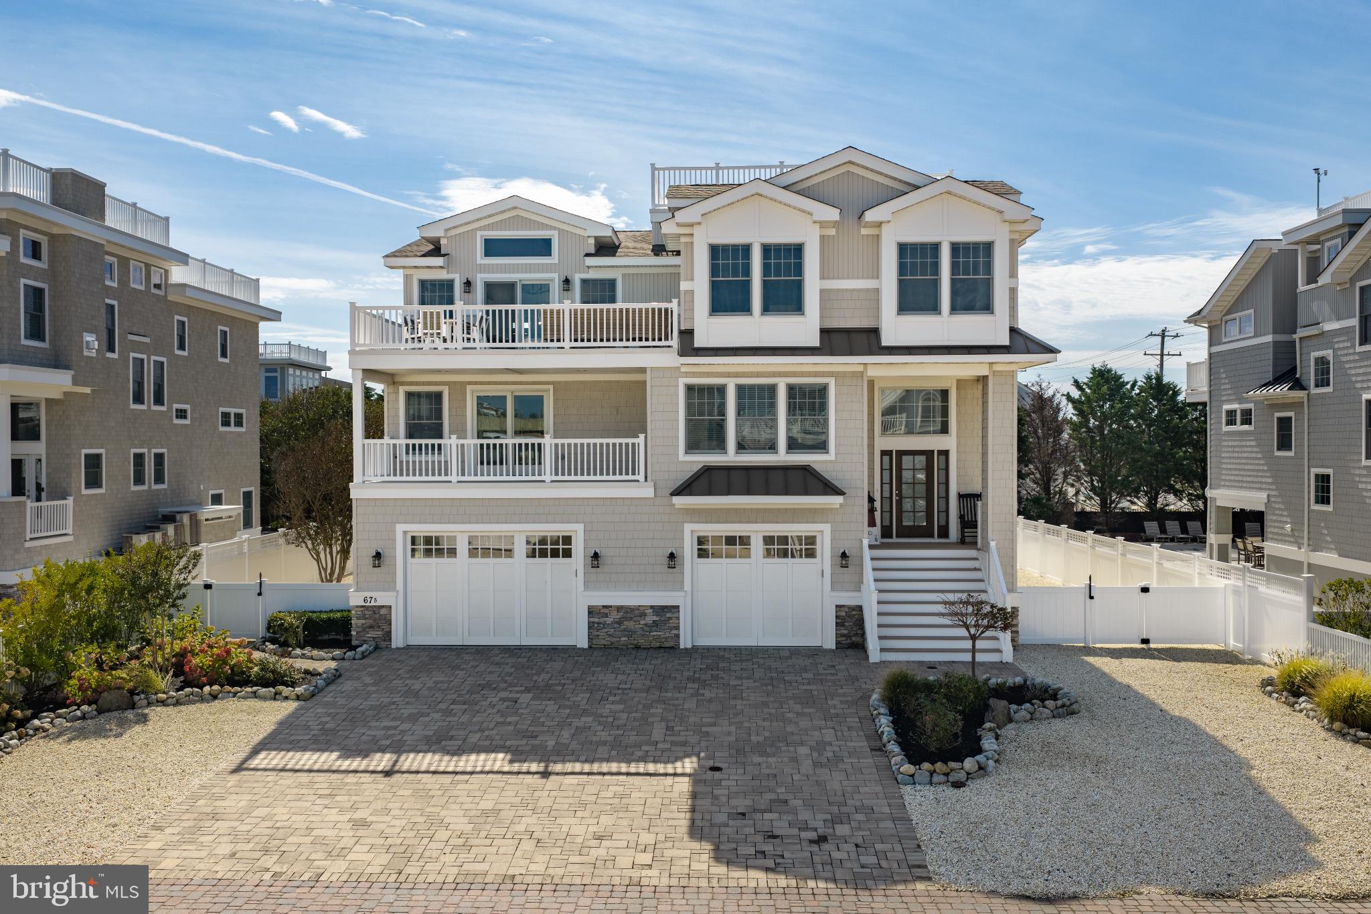
Oceanside Retreat - Tucked away on a private easement in Loveladies, this beautifully appointed oceanblock residence offers approximately 4,200 square feet of refined coastal living across three thoughtfully designed levels. A sweeping hardscaped entrance creates an impressive sense of arrival, while mature landscaping and a spacious lot give the property a rare feeling of seclusion just moments from the beach.
Designed equally for relaxed summers and effortless entertaining, the home offers multiple gathering spaces throughout, including expansive living areas, additional bars, a family room and numerous outdoor spaces overlooking the property. The main living level is the centerpiece, where the kitchen, dining and living rooms open to sweeping ocean views and create one seamless space for hosting family and friends. A gourmet Wolf and Sub-Zero kitchen anchors the floor, while multiple decks extend the living outdoors and capture the coastal setting and sweeping views.
Six bedrooms, six full baths and two half baths provide exceptional accommodations, highlighted by a spacious primary suite with its own private deck and spa-inspired bath. A three-stop elevator, attached two-car garage and beautifully furnished turnkey presentation make the home as functional as it is polished.
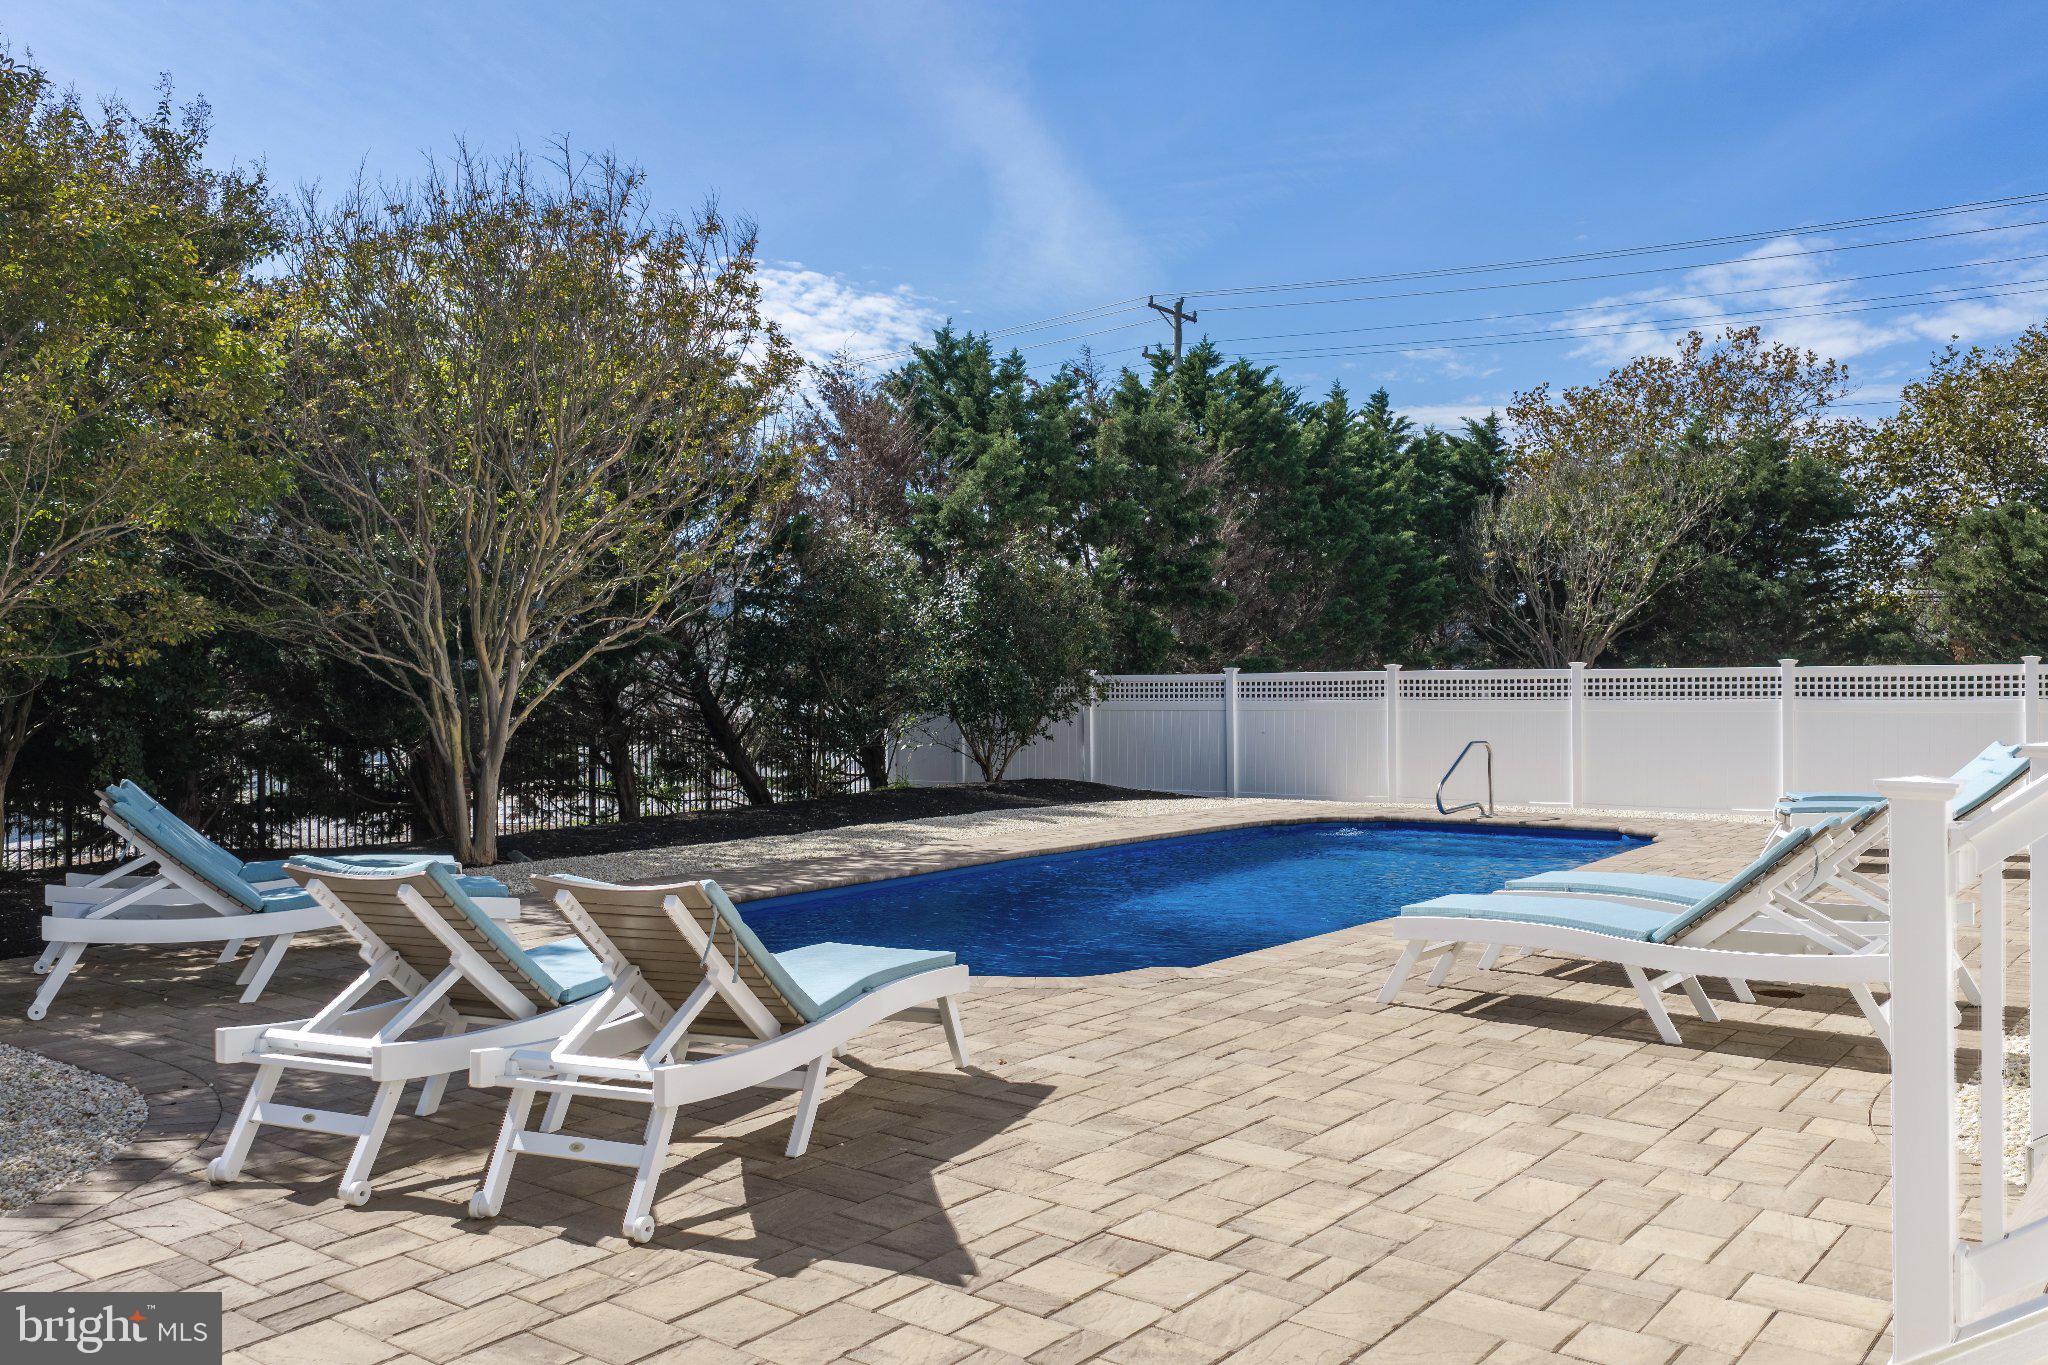
Outside, a 15’ x 34’ heated saltwater pool, generous hardscaping and multiple entertaining areas create a private resort setting with a low-maintenance coastal feel. The location completes the lifestyle. From here, it is an easy walk or bike ride into Harvey Cedars for cocktails at Black Eyed Susans, morning coffee at Birdy’s Café or a quick stop at Neptune’s for everyday staples. It is a setting that combines the privacy and scale of Loveladies with the convenience and energy of the North End’s most desirable neighboring communities.
Save
Ask
Tour
Hide
Share
Listing Snapshot
Price
$5,799,000
Days On Site
1 Day
Bedrooms
6
Inside Area (SqFt)
4,200 sqft
Total Baths
8
Full Baths
6
Partial Baths
2
Lot Size
0.3 Acres
Year Built
2024
MLS® Number
NJOC2045488
Status
Active
Property Tax
$19,635.76
HOA/Condo/Coop Fees
N/A
Sq Ft Source
Estimated
Friends & Family
React
Invite
Recent Activity
yesterday
Listing first seen on site
yesterday
Listing updated with changes from the MLS®
General Features
Acres
0.3
Attached Garage
Yes
Direction Faces
North
Foundation
Slab
Garage
Yes
Garage Spaces
2
Levels
Three Or More
Parking
OversizedGarage Door OpenerGarageDrivewayInside EntranceAttached
Parking Spaces
2
Property Sub Type
Single Family Residence
Security
Security Gate
Sewer
Public Sewer
Special Circumstances
Standard
SqFt Above
4200
SqFt Total
4200
Style
Contemporary
Water Source
Public
Zoning
R10
Interior Features
Appliances
Gas RangeGas OvenCooktopDishwasherIce MakerRange HoodRefrigeratorStainless Steel Appliance(s)WasherMicrowaveTankless Water Heater
Cooling
Central AirCeiling Fan(s)ZonedElectric
Electric
220 Volts
Fireplace
Yes
Fireplace Features
GasStone
Fireplaces
1
Flooring
Ceramic Tile
Furnished
Furnished
Heating
Natural GasForced AirZoned
Interior
BarCeiling Fan(s)ElevatorKitchen IslandPantryRecessed LightingWalk-In Closet(s)Vaulted Ceiling(s)Open FloorplanSoaking Tub