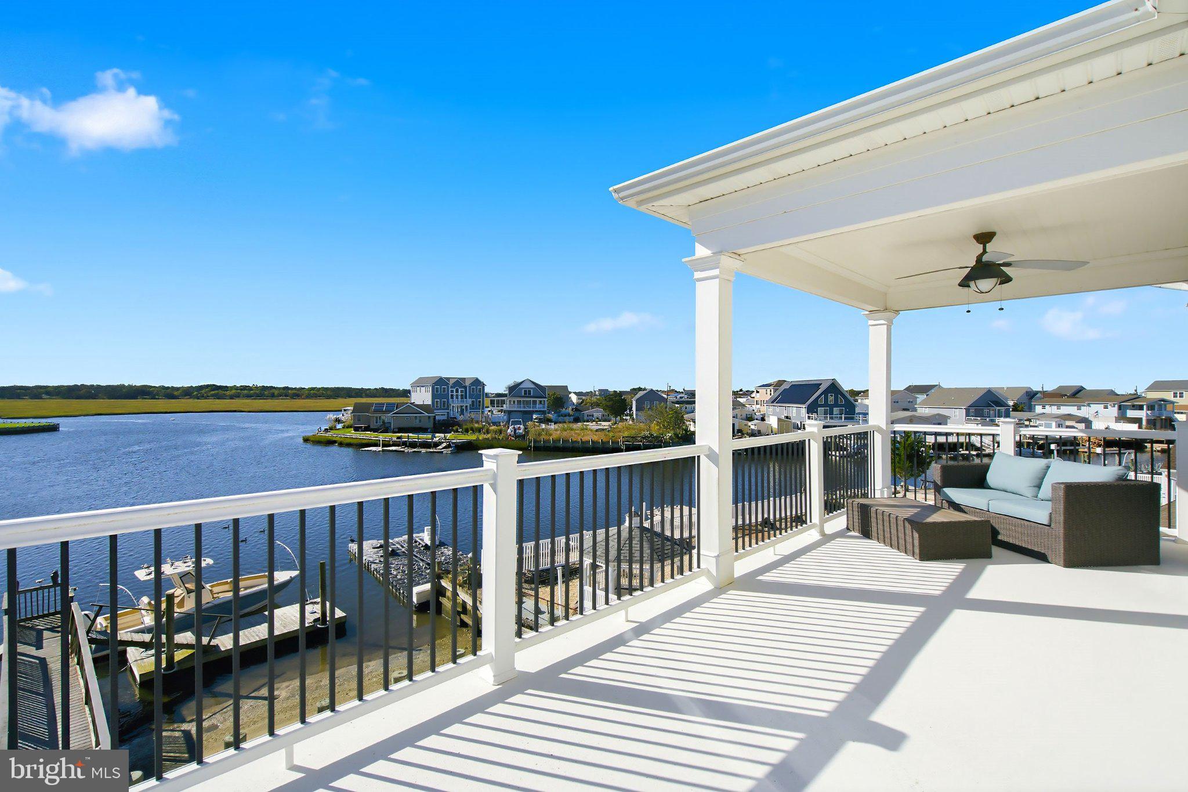
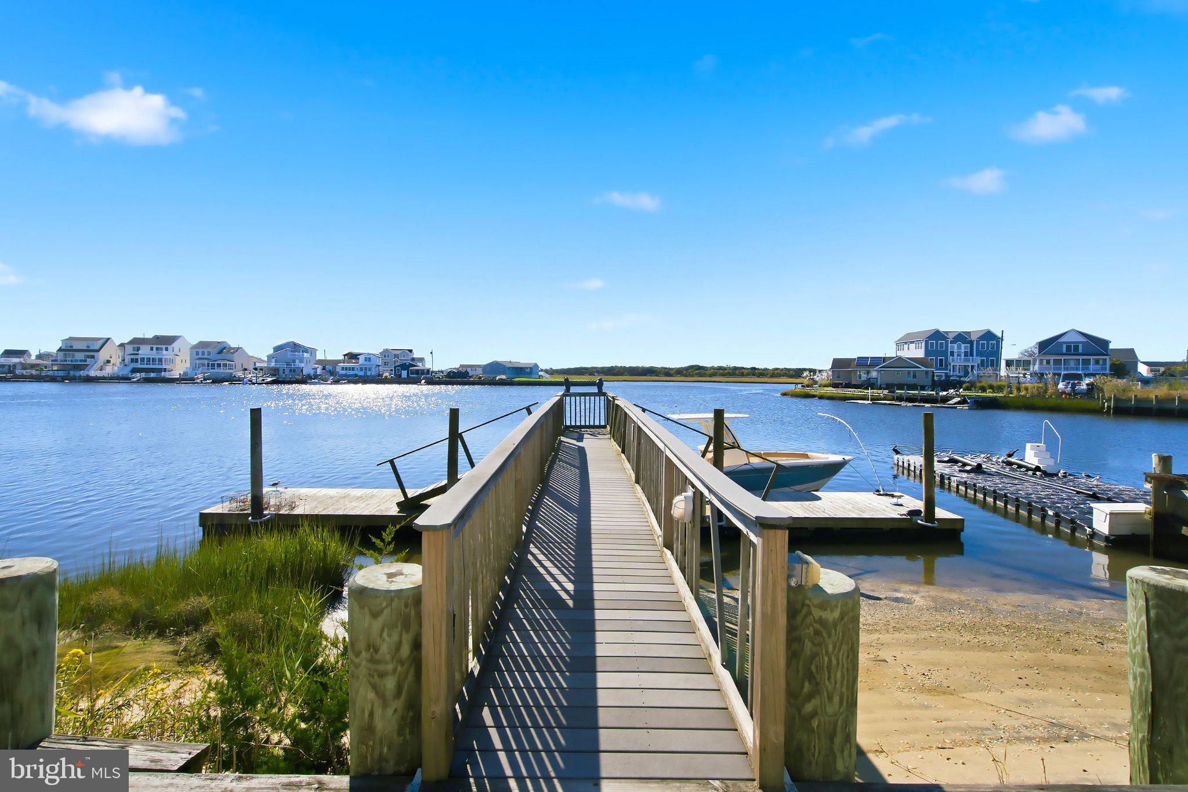
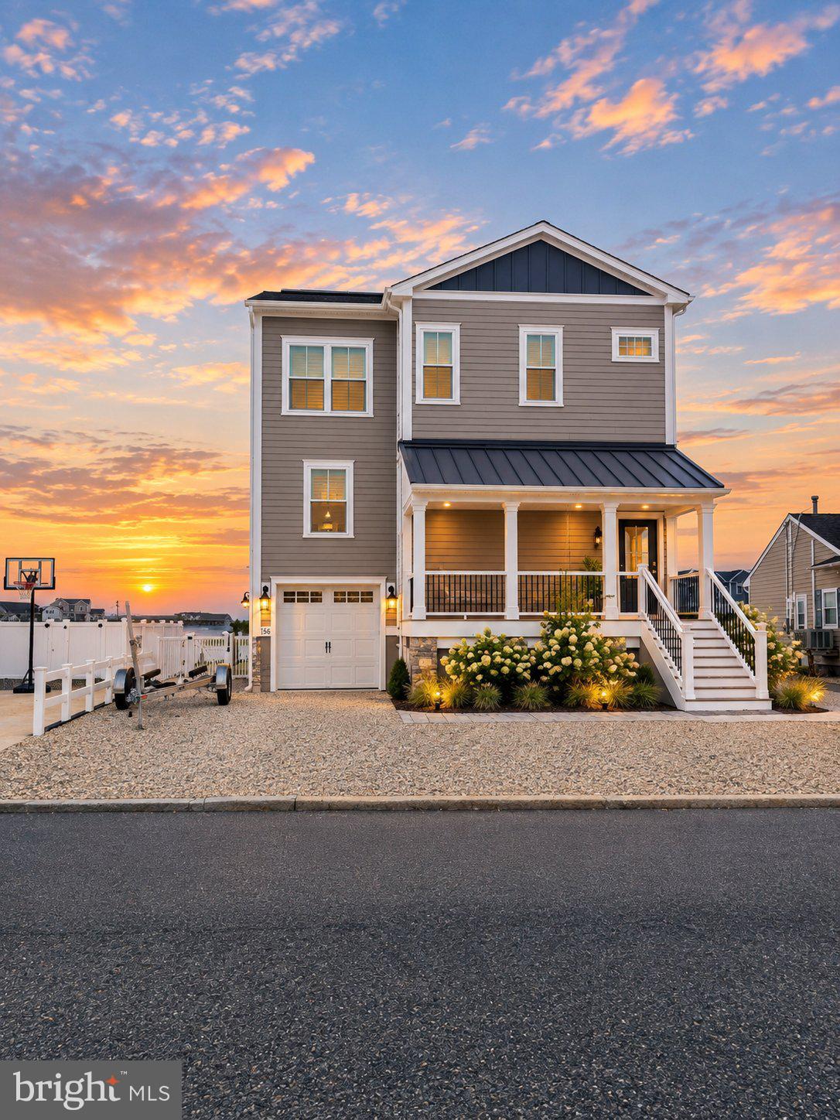
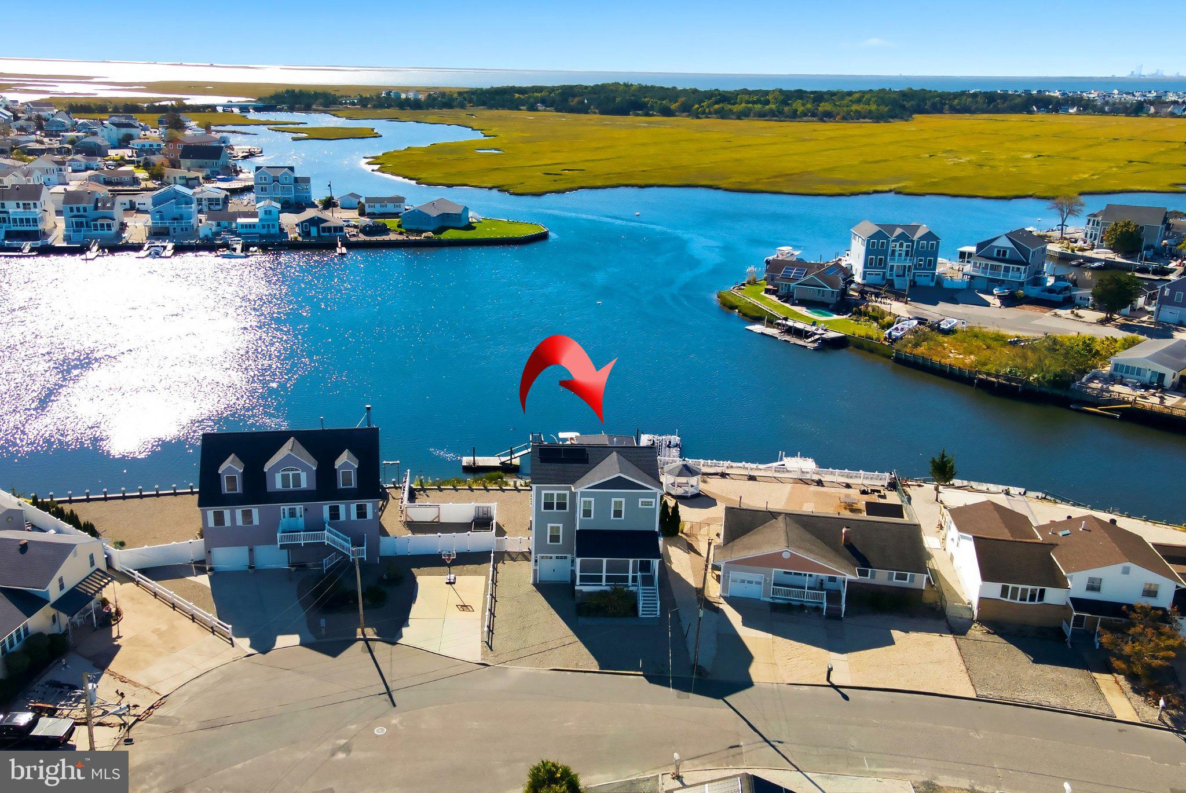
EXCEPTIONAL WATERFRONT LIVING • DEEP-WATER BOATING • PANORAMIC VIEWS Waterfront luxury at its finest! Barely used and beautifully maintained, this custom-built home was designed by the builder as his own personal waterfront retreat, featuring quality construction and exceptional materials throughout. Set on a deep-water lagoon with quick access to the bay and to the inlet, the home offers breathtaking panoramic water views and an outstanding boating location. The open, light-filled interior features plank flooring throughout, a custom kitchen with large center island, quartz countertops, stainless-steel appliances, and butler’s pantry, opening to the great room and dining area full of windows with a sliding glass door to the deck facing the water. Multiple doors lead to the partially covered fiberglass deck overlooking the lagoon. Upstairs, the luxurious primary suite features a spa-like bath with oversized walk-in shower, multiple showerheads, and heated tile flooring. Two additional bedrooms share a full bath, also with heated flooring. A third-floor fiberglass deck provides another spectacular place to enjoy the water views. The lower level offers a spacious entertainment room with full bar, opening to a full-length paver patio with convenient service window to the home and a garage for all your toys. Boaters will love the 77’ bulkhead with two boat slips, dredged to approximately 7 feet in 2021. Amazing Views!!! Maintenance-free Hardie siding and stone landscaping make exterior upkeep easy, while new solar panels help keep electric costs remarkably low. Barely used. Beautifully appointed. Exceptional waterfront location. This is the coastal lifestyle you've been waiting for.
Save
Ask
Tour
Hide
Share
Listing Snapshot
Price
$1,190,000
Days On Site
23 Days
Bedrooms
3
Inside Area (SqFt)
2,248 sqft
Total Baths
3
Full Baths
2
Partial Baths
1
Lot Size
0.2 Acres
Year Built
2018
MLS Number
NJOC2045524
Status
Active
Property Tax
$7,647
HOA/Condo/Coop Fees
N/A
Sq Ft Source
Estimated
Friends & Family
React
Invite
Recent Activity
6 hours ago
Listing updated with changes from the MLS
3 weeks ago
Status changed to Active
3 weeks ago
Listing first seen on site
General Features
Acres
0.2
Attached Garage
Yes
Cross Street
Twin Lakes Blvd
Foundation
Concrete Perimeter
Garage
Yes
Garage Spaces
1
Levels
Three Or More
Parking
Garage Door OpenerOn StreetGravelGarageDrivewayAttached
Parking Spaces
1
Property Sub Type
Single Family Residence
Security
Smoke Detector(s)24 Hour SecurityCarbon Monoxide Detector(s)Security System
Sewer
Public Sewer
Special Circumstances
Standard
SqFt Above
2248
SqFt Total
2248
Style
ContemporaryCoastal
Water Source
Public
Zoning
R-50
Interior Features
Appliances
OvenGas RangeGas OvenWasherGas Water HeaterDishwasherDryerExhaust FanHumidifierIce MakerMicrowaveRefrigeratorStainless Steel Appliance(s)Water HeaterENERGY STAR Qualified FreezerENERGY STAR Qualified RefrigeratorENERGY STAR Qualified DishwasherENERGY STAR Qualified WasherENERGY STAR Qualified Water HeaterTankless Water Heater
Cooling
Central AirZonedENERGY STAR Qualified EquipmentElectric
Electric
200+ Amp Service
Furnished
Furnished
Heating
Exhaust FanNatural GasForced Air
Interior
Central VacuumBarHigh CeilingsCrown MoldingOpen Floorplan
Laundry Features
Upper Level
Window Features
Insulated WindowsENERGY STAR Qualified WindowsLow Emissivity Windows