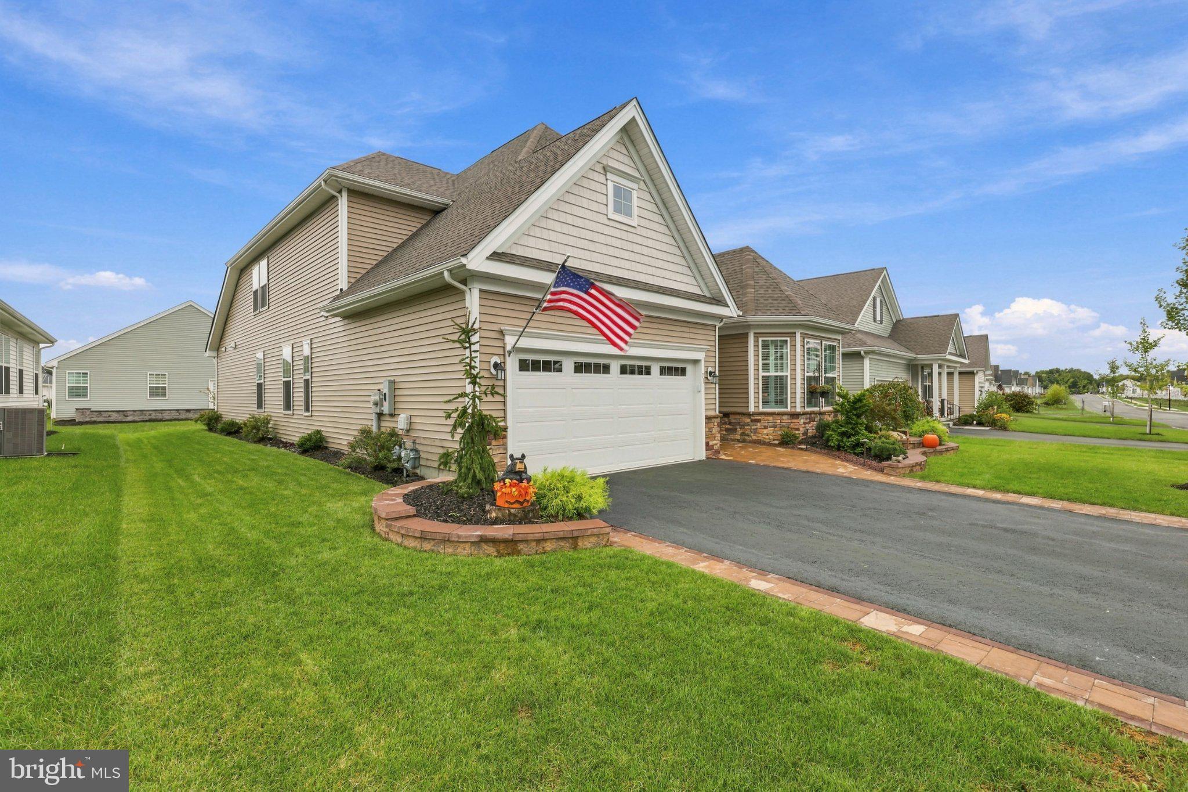
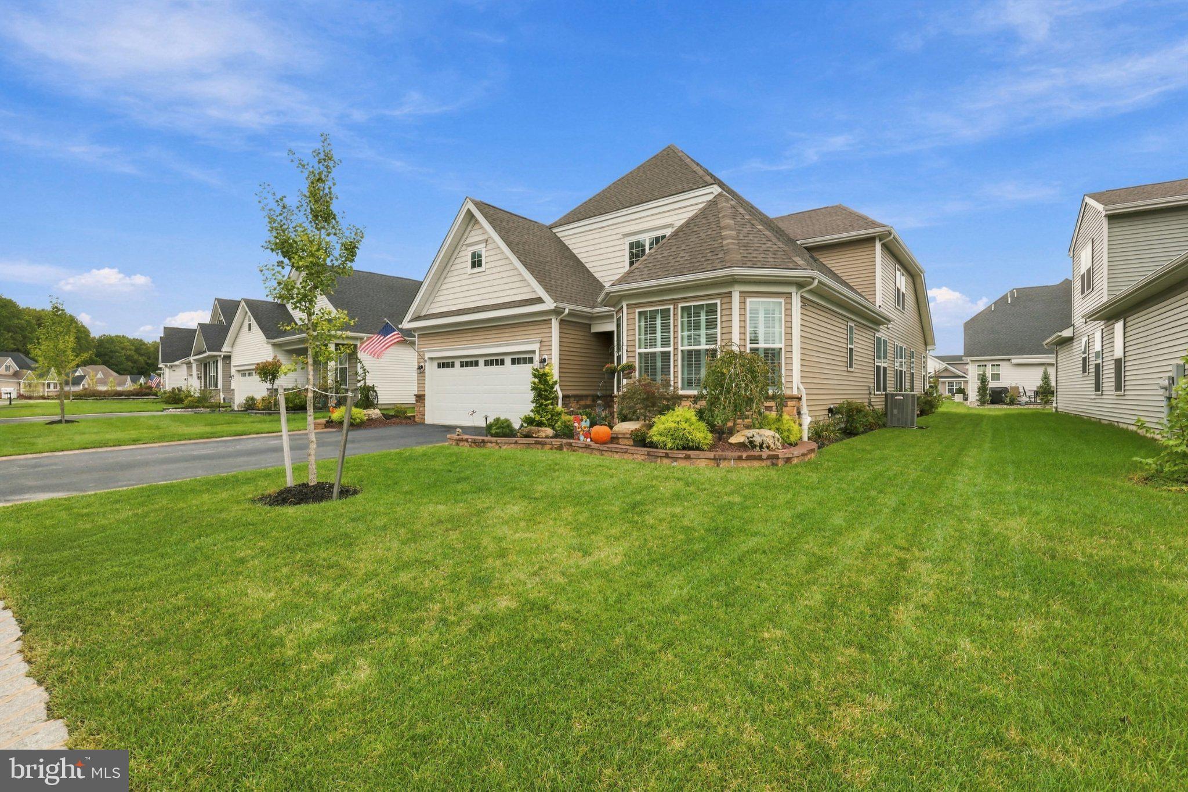
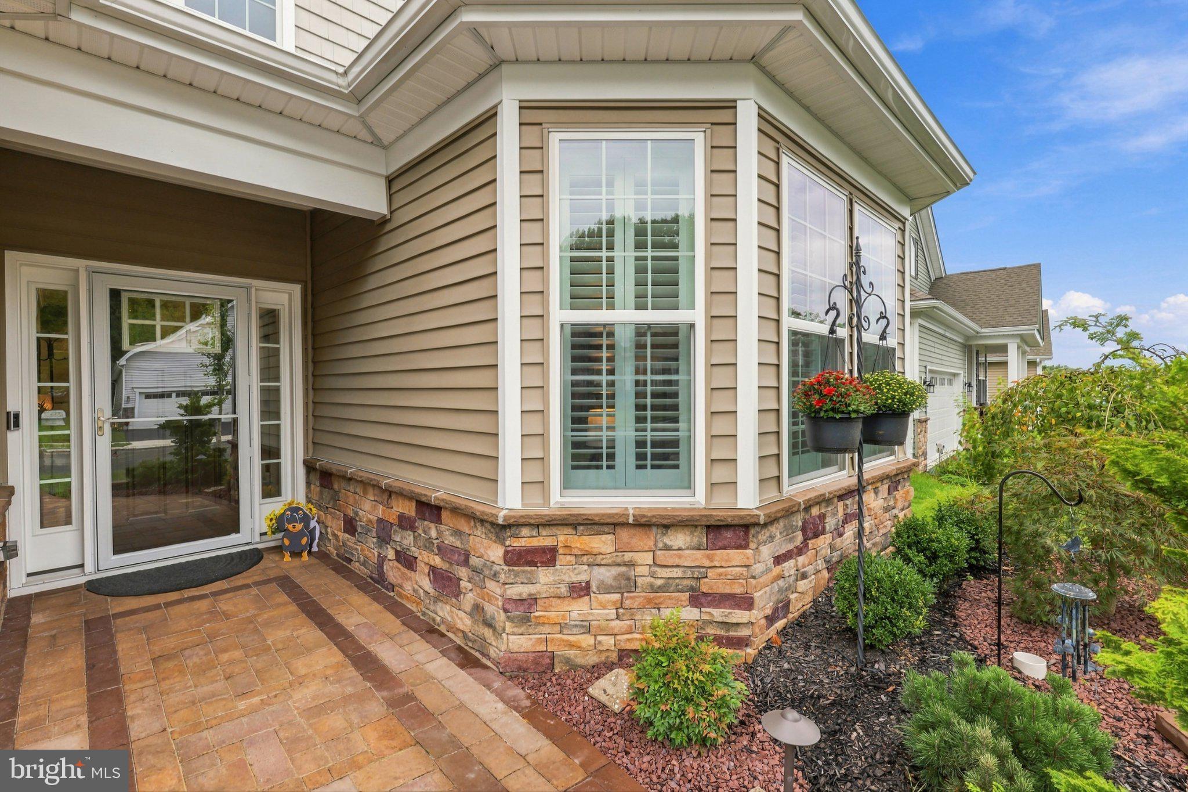
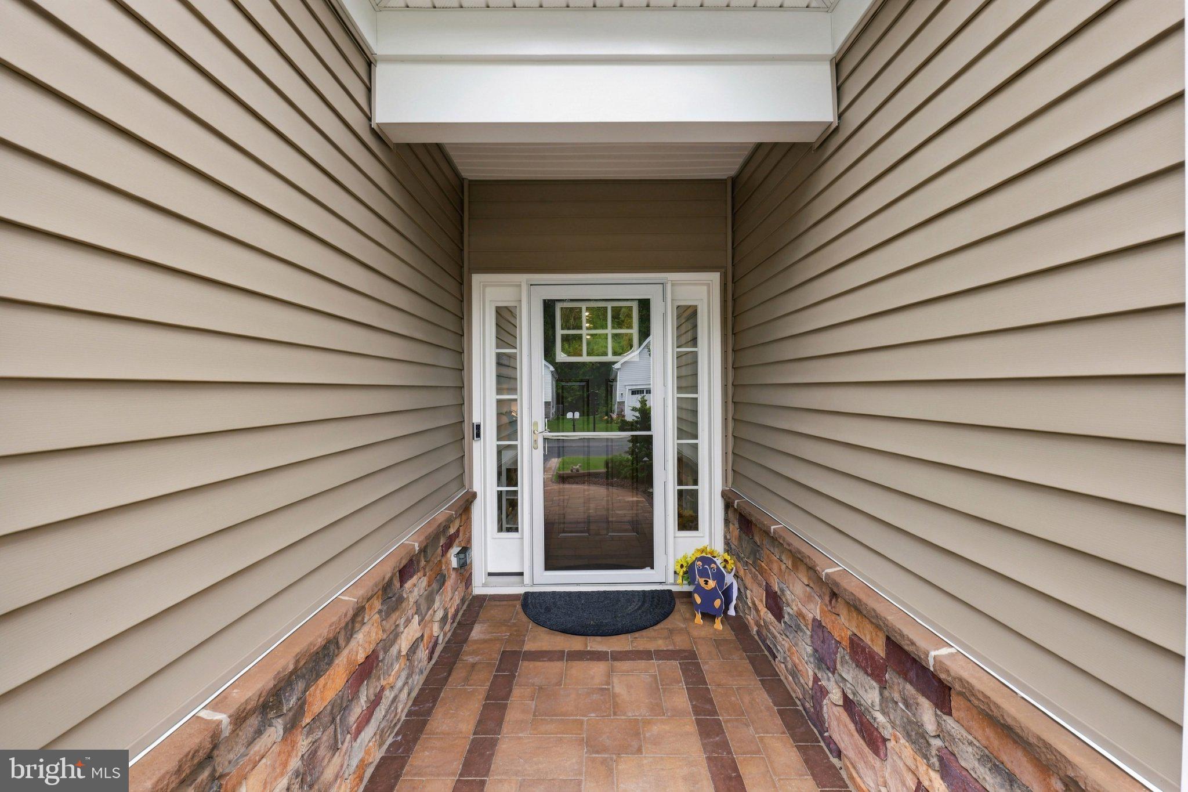
Beautiful 2024-built home offers the perfect modern luxury, space, and the carefree lifestyle of an active adult community. Featuring 3 bedrooms and 2.5 baths, this home offers a unique layout with plenty of flexibility. The private suite area is ideal for multi-generational living, guests, a home office. Gourmet kitchen features a large center island, beautiful cabinetry, and a spacious pantry. Sliders lead directly to the patio, with a retractable awning. Two-story family room features a gas fireplace and plenty of windows. Spacious dining room. The private loft area includes a bedroom, full bath, huge living area, & lots of storage. There are approximately 3 years remaining on its township abatement, saving thousands of dollars each year! Clubs, events, sports, friends, it's all here!
Save
Ask
Tour
Hide
Share
Listing Snapshot
Price
$684,900
Days On Site
2 Days
Bedrooms
3
Inside Area (SqFt)
2,912 sqft
Total Baths
4
Full Baths
3
Partial Baths
1
Lot Size
0.15 Acres
Year Built
2025
MLS® Number
NJOC2045544
Status
Active
Property Tax
$6,727
HOA/Condo/Coop Fees
$256 monthly
Sq Ft Source
Assessor
Friends & Family
React
Invite
Recent Activity
2 days ago
Listing first seen on site
2 days ago
Listing updated with changes from the MLS®
General Features
Acres
0.15
Attached Garage
Yes
Foundation
Slab
Garage
Yes
Garage Spaces
1
Levels
Two
Parking
AsphaltGarageAttached
Parking Spaces
1
Property Sub Type
Single Family Residence
Sewer
Public Sewer
Special Circumstances
Standard
SqFt Above
2912
SqFt Total
2912
Style
Traditional
Water Source
Public
Zoning
PRRC
Interior Features
Appliances
Gas Water HeaterTankless Water Heater
Cooling
Central AirCeiling Fan(s)Gas
Fireplace
Yes
Fireplaces
1
Flooring
Carpet
Heating
Natural GasForced Air
Interior
Ceiling Fan(s)Recessed LightingCrown Molding
Main Level Bedrooms
2
Save
Ask
Tour
Hide
Share
Exterior Features
Exterior
Awning(s)
Pool Features
Community
Roof
Shingle
Community Features
Association Amenities
Tennis Court(s)Fitness Center
Association Fee
$256.0
Association Fee Frequency
Monthly
Community Features
Pool
MLS Area
Plumsted Twp (21524)
School District
PLUMSTED TOWNSHIP
Senior Community
Yes
Schools
School District
PLUMSTED TOWNSHIP
Elementary School
Unknown
Middle School
Unknown
High School
Unknown
Listing courtesy of ERA Central Realty Group - Cream Ridge